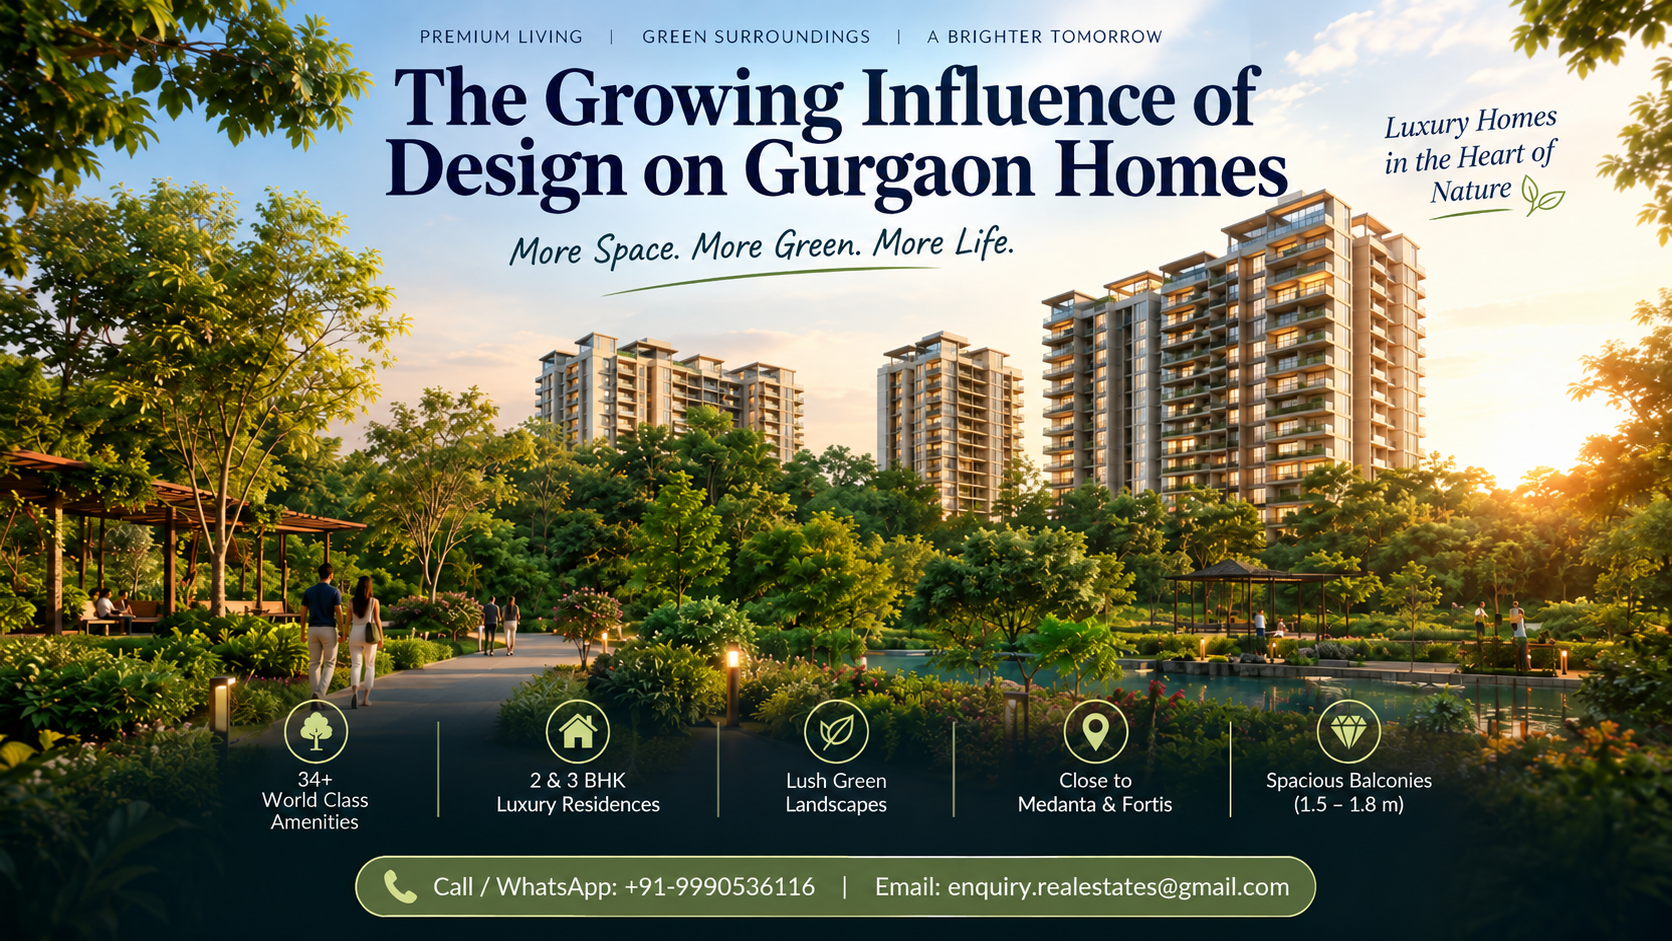
Emerging Home Design Trends Across Gurgaon
The narrative of Gurgaon’s real estate has undergone a profound metamorphosis over the last three decades. In the 1990s, the city was a collection of experimental plots; by the 2010s, it had become a dense forest of glass-and-steel skyscrapers. However, the 2020s have ushered in the most critical era yet: the era of Design Intelligence. Today, a Gurgaon New Project is no longer judged solely by its proximity to a highway or the brand of its kitchen fittings. Instead, the focus has shifted toward how a home is designed to sustain life, health, and productivity.
The modern homebuyer in the National Capital Region (NCR) has evolved. Having experienced global standards of living and, more importantly, having navigated the lifestyle constraints of a global pandemic, this buyer understands that luxury is a function of design, not just decoration. In this context, Max Estate 361 represents a departure from the traditional real estate model. It is a project that prioritizes "LiveWell"—a philosophy where architecture serves the occupant's physiological and psychological needs.
This article explores the multi-faceted influence of design on modern Gurgaon homes, using the emergence of Max Estate 361 Gurgaon as a primary case study for how the industry is pivoting toward wellness, sustainability, and spatial efficiency.
What Makes This Project Worth Examining?
When evaluating Gurgaon Residential Projects, one must distinguish between "market-standard luxury" and "design-led luxury." Market-standard luxury often focuses on the superficial—grand entrance lobbies, high-speed elevators, and imported flooring. While these are present in a Max Estate 361 Sector 36A home, they are secondary to the structural and environmental design.
The real worth of examining a project like this lies in its response to the specific challenges of Gurgaon:
- Air Quality Management: How does the building protect its residents from the seasonal smog?
- Acoustic Privacy: In a city that never sleeps, how does a home ensure silence?
- Thermal Comfort: How does the architecture mitigate the extreme heat of Haryana summers without skyrocketing electricity bills?
The Shift from 'Standard' to 'Thoughtful' Planning
In the past, developers focused on "FSI (Floor Space Index) maximization." Every square inch was pushed to create more sellable area. The result was often deep, dark apartments where the central rooms required artificial light even at noon. The "Design Influence" seen today moves in the opposite direction. It prioritizes the "Human Experience Index."
At Max Estate 361 Sector 36A Gurgaon, this is visible in the tower orientations. By aligning structures to leverage the sun's path and the prevailing wind directions, design-led projects reduce the need for artificial cooling and lighting. This isn't just "green" marketing; it is practical engineering that affects the resident's daily comfort and long-term maintenance costs.
The Less-Discussed Details Buyers Should Know
A serious buyer looking at a Max Estate 361 3BHK Flat should look beyond the sample flat's aesthetics and investigate the "bones" of the project. Here are several details that are rarely discussed in standard brochures but are critical for long-term livability.
1. The Science of the "Skin" (Façade Engineering)
Most buildings in Gurgaon use standard brick-and-mortar or glass. However, design-influenced projects utilize high-performance façades. This involves the use of Double Glazed Units (DGU) with specific "U-values" and "Solar Heat Gain Coefficients" (SHGC). In simpler terms, the glass is designed to let in light but block the heat. For a resident, this means a living room that stays bright all day but doesn't feel like a greenhouse.
2. Acoustic Decoupling
Noise pollution is a silent stressor in Gurgaon. High-end design now incorporates "acoustic decoupling" in plumbing and flooring. This ensures that you don't hear the water running in the apartment above you or the hum of the elevators. When visiting a Gurgaon New Project, buyers should ask if the drainage pipes are sound-insulated—a small detail that dramatically changes the quality of sleep.
3. The "Service Core" Efficiency
In many Gurgaon Residential Projects, the service staff entry, the resident entry, and the delivery routes all overlap, leading to congested hallways and compromised privacy. Design-forward buildings like Max Estate 361 often feature a "dual-core" system. This separates the logistical movement of the building (housekeeping, deliveries, maintenance) from the resident's private journey, ensuring that the common areas remain serene.
Design and Planning Considerations: The "LiveWell" Philosophy
Max Estates has trademarked the term "LiveWell," but what does it mean in a structural sense? It is an integration of the International Well Building Institute (IWBI) standards into the local context of Sector 36A.
Spatial Intelligence in the 3BHK Layouts
When you walk into a Max Estate 361 3BHK Flat, the design influence is felt in the "circulation efficiency." Many apartments have "dead corridors"—long walkways that consume square footage but serve no purpose. In a design-optimized layout, these corridors are minimized to enlarge the living and dining areas.
- Kitchen Ergonomics: The "Golden Triangle" rule (the distance between the sink, stove, and refrigerator) is meticulously followed. Furthermore, the provision for a separate utility balcony ensures that the "wet work" of a household doesn't spill into the main aesthetic kitchen.
- The Master Suite as a Sanctuary: Design influence has moved the master bedroom away from the living area to ensure a "psychological boundary" between social life and rest.
Biophilic Integration
Biophilia is the innate human instinct to connect with nature. In Gurgaon, where green cover is often replaced by concrete, Max Estate 361 Gurgaon incorporates "Vertical Greens" and "Landscape Pockets." These are not just decorative; they act as natural air purifiers and noise buffers.
Location Factors That Matter in Daily Life: Sector 36A
Sector 36A is often touted for its connectivity, but a buyer needs to understand the quality of that connectivity. This is not just about being near a road; it is about being at a "Transit-Oriented Development" (TOD) node.
The Strategic "Hinge"
Max Estate 361 Sector 36A is located at the hinge of three major arteries:
- The Dwarka Expressway: Providing a 15-20 minute signal-free run to IGI Airport.
- The Central Peripheral Road (CPR): Connecting the Southern Peripheral Road (SPR) to the Expressway, creating a seamless loop around the city.
- The NH-48 (Delhi-Jaipur Highway): Ensuring that the traditional commercial hubs are still accessible.
The Global City Catalyst
Directly adjacent to Sector 36A is the proposed HSIIDC Global City. This is a 1,000-acre project envisioned as a "city within a city." For a resident of Max Estate 361 Sector 36A Gurgaon, this means that while their home is in a quiet residential pocket, they are within walking distance of what will likely be the most advanced commercial, retail, and cultural hub in North India.
Details Buyers Often Overlook
When comparing various Gurgaon Residential Projects, it is easy to get distracted by the size of the swimming pool or the grandeur of the clubhouse. However, for a home that retains its value and livability, consider these overlooked factors:
- Floor-to-Floor Height: A standard apartment has a height of about 3 meters. Luxury design-forward projects often push this to 3.3 or 3.6 meters. Those extra few inches change the "volume" of the room, allowing for better air circulation and the installation of hidden VRV air conditioning without making the ceiling feel low.
- The "View Corridor": Many buyers check the view from the balcony on day one. But what will that view look like in five years? Design-led developers like Max Estates often perform "Solar and View Studies" to ensure that their towers are positioned such that future neighboring developments are less likely to block their light and air.
- Water Security and Quality: Does the project have its own water treatment plant (WTP) and a sewage treatment plant (STP)? In Gurgaon, where groundwater is a concern, the ability of a project to recycle water for horticulture and flushing is a major factor in reducing future maintenance costs.
Understanding the Project Beyond Its Brochure
The brochure for Max Estate 361 will highlight "Luxury." But a smart buyer interprets luxury as "Frictionless Living."
Maintenance and Facility Management
One of the biggest complaints in older Gurgaon Residential Projects is the rapid deterioration of common areas. Design influence extends to the ease of maintenance. For instance, using "Dry-Cladding" for the building exterior instead of paint ensures the building looks new for decades and doesn't suffer from the seepage issues common in Gurgaon’s monsoon.
Parking Logistics
In many high-rises, the parking basements are an afterthought—dark, damp, and difficult to navigate. A design-forward project treats the basement as the "first lobby." Look for wider ramps, clear wayfinding, and, most importantly, dedicated EV charging points for every bay. As the world moves toward electric mobility, a Gurgaon New Project without comprehensive EV infrastructure will quickly become obsolete.
What the Location Means for Everyday Living
To truly understand Max Estate 361 Sector 36A, one must look at a typical Tuesday morning in the life of a resident.
- 07:00 AM: You wake up in a room that is naturally lit because the tower is oriented to catch the morning sun.
- 08:30 AM: You head to work. Because you are at the CPR/Expressway junction, you are moving against the traditional traffic flow. While the rest of Gurgaon is stuck on the service lanes of NH-48, you are on a high-speed corridor heading toward Cyber City or Manesar.
- 06:00 PM: You return. The "Last Mile" connectivity in Sector 36A is being designed with wider internal sector roads, reducing the frustration of the final 500 meters of your journey.
- 08:00 PM: You walk to the "Third Space"—the community lounge. Because the design prioritizes common areas, you have a place to socialize that feels like an extension of your living room, not a sterile hotel lobby.
How the Property May Suit Different Buyer Profiles
The design influence on Max Estate 361 Sector 36A Gurgaon makes it attractive to three distinct demographics:
1. The Modern Professional Family
For those working in high-pressure environments, the "Wellness" aspect is the primary draw. The air filtration systems and quiet zones provide a necessary sanctuary. The Max Estate 361 3BHK Flat is perfectly sized for a family of four plus a home office.
2. The "Right-Sizer" (Empty Nesters)
Older couples moving out of large, high-maintenance bungalows in Civil Lines or South Delhi look for "Managed Luxury." They want the space of a bungalow but the security and ease of a condominium. The hospitality-led service model here is a perfect fit.
3. The Strategic Investor
Investors who understand that "Design is the new Location" recognize that Max Estate 361 Gurgaon will likely command higher rents. Corporate tenants, particularly expats and C-suite executives, prioritize health-centric features and are willing to pay a premium for them.
Factors to Verify Before Making a Decision
While the design is compelling, a buyer must remain pragmatic. Here is a checklist for anyone considering a Gurgaon New Project:
- RERA Timeline: Check the HRERA (Haryana Real Estate Regulatory Authority) filing. Does the developer’s internal timeline match the RERA commitment? Max Estates has a strong reputation for transparency, but always verify.
- The "Global City" Timeline: While the proximity to Global City is a huge plus, it is a multi-year government project. Do not base your immediate lifestyle needs on infrastructure that is still under construction.
- Loading Factor: Ask the sales team for the exact "Carpet Area" vs. "Super Area." In design-forward projects, the loading is often justified by the high quality of common amenities, but you should know exactly what you are paying for per square foot of usable space.
- Maintenance Charges: High-design buildings with air filtration and extensive landscaping often have higher CAM (Common Area Maintenance) charges. Ensure these fit into your monthly budget.
Common Assumptions Buyers Should Question
Assumption 1: "More amenities are always better."
Reality: A project with 50 amenities that are poorly maintained is worse than a project with 10 high-quality, well-managed amenities. Focus on the "Amenity-to-Resident Ratio."
Assumption 2: "Sector 36A is too far from the 'main' city."
Reality: The "main city" (Cyber City/Golf Course Road) is becoming increasingly congested. The new "main city" is shifting toward the Dwarka Expressway. Distances in Gurgaon should be measured in minutes, not kilometers.
Assumption 3: "All 3BHKs are basically the same."
Reality: A Max Estate 361 3BHK Flat is designed with a focus on "Circadian Rhythm" (lighting that matches the human body clock) and "Volumetric Space." This makes it feel significantly larger and more comfortable than a standard 3BHK of the same square footage.
Current Market Context: Why Design is the New Asset Class
The Gurgaon residential market has seen a 20-30% appreciation in several sectors over the last two years. However, this growth is not uniform. "Generic" luxury projects are seeing a plateau, while "Design-Centric" projects are continuing to see high demand.
This is because, in a crowded market, design is the only true differentiator. As more supply enters the Dwarka Expressway area, projects that offer a demonstrably better quality of life—through air quality, light, and wellness—will be the ones that hold their resale value. Gurgaon Residential Projects are moving toward a "Flight to Quality."
The Future Outlook: Sector 36A and Beyond
The long-term future of Max Estate 361 Sector 36A is tied to the "Golden Triangle" of Gurgaon's development: the Airport, the Global City, and the Industrial Hubs of Manesar.
As the Dwarka Expressway becomes fully operational and the Global City takes shape, Sector 36A will likely transition from a "developing residential sector" to a "premium urban core." For those who enter the market now, the gain is not just financial; it is the opportunity to be part of a neighborhood designed for the 21st century.
Sustainability as a Financial Hedge
Future government regulations on carbon footprints and water usage will likely be more stringent. By investing in a project that already meets high sustainability standards (like LEED or IGBC certifications), buyers are essentially "future-proofing" their asset against future taxes or expensive retrofitting requirements.
Comparison Table: Evaluating Design Gain
| Feature | Standard Gurgaon Project | Max Estate 361 Approach | Buyer Benefit |
|---|---|---|---|
| Air Quality | Basic ventilation | Hospital-grade air filtration | Reduced respiratory issues |
| Lighting | Deep units, dark centers | N-S orientation, wide windows | Natural Vitamin D & lower bills |
| Privacy | Shared service & resident paths | Segregated service cores | Enhanced security and serenity |
| Basement | Dark, utilitarian spaces | "Lobby-grade" basements | Pleasant arrival experience |
| Sustainability | Minimum compliance | Net-zero water/waste goals | Lower long-term CAM charges |
| Acoustics | Standard thin-wall construction | Acoustic decoupling & DGU | Better sleep & quiet interiors |
How to Evaluate the Property Beyond the Brochure: A Practical Checklist
If you are seriously considering a Max Estate 361 3BHK Flat, take this checklist with you to the site:
- The "Sound Test": Stand near the site of the future expressway-facing units. Ask the sales team about the specific DB (decibel) reduction of their glass systems.
- The "Utility Check": Look at the laundry area. Is there enough space for a washing machine AND a dryer? Is there a place to hang clothes out of sight from the main balcony?
- The "Staff Path": Trace the path a delivery person would take from the gate to your door. Is it efficient? Does it intrude on your privacy?
- The "Parking Walk": Walk from the designated parking spot to the lift lobby. Is it well-lit? Is there a clear, safe pedestrian path?
- The "Developer's Legacy": Visit a previous project by the developer (like Max Towers or Max House in Delhi). See how the common areas have aged. This is the best indicator of how your future home will look in 10 years.
Final Perspective: The Intangible Value of Good Design
At the end of the day, a home is more than a set of specifications. It is the backdrop to your life. The growing influence of design on Gurgaon homes is ultimately about time and energy.
A well-designed home saves you time through better location and logistics. It gives you energy through better air, light, and sleep. While you can always change the furniture or the paint in an apartment, you cannot change the "bones" of the building—the light it gets, the air it breathes, and the way it connects to the city.
Max Estate 361 Gurgaon is a manifestation of the belief that the "bones" matter most. In the high-stakes world of Gurgaon real estate, where everything looks like "luxury" on paper, the true winner is the buyer who recognizes that design is the only luxury that truly lasts.
Key Insights
- Design as Wellness: Modern luxury in Gurgaon is shifting from "opulence" to "wellness," focusing on air quality, light, and psychological comfort.
- The Micro-Location Advantage: Sector 36A is not just about roads; it’s about its proximity to the future Global City and the Transit-Oriented Development nodes.
- Invisible Engineering: High-performance façades, acoustic decoupling, and efficient service cores are the "unseen" features that define a premium lifestyle.
- Spatial Efficiency: A 3BHK is not just about square footage; it's about the "efficiency ratio" and the elimination of dead space.
- Developer Philosophy: The "LiveWell" approach by Max Estates reflects a trend toward hospitality-led, managed residential environments.
- Future-Proofing: Sustainable features like water recycling and EV charging are no longer optional; they are essential for asset value retention.
Frequently Asked Questions
What are the primary factors driving the change in Gurgaon residential architecture?
The shift is driven by a more sophisticated buyer who values health and efficiency over mere size. Environmental factors like air pollution and the need for home-based workspaces have also forced architects to rethink internal layouts and ventilation systems.
How does the "LiveWell" concept impact the daily life of a resident?
This concept integrates physical wellness through filtered air and water, mental wellness through nature-integrated spaces, and social wellness through "Third Spaces" that encourage community interaction without compromising privacy.
Why is Sector 36A considered a transit-oriented development hub?
It sits at the intersection of the Dwarka Expressway, the Central Peripheral Road, and the NH-48. This unique positioning allows residents to choose multiple routes to reach different parts of Delhi and Gurgaon, significantly reducing the "bottleneck" risks associated with older sectors.
What specific "unseen" details should I check in a luxury apartment construction?
Look for the quality of the window glazing (DGU), the presence of sound-insulated plumbing pipes, the floor-to-ceiling height, and the integration of smart-home infrastructure. These factors determine the quietness and volume of the home.
How does the proximity to the Global City affect property values in this sector?
The Global City is expected to be a major employment and lifestyle hub. Being adjacent to it provides the "walk-to-work" potential and high-end retail access that typically drives significant capital appreciation and high rental demand.
What is the difference between carpet area and super area in these new projects?
The carpet area is the actual usable space inside your walls. The super area includes common spaces like lobbies, lifts, and corridors. In high-design projects, a slightly higher loading is common to account for superior common amenities.
How does the building’s orientation affect electricity bills?
A building oriented on the North-South axis avoids the direct, harsh heat of the East-West sun. This keeps the interiors cooler naturally, reducing the load on air conditioning systems by up to 15-20%.
What should I know about the maintenance of wellness-centric amenities?
Features like advanced air filtration and vertical gardens require specialized maintenance. It is important to check if the developer has a long-term tie-up with a professional facility management firm to ensure these systems function correctly over time.
Are these projects suitable for senior citizens?
Yes, many design-forward projects now incorporate "universal design" principles, such as anti-skid flooring, wider doorways for wheelchair access, and panic buttons, making them safe and comfortable for all age groups.
How do I verify the developer's claims regarding sustainability?
Check for official certifications like LEED (Leadership in Energy and Environmental Design) or IGBC (Indian Green Building Council) ratings. These certifications require third-party verification of the building's environmental performance.
Final Thoughts
The evolution of Gurgaon’s residential landscape is a journey from "quantity" to "quality." As projects like Max Estate 361 Sector 36A Gurgaon redefine what it means to live well in an urban environment, the role of design becomes the central pillar of real estate value. For the serious buyer, the goal is no longer just to buy a piece of the city, but to buy a lifestyle that is resilient, healthy, and thoughtfully crafted. In the competition between brochures and reality, design is the bridge that ensures your home remains your sanctuary for years to come.