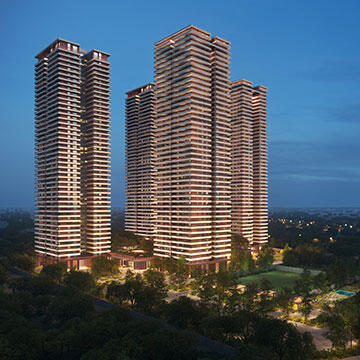
Buy 3 BHK + Servant Room apartment in Max Estate 361, Sector 36A, Gurgaon. Super Area: 2,884 Sq Ft | Carpet Area: ~1,644 Sq Ft | Price: ₹6.50 Cr* onwards. RERA: GGM/1012/744/2025/115.
RERA APPROVED | Reg. No: GGM/1012/744/2025/115 | Status: Under Construction | Possession: September 2033
PROPERTY — AT A GLANCE
|
Property Detail |
Specification |
|
Listing Type |
New Booking — Under Construction |
|
Configuration |
3 BHK + Servant Room |
|
Super Area |
2,884 Sq. Ft. |
|
Carpet Area |
~1,644 Sq. Ft. (@ 57% efficiency) |
|
Carpet Efficiency |
~57% |
|
Bedrooms |
3 + 1 Servant Room |
|
Bathrooms |
3 Attached + 1 Common + 1 Servant Bath = 5 |
|
Balconies |
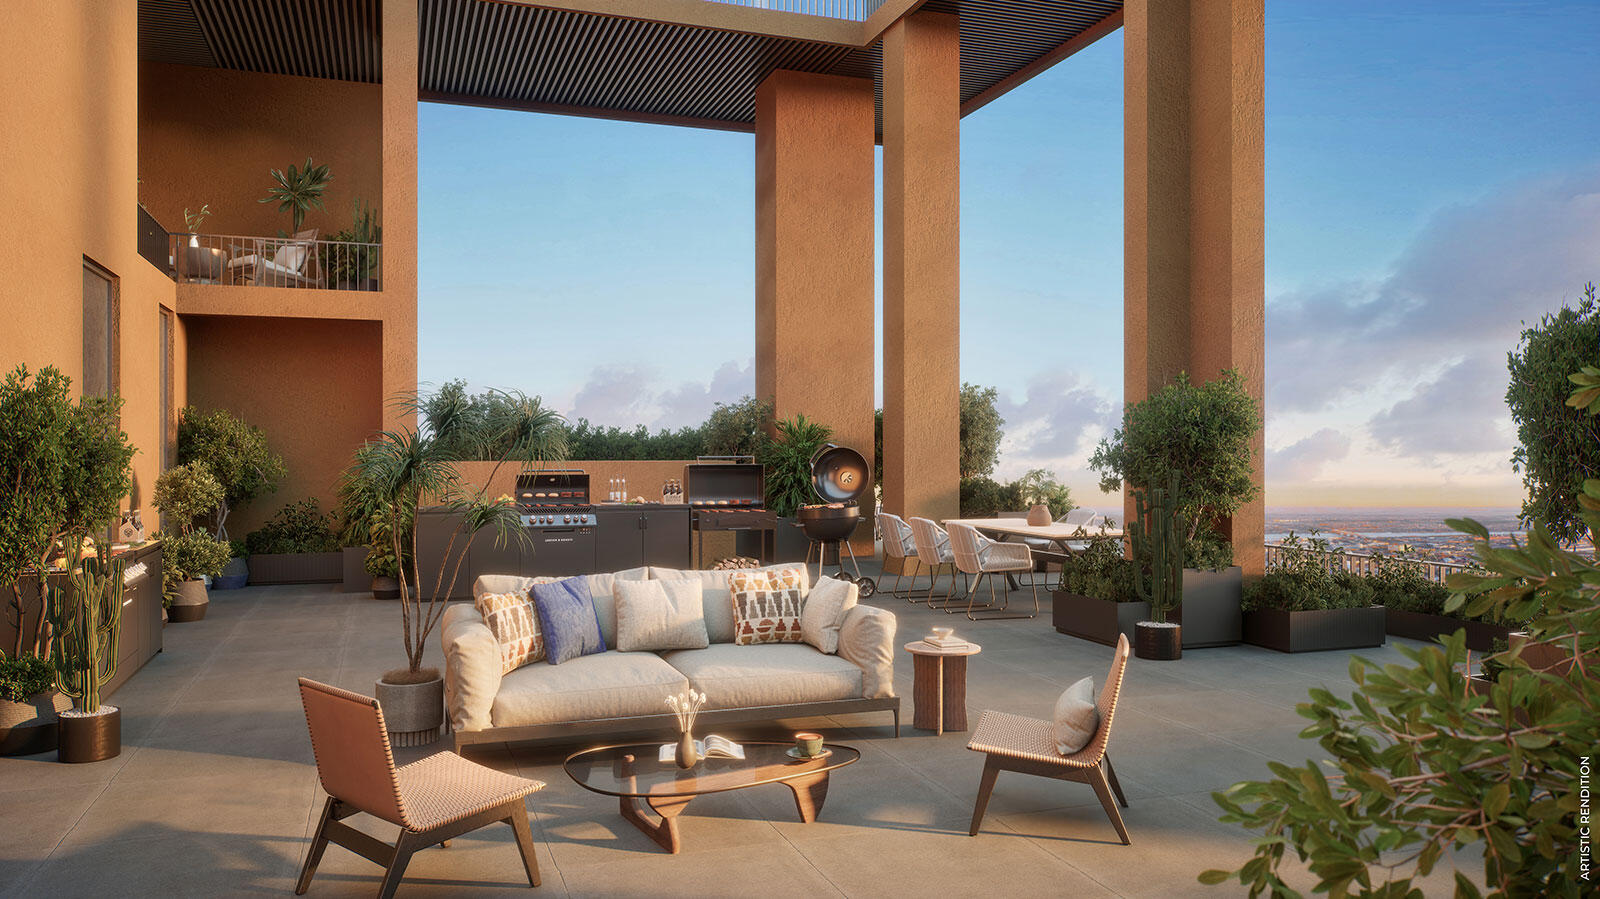
Wraparound — Multiple |
|
Floor |
Available on Multiple Floors (Preference on Request) |
|
Facing |
Green / Forest Facing (Preferred Units Available) |
|
Car Parking |
2 Covered Parking Slots |
|
Base Price |
₹6.50 Cr* Onwards |
|
Price Per Sq. Ft. |
~?22,350 Per Sq. Ft. (Super Area) |
|
Payment Plan |
25:25:25:25 (Construction Linked) |
|
Project |
Max Estate 361 |
|
Developer |
Max Estates Limited (Max Group) |
|
Location |
Sector 36A, Dwarka Expressway, Gurgaon |
|
RERA No. |
GGM/1012/744/2025/115 |
|
Possession |
September 2033 |
|
Green Rating |
IGBC Platinum Pre-Certified |
Property Description — 3 BHK + Servant Room | 2,884 Sq. Ft. | Max Estate 361
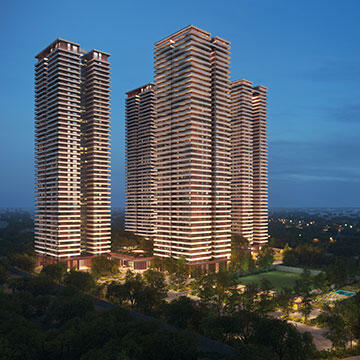
This is a rare opportunity to own an ultra-luxury 3 BHK + Servant Room apartment in Max Estate 361, Sector 36A, Dwarka Expressway, Gurgaon — one of Delhi NCR's most anticipated premium residential addresses developed by Max Estates Limited, the real estate arm of the Max Group.
The homes feature well-planned living and dining spaces, spacious bedrooms, modern bathrooms, balconies, and a dedicated service/staff room with an attached bathroom.
Spanning a generous super area of 2,884 sq. ft. with an approximate carpet area of 1,644 sq. ft., this is not merely a home — it is a meticulously designed living space that blends scale, privacy, and world-class finishing within a forest-living ecosystem.
The configurations run the full range with a carpet efficiency of around 57%. This particular 2,884 sq. ft. variant offers one of the most balanced footprints in the project — large enough for a family of four with a live-in staff, yet efficiently planned to minimise wastage and maximise usable living space.
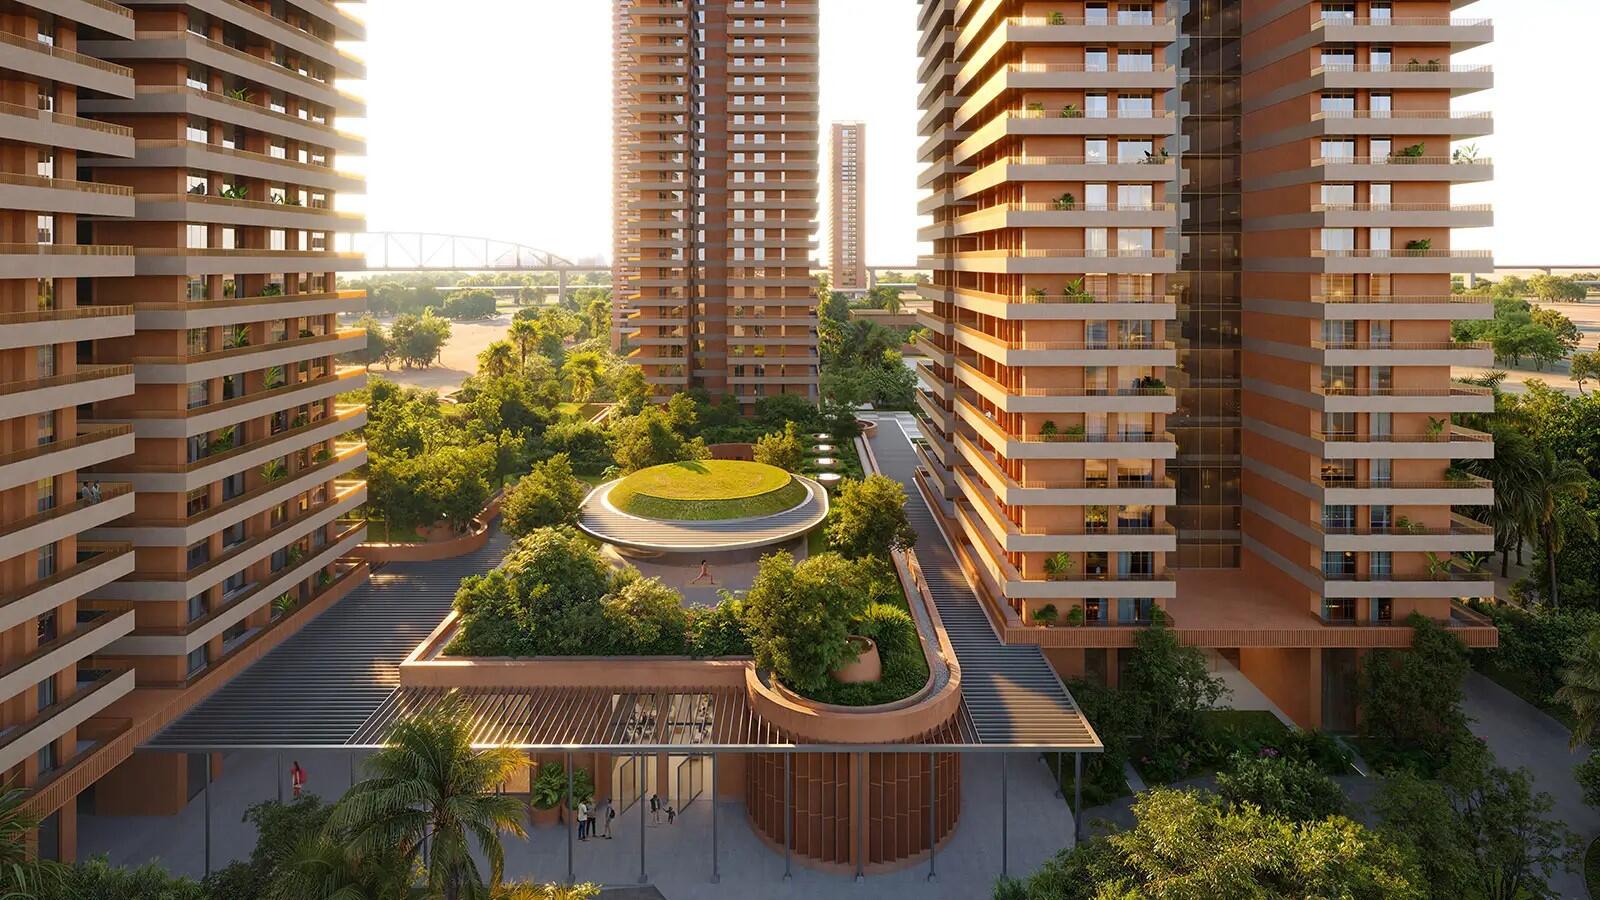
What truly sets this unit apart is its placement within a building that ensures maximum privacy: the project offers exclusive 4-side open apartments with 2 units per core, ensuring privacy and optimal ventilation.
Max Estates, the real estate arm of the Max Group, focuses on creating integrated, high-quality developments that enable people to LiveWell and WorkWell.
Floor Plan Breakdown — Room-by-Room
This 3 BHK + Servant Room configuration (2,884 sq. ft. super area) is thoughtfully planned across a single floor plate with the following spaces:
Living & Common Areas
|
Space |
Details |
|
Grand Foyer / Entrance Lobby |
Private entry, screened from neighbors |
|
Living Room |
Expansive open-plan with direct balcony access |
|
Dining Area |
Seamlessly integrated with living — ideal for formal dining |
|
Kitchen |
Modular kitchen with utility/storage area |
|
Utility / Dry Balcony |
Attached to kitchen — service entry point |
Bedroom Layout
|
Room |
Type |
Bathroom |
|
Master Bedroom |
Spacious — with walk-in wardrobe and attached bath |
En-Suite |
|
Bedroom 2 |
Double bed room — attached bath |
En-Suite |
|
Bedroom 3 |
Double bed room — common access bath |
Common Bath |
|
Servant Room |
Dedicated — fully enclosed, separate from main living |
Attached Bath |
Balconies
|
Balcony |
Access From |
|
Main Balcony |
Living Room — Wraparound |
|
Bedroom Balconies |
Master Bedroom + Bedroom 2 |
Design Highlight: The apartments are designed to be 4-side open with 2-to-a-core layouts in select towers, ensuring privacy and abundant natural light.
Price Details — 3 BHK + Servant | 2,884 Sq. Ft.
All prices are indicative and subject to revision. Contact us for the latest, floor-specific pricing and availability.
Base Price Calculation
|
Component |
Value |
|
Super Area |
2,884 Sq. Ft. |
|
Base Rate |
~?22,350 Per Sq. Ft. |
|
Base Price (Approx.) |
₹6.50 Crore* |
3 BHK apartments are priced from ₹6.50 Cr+ charges onwards, with the 2,884 sq. ft. variant positioned in the mid-range bracket of the 3 BHK category.
Additional Cost Heads (Over & Above Base Price)
|
Cost Component |
Rate / Amount |
|
GST |
5% on Base Price |
|
Stamp Duty |
6% on Circle Rate |
|
Registration Charges |
1% |
|
PLC (Preferred Location Charges) |
Higher Floor / Forest Facing — On Request |
|
Club Membership |
As Applicable |
|
IFMS (Maintenance Corpus) |
As Applicable |
|
EV Charging Point |
Optional Add-on |
|
Additional Car Parking (3rd slot) |
On Request |
Payment Plan — 25:25:25:25 (Construction Linked)
|
Stage |
Payment % |
Approx. Amount |
|
On Booking / Agreement |
25% |
~?1.61 Cr |
|
On Slab Casting (Mid Construction) |
25% |
~?1.61 Cr |
|
On Finishing Stage |
25% |
~?1.61 Cr |
|
On Possession |
25% |
~?1.61 Cr |
|
Total (Base Price) |
100% |
~?6.44 Cr* |
Unit Specifications & Finishing Details
This apartment includes spacious living, dining, and foyer areas, 3 well-designed bedrooms with attached and common bathrooms, a dedicated service/staff room with bathroom, and premium marble/equivalent flooring.
|
Feature |
Specification |
|
Structure |
Earthquake-Resistant RCC Framed Structure |
|
Main Door |
Painted Polished Frame with Laminated / Veneered Flush Door |
|
Internal Doors |
Painted Polished Frame with Laminated / Veneered Flush Door |
|
Living / Dining Flooring |
Premium Marble / High-End Vitrified Tiles |
|
Bedroom Flooring |
Premium Wooden / Engineered Wood Flooring |
|
Kitchen |
Modular Kitchen with Premium Fittings — Granite / Quartz Counter |
|
Bathrooms |
Branded Sanitary Fittings — Premium Tile Cladding |
|
Servant Room Flooring |
Vitrified Tiles |
|
Air Conditioning |
VRV (Variable Refrigerant Volume) System — Centralized |
|
Smart Home |
Home Automation System — Lighting, Security, Climate Control |
|
Elevator Lobby |
Private — Only 4 Homes Per Floor |
|
Balconies |
Wraparound — Powder-Coated Aluminium Railing |
|
Windows |
UPVC / Aluminium Double-Glazed — Noise & Heat Insulated |
|
Power Backup |
100% Backup for Entire Unit + Common Areas |
|
Security |
Video Door Phone, CCTV, 3-Tier Security |
|
Parking |
2 Covered Basement Car Parking Slots |
What's Included — Amenity Access for This Unit
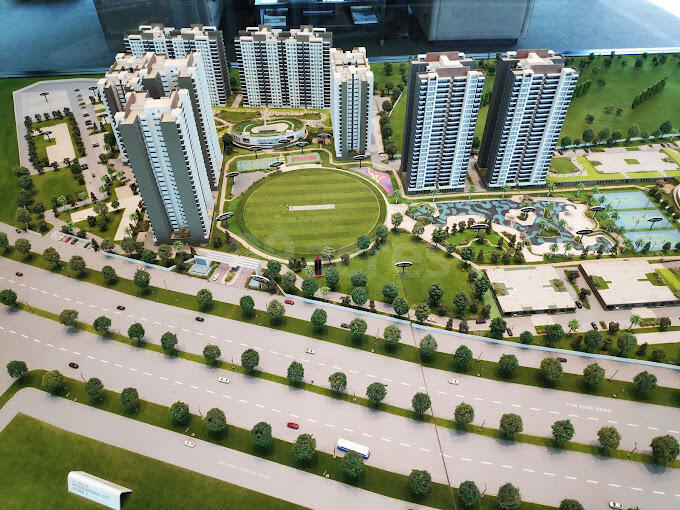
As a resident of a 3 BHK + Servant unit in Max Estate 361, your family gets full access to the project's trailblazing amenities over 2,00,000 sq. ft., including lifestyle spaces, sports facilities, healthcare and wellness centres, concierge services, and curated kids' play areas.
Key amenity highlights relevant to a 3 BHK family:
|
For Whom |
Amenities |
|
Adults / Fitness |
Gymnasium, Yoga Studio, 1 KM Jogging Track through Forest |
|
Wellness |
Longevity Centre — a unique highlight is the Longevity Centre, dedicated to promoting a healthier lifestyle — with spa, sauna, cold plunge, Ayurveda |
|
Sports |
Tennis, Padel Tennis, Badminton, Squash, Golf Putting, Cricket Pitch |
|
Swimming |
All-Weather Swimming Pool + Toddler Pool |
|
Kids |
Children's Play Area, Kids' Den, Daycare / Crèche |
|
Social |
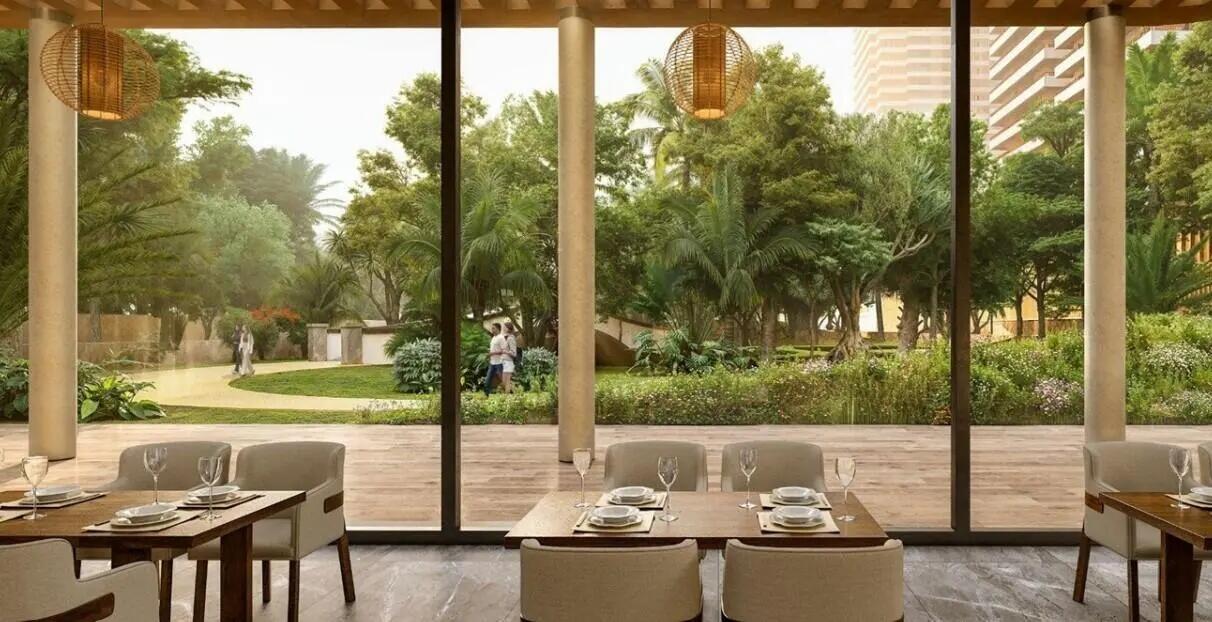
Banquet Hall, Mini Theatre, Events Lawn, Café & Restaurant |
|
Nature |
1.5 Lakh Sq. Ft. Central Forest, Winding Lake, Pet Park |
|
Work |
Co-Working Lounge, Business Centre |
|
Convenience |
Concierge, EV Charging, Convenience Retail |
|
Senior Living |
Antara Healthcare + Senior Citizen Park |
The project features a Vastu-compliant, car-free ground design — and is the first intergenerational community in Delhi NCR — IGBC Platinum pre-certified for sustainability.
Location Guide for This Property
Max Estate 361 — Sector 36A, Dwarka Expressway, Gurgaon offers one of the most strategically placed addresses for a premium homebuyer in Delhi NCR.
The location of Max Estate 361 on Dwarka Expressway in Sector 36A represents one of the most strategic addresses in Gurgaon.
? Distances from This Property
|
Destination |
Distance / Time |
|
IGI Airport (T3) |
~25 Km / ~20–25 Min |
|
Dwarka Sector 21 Metro |
~10 Min Drive |
|
Cyber City, Gurgaon |
~12 Km / ~15 Min |
|
NH-48 (Delhi–Jaipur Highway) |
~8 Km |
|
Gurugram Railway Station |
~9 Km |
|
Global City (Upcoming) |
Walking Distance |
|
Sapphire 83 Mall |
~8 Km |
|
Elan Miracle Mall |
~9 Km |
|
Fortis / Medanta Hospital |
~15 Min |
Who Is This Property Best Suited For?
This 3 BHK + Servant Room | 2,884 Sq. Ft. unit in Max Estate 361 is ideal for:
|
Buyer Profile |
Why This Unit Works |
|
? Nuclear Family of 3–4 |
3 large bedrooms + dedicated servant quarter — perfect family home |
|
? Multi-Generational Family |
Servant room doubles as parent/elder companion room if needed |
|
? Senior Corporate Executive |
Live-in staff accommodation is a must-have — covered here |
|
?? Wellness-Focused Buyer |
Longevity Centre, forest views, jogging track — all part of lifestyle |
|
? HNI Investor |
The Dwarka Expressway corridor has emerged as a prime residential investment zone with strong appreciation prospects |
|
? Eco-Conscious Buyer |
IGBC Platinum Certified — India's highest green building rating |
Frequently Asked Questions
Q1. What is the exact price of the 3 BHK + Servant Room (2,884 sq ft) in Max Estate 361?
The base price for this specific 2,884 sq ft unit is approximately ₹6.44 Crore onwards* at ~?22,350/sq ft. Additional costs include GST @ 5%, PLC (if applicable), stamp duty, and registration. Contact us for floor-specific pricing and the latest developer rate sheet.
Q2. What is the carpet area of this 2,884 sq ft unit?
With a carpet efficiency of around 57%, the carpet area of this 2,884 sq ft super area unit is approximately **1,644 sq. ft.**
Q3. How many bathrooms does this 3 BHK + Servant unit have?
The unit includes 5 bathrooms total — 3 en-suite (attached to each bedroom), 1 common bathroom, and 1 attached bathroom within the servant/service room.
Q4. Is the servant room fully enclosed and private?
Yes. The homes feature a dedicated service/staff room with an attached bathroom, physically separated from the main living area — accessible via the utility/service corridor near the kitchen, ensuring complete privacy for both the family and the staff.
Q5. How many car parking slots are included?
2 covered basement car parking slots are included as standard with this unit.
Q6. What is the RERA number for Max Estate 361?
RERA Reg. No: GGM/1012/744/2025/115 issued by HARERA (Haryana Real Estate Regulatory Authority).
Q7. When will I get possession of this apartment?
As per RERA registration, the expected possession date is September 2033.
Q8. Can I choose the floor for this unit?
Yes — floor preferences are available at the time of booking. Higher floors command a Preferential Location Charge (PLC) and offer better forest and skyline views. Contact us to check floor-wise availability.
Q9. Is home loan available for this property?
Yes. This is a RERA-registered project and is eligible for home loans from all major banks including SBI, HDFC, ICICI, Axis, and Kotak. We assist with zero-cost loan processing.
Q10. Is this a resale or new booking?
This is a new booking directly with the developer — Max Estates Limited. No resale premium applies.
Book a Site Visit or Get the Floor Plan — Enquire Now
Interested in This 3 BHK + Servant Room (2,884 Sq. Ft.) at Max Estate 361?
We'll help you with:
? Latest developer price list for this exact unit
? Floor plan PDF — 2,884 Sq. Ft. layout
? Floor-wise availability & PLC breakup
? Payment plan & home loan tie-up
? RERA documents & legal due diligence
? Free site visit — zero obligation
Call / WhatsApp: +91-9212306116 Property Location: Max Estate 361, Sector 36A, Dwarka Expressway, Gurgaon — 122004
Disclaimer
The price of ₹6.44 Cr mentioned on this page is an approximate indicative base price calculated on the super area of 2,884 sq ft at ~?22,350/sq ft and is subject to change without prior notice. All details including price, carpet area, floor plan, specifications, and possession timelines are sourced from publicly available information and the official RERA portal (haryanarera.gov.in — RERA No: GGM/1012/744/2025/115). GurgaonNewProject.com is an authorized channel partner. Buyers are advised to independently verify all project details before making any financial commitment.*