HomeSatya GroupSatya The Hive
Possession: December 2019 Sector 102

Satya The Hive

Sector 102, Gurgaon — by Satya Group
₹ 40 Lacs - 3.5 Cr*
No. of Towers1
No. of Units685
Project Area6 Acres
Possession DateDecember 2019

Satya The Hive

Project Gallery

6 AcresProject Area
1Towers
685Units
Project Overview

Project Description

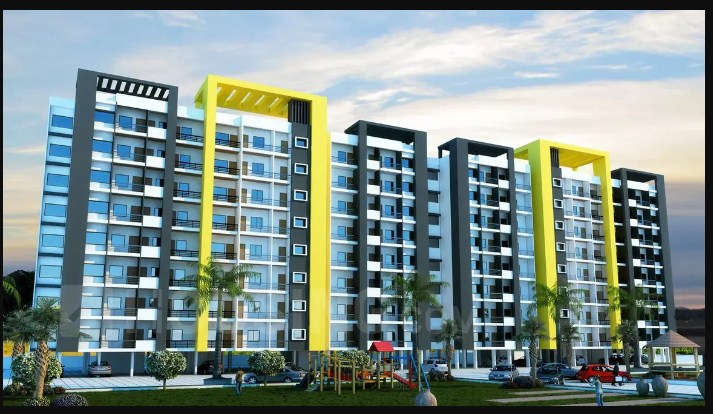
Satya The Hive, developed by the reputed Satya Group, is a thoughtfully designed residential project situated in the vibrant locale of Gurgaon. Offering a range of configurations, this development caters to diverse lifestyle needs, from compact 2 BHK units to spacious 3 BHK apartments, all crafted with contemporary aesthetics and functional layouts. The project emphasizes modern living with a focus on comfort and convenience, making it an ideal choice for families and professionals alike. With its strategic location and well-planned infrastructure, Satya The Hive promises a harmonious blend of urban accessibility and serene living. As of December 2019, the project is in its construction phase, with the developer ensuring timely delivery and adherence to quality standards. For those seeking a new home in the NCR region, new projects in Gurgaon like Satya The Hive offer promising opportunities.

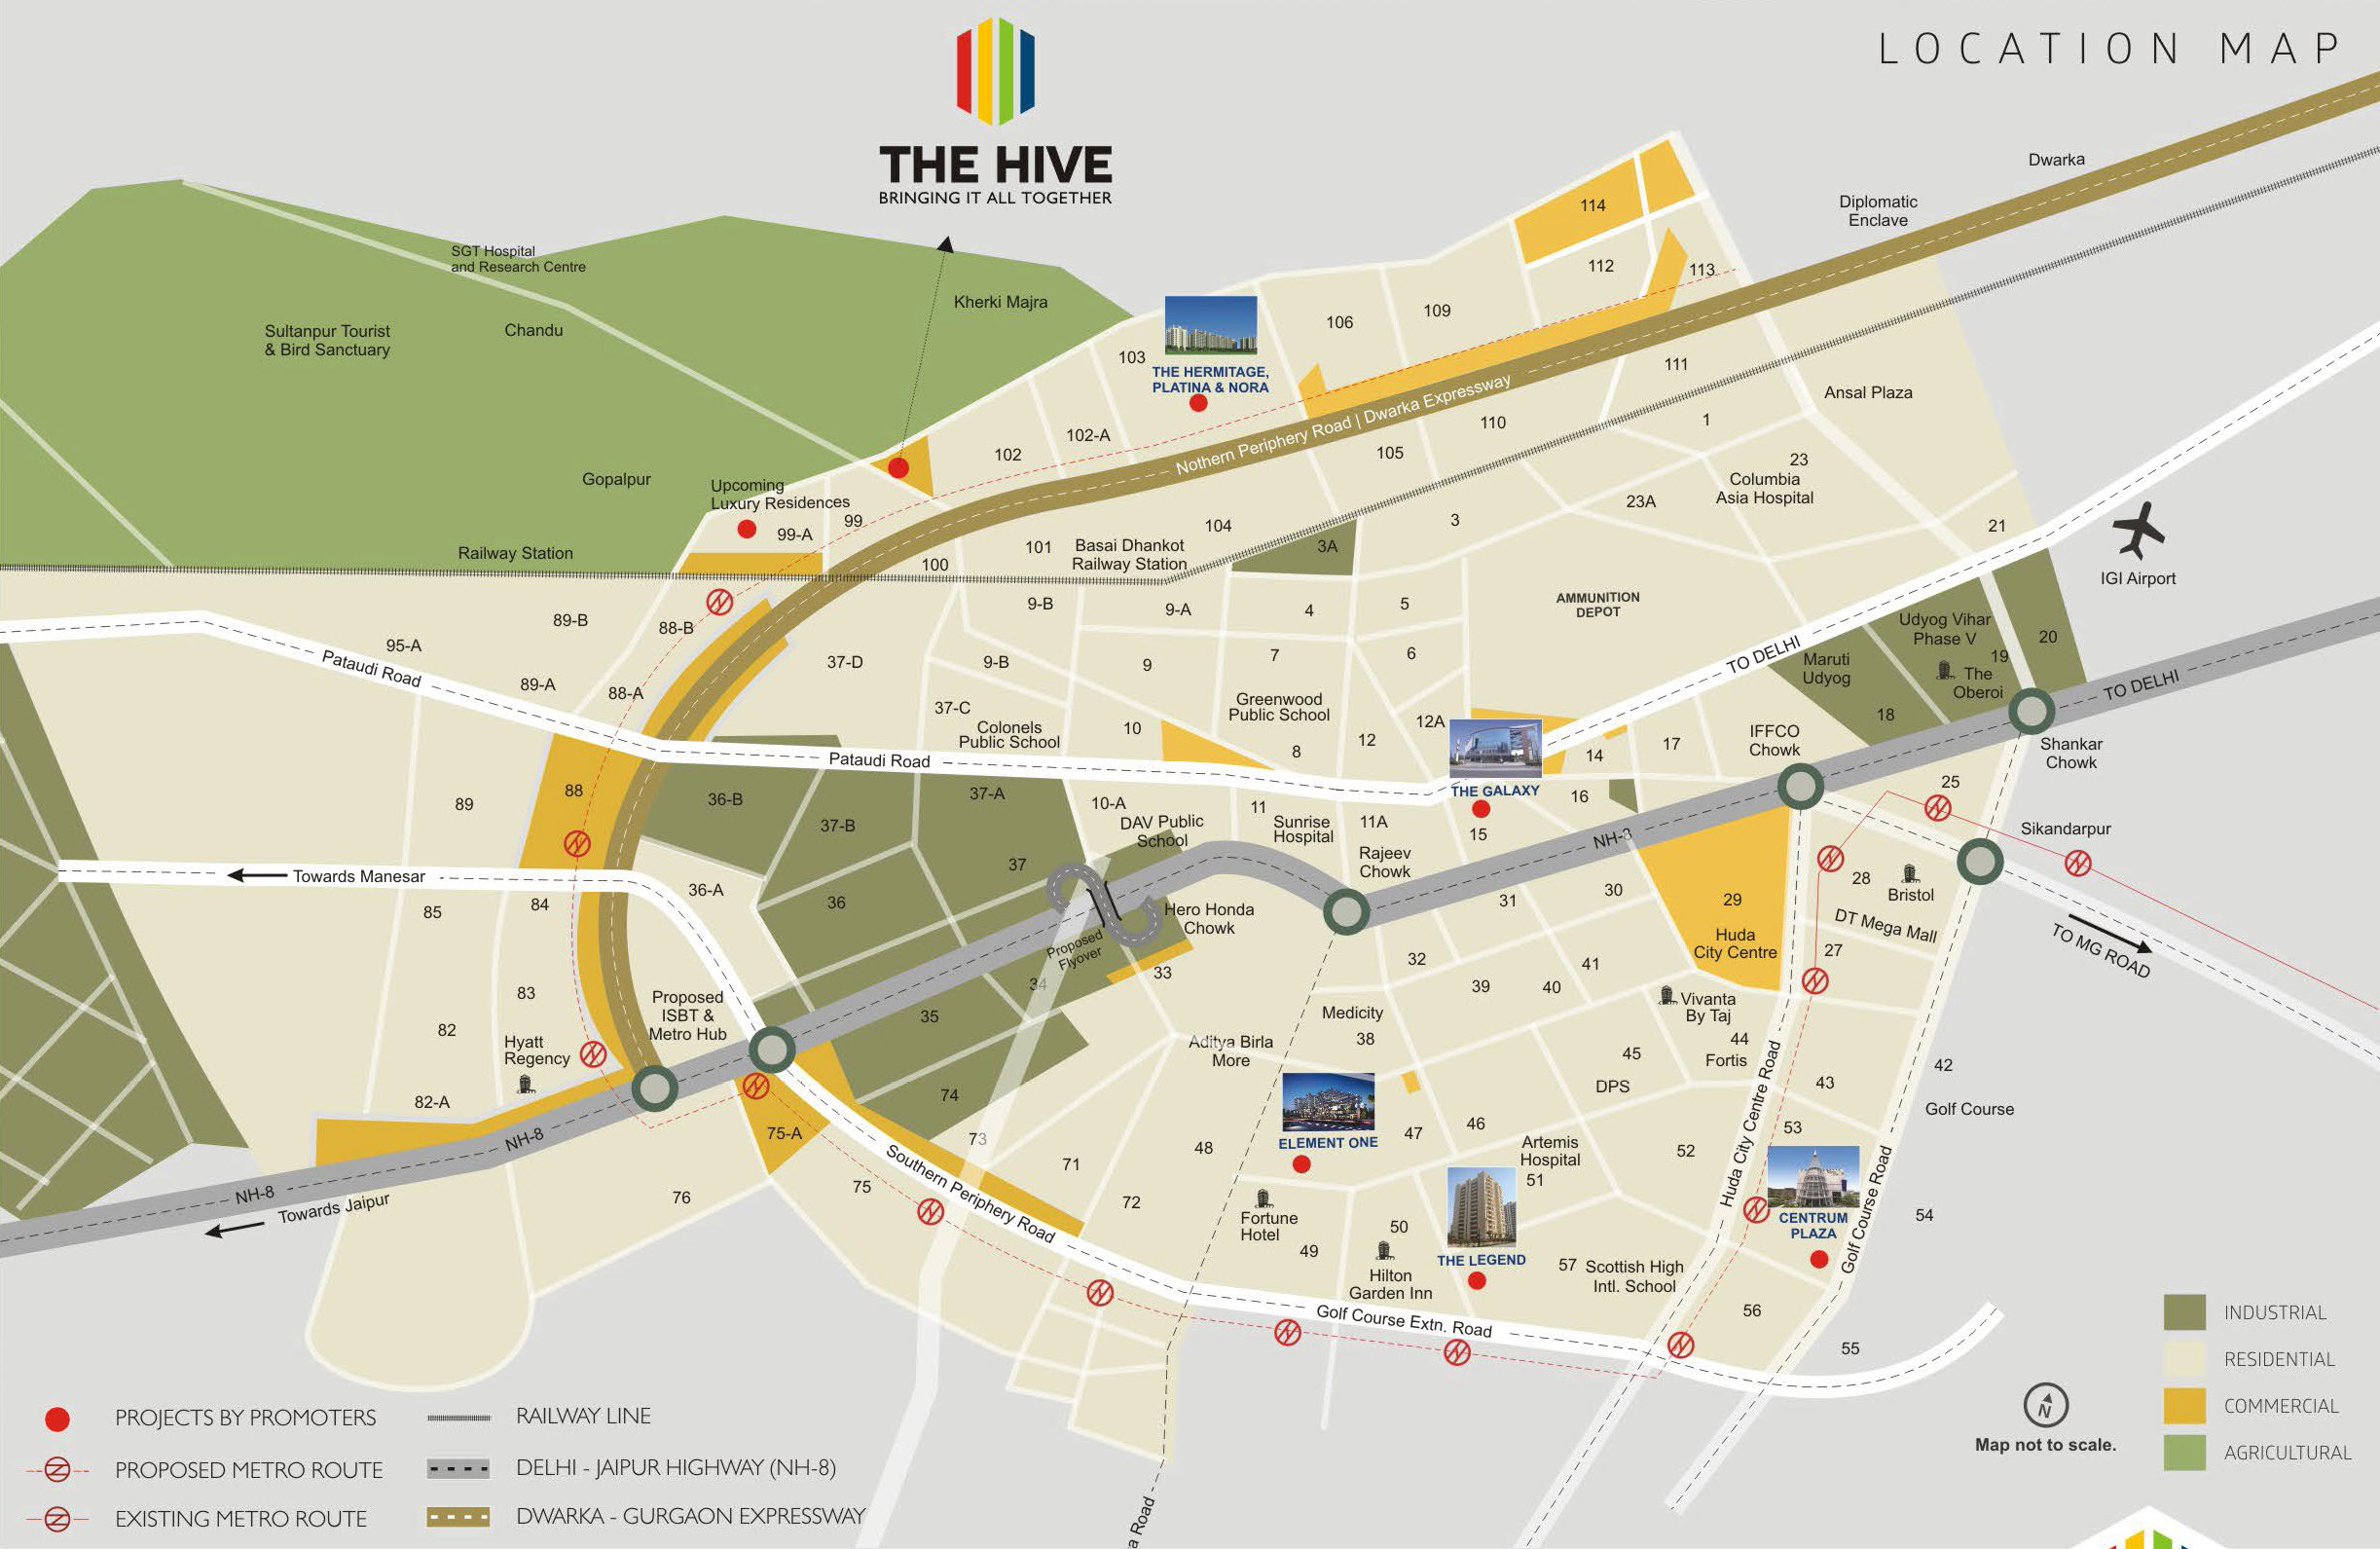
Location plays a pivotal role in the appeal of Satya The Hive. The project is strategically positioned along the Dwarka Expressway, one of the most sought-after transit corridors in the National Capital Region. This prime location ensures seamless connectivity to Indira Gandhi International Airport, Cyber City, and major business hubs, making daily commutes effortless. The vicinity is dotted with renowned educational institutions such as The Shri Ram School and DPS International, ensuring quality education for children. Healthcare needs are well catered to by leading hospitals like Artemis and Medanta, both within a short drive. Additionally, the area boasts of premium retail destinations, entertainment zones, and fine dining options, offering residents a cosmopolitan lifestyle. The upcoming metro connectivity further enhances the property's accessibility, promising appreciation in value. For a comprehensive overview of similar offerings, explore residential projects in Gurgaon.

Satya The Hive is designed to foster a healthy and active lifestyle through its extensive green spaces and recreational facilities. The project dedicates a significant portion of its land to lush landscaping, creating a tranquil environment amidst the urban bustle. Residents can enjoy a state-of-the-art clubhouse, which serves as a social hub, featuring a gymnasium, indoor games, and a multipurpose hall. Outdoor amenities include a swimming pool, tennis courts, and a dedicated children's play area, ensuring there is something for every age group. The apartments are finished with high-quality specifications, including vitrified tiles, modular kitchens, and premium sanitary ware, reflecting attention to detail. Parking is well-planned with allocated covered parking for each unit, ensuring convenience and security. The project also incorporates eco-friendly features such as rainwater harvesting and sewage treatment, underscoring the developer's commitment to sustainable living.

As of December 2019, construction at Satya The Hive is progressing steadily, with the developer having achieved significant milestones. Satya Group, known for its credibility and transparency, has a track record of delivering projects on time, which instils confidence among buyers. The group has been instrumental in shaping the real estate landscape of Gurgaon, with several successful residential and commercial ventures to its credit. Their focus on quality construction and customer satisfaction has earned them a loyal clientele. The project is expected to receive its occupancy certificate in due course, and the developer has ensured all necessary approvals are in place. For detailed insights into this project, visit Satya The Hive on GurgaonNewProject.com.

From an investment perspective, Satya The Hive presents a compelling opportunity. The Dwarka Expressway corridor has emerged as a hotspot for real estate, with property values appreciating steadily. The project's strategic location, coupled with its array of amenities, ensures strong rental demand from professionals working in nearby business districts. Rental yields are projected to be attractive, making it a viable option for investors seeking regular income. Moreover, the upcoming infrastructure developments, including the metro extension, are likely to boost capital appreciation in the long term. For end-users, the project offers a balanced lifestyle with all conveniences at hand. However, it is advisable to conduct thorough due diligence and consult local real estate experts before making a purchase decision. Overall, Satya The Hive stands out as a well-rounded choice for both investors and homebuyers, promising a secure and rewarding investment.


Unique Selling Points

  • A completely gated community that promotes a sense of community living along with privacy
  • Project provides all the basic amenities that are required to meet all your needs
  • 3-tiered stringent security measures to ensure the safety of all students
Price List

Price & Payment Plan

Indicative pricing & payment options for Satya The Hive. Request the latest cost sheet for applicable taxes and charges.

Unit Type Type Super Area Indicative Price Floor Plan Enquiry
Ground Floor Retail Space-Mall 219 - 10000 Sq.Ft Price on Request On Request Enquire
1st Floor Retail Space-Mall 219 - 8000 Sq.Ft Price on Request On Request Enquire
2nd Floor Food Court Space 400 - 3000 Sq.Ft Price on Request On Request Enquire
3rd Floor Office Space-Commercial/Mall 649 - 2000 Sq.Ft Price on Request On Request Enquire
8th Floor Serviced Apartment 660 - 660 Sq.Ft Price on Request On Request Enquire
Price List
BSP
 Ground Floor Shop  Rs.12750/- per sq.ft.
First Floor Shop Rs.10250/- per sq.ft.
Second Floor Shop Rs.8400/- per sq.ft.
Other Charges
Interest Free maintenance Security Rs. 100/- per sq.ft.
Electrification Charges Rs. 150/- per sq.ft.
EDC & IDC Rs. 550/- per sq.ft.
Contigency/Sinking Fund Deposit Rs. 10/- per sq.ft.
BOCW welfare cess  As applicable
Administration Charges, Stamp Duty, Registration Fee, Serice Tax & Other  As applicable
Preferential Location Charges (PLC)
Sector Road Facing GF – Rs 1500/- per sq.ft.    FF – Rs.1000/-per sq.ft.
Road Facing GF – Rs 1000/- per sq.ft.    FF – Rs.600/-per sq.ft.
Atrium Facing (Limited Units) GF – Rs 2000/- per sq.ft.    FF – Rs.1250/-per sq.ft.
Corner GF & FF – Rs 500/- per sq.ft.
Koisk No. 7 & 8 (Food Court) Rs 750/- per sq. ft.
Possession Linked Payment Plan – Retail
At the time of Registration Rs.3 Lacs
Within 45 days from the date of registration Complete Complete 10% of BSP including the amount paid at the time of registration
Within 6 months from the date of registration 25% of BSP + 100% of EDC/IDC
On commencement of Top Floor slab 30% of BSP + PLC
On application of OC 15% of BSP
At the time of offer for Possession 20% of BSP + Other Charges
Request Official Cost Sheet

* Prices and payment plans are indicative and subject to change without prior notice. Taxes (GST), stamp duty, registration, and other statutory charges are extra as applicable. Please confirm the latest cost sheet with our property advisor.

Floor Plans

Floor Plan

Unit layouts available in Satya The Hive. Tap any plan to enlarge.

Ground Floor Retail Space-Mall
Plan on Request

Ground Floor — Retail Space-Mall

Satya The Hive

Super Area 219 Sq.Ft
Rate / Sq.Ft On Request
Possession December 2019
1st Floor Retail Space-Mall
Plan on Request

1st Floor — Retail Space-Mall

Satya The Hive

Super Area 219 Sq.Ft
Rate / Sq.Ft On Request
Possession December 2019
2nd Floor Food Court Space
Plan on Request

2nd Floor — Food Court Space

Satya The Hive

Super Area 400 Sq.Ft
Rate / Sq.Ft On Request
Possession December 2019
3rd Floor Office Space-Commercial/Mall
Plan on Request

3rd Floor — Office Space-Commercial/Mall

Satya The Hive

Super Area 649 Sq.Ft
Rate / Sq.Ft On Request
Possession December 2019
8th Floor Serviced Apartment
Plan on Request

8th Floor — Serviced Apartment

Satya The Hive

Super Area 660 Sq.Ft
Rate / Sq.Ft On Request
Possession December 2019
Download E-Brochure
Amenities

Everything the Community Needs

Facilities and conveniences planned for residents of Satya The Hive.

  • Parking
  • Near Bus Stand
  • Power Backup
  • Fire Alarm
  • Lift
  • CCTV
Specifications

Construction & Finish Details

Quality of finishes, fittings and architectural workmanship.

Premium Finishes

Specifications & Materials

Comprehensive fittings, fixtures, and construction standards for Satya The Hive.

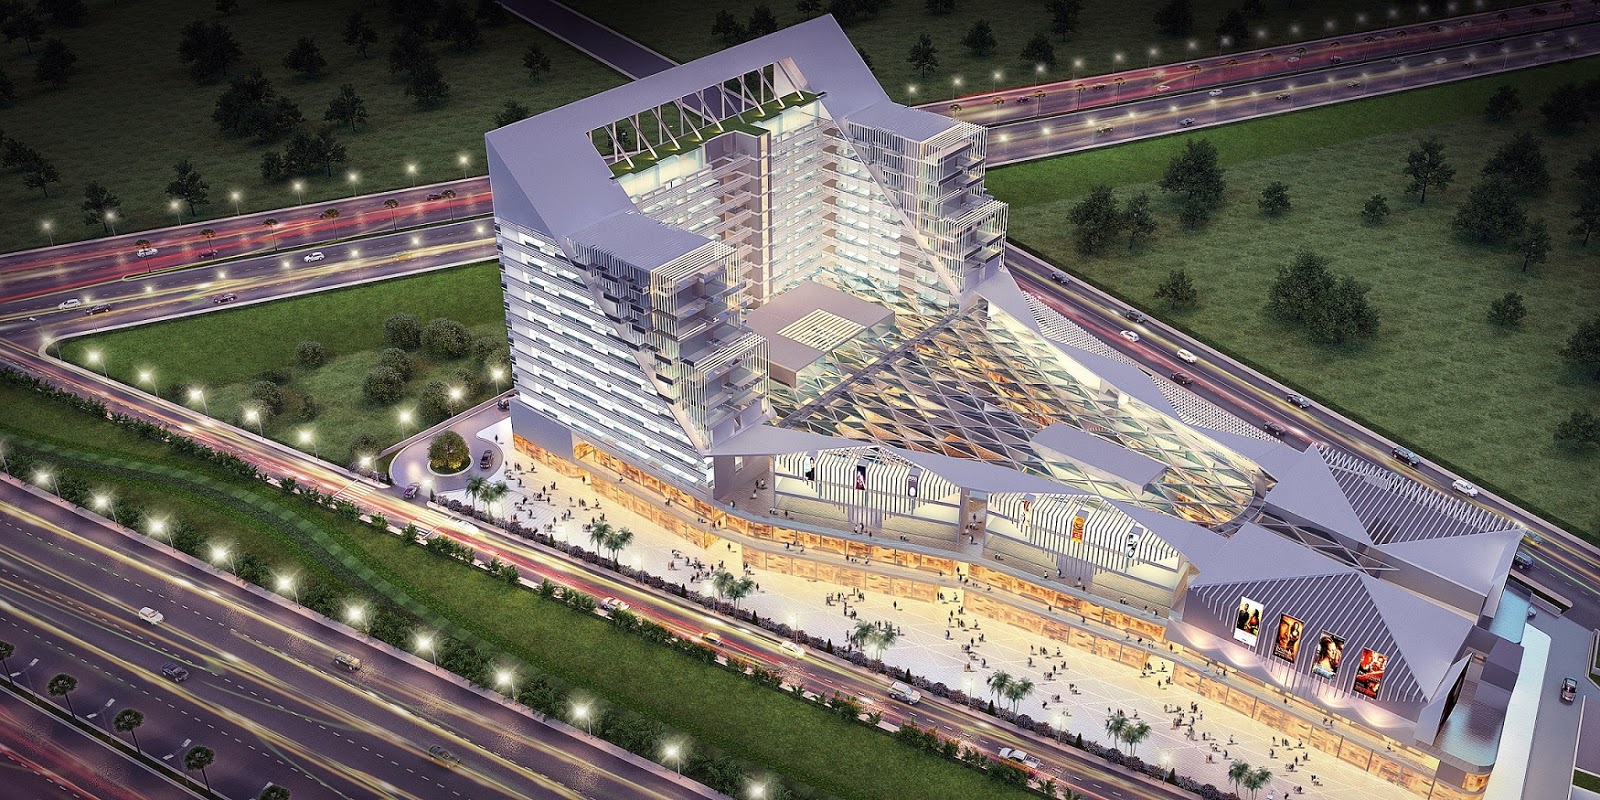
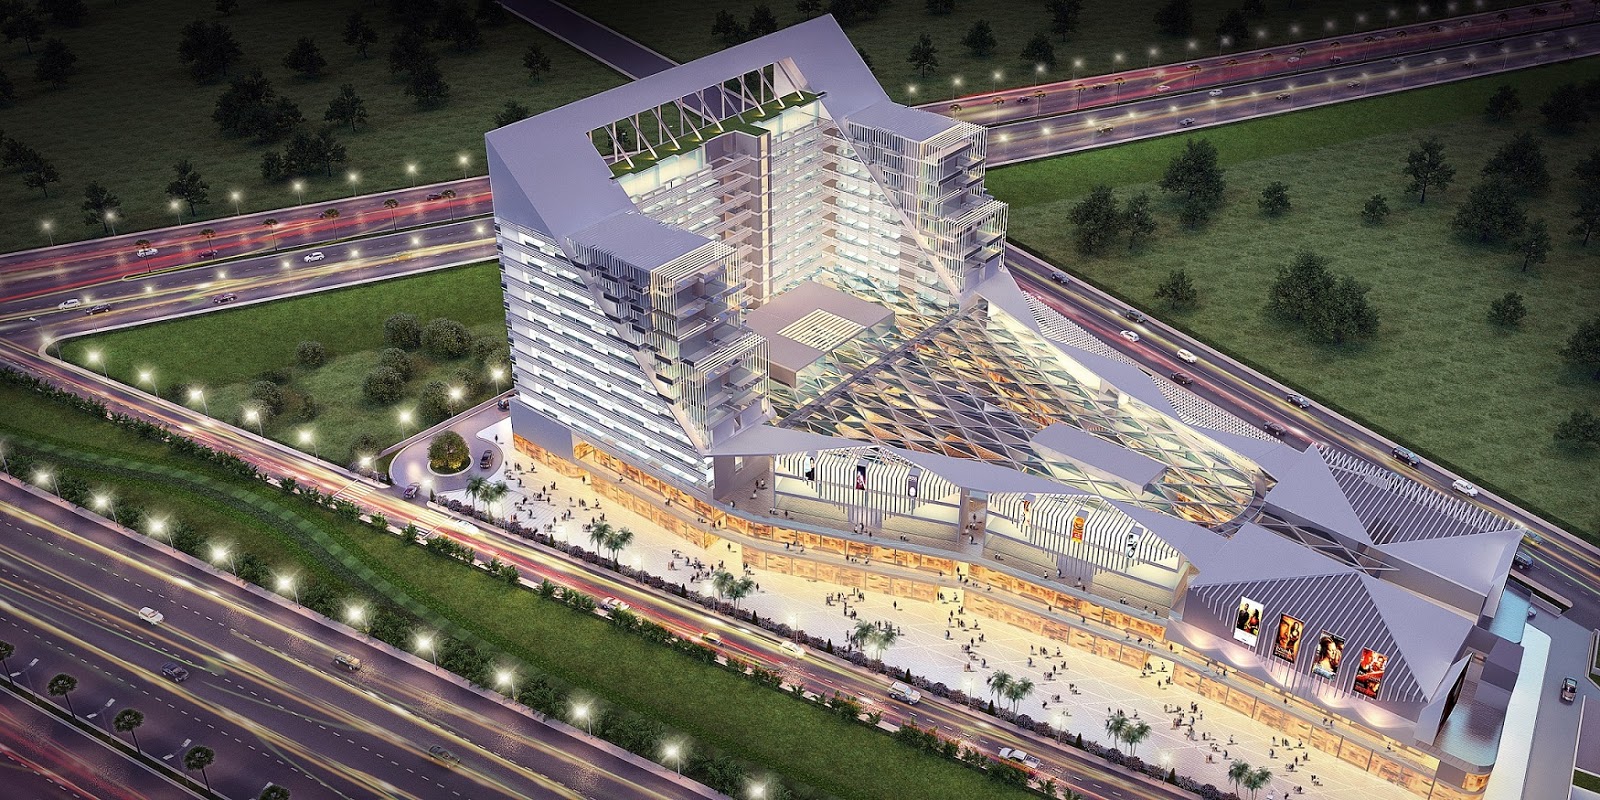
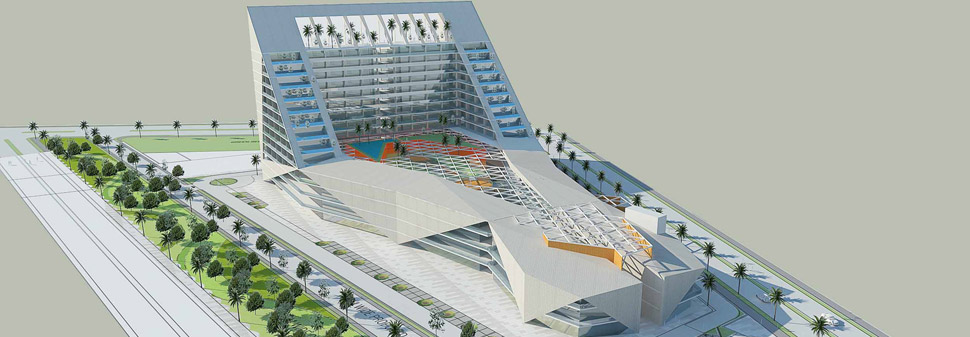
The retails shops, offices, showrooms and anchor stores are on Ground Floor
The entertainment zone comprises of the food court, multiplex and other amenities.
Food Court, Multiplex, Hyper Mart, Car Showroom 
Retails shops, office Space, showrooms and anchor stores
1 | 2 BHK Serviced Apartments 
Restaurants, Entertainment zone & kids playing area
Open to sky, Less Maintenance, 3 side open site
Home Loan

EMI Calculator

Move the sliders to estimate your monthly outgo. Home loans available up to 90% of unit cost.

Loan Amount₹0
Interest Rate (p.a.)8.5%
Loan Tenure20 years

Default loan amount is 90% of the starting price of Satya The Hive. Indicative only — actual eligibility depends on income, credit profile and lender policy.

Your Monthly EMI
₹0
Principal amount
₹0
Total interest
₹0
Total payable
₹0
Check Loan Eligibility
Location

Sector 102 — Gurgaon

Construction Update

Project Status & Timeline

Possession Status: December 2019

Possession Date December 2019
Towers & Elevation 1 Towers
Site & Open Area 6 Acres
Total Residences 685 Units

Want current site photos, structural audit, or project delivery milestone status?

Request Site Photos & Report
About the Developer

Satya Group

Satya Group

Satya Group is a trusted name in the field of Quality Real Estate development. It has created valuable Commercial and Residential Properties. Satya Group has been promoted by visionary real estate industrialist Mr. Nawal Kishore Agarwal and young and dynamic Mr.Manish Agarwal. The group has ISO 9001-2000 and EMS 14001-2004 certification. Satya Developers Pvt. Ltd. (SDPL) is the flagship entity of the group for pursuing real estate development projects, either through itself or project specific entities. Other entities within the Group include Clarion Properties Limited, Satya Infrastructures Limited, CAPL Hotels and Spa (P) Ltd. The SATYA Group is associated with several prime Commercial and Residential Properties. The world-class complexes to the group credit include Centrum Plaza - a shopping mall cum commercial complex, Galaxy Hotel Shopping, and Spa - a five-star hotel cum shopping mall and The Legend - an international style, offering luxurious fully finished Apartments, Penthouses, and Villas to the elite gentry.

Satya Group is an Organisation driven by... Continue reading

Interested in Satya The Hive? Get Live Availability Today.

Share your details and our advisor will send verified inventory, current rates and arrange a free site visit at your convenience.

Advisory Desk

Luxury Real Estate Advisory & Site Visit

Direct priority assistance, verified builder pricing, and private site visit desk for Satya The Hive.

Gurgaon Luxury Real Estate Advisory Desk

Connect directly with our certified real estate consultants for authentic inventory access, exclusive builder offers, and free chauffeured site visits for Satya The Hive.

  • VIP Site Visit & Sample Flat Tour: Complimentary chauffeured private site visit with senior project consultant.
  • Verified Cost Sheet & Price Breakup: Official builder payment milestones, floor layout kit, and statutory tax breakdown.
  • Institutional Home Loan Support: Pre-approved loan assistance from leading banking partners (SBI, HDFC, ICICI, Axis).

Dedicated Helpline: +91-8860646116, +91-9212306116

Email: indiandreamland.com@gmail.com

Working Hours: Monday – Sunday | 9:30 AM – 7:30 PM (IST)

Request Site Visit Now
FAQs

Frequently Asked Questions

Everything you need to know about Satya The Hive.

The current indicative price is ₹ 40 Lacs - 3.5 Cr. Prices exclude GST, stamp duty, registration and other statutory charges. Request the latest cost sheet for a full breakdown.
Satya The Hive is located in Sector 102, Gurgaon. See the Location section for the site map and connectivity details.
Possession status is December 2019. Contact our advisor for the latest handover schedule and available inventory.
Yes. Home loans of up to 90% of the unit cost are available from leading banks and housing finance companies. Use the EMI Calculator above for an estimate, or request a loan eligibility check.
Use the enquiry form below or call +91 92123 06116. Site visits are arranged free of cost, including pick-up and drop where available.
Call Now Enquire