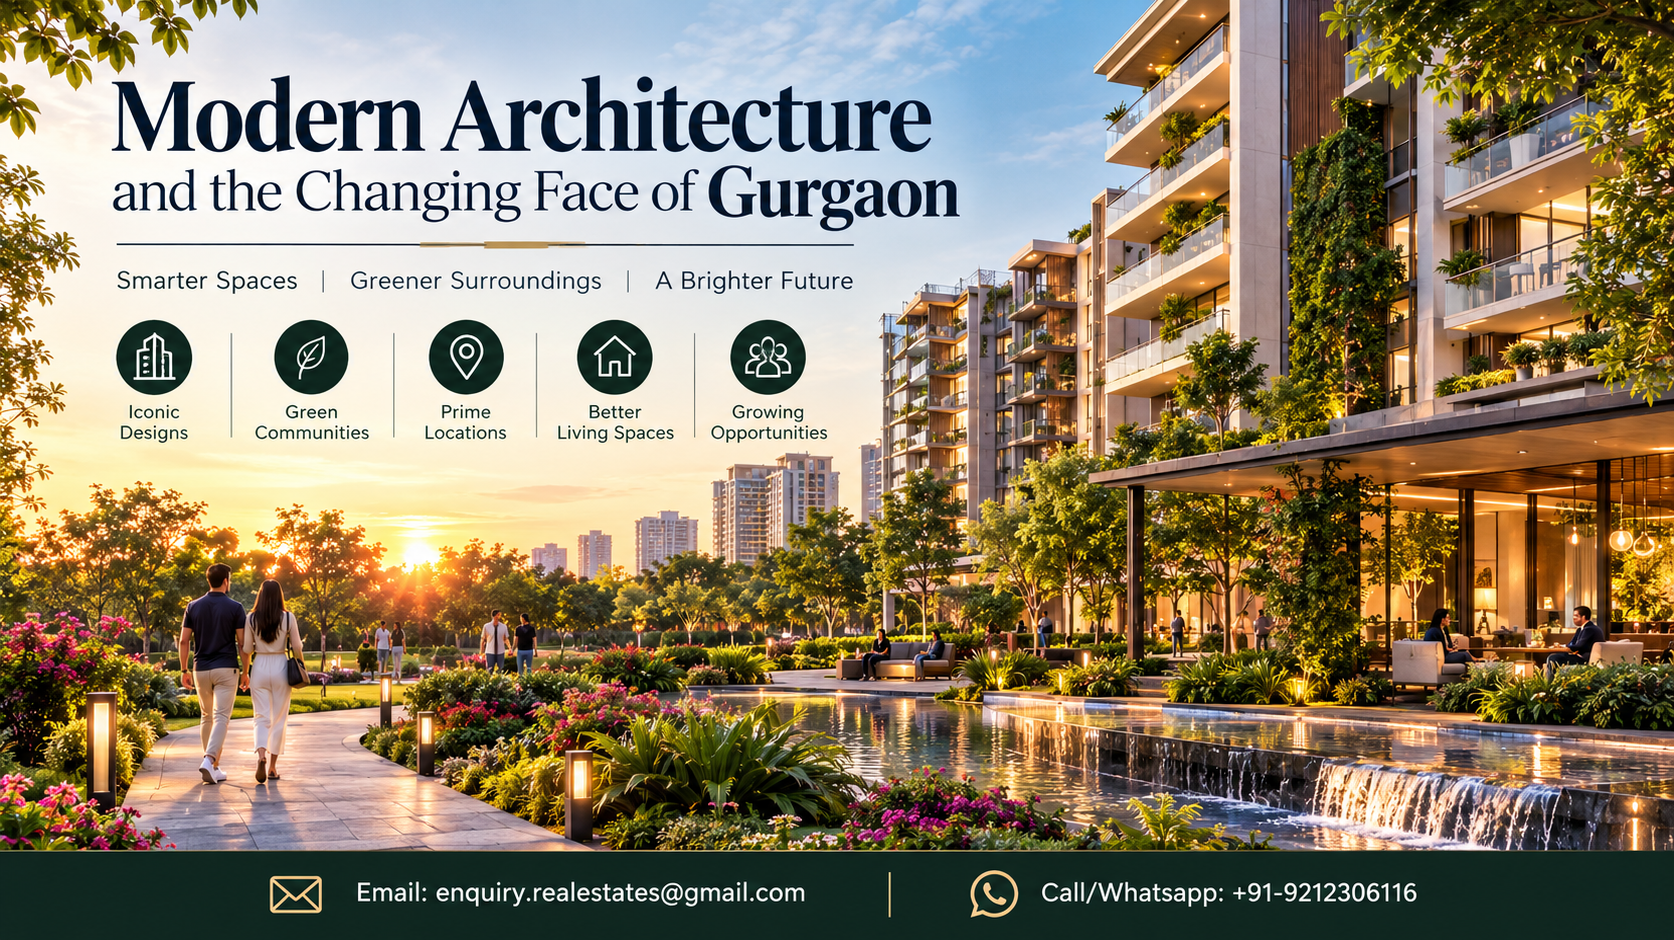
The New Face of Gurgaon Through Modern Architecture
The transformation of Gurgaon from a cluster of agricultural villages into a high-octane global business hub is one of the most significant urban narratives in modern India. However, the city is currently undergoing a second, more subtle transformation. We are moving away from the era of "glass boxes" and rapid, haphazard expansion toward an era of intentional, human-centric architecture. This evolution is particularly evident in the development of the Dwarka Expressway and the burgeoning micro-market of Sector 36A.
In this deep-dive analysis, we explore the intersection of design, lifestyle, and infrastructure. We look at how institutional-grade developers are responding to the challenges of urban density and climate change, and we provide a granular evaluation of Max Estate 361 as a benchmark for this new architectural movement. This is not just a review of a Gurgaon New Project; it is an exploration of what it means to live well in a 21st-century Indian metropolis.
What Makes Modern Architecture in Gurgaon Worth Examining?
To understand the "Changing Face of Gurgaon," one must look at the history of its skyline. The first phase of Gurgaon's growth was driven by corporate demand. Buildings were constructed quickly to house the burgeoning BPO and IT sectors. Residential projects followed a similar pattern—standardized towers with little regard for the local climate or the long-term well-being of the inhabitants.
Today, the architectural discourse has shifted. The focus is now on "Biophilia"—the innate human tendency to seek connections with nature and other forms of life. Modern Gurgaon Residential Projects are no longer just "apartments"; they are ecosystems.
The Shift Toward Wellness-Centric Design
In the wake of global health crises and the increasing awareness of mental health, architecture has become a tool for wellness. This is particularly relevant in a city like Gurgaon, where air quality and noise pollution are constant concerns. Developers are now integrating advanced air filtration systems, thermal insulation, and acoustic engineering into the very fabric of the buildings.
At Max Estate 361 Gurgaon, this is seen in the "LiveWell" philosophy. This isn't a superficial layer of greenery; it’s an architectural commitment to light, air, and movement. It involves designing spaces that encourage people to walk, interact, and breathe.
The Economic Engine: Sector 36A and the Global City
Architecture does not exist in a vacuum. The design of Max Estate 361 Sector 36A is heavily influenced by its proximity to the "Global City" project. This 1,000-acre development is planned as a central business district that will rival the likes of Canary Wharf in London or the DIFC in Dubai.
The architecture of the residential sectors surrounding this hub must reflect this international standard. We are seeing a move toward "low-density luxury"—a concept that was once an oxymoron in a city hungry for land. By building fewer units on larger land parcels, developers can offer a level of privacy and spatial abundance that was previously reserved for independent villas.
The Less-Discussed Details Buyers Should Know
When evaluating a Max Estate 361 Sector 36A Gurgaon investment, or any premium property, the brochure rarely tells the full story. There are technical and design nuances that significantly impact daily life but are often overlooked during a site visit.
1. Thermal Performance and the "Heat Island" Effect
Gurgaon’s summers are brutal. A poorly designed building becomes a heat trap, leading to astronomical electricity bills. Expert architecture uses "Passive Cooling" techniques. Look for:
- High-Performance Glazing: Does the glass in the windows reflect heat while letting in light?
- Wall Insulation: Is the developer using AAC (Autoclaved Aerated Concrete) blocks or cavity walls to provide a thermal buffer?
- Shading Devices: Are the balconies deep enough to shade the interior rooms during the peak afternoon sun?
2. The Mechanics of Cross-Ventilation
Many modern apartments are "deep-plan," meaning the center of the apartment rarely sees natural light or air. A Max Estate 361 3BHK Flat is typically designed to maximize "Double Aspect" views. This means windows on at least two sides of the living space, allowing for a natural breeze to clear out stagnant air—a critical feature for health and comfort.
3. Acoustic Engineering
In a city that never sleeps, silence is the ultimate luxury. Modern projects should utilize:
- STC-Rated Windows: Sound Transmission Class ratings tell you how much noise the window blocks.
- Vibration Dampening: Are the elevators and water pumps mounted on vibration-isolated pads to prevent hums from traveling through the structure?
Design and Planning Considerations at Max Estate 361
The architectural identity of Max Estate 361 is defined by its restraint. It is not an "ornamental" building; it is a functional one. The beauty lies in the precision of the lines and the quality of the materials.
Spatial Efficiency vs. Grandeur
A common mistake in luxury real estate is equating "large" with "good." However, a 3,000 sq. ft. apartment with poor flow can feel more cramped than a 2,200 sq. ft. apartment with smart planning.
- The Foyer: A dedicated entrance foyer provides a psychological transition from the outside world to the private sanctuary. It also ensures that a delivery person cannot see directly into your living room.
- The Kitchen-Utility Relationship: In the Indian context, the "wet" areas of the kitchen and the utility balcony are high-traffic zones. Efficient design places these in a way that staff can operate without intruding on the family's social spaces.
Balcony Usability
In many older Gurgaon Residential Projects, balconies were narrow strips used only for drying clothes or placing AC units. Modern architecture treats the balcony as an "Outdoor Room."
At Max Estate 361 Gurgaon, look for balconies with sufficient depth (6–8 feet) that can accommodate actual furniture, creating a seamless transition between indoor and outdoor living.
Location Factors That Matter in Daily Life
Connectivity is more than just being "near a highway." For a resident of Max Estate 361 Sector 36A, the location offers a unique intersection of three major transit systems.
1. The Cloverleaf Interchange
This is the "beating heart" of Gurgaon’s new infrastructure. It connects the Dwarka Expressway, the Southern Peripheral Road (SPR), and NH-48. For a buyer, this means that if one route is congested, there are always two viable alternatives. This level of redundancy is rare in Indian urban planning.
2. The Future of Mass Transit
While we focus on cars, the long-term value of Sector 36A lies in the proposed Metro connectivity and the Inter-State Bus Terminal (ISBT) nearby. High-value real estate historically appreciates fastest when it is within a 2-kilometer radius of a major transit hub.
3. The "Buffer" Concept
Sector 36A is strategically positioned to be close to the commercial "Global City" but separated by green buffers and wide sector roads. This ensures that while you are close to the jobs, you are not living in the middle of a high-decibel commercial zone.
Details Buyers Often Overlook
When you are looking at a Gurgaon New Project, the sales gallery is designed to overwhelm the senses. To make a rational decision, you must look at the "unseen" elements.
The Lift-to-Core Ratio
In a high-rise, the lift is your primary gateway. If a tower has 100 apartments and only two lifts, you will spend a significant portion of your life waiting. Premium projects like Max Estate 361 Sector 36A Gurgaon typically offer a higher ratio, including dedicated service lifts so that move-ins and deliveries don't disrupt residents.
Basement Naturalization
Basement parking in Gurgaon is often dark, damp, and uninviting. Modern architectural trends include "sunken courtyards" or light wells that bring natural sunlight and fresh air into the basement levels. This not only saves electricity but also significantly improves the sense of safety and well-being when arriving home.
Plumbing and Drainage Systems
Ask if the project uses a "suspended plumbing" system. In traditional construction, pipes are buried in the slab, making repairs a nightmare. Suspended plumbing allows for easy access and maintenance without breaking the floor of the apartment above or below.
Understanding the Project Beyond Its Brochure
A brochure is a marketing tool; a floor plan is a legal document. When you study the floor plan of a Max Estate 361 3BHK Flat, you should play out your daily routine:
- The Morning Rush: Can two people use the master bathroom simultaneously without getting in each other's way?
- The Home Office: Is there a quiet corner with a window that can serve as a permanent workspace?
- The Storage: Where will the suitcases, the festive decorations, and the vacuum cleaner go? If the plan doesn't show storage niches, you will have to sacrifice floor space for wardrobes later.
The Developer Context: Max Estates
The "face" of Gurgaon is also being changed by the "face" of the developers. Max Estates brings a corporate discipline from the healthcare and insurance sectors. This translates to a focus on transparency and "Institutional Grade" quality. For a buyer, this means the "soft" aspects of the project—the legal titles, the RERA compliance, and the post-possession maintenance—are handled with professional rigor.
What the Location Means for Everyday Living
Living in Sector 36A is about "Future-Proofing."
Education and Healthcare
While the immediate sector is still developing, the "New Gurgaon" ecosystem is already mature. Within a 15-minute radius, you have access to:
- Schools: Institutions like MatriKiran, DPS Sector 84, and St. Xavier’s High School.
-
Hospitals: Multi-specialty care at Aarvy Healthcare and Silverstreak Hospital.
For a family, this means you aren't "pioneering" in a wasteland; you are moving into a sector that is the final piece of an already-functioning puzzle.
The Retail Evolution
The "Changing Face of Gurgaon" includes a shift from massive, enclosed malls to "high-street" retail and community markets. The planning of Sector 36A allows for neighborhood retail that is walkable, reducing the reliance on cars for daily essentials.
How the Property May Suit Different Buyer Profiles
The Modern Professional
For those working in the tech corridors of Sector 74-75 or the upcoming Global City, Max Estate 361 Gurgaon offers a commute-free lifestyle. The emphasis on "Third Spaces"—lobbies and cafes designed for work—suits the hybrid work model perfectly.
The Discerning Investor
Investors should look at the "Price-to-Value" equation. While the entry price in Sector 36A might be higher than in far-flung sectors, the liquidity of a Max Estate 361 Gurgaon property is likely to be much higher. Quality assets by reputable developers are the first to appreciate and the last to depreciate during market cycles.
The Downsizing Family
For those moving from large, high-maintenance kothis (bungalows) in older parts of Delhi or Gurgaon, a Max Estate 361 3BHK Flat provides the luxury of a house with the security and convenience of a managed estate.
Factors to Verify Before Making a Decision
Before committing to any Gurgaon New Project, perform this expert-level checklist:
- RERA Scrutiny: Don't just look at the registration number. Read the quarterly progress reports on the RERA website. Are they hitting their milestones?
- Sample Flat vs. Actual Unit: In the sample flat, walls are often replaced by glass to make rooms look bigger. Take a measuring tape and compare the sample flat dimensions to the actual floor plan.
- Encumbrance Certificate: Ensure the land is free from any legal disputes.
- Construction Finance: Ask which banks have approved the project. If top-tier nationalized and private banks are offering home loans, it’s a sign that their legal teams have already vetted the project.
Common Assumptions Buyers Should Question
"The Dwarka Expressway is just another road."
Reality: It is a 16-lane access-controlled highway with a massive drainage and utility corridor underneath. It is the most sophisticated piece of urban road infrastructure in India.
"Sector 36A is too far from Cyber City."
Reality: With the completion of the Cloverleaf and the widening of the NH-48 service roads, the travel time is often less than the time it takes to travel between two sectors in Central Gurgaon during peak traffic.
"All luxury projects have the same amenities."
Reality: There is a difference between a "Clubhouse" and a "Social Hub." Look for the quality of the equipment in the gym, the temperature control of the pool, and the acoustic treatment of the mini-theater.
Current Market Context
The Gurgaon market is currently seeing a "Supply-Demand Mismatch" in the luxury segment. While there are many Gurgaon Residential Projects, very few are being built by developers with the financial "staying power" to deliver on time and with the promised quality.
This has led to a "Premium for Trust." Projects like Max Estate 361 Sector 36A are positioned in this "Trust Quadrant." As interest rates stabilize and the economy continues to grow, the demand for "End-User" focused luxury is expected to remain robust.
Technical Analysis: The "Bones" of the Project
Let’s look at the engineering specifications that define modern Max Estate 361 Sector 36A Gurgaon quality.
Seismic Resilience
Gurgaon falls in Seismic Zone IV. High-quality modern architecture uses a "Ductile Detailing" of the RCC (Reinforced Cement Concrete) frame. This ensures that in the event of an earthquake, the building can absorb the energy without catastrophic failure.
Fire Safety Architecture
Modern fire safety is about more than just extinguishers. It’s about "Compartmentalization"—the ability of the building to contain a fire in one area using fire-rated doors and smoke extraction systems in the corridors.
Water Security
The "Changing Face of Gurgaon" must address the city’s water scarcity. Look for:
- Dual Piping Systems: One for fresh water and one for recycled "greywater" for flushing and gardening.
- Rainwater Harvesting: Not just a token pit, but a massive system that actually recharges the groundwater table.
The Future Outlook: 2030 and Beyond
By 2030, Sector 36A will likely be the geographic center of "Greater Gurgaon." As the city expands toward Sohna and Manesar, the Dwarka Expressway corridor will become the "Old Gurgaon" of the future—the established, central, and most sought-after location.
The architecture of Max Estate 361 is designed for this future. With EV charging stations in every parking bay, smart-home integration, and a focus on renewable energy, it is a project built for a world where sustainability is the primary currency.
Key Insights for the Serious Buyer
- Prioritize the Developer's Track Record: In a city where "delayed projects" are common, the reputation of the developer is your best insurance.
- Look for "True" Low Density: Don't just look at the total number of acres; look at the number of people sharing those acres.
- Evaluate the Micro-Market: Sector 36A is an "Infrastructure Play." Your investment is safe because the government is heavily invested in the surrounding roads and the Global City.
- Demand Architectural Transparency: Ask for details on air filtration, acoustic ratings, and thermal insulation.
- Think Long-Term: A home is a 10-to-20-year commitment. Ensure the design is "Ageless"—not just following a current trend, but built on fundamental principles of light and space.
Comparison Table: Evaluating Modern Architecture
| Feature | Typical Developer Approach | Max Estate 361 Approach |
|---|---|---|
| Land Use | Maximize FSI (more units) | Optimize for Liveability (low density) |
| Air Quality | Standard ventilation | Multi-tier air filtration systems |
| Natural Light | Single-sided windows | Double-aspect, sun-path optimized |
| Parking | Cramped, dark basements | Light-filled, EV-ready bays |
| Amenities | Generic "Me-Too" features | Purpose-built wellness spaces |
| Maintenance | Outsourced to low-bidder | Institutional-grade management |
Frequently Asked Questions
What is the significance of the low-density design for a resident?
A low-density project means that for every acre of land, there are fewer inhabitants. Practically, this results in shorter wait times for elevators, more privacy in the common gardens, less noise from neighboring units, and a higher "undivided share of land" for every owner, which is a major factor in long-term capital appreciation.
How does the project address the air quality concerns of North India?
Modern high-end developments utilize a combination of mechanical and natural strategies. This includes high-efficiency particulate air (HEPA) filters in the common areas, the use of low-VOC (Volatile Organic Compound) paints and materials that do not outgas toxins, and strategic landscaping with plants that are known to absorb pollutants.
What are the practical benefits of being located near the Cloverleaf Interchange?
The Cloverleaf acts as a massive "sorting machine" for traffic. It allows you to enter and exit the major highway systems without having to take long U-turns or navigate through narrow sector roads. For a daily commuter, this can save between 15 to 30 minutes of travel time in each direction.
How does 'LiveWell' differ from typical luxury branding?
Typical luxury focuses on "what you have"—marble, gold, expensive brands. The LiveWell approach focuses on "how you feel." It is an evidence-based design methodology that looks at how the physical environment affects cortisol levels (stress), sleep patterns, and social connectivity. It is about the "invisible" luxury of health.
What is 'Double Aspect' and why is it important for an apartment?
In architecture, an aspect is a direction a window faces. A typical apartment might only have windows facing one direction. A double-aspect apartment has windows on two different sides (e.g., North and East). This allows air to move through the apartment rather than just into it, and it provides different qualities of light at different times of the day.
Is the proximity to the Global City a disadvantage due to potential construction noise?
While the Global City will be a construction zone for some years, it is a master-planned project with strict norms for dust and noise control. The long-term benefit of being at the doorstep of the city’s primary economic engine far outweighs the temporary inconvenience of nearby development.
What are the specific advantages of the 3BHK layouts in this sector?
The 3BHKs are increasingly seen as the "standard" for urban families. In this specific project, the layouts often include a dedicated staff room with a separate entrance, allowing for privacy for both the family and the domestic help. The room sizes are also calibrated to ensure that even after placing a king-size bed and wardrobes, there is ample walking space.
How is water management handled in these modern high-rises?
The goal is "Zero Liquid Discharge." This means every drop of water that enters the site is used, treated, and reused. Rainwater is captured to replenish the ground, and sewage is treated on-site to a high standard so it can be used for irrigation and cooling towers, significantly reducing the project's demand on municipal resources.
What should I look for regarding the developer's corporate governance?
Look at the parent company. A developer with a background in highly regulated industries (like healthcare or financial services) is more likely to follow the "letter and spirit" of the law. This ensures that your investment is legally secure and that the developer will be around to honor warranties years after the project is completed.
What is the 'Third Space' concept in residential architecture?
The first space is your home, the second is your office. The "Third Space" is the social environment in between—the cafes, the library, the co-working lounges, and the gardens. Modern design invests heavily in these spaces to ensure that residents don't feel "confined" to their four walls, fostering a sense of community.
Final Thoughts
The "Changing Face of Gurgaon" is not just about taller buildings or wider roads. It is about a city that is learning to prioritize the human experience. Through the lens of Max Estate 361, we see a future where architecture is a partner in our well-being.
For the serious buyer, the opportunity in Sector 36A is more than a real estate transaction; it is a chance to participate in the next chapter of Gurgaon’s evolution. By looking past the marketing and focusing on the architectural "truth" of a project—its light, its air, its location, and its developer's integrity—you can find a home that is truly ready for the future.