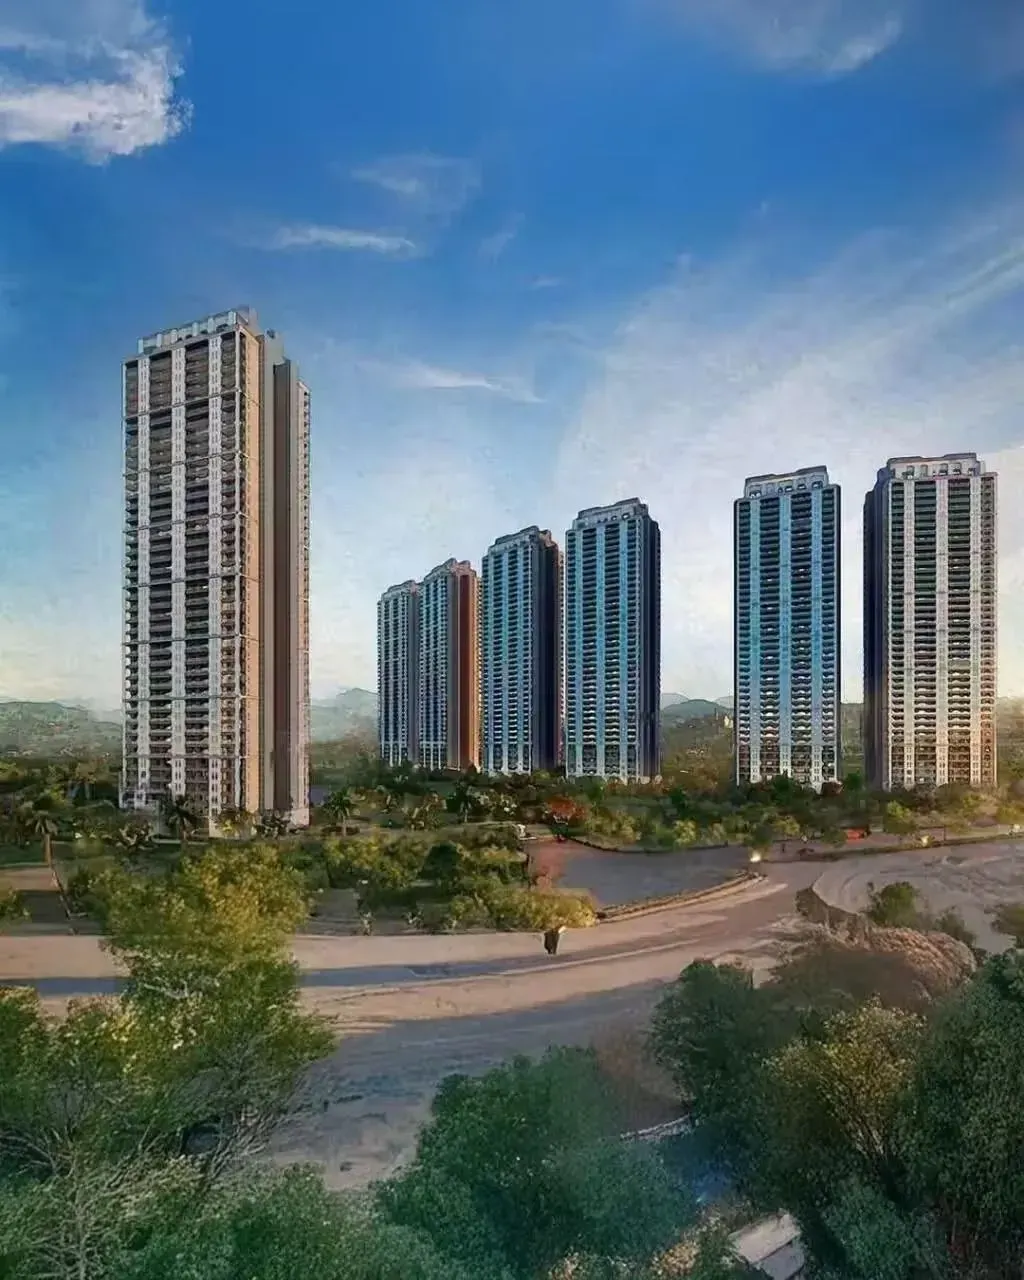
DLF Privana South, an exquisite residential venture by the renowned DLF Developer, is set to redefine luxury living in the heart of Gurgaon. This meticulously planned enclave offers spacious 4BHK residences designed to cater to the discerning tastes of modern families. Spread across a sprawling landscape, the project seamlessly blends contemporary architecture with serene surroundings, ensuring a lifestyle of unparalleled comfort and sophistication. With a focus on providing ample space, privacy, and premium specifications, DLF Privana South emerges as a coveted address for those seeking an elevated standard of living. The project's strategic location in Gurgaon further enhances its appeal, offering residents seamless connectivity to the city's key business districts and leisure hubs. As one of the most anticipated launches in the region, DLF Privana South promises to be a landmark development, setting new benchmarks in residential excellence. For more details on this and other new projects in Gurgaon, explore our comprehensive listings.
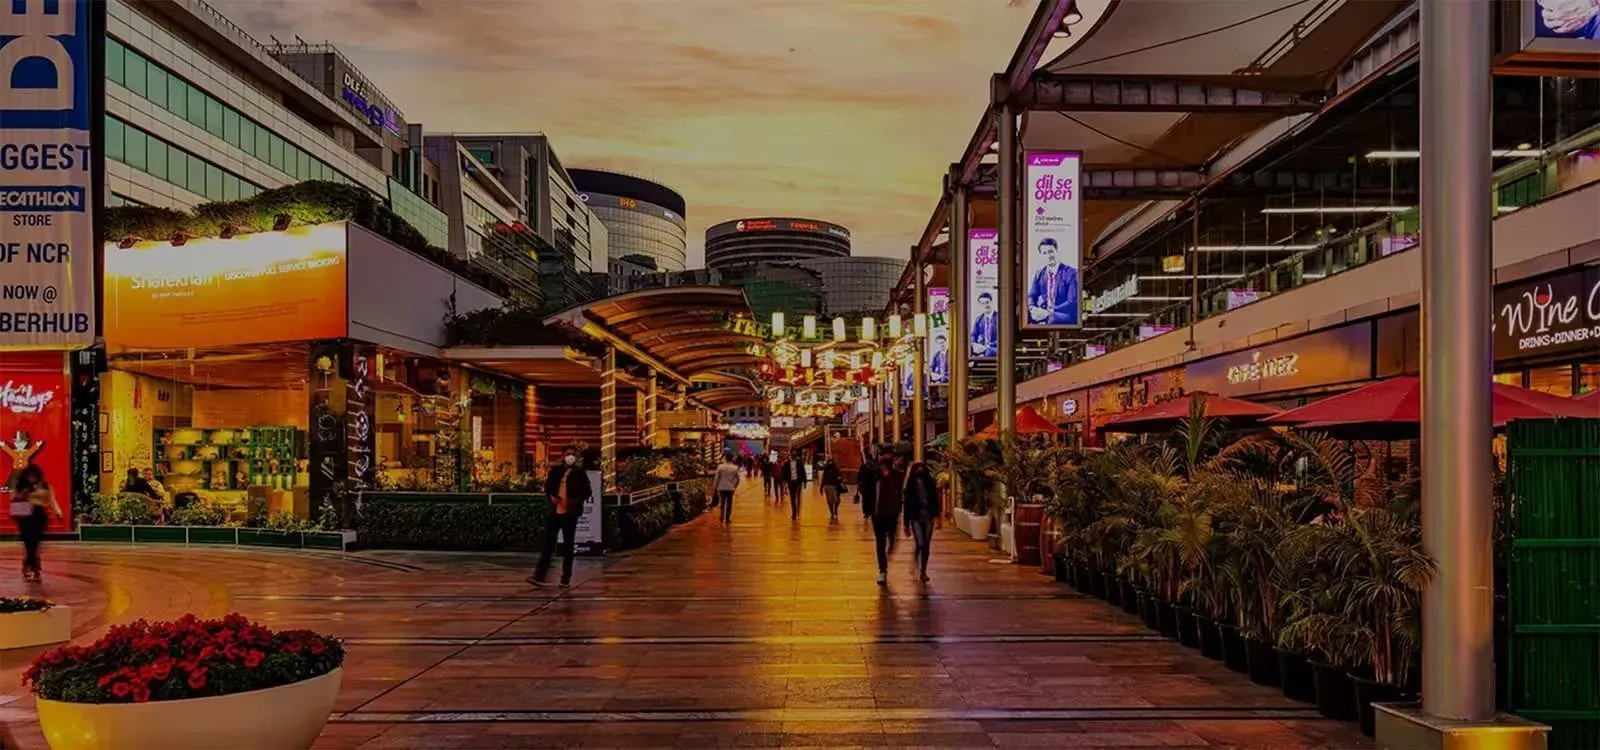
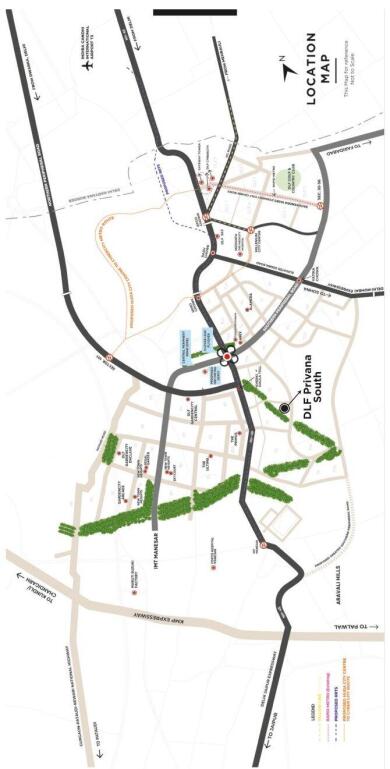
Nestled in a prime zone of Gurgaon, DLF Privana South enjoys exceptional connectivity via the Golf Course Extension Road and the Southern Peripheral Road, ensuring swift commutes to Cyber City, Sohna Road, and the upcoming Dwarka Expressway. The proposed Rapid Metro and MRTS corridors further augment accessibility, making travel effortless for residents. The vicinity is dotted with renowned educational institutions such as The Shri Ram School and Scottish High International School, while top-tier healthcare facilities like Medanta – The Medicity and Fortis Memorial Research Institute are just a short drive away. For leisure and retail, residents can indulge in premium shopping and dining experiences at malls like Ambience Mall and DLF Mega Mall. The upcoming Global City project and the Gurugram Metro Rail extension are poised to significantly enhance the area's real estate value, making DLF Privana South a prudent choice for both end-users and investors. This prime location, combined with the developer's legacy, positions the project as a standout option among residential projects in Gurgaon.
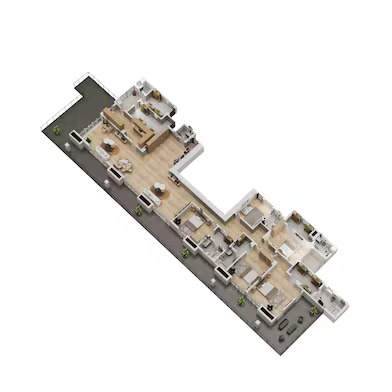
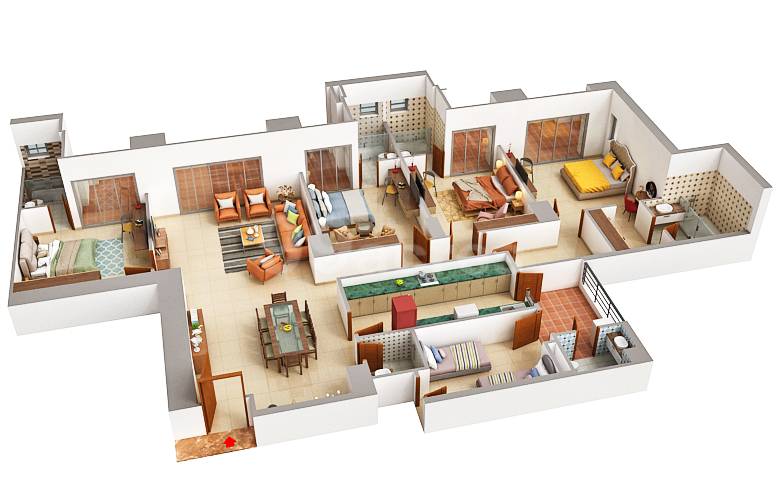
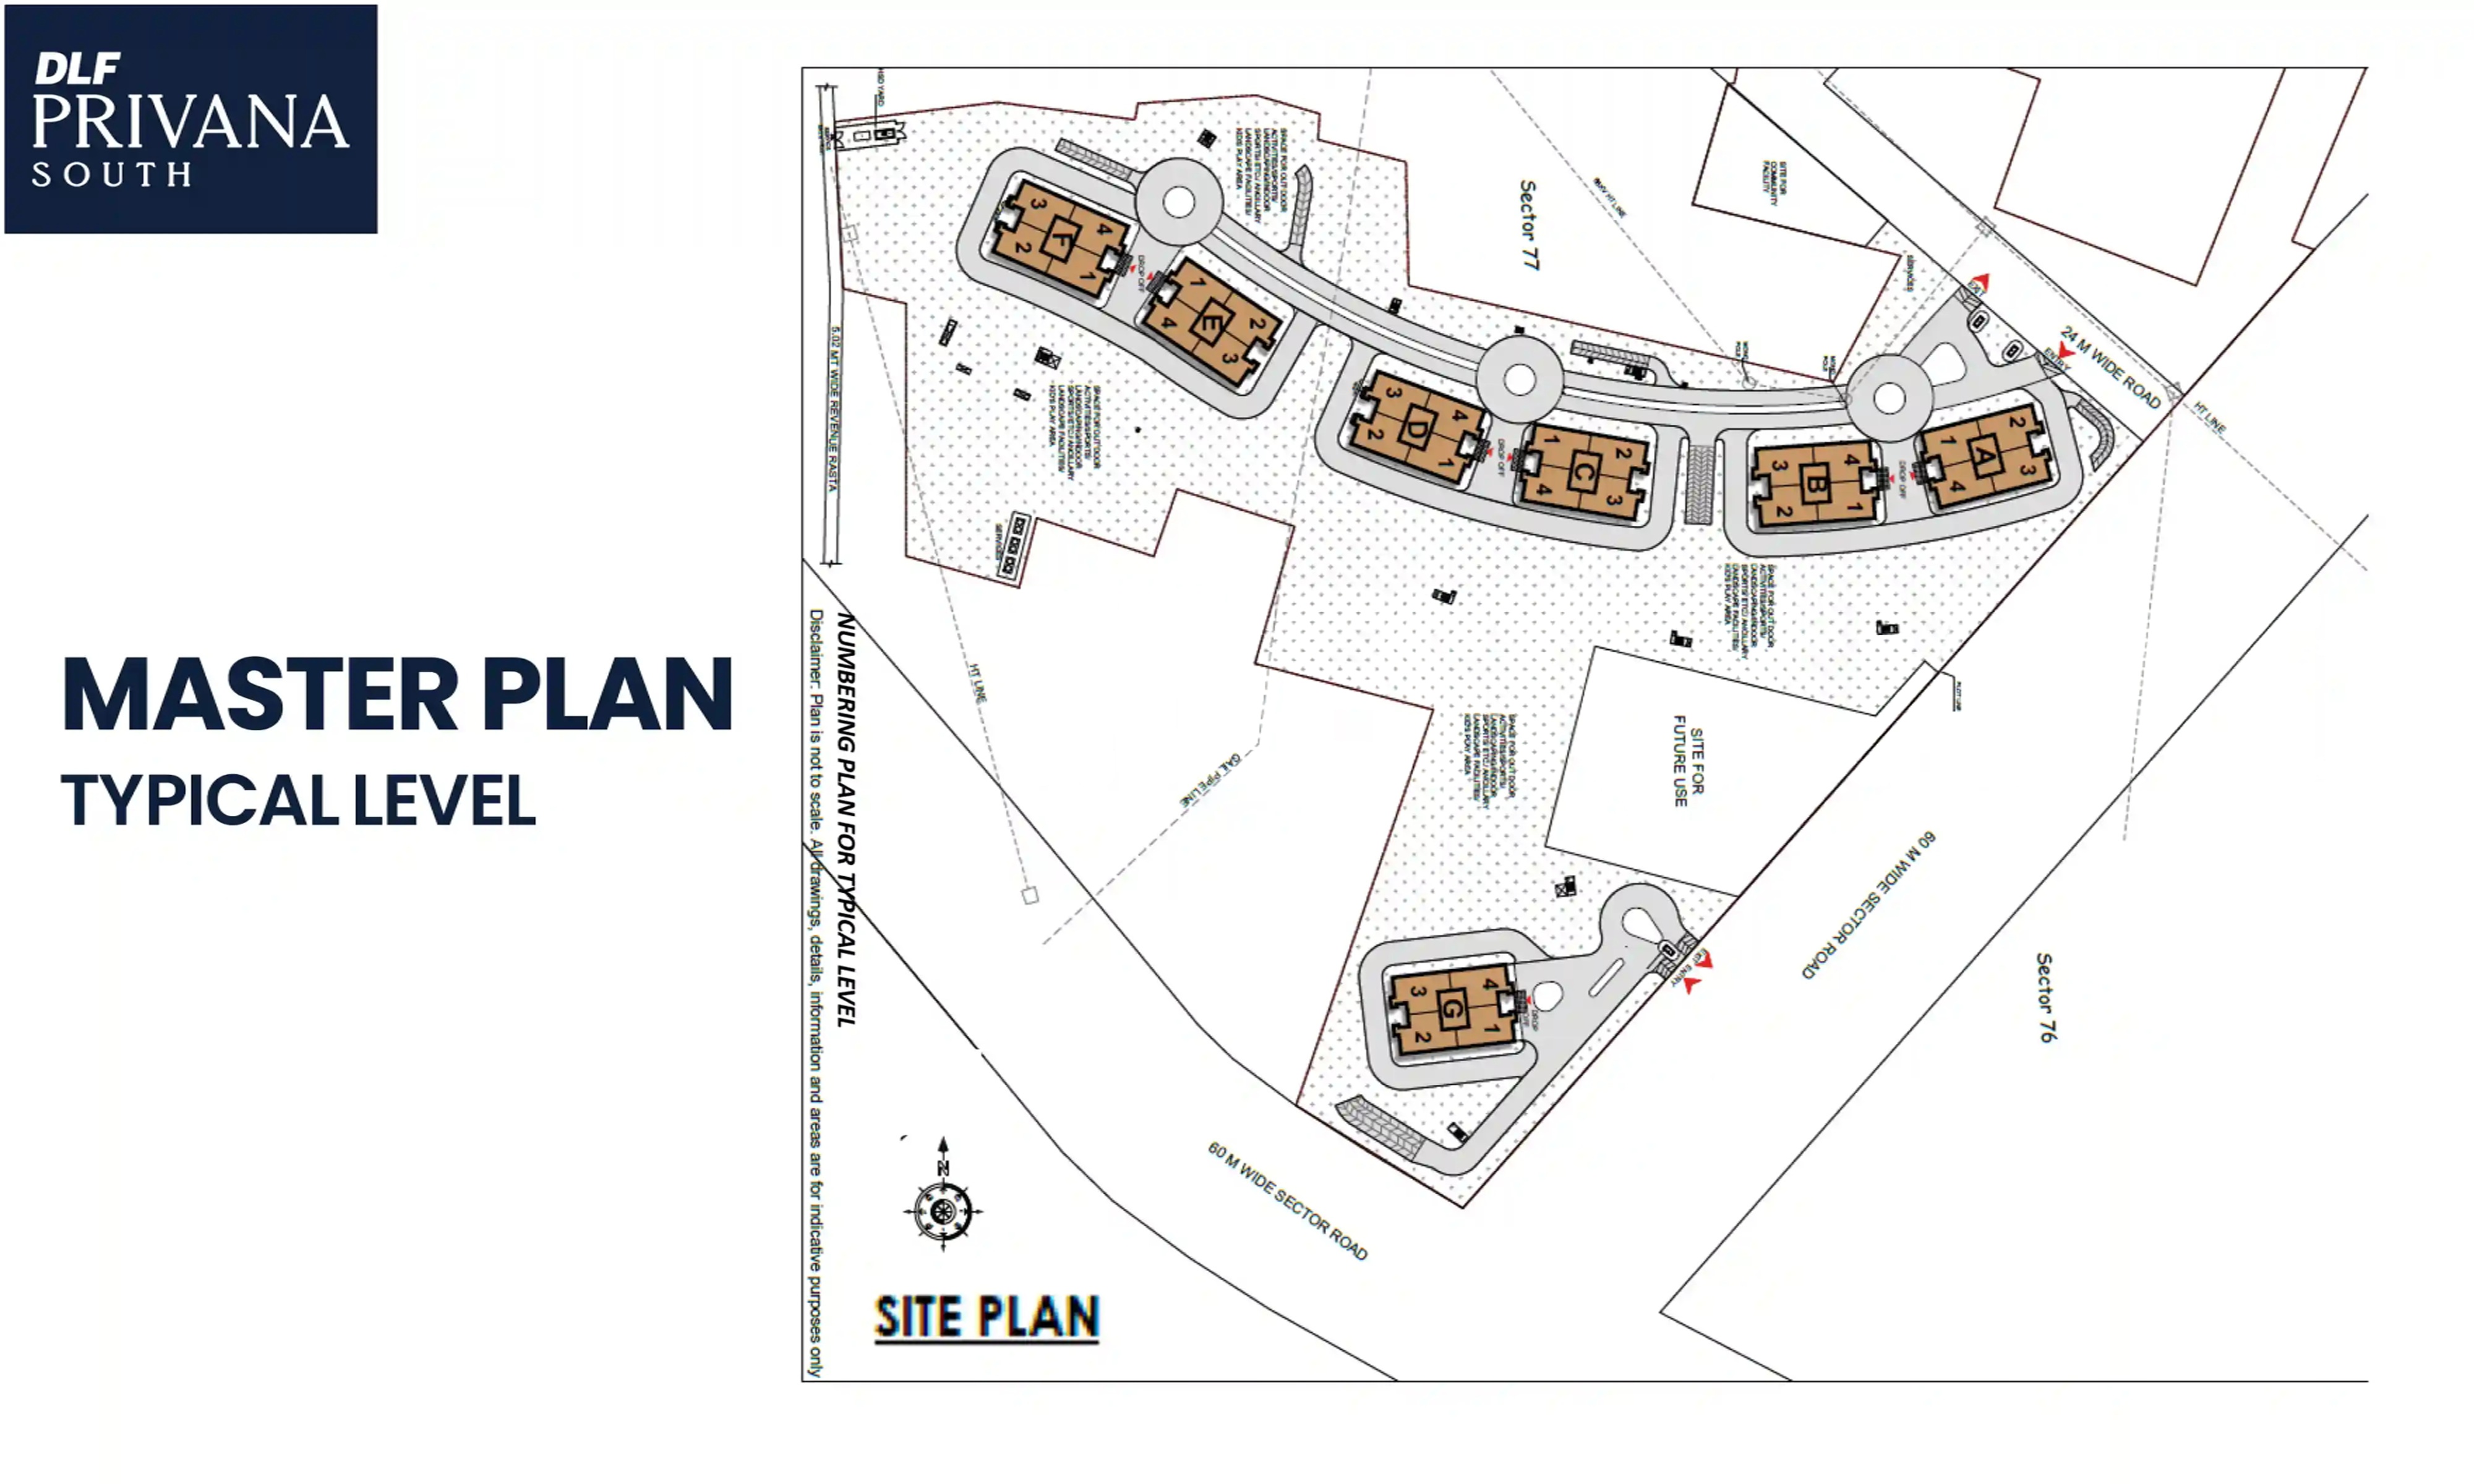
DLF Privana South is thoughtfully designed to foster a holistic lifestyle, with over 70% of the land dedicated to open green spaces. The project boasts a magnificent clubhouse spanning 60,000 sq. ft., featuring a state-of-the-art gymnasium, swimming pool, spa, and indoor games arena. Sports enthusiasts can enjoy tennis courts, a cricket pitch, and a jogging track, while children have dedicated play areas. The residences are crafted with premium specifications, including Italian marble flooring, modular kitchens, and imported sanitary ware, ensuring a touch of elegance in every corner. Each 4BHK unit is designed to maximize natural light and ventilation, with spacious balconies offering panoramic views. Parking allocations include two dedicated car parks per residence, with additional visitor parking, ensuring convenience for residents and guests alike. The project also incorporates smart home automation features, allowing residents to control lighting, climate, and security systems effortlessly. With such meticulous attention to detail, DLF Privana South promises a living experience that is both luxurious and functional, setting a new standard in modern living.
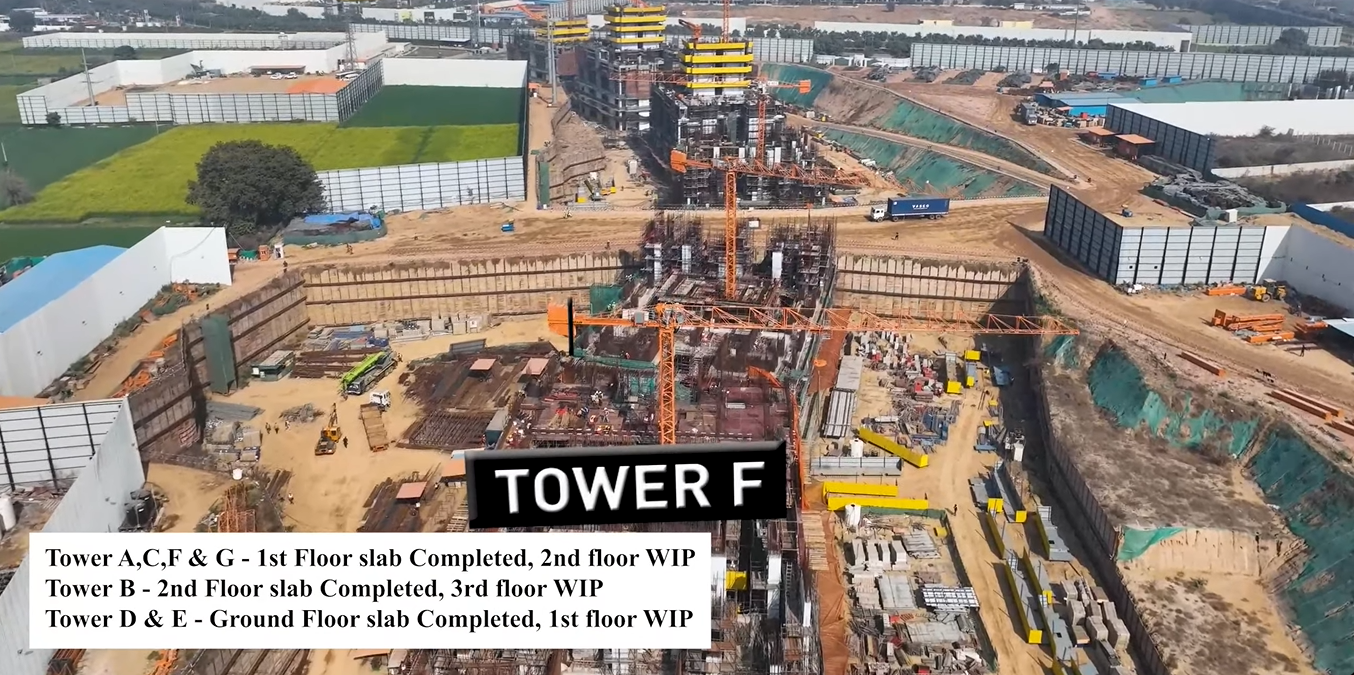
As of June 2031, the construction of DLF Privana South is progressing as per schedule, with the project expected to receive its completion certificate soon. The developer, DLF Developer, is India's largest real estate company with a legacy spanning over seven decades, having delivered iconic projects across the country. With a track record of timely delivery and transparent practices, DLF instils confidence among homebuyers and investors. The project has received all necessary approvals, and the possession is anticipated to commence shortly. For those interested in experiencing the grandeur of DLF Privana South firsthand, site visits are highly recommended. The developer's commitment to quality and innovation is evident in every aspect of the project, from the architectural design to the choice of materials. This project is a testament to DLF's enduring vision of creating world-class living spaces that stand the test of time.
From an investment perspective, DLF Privana South presents a compelling opportunity. The Gurgaon real estate market has shown consistent appreciation, and this project's prime location and premium offerings are likely to yield strong returns. The rental yield prospects are equally promising, given the high demand for quality housing in the area from professionals and expatriates. With the upcoming infrastructure developments and the project's imminent completion, early investors stand to benefit significantly. For potential buyers, the verdict is clear: DLF Privana South offers a rare combination of luxury, connectivity, and long-term value. We recommend scheduling a site visit to fully appreciate the craftsmanship and attention to detail. For more information on this project, visit the official DLF Privana South page. As always, we advise buyers to conduct thorough due diligence and consult with local real estate experts before making a purchase decision.