Home › Tulip Group › Tulip Lane
Possession: Ready To Move 2BHK DLF Phase 1

Tulip Lane

DLF Phase 1, Gurgaon — by Tulip Group
Price on Request* 2BHK
No. of Towers4 Towers
No. of FloorsG+14 Floors
No. of Units240 Units
Project Area4.5 Acres
Open Area80%
Possession DateReady To Move

Tulip Lane

Project Gallery

4.5 AcresProject Area
4 TowersTowers
240Units
G+14 FloorsFloors
80%Open Area
2BHKConfiguration
Project Overview

Project Description

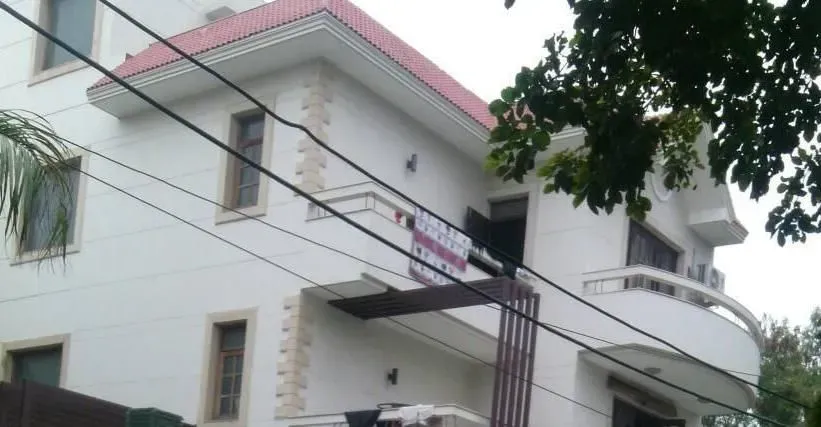
In the mature, leafy lanes of DLF Phase 1, where the city's first planned residential enclaves took root, Tulip Lane emerges as a rare low-rise, low-density offering. The location itself is a significant part of its appeal: this is Old Gurgaon at its most established, with wide, tree-lined avenues, immediate access to the Golf Course Road corporate corridor, and the convenience of having DLF Phase 1 market, Sikanderpur metro station, and the Rapid Metro within a short drive. For those who value the convenience of a central address without the perpetual dust and noise of a new construction site, Tulip Lane stands out among the premier new projects in Gurgaon that promise immediate possession and a settled neighbourhood.

Developed by the Tulip Group, a name with a two-decade-long footprint in NCR real estate, the project is configured as a boutique enclave of just four towers, each rising to a modest G+14 floors. With a total of 240 units spread over a compact 4.5-acre parcel, the density is kept deliberately low. This is not a sprawling high-rise township; it is an exclusive address where the ratio of open space to built mass is unusually generous. Over 80% of the land is dedicated to landscaped greens, which includes a central courtyard, walking trails, and a thoughtfully planned children's play area. The master plan prioritises privacy and a sense of calm, a stark contrast to the crowded verticality that defines much of Gurgaon's newer skyline.

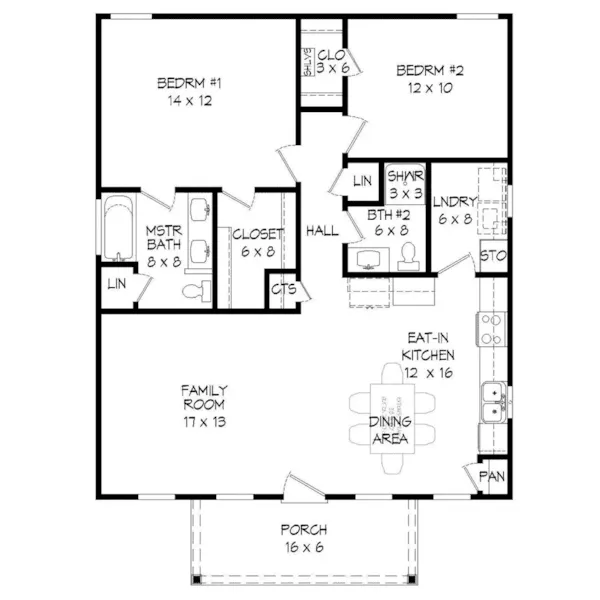
Within the residences at Tulip Lane, the focus is squarely on spacious, well-ventilated 2BHK layouts. The project does not attempt to cater to every possible configuration; instead, it perfects a single, generous format. Each apartment is designed with a practical, ergonomic flow, ensuring that every square foot serves a purpose. The super areas range from 1,870 to 2,150 square feet, which translates into genuinely large living and dining areas, a modular kitchen with provision for an eat-in space, and bedrooms that comfortably accommodate king-sized beds and wardrobes without feeling cramped. The specifications are premium: Italian marble flooring in the living areas, wooden flooring in the bedrooms, and branded sanitary ware and fittings throughout. Large windows and balconies are oriented to capture natural light and cross-ventilation, a crucial consideration in a city where good orientation can significantly reduce the reliance on air conditioning.

The project is delivered in a ready-to-move status, which is perhaps its single most compelling attribute for the end-user. Buyers can physically walk through the apartments, inspect the quality of construction, and assess the finishing before committing. This eliminates the uncertainty of delayed possession and the anxiety of waiting for promised amenities to materialise. The clubhouse, though not sprawling, is well-appointed with a swimming pool, a fully equipped gymnasium, and a multipurpose hall. The development also includes a dedicated yoga deck and a jogging track that winds through the landscaped gardens. For families, the presence of a creche and a senior citizens' corner adds to the inclusive, community-oriented feel. Security is managed through a combination of CCTV surveillance, intercom connectivity, and trained personnel at the gated entry points.

From an investment perspective, the location in DLF Phase 1 is a significant driver of both capital appreciation and rental demand. The area is a preferred choice for senior corporate executives and diplomats due to its proximity to the US Embassy, the British High Commission, and numerous multinational headquarters along Golf Course Road and NH-48. The rental market here is robust, with a consistent demand for quality 2BHK apartments from expatriates and C-suite professionals. Setting a strong benchmark for luxury residential projects in Gurgaon, gross rental yields in this micro-market typically range between 3.5% and 5.5%, with the potential for higher returns given the scarcity of new supply in this established corridor. The property is well-suited for both self-use and as a leasehold asset, offering a stable income stream.

It is important to note that the project is not currently RERA registered, which is a point of caution for some buyers. However, given its ready-to-move status, the risk typically associated with under-construction projects is largely mitigated. Prospective buyers should conduct their own due diligence, including verifying the title and obtaining legal clearance. The developer, Tulip Group, has a track record of delivering projects in NCR, and the current offering reflects their experience. Financing is readily available from leading banks and housing finance companies, including HDFC, SBI, and ICICI, given the project's prime location and the tangible nature of the asset. For those seeking a home in a coveted address without the wait, Tulip Lane presents a compelling proposition.
Unique Selling Points

  • - Prime residential project by Tulip Infratech located in Old Gurgaon
  • Gurgaon - Featuring 2 BHK Apartment configurations with spacious layouts and modern design - Gated residential complex with 24x7 security
  • Power backup
  • Clubhouse
  • Fitness center and landscaped gardens - Excellent connectivity to major expressways
  • Metro stations
  • Top schools
  • Healthcare and business districts
Price List

Price & Payment Plan

Indicative pricing & payment options for Tulip Lane. Request the latest cost sheet for applicable taxes and charges.

Unit Type Type Super Area Indicative Price Floor Plan Enquiry
2BHK Luxury Apartment 762 Sq.Ft ₹32 Lacs* (₹4,199/sq.ft) View Plan Enquire
Unit TypologySuper AreaIndicative Starting PricePrice / Sq.Ft.Availability Status
2 BHK ApartmentOn Request₹ 0.32 Cr - ₹ 0.32 CrOn RequestAvailable on Request

* Note: Prices mentioned above are indicative. Stamp duty, registration, GST extra.

Request Official Cost Sheet

Payment & Booking Schedule

Payment milestones & booking procedure for Tulip Lane

Request Payment Plan
MilestonePayment Due
On Booking / Expression of Interest10%
Within 45 Days of Allotment10%
Construction Linked Installments50% (Across Milestones)
On Intimation of Possession30%

Want a customized payment schedule or bank loan assistance?

Our advisors will share the complete cost breakup with GST, registration, and installment timeline.
Get Instant Cost Sheet

* Prices and payment plans are indicative and subject to change without prior notice. Taxes (GST), stamp duty, registration, and other statutory charges are extra as applicable. Please confirm the latest cost sheet with our property advisor.

Floor Plans

Floor Plan

Unit layouts available in Tulip Lane. Tap any plan to enlarge.

2BHK Luxury Apartment 2BHK floor plan

2BHK — Luxury Apartment

Tulip Lane

Super Area 762 Sq.Ft
Rate / Sq.Ft ₹4,199/sq.ft
Est. Price ₹32 Lacs*
Possession Ready To Move

Master Plan

  • Master Parcel: Master-planned across an expansive township parcel with optimum spatial planning.
  • Lush Green Open Space: Over 80% dedicated to landscaped open greens, courtyards, and pedestrian boulevards.
  • Tower Architecture: Iconic high-rise towers (Elevated High-Rise) designed for maximum cross-ventilation.
  • Clubhouse & Amenities: Grand multi-level clubhouse with swimming pool, gym, sports courts, and wellness zones.
  • Vehicular Circulation: Zero-vehicular movement at podium level with basement parking and 24x7 multi-tier security.
Download E-Brochure
Amenities

Everything the Community Needs

Facilities and conveniences planned for residents of Tulip Lane.

  • AC
  • Arobics
  • Wi-Fi
  • Laundry
  • SPA
  • Swiming Pool
  • GYM
  • Community Hall
  • Bar
  • ATM
  • Near Metro Station
  • Parking
  • Tennis Courts
  • Near Bus Stand
  • Power Backup
  • GAS
Specifications

Construction & Finish Details

Quality of finishes, fittings and architectural workmanship.

Premium Finishes

Specifications & Materials

Comprehensive fittings, fixtures, and construction standards for Tulip Lane.

  • Living & Dining Area: Imported Italian marble flooring, false ceiling with concealed LED cove lighting, and acrylic emulsion finish.
  • Master Suites & Bedrooms: Premium laminated engineered wooden flooring, walk-in wardrobe zone, and double-glazed soundproof acoustic windows.
  • Modular Kitchen: Fully fitted European modular kitchen with quartz/granite countertop, branded hob & chimney, and utility service balcony.
  • Climate Control: Multi-split energy-efficient VRV / VRF air-conditioning across living areas and all bedrooms.
  • Bathrooms & Sanitaryware: Designer anti-skid vitrified tiles, European wall-hung WC, and premium CP fittings from Grohe / Kohler / Toto.
  • Balconies: Anti-skid weatherproof ceramic tiles with toughened glass railings and stainless steel balustrades.
  • Smart Features & Backup: 100% DG power backup, video door security phone, FTTH broadband provision, and fire safety systems.
Home Loan

EMI Calculator

Move the sliders to estimate your monthly outgo. Home loans available up to 90% of unit cost.

Loan Amount₹0
Interest Rate (p.a.)8.5%
Loan Tenure20 years

Default loan amount is 90% of the starting price of Tulip Lane. Indicative only — actual eligibility depends on income, credit profile and lender policy.

Your Monthly EMI
₹0
Principal amount
₹0
Total interest
₹0
Total payable
₹0
Check Loan Eligibility
Location

DLF Phase 1 — Gurgaon

  • Strategic Micro-Market: Prime connectivity along DLF Phase 1, Gurgaon with rapid access across Gurugram and Delhi-NCR.
  • Expressway Corridors: Direct access to Dwarka Expressway (NH-248BB), Southern Peripheral Road (SPR), Central Peripheral Road (CPR), and NH-48.
  • Airport Transit: 15₹20 minutes drive to Indira Gandhi International Airport (T3).
  • Commercial & IT Hubs: Quick commute to DLF Cyber City, Udyog Vihar, and proposed Global City.
  • Education & Healthcare: Close to top international schools (DPS, Pathways, The Shri Ram School) and hospitals (Medanta, Fortis, Artemis).
Construction Update

Project Status & Timeline

Possession Status: Ready To Move

Possession Date Ready To Move
Towers & Elevation 4 Towers Towers | G+14 Floors Floors
Site & Open Area 4.5 Acres (80% Open)
Total Residences 240 Units

Want current site photos, structural audit, or project delivery milestone status?

Request Site Photos & Report
Home Loan Partners

Bank Approvals & Loan Assistance

Approved by premier financial institutions with attractive interest rates and flexible tenures.

SBI SBI
HDFC HDFC
ICICI ICICI
Axis Bank Axis Bank
Canara Bank Canara Bank
IIFL Home Loan IIFL Home Loan

Special festive ROI, zero processing fee schemes & doorstep loan processing available.

Apply for Loan Assistance
About the Developer

Tulip Group

Tulip Group

The Tulip Group is a company which has achieved excellence through its foresightedness and expertise in its field. Tulip Group is promoted by Shri. Praveen Jain, the chairman and managing director of the company having more than 17 years of experience in construction, real estate, and development. Tulip Group is an ISO 9001-2000 company. Quality control laboratories are a regular feature at all project sites for strict quality checks of construction material used in the integrated township, group housing or shopping malls. The vision is to erect properties for all cross-sections of society and bring smiles to every face. By way of this, the group wishes to induce changes in lives of the people at a basic level and create lifestyles avenues for the people at a higher level.

Established in 1988, Tulip Group comprising of nine independent companies has emerged as the leading manufacturer and marketer of in-vitro diagnostic reagents, kits, and instruments both nationally and internationally.

Biospectrum, a widely acclaimed Biotech business magazine published by Cybermedia publication, India, in its issue 7, Vol 5, has rated Tulip Group of Companies as the No 1 diagnostic company in India.

Well known for its innovative approach, the group companies are owned, managed and run by highly involved profes... Continue reading

Interested in Tulip Lane? Get Live Availability Today.

Share your details and our advisor will send verified inventory, current rates and arrange a free site visit at your convenience.

Advisory Desk

Luxury Real Estate Advisory & Site Visit

Direct priority assistance, verified builder pricing, and private site visit desk for Tulip Lane.

Gurgaon Luxury Real Estate Advisory Desk

Connect directly with our certified real estate advisors for authentic inventory access, exclusive allotment offers, and transparent end-to-end guidance for Tulip Lane.

  • VIP Site Visit & Sample Flat Tour: Schedule a complimentary, chauffeured private site visit with our senior project consultant.
  • Verified Cost Sheet & Price Breakup: Receive the official builder price sheet, payment milestones, and unit layout kit.
  • Institutional Home Loan Support: Instant pre-approved loan assistance from leading banking partners (SBI, HDFC Bank, ICICI Bank, Axis Bank).
  • NRI & Investor Consultation: Dedicated portfolio desk assisting with international remittances, documentation, and rental leasing support.

Dedicated Helpline: +91-8860646116, +91-9212306116

Email Support: indiandreamland.com@gmail.com

Working Hours: Monday ? Sunday | 9:30 AM ? 7:30 PM (IST)

FAQs

Frequently Asked Questions

Everything you need to know about Tulip Lane.

The current indicative price is Price on Request. Prices exclude GST, stamp duty, registration and other statutory charges. Request the latest cost sheet for a full breakdown.
The project offers 2BHK across a total of 240 Units units. Refer to the Floor Plans section for individual unit layouts and sizes.
Tulip Lane is located in DLF Phase 1, Gurgaon. See the Location section for the site map and connectivity details.
Possession status is Ready To Move. Contact our advisor for the latest handover schedule and available inventory.
Yes. Home loans of up to 90% of the unit cost are available from leading banks and housing finance companies. Use the EMI Calculator above for an estimate, or request a loan eligibility check.
Use the enquiry form below or call +91 92123 06116. Site visits are arranged free of cost, including pick-up and drop where available.
Call Now Enquire