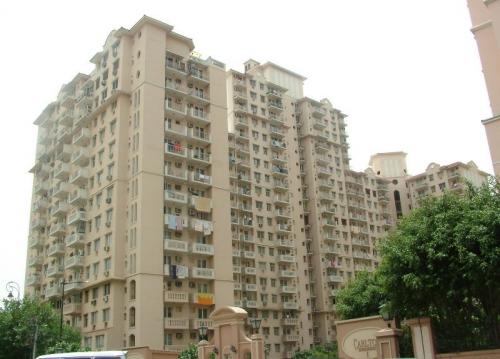
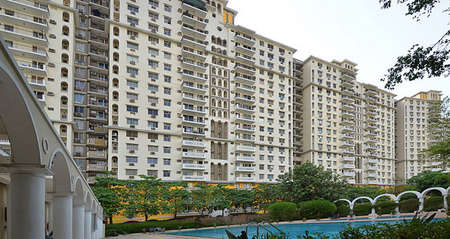
HomeNinex GroupCity Phase II
HRERA GGM/461/193/2021/29 DATED 06.07.2021 3BHK,4BHK Sector 86

City Phase II

Sector 86, Gurgaon — by Ninex Group
1.04 Cr - 1.92 Cr* 3BHK,4BHK

City Phase II

Project Gallery

3BHK,4BHKConfiguration
Project Overview

Project Description

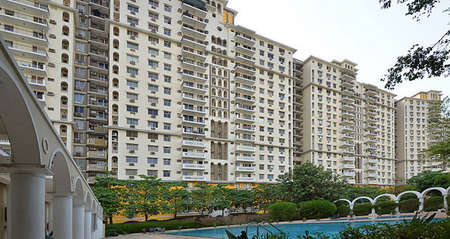
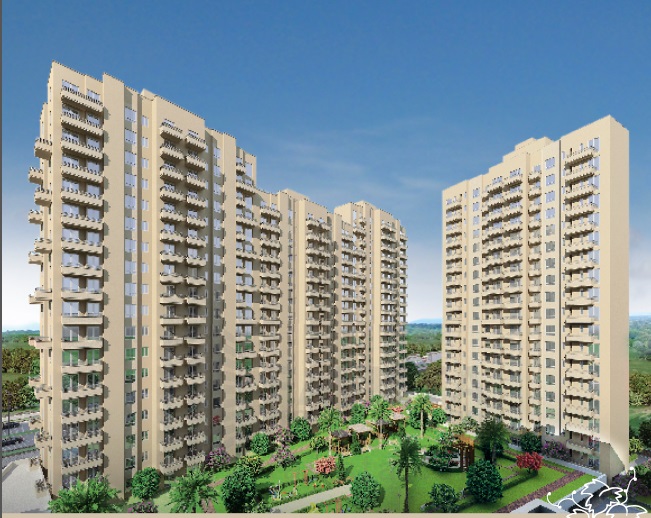
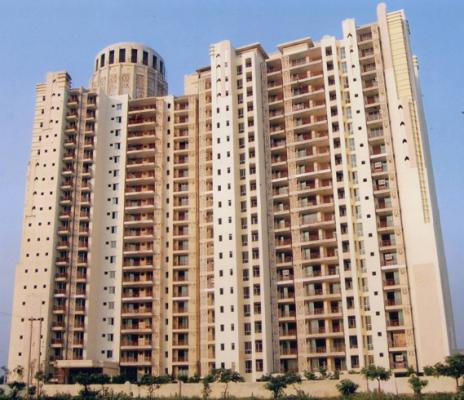

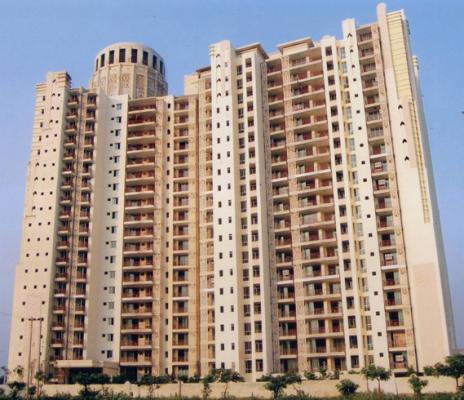
City Phase II, developed by the reputed Ninex Group, emerges as a distinguished residential offering in the vibrant landscape of Gurgaon. This thoughtfully curated project presents a selection of spacious 3BHK and 4BHK configurations, designed to cater to the discerning needs of modern families seeking both comfort and sophistication. Situated in a prime locale, City Phase II aims to redefine contemporary living through its meticulous planning, superior construction quality, and an array of lifestyle amenities. The project’s architecture seamlessly blends functionality with aesthetic appeal, ensuring each residence is bathed in natural light and offers optimal ventilation. With a focus on creating a self-sustained community, Ninex Group has integrated green spaces and recreational zones, making City Phase II a promising address for those looking to invest in a future-ready home. As part of the larger City development, this phase builds on a legacy of trust and excellence, promising a living experience that is both enriching and serene.

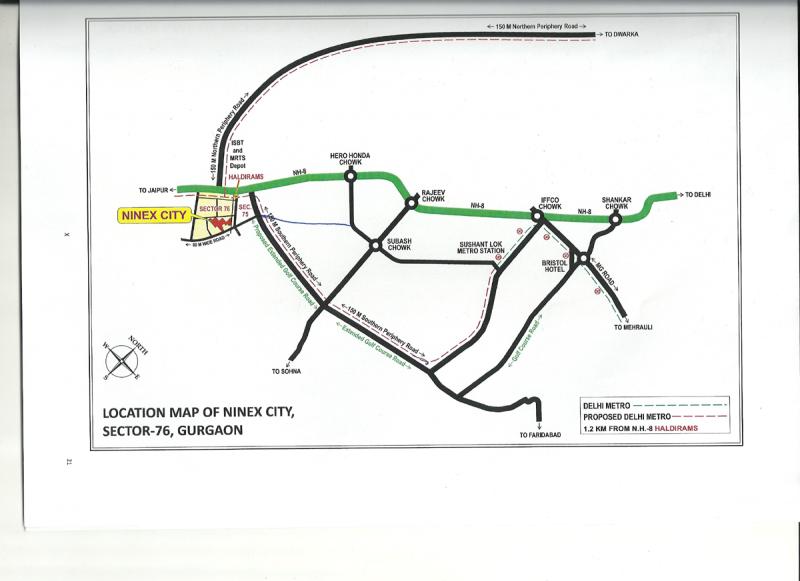
The location of City Phase II is one of its most compelling attributes, offering exceptional connectivity and convenience. Strategically positioned in Gurgaon, the project enjoys seamless access to major transit corridors, including the Golf Course Extension Road and the Southern Peripheral Road, ensuring smooth commutes to key business districts like Cyber City, Udyog Vihar, and Gurugram’s central hubs. The upcoming Rapid Metro and proposed metro lines further enhance connectivity, making daily travel effortless. For families, the vicinity is dotted with renowned educational institutions such as The Shri Ram School and DPS International, while top-tier healthcare facilities like Medanta – The Medicity and Fortis Memorial Research Institute are within easy reach. Shopping and entertainment needs are catered to by nearby malls including Ambience Mall and DLF CyberHub, alongside numerous dining and leisure options. This strategic location not only simplifies daily routines but also positions City Phase II as a highly desirable address for end-users and investors alike, offering a perfect balance of urban accessibility and residential tranquility.

City Phase II is designed to foster a holistic lifestyle, with a strong emphasis on green living and recreational excellence. The project boasts lush landscaped gardens and open green spaces, providing residents with a refreshing escape from the city’s hustle. A state-of-the-art clubhouse serves as the social hub, featuring a modern gymnasium, indoor games area, and a multipurpose hall for community gatherings. Sports enthusiasts will appreciate the dedicated facilities, including a swimming pool, tennis court, and a well-maintained jogging track, catering to all age groups. In terms of specifications, the residences are crafted with premium fittings, vitrified flooring, modular kitchens, and elegant bathrooms, ensuring a move-in-ready experience. Ample parking allocation is provided for residents and visitors, with designated spaces for each unit, reflecting the developer’s attention to detail. Additionally, the project incorporates advanced security systems, including CCTV surveillance and intercom facilities, ensuring a safe and secure environment. The thoughtful integration of these amenities underscores Ninex Group’s commitment to delivering a superior living standard, making City Phase II a community where comfort meets convenience.

As of the latest update, the construction status of City Phase II is marked as 0000-00-00, indicating that the project is in its planning or early development stage. Prospective buyers are advised to verify the current progress and possession timelines directly with the developer or authorised representatives. Ninex Group, the developer behind this venture, has established a credible reputation in the real estate sector, with a portfolio of successful projects that underscore their commitment to quality and timely delivery. Their expertise in residential development is evident in the meticulous planning and execution of City Phase II, which aims to set new benchmarks in design and construction. While the project is yet to receive its final approvals, the developer’s track record provides a level of assurance to investors. It is recommended that interested parties conduct thorough due diligence, including checking RERA registration and legal clearances, to ensure a secure investment. For those seeking a promising residential opportunity in Gurgaon, City Phase II represents a compelling choice, backed by a developer known for integrity and excellence.

From an investment perspective, City Phase II offers significant potential for capital appreciation, given its strategic location and the growing demand for premium housing in Gurgaon. The area has witnessed consistent price growth, and with the upcoming infrastructure developments, rental yields are expected to remain healthy, making it an attractive option for investors. The project’s focus on larger configurations (3BHK and 4BHK) appeals to end-users seeking spacious homes, ensuring a steady demand in the resale and rental markets. While the current status is early-stage, early investors often benefit from lower entry prices. However, it is crucial to evaluate the developer’s delivery track record and market conditions before committing. Overall, City Phase II by Ninex Group presents a balanced opportunity for both end-users and investors, offering a blend of lifestyle, connectivity, and growth potential. For more details on this and other residential projects in Gurgaon, or to explore new projects in Gurgaon, visit our website. To know more about City Phase II specifically, we recommend consulting with our experts or the developer’s sales office for the latest updates and pricing.
Price List

Price & Payment Plan

Indicative pricing & payment options for City Phase II. Request the latest cost sheet for applicable taxes and charges.

Unit Type Super Area Indicative Price Floor Plan Enquiry
On Request Price on Request On Request Enquire
Unit Type Area Per SQFT
Price For Sale
Approximate
Sale price
Floor plan
3BHK 1950 sq.ft Rs. 5350 Rs. 1.04Cr
4BHK 3600 sq.ft Rs. 5350 Rs. 1.92Cr
Request Official Cost Sheet

* Prices and payment plans are indicative and subject to change without prior notice. Taxes (GST), stamp duty, registration, and other statutory charges are extra as applicable. Please confirm the latest cost sheet with our property advisor.

Floor Plans

Floor Plan

Unit layouts available in City Phase II. Tap any plan to enlarge.

Plan on Request

City Phase II

Super Area On Request
Rate / Sq.Ft On Request
Location Sector 86

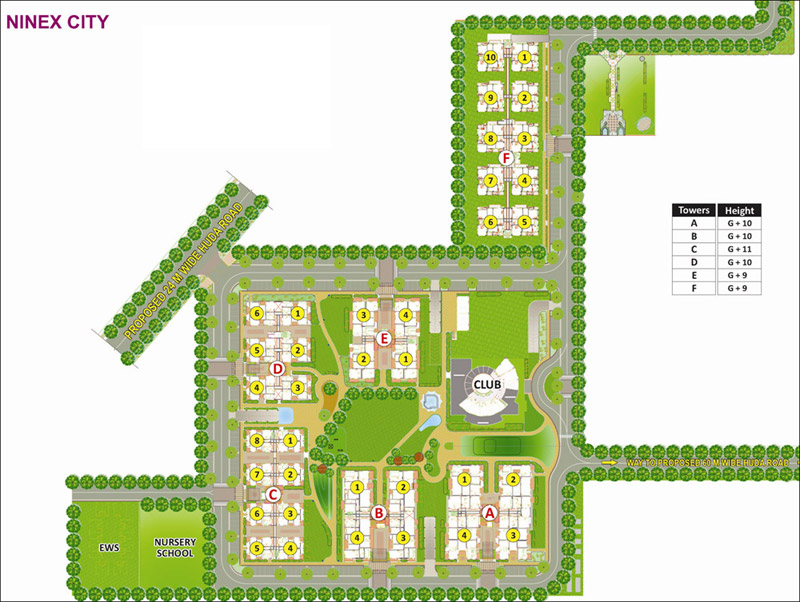
Master Plan

Download E-Brochure
Amenities

Everything the Community Needs

Facilities and conveniences planned for residents of City Phase II.

  • AC
  • Wi-Fi
  • Laundry
  • SPA
  • Swiming Pool
  • GYM
  • Community Hall
  • ATM
  • Parking
  • Near Bus Stand
  • Power Backup
  • Community Gate
  • Servent Room
  • Modular kitchen
  • Flooring
  • Fire Alarm
  • Lift
  • CCTV
Specifications

Construction & Finish Details

Quality of finishes, fittings and architectural workmanship.

Premium Finishes

Specifications & Materials

Comprehensive fittings, fixtures, and construction standards for City Phase II.

 Specifications of Ninex City Phase II

Living room/lobby/dinning

  • Split air conditioner(s)
  • Imported porcelain tiles
  • Acrylic emulsion paint
  • Hardwood door frame with flush shutter/ moulded skin door
  • High-quality handles & locks
  • Acrylic emulsion paint
  • Fan(s)


Bedrooms

  • Split air conditioner(s)
  • Laminate wooden flooring
  • Oil bound distemper
  • Hardwood door frame with flush shutter/ moulded skin door
  • High-quality handles & locks
  • Oil bound distemper
  • Fan(s)


Kitchen

  • Modular kitchen with hob & chimney
  • Granite counters
  • Single drain board-double bowels stainless steel sink
  • Exhaust fan(s)
  • Geyser
  • Single-lever cp fitting
  • Wet-points for water purifier and washing machine
  • Anti skid ceramic tiles
  • Combination of tiles and oil bound distemper
  • Hardwood door frame with flush shutter/ moulded skin door
  • High-quality handles & locks
  • Oil bound distemper
  • Fan(s)


Toilets

  • Single-lever cp fittings
  • Geyser(s)
  • White china ware fixtures
  • Exhaust fan(s)
  • Granite/marble counters
  • Anti skid ceramic tiles
  • Ceramic tiles up to ceiling
  • Hardwood door frame with flush shutter/ moulded skin door
  • High-quality handles & locks
  • Oil bound distemper
  • Fan(s)


Servant room

  • ceramic tiles
  • Oil bound distemper
  • Hardwood door frame with flush shutter/ moulded skin door
  • Oil bound distemper
  • Fan(s)


Balconies

  • Anti skid ceramic tiles
  • Weather proof exterior paint
  • Weather proof exterior  
Home Loan

EMI Calculator

Move the sliders to estimate your monthly outgo. Home loans available up to 90% of unit cost.

Loan Amount₹0
Interest Rate (p.a.)8.5%
Loan Tenure20 years

Default loan amount is 90% of the starting price of City Phase II. Indicative only — actual eligibility depends on income, credit profile and lender policy.

Your Monthly EMI
₹0
Principal amount
₹0
Total interest
₹0
Total payable
₹0
Check Loan Eligibility
Location

Sector 86 — Gurgaon

Construction Update

Project Status & Timeline

Possession Date Ready to Move / Contact for Details

Want current site photos, structural audit, or project delivery milestone status?

Request Site Photos & Report
About the Developer

Ninex Group

Ninex Group

Ninex Group of Companies is engaged in providing complete solutions in real estate, hospitality, manufacturing, and education. Led by the visionary promoter Shri R.M.Garg, the group has today grown into a well-respected business house having diversified interests.

The group has successfully executed and commissioned a number of real estate projects. The group believes integrating state of the art technology with an innovative approach to providing real estate solutions. Needless to say, focus on details, stringent adherence to building norms and quality standards are sinequanon for implementing the projects. Fueled by the vision to be an admired provider of real estate solutions, the group believes in providing complete customer satisfaction and delight. Our projects stand testimony to these beliefs and values.

The group looks forward to future with excitement and is all geared to bring up more landmark projects in the areas of Group Housing, Malls, Technology Parks, Hotels etc.

The group strives to achieve the overall betterment of the society by “CREATING VALUE FOR LIFE”

Ninex Group of
Companiesthat&r... Continue reading

Interested in City Phase II? Get Live Availability Today.

Share your details and our advisor will send verified inventory, current rates and arrange a free site visit at your convenience.

Advisory Desk

Luxury Real Estate Advisory & Site Visit

Direct priority assistance, verified builder pricing, and private site visit desk for City Phase II.

Gurgaon Luxury Real Estate Advisory Desk

Connect directly with our certified real estate consultants for authentic inventory access, exclusive builder offers, and free chauffeured site visits for City Phase II.

  • VIP Site Visit & Sample Flat Tour: Complimentary chauffeured private site visit with senior project consultant.
  • Verified Cost Sheet & Price Breakup: Official builder payment milestones, floor layout kit, and statutory tax breakdown.
  • Institutional Home Loan Support: Pre-approved loan assistance from leading banking partners (SBI, HDFC, ICICI, Axis).

Dedicated Helpline: +91-8860646116, +91-9212306116

Email: indiandreamland.com@gmail.com

Working Hours: Monday – Sunday | 9:30 AM – 7:30 PM (IST)

Request Site Visit Now
FAQs

Frequently Asked Questions

Everything you need to know about City Phase II.

The current indicative price is 1.04 Cr - 1.92 Cr. Prices exclude GST, stamp duty, registration and other statutory charges. Request the latest cost sheet for a full breakdown.
Yes. The project is registered with the Haryana Real Estate Regulatory Authority under registration number GGM/461/193/2021/29 DATED 06.07.2021. You can verify this on the official HRERA portal.
The project offers 3BHK,4BHK. Refer to the Floor Plans section for individual unit layouts and sizes.
City Phase II is located in Sector 86, Gurgaon. See the Location section for the site map and connectivity details.
Yes. Home loans of up to 90% of the unit cost are available from leading banks and housing finance companies. Use the EMI Calculator above for an estimate, or request a loan eligibility check.
Use the enquiry form below or call +91 92123 06116. Site visits are arranged free of cost, including pick-up and drop where available.
Call Now Enquire