HomeDlf DeveloperDLF Park Place
Possession: June 2022 2BHK,3BHK,4BHK Sector -54

DLF Park Place

Sector -54, Gurgaon — by Dlf Developer
₹ 2.49 Cr - 4.43 Cr* 2BHK,3BHK,4BHK
No. of Towers19
No. of Floors12
No. of Units589
Project Area589
Possession DateJune 2022

DLF Park Place

Project Gallery

589Project Area
19Towers
589Units
12Floors
2BHK,3BHK,4BHKConfiguration
Project Overview

Project Description

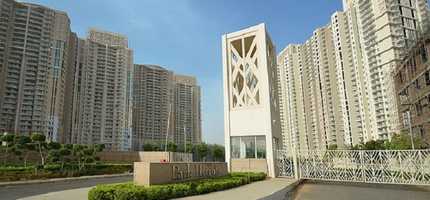
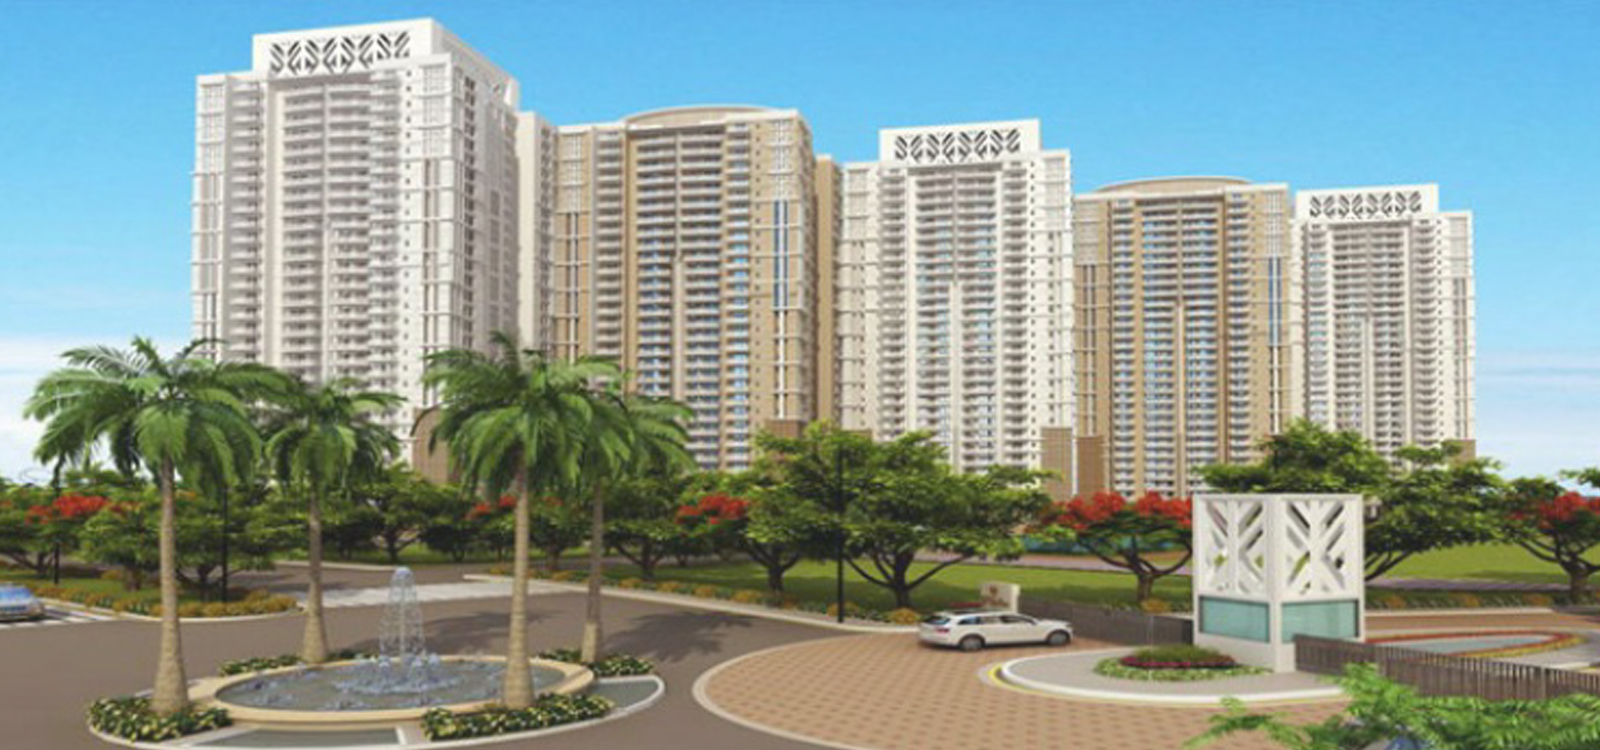
DLF Park Place, an exquisite residential venture by the renowned DLF Developer, is poised to redefine luxury living in the heart of Gurgaon. This meticulously planned enclave offers a curated selection of 2BHK, 3BHK, and 4BHK residences, each designed to cater to the discerning tastes of modern homebuyers. Spread across a sprawling landscape, the project seamlessly blends contemporary architecture with functional design, ensuring every square foot resonates with elegance and comfort. The apartments are crafted with premium materials, featuring spacious living areas, well-appointed bedrooms, and state-of-the-art kitchens, all aimed at providing an unparalleled lifestyle. With a focus on privacy and community living, DLF Park Place is not just a home but a statement of prestige. For those seeking a distinguished address in the National Capital Region, this development stands out as a beacon of quality and trust, further solidifying DLF's legacy of excellence. Explore more about this project on DLF Park Place.

Strategically located in the vibrant sector of Gurgaon, DLF Park Place enjoys seamless connectivity to major transit corridors such as the Golf Course Extension Road and the Southern Peripheral Road, ensuring effortless commutes to Delhi, Noida, and the Indira Gandhi International Airport. The vicinity is dotted with prominent landmarks, including the World Trade Tower and Unitech Cyber Park, making it a prime hub for professionals. Families will appreciate the proximity to esteemed educational institutions like The Shri Ram School and Scottish High International School, while healthcare needs are catered to by top-tier hospitals such as Medanta – The Medicity and Fortis Memorial Research Institute. Daily conveniences are within easy reach, with luxury malls like Ambience Mall and DLF Mega Mall just a short drive away. This prime location not only enhances the quality of life but also ensures that residents remain at the epicentre of Gurgaon's dynamic growth. For more options, browse through residential projects in Gurgaon.

DLF Park Place is a testament to green living, with over 70% of the total area dedicated to lush landscaping and open spaces. The project boasts a magnificent clubhouse spanning 25,000 sq. ft., equipped with a fully stocked gymnasium, indoor squash courts, a swimming pool, and a rejuvenating spa. Outdoor enthusiasts can indulge in tennis courts, a cricket pitch, and a jogging track, while children have dedicated play areas and a creche. The residences are thoughtfully specified with Italian marble flooring, modular kitchens with branded fittings, and home automation for lighting and climate control. Each apartment is allocated dedicated parking with options for covered and visitor parking, ensuring convenience and security. The project also integrates smart security systems, including CCTV surveillance and intercom facilities, providing residents with peace of mind. These features collectively elevate the living experience, making every day feel like a retreat.

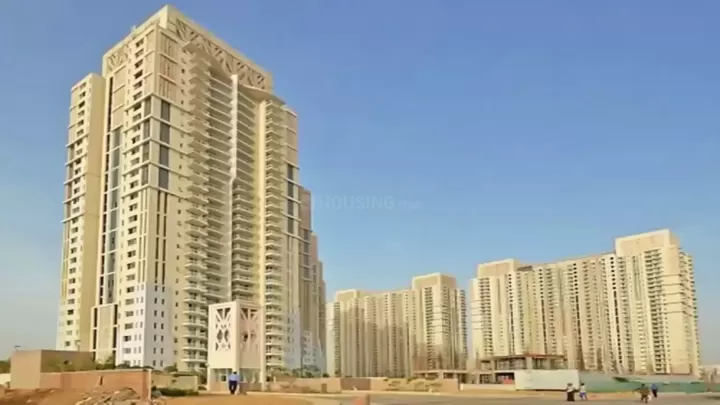
As of June 2022, DLF Park Place is in its final stages of construction, with possession expected shortly. The project has received a tremendous response, reflecting the trust and confidence that buyers place in DLF Developer. With a legacy spanning over seven decades, DLF has consistently delivered landmark projects across India, and Park Place is no exception. The developer's commitment to transparency, timely delivery, and superior quality is evident in every aspect of this development. Prospective buyers can rest assured that their investment is in safe hands, backed by a track record of excellence and customer satisfaction. For those interested in exploring more such offerings, visit new projects in Gurgaon to stay updated on the latest launches.

From an investment perspective, DLF Park Place presents a compelling opportunity. The strategic location, coupled with DLF's brand value, ensures strong appreciation potential. The demand for luxury residences in Gurgaon remains robust, with rental yields in the range of 3-4% for premium properties. Given the limited supply of high-end apartments in this micro-market, prices are expected to rise steadily. For end-users, the project offers an unmatched lifestyle, while investors can benefit from both capital appreciation and rental income. However, it is advisable to conduct thorough due diligence and consult with local real estate experts before making a purchase decision. Overall, DLF Park Place is a worthy investment for those seeking a premium address in Gurgaon.
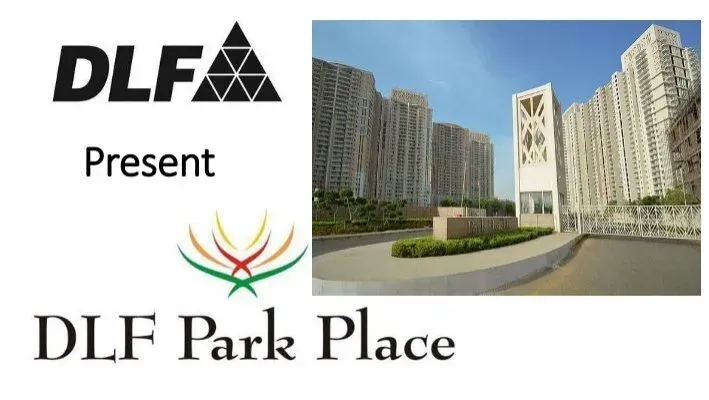
Unique Selling Points

  • Sector 54 chowk metro station is nearby
  • Eco-friendly environment is maintained
  • Located at a good location with connectivity to many schools and market near by
Price List

Price & Payment Plan

Indicative pricing & payment options for DLF Park Place. Request the latest cost sheet for applicable taxes and charges.

Unit Type Type Super Area Indicative Price Floor Plan Enquiry
2BHK Ready To Move 1677 Sq.Ft ₹2.49 Cr* (₹14,848/sq.ft) View Plan Enquire
2BHK Ready To Move 1985 Sq.Ft ₹3 Cr* (₹15,114/sq.ft) View Plan Enquire
3BHK Ready To Move 1875 Sq.Ft Price on Request View Plan Enquire
3BHK Ready To Move 1118 Sq.Ft ₹3.55 Cr* (₹31,754/sq.ft) View Plan Enquire
3BHK Ready To Move 2150 Sq.Ft ₹4 Cr* (₹18,605/sq.ft) View Plan Enquire
3BHK Ready To Move 1118 Sq.Ft ₹3.05 Cr* (₹27,281/sq.ft) View Plan Enquire
3BHK Ready To Move 1331 Sq.Ft ₹4 Cr* (₹30,053/sq.ft) View Plan Enquire
3BHK Ready To Move 1331 Sq.Ft ₹3.91 Cr* (₹29,377/sq.ft) View Plan Enquire
4BHK Ready To Move 2550 Sq.Ft ₹4.23 Cr* (₹16,589/sq.ft) View Plan Enquire
4BHK Ready To Move 1545 Sq.Ft ₹4.65 Cr* (₹30,098/sq.ft) View Plan Enquire
4BHK Ready To Move 26532 Sq.Ft ₹70.39 Cr* (₹26,532/sq.ft) View Plan Enquire
4BHK Ready To Move 2721 Sq.Ft ₹4.73 Cr* (₹17,384/sq.ft) View Plan Enquire

DLF Park Place Price List
Unit Types Starting Price Available Units Super Area Carpet Area Bathrooms
3 BHK Flat ₹ 2.40 Cr 62 2283 Sq-ft 1350 Sq-ft 3
4 BHK Flat ₹ 3.99 Cr 24 2550 Sq-ft 2000 Sq-ft 3

Request Official Cost Sheet

Payment & Booking Schedule

Payment milestones & booking procedure for DLF Park Place

Request Payment Plan

Want a customized payment schedule or bank loan assistance?

Our advisors will share the complete cost breakup with GST, registration, and installment timeline.
Get Instant Cost Sheet

* Prices and payment plans are indicative and subject to change without prior notice. Taxes (GST), stamp duty, registration, and other statutory charges are extra as applicable. Please confirm the latest cost sheet with our property advisor.

Floor Plans

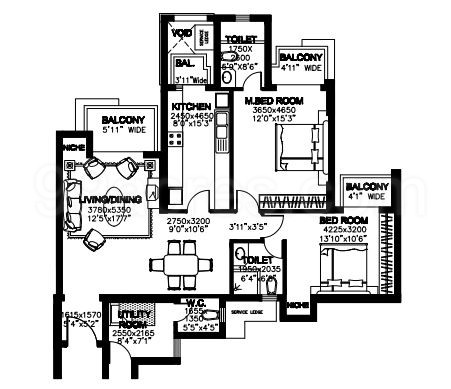
Floor Plan

Unit layouts available in DLF Park Place. Tap any plan to enlarge.

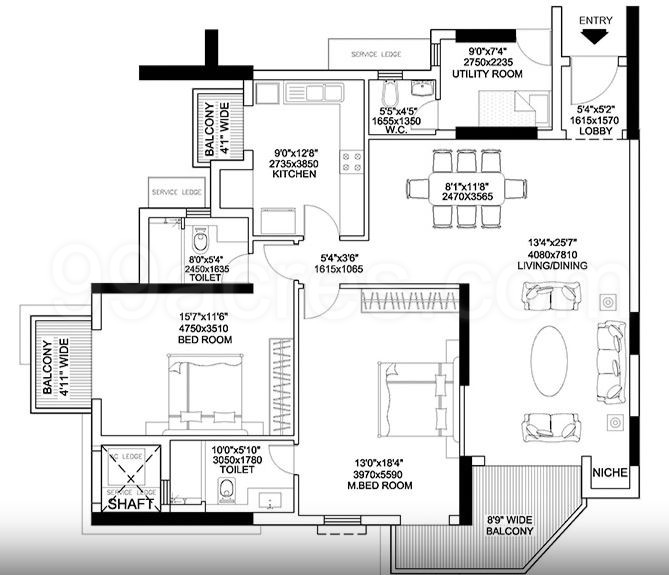
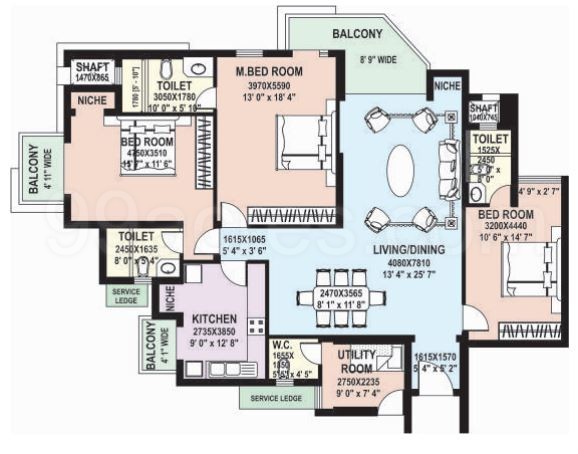
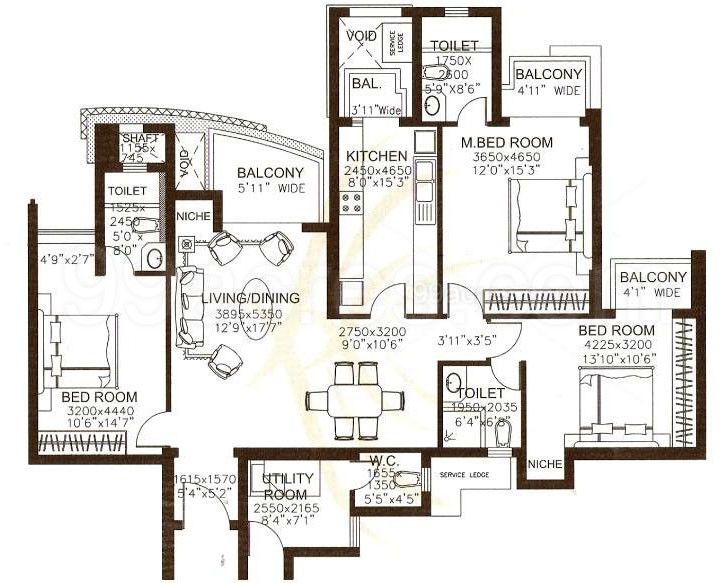
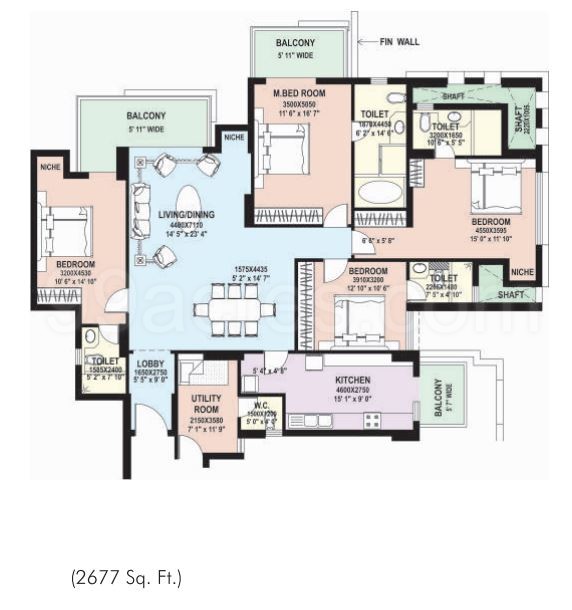
2BHK Ready To Move 2BHK floor plan

2BHK — Ready To Move

DLF Park Place

Super Area 1,677 Sq.Ft
Rate / Sq.Ft ₹14,848/sq.ft
Est. Price ₹2.49 Cr*
Possession June 2022
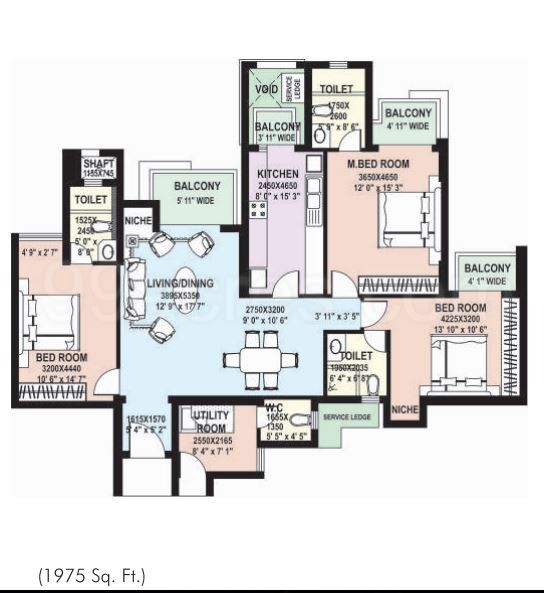
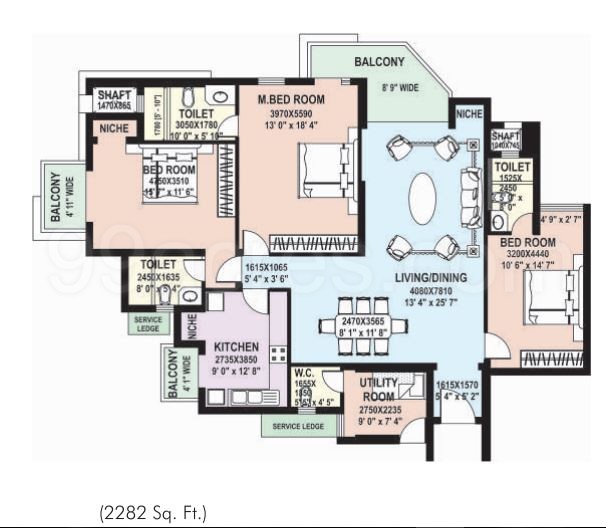
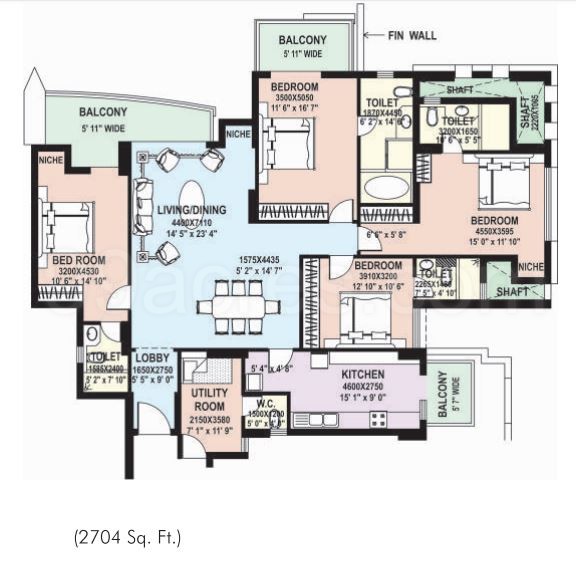
2BHK Ready To Move 2BHK floor plan

2BHK — Ready To Move

DLF Park Place

Super Area 1,985 Sq.Ft
Rate / Sq.Ft ₹15,114/sq.ft
Est. Price ₹3 Cr*
Possession June 2022
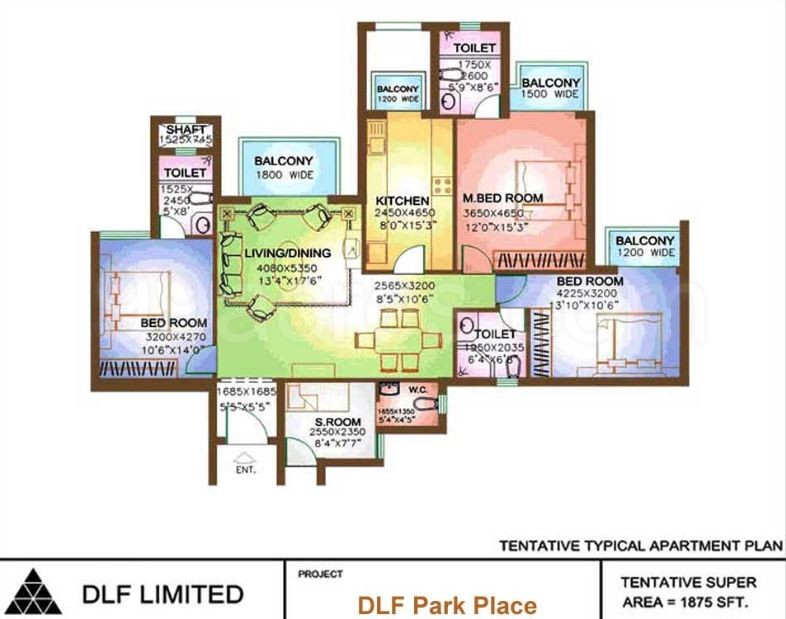
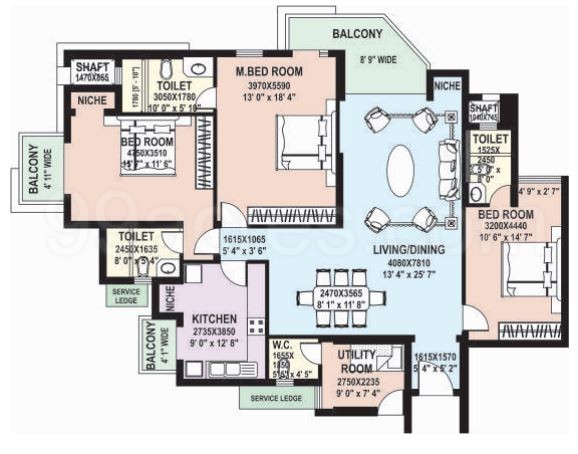
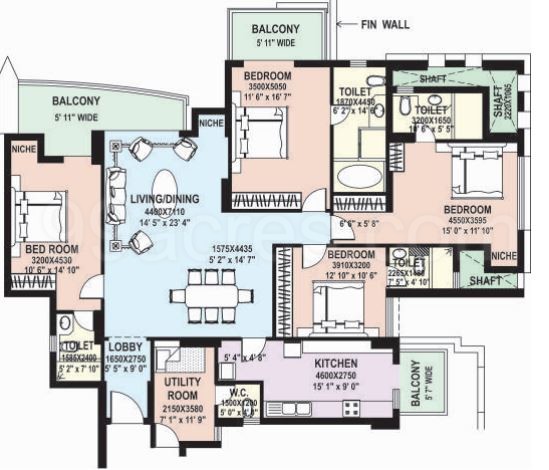
3BHK Ready To Move 3BHK floor plan

3BHK — Ready To Move

DLF Park Place

Super Area 1,875 Sq.Ft
Rate / Sq.Ft On Request
Possession June 2022
3BHK Ready To Move 3BHK floor plan

3BHK — Ready To Move

DLF Park Place

Super Area 1,118 Sq.Ft
Rate / Sq.Ft ₹31,754/sq.ft
Est. Price ₹3.55 Cr*
Possession June 2022
3BHK Ready To Move 3BHK floor plan

3BHK — Ready To Move

DLF Park Place

Super Area 2,150 Sq.Ft
Rate / Sq.Ft ₹18,605/sq.ft
Est. Price ₹4 Cr*
Possession June 2022
3BHK Ready To Move 3BHK floor plan

3BHK — Ready To Move

DLF Park Place

Super Area 1,118 Sq.Ft
Rate / Sq.Ft ₹27,281/sq.ft
Est. Price ₹3.05 Cr*
Possession June 2022
3BHK Ready To Move 3BHK floor plan

3BHK — Ready To Move

DLF Park Place

Super Area 1,331 Sq.Ft
Rate / Sq.Ft ₹30,053/sq.ft
Est. Price ₹4 Cr*
Possession June 2022
3BHK Ready To Move 3BHK floor plan

3BHK — Ready To Move

DLF Park Place

Super Area 1,331 Sq.Ft
Rate / Sq.Ft ₹29,377/sq.ft
Est. Price ₹3.91 Cr*
Possession June 2022
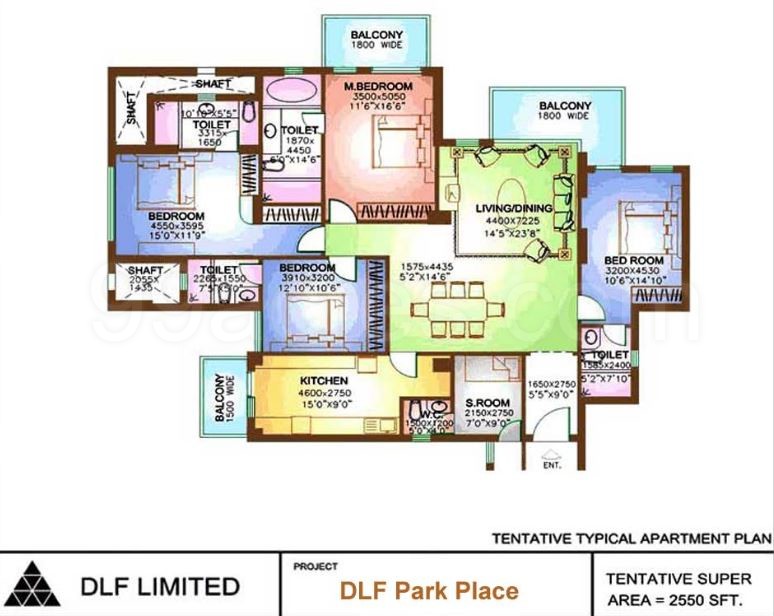
4BHK Ready To Move 4BHK floor plan

4BHK — Ready To Move

DLF Park Place

Super Area 2,550 Sq.Ft
Rate / Sq.Ft ₹16,589/sq.ft
Est. Price ₹4.23 Cr*
Possession June 2022
4BHK Ready To Move 4BHK floor plan

4BHK — Ready To Move

DLF Park Place

Super Area 1,545 Sq.Ft
Rate / Sq.Ft ₹30,098/sq.ft
Est. Price ₹4.65 Cr*
Possession June 2022
4BHK Ready To Move 4BHK floor plan

4BHK — Ready To Move

DLF Park Place

Super Area 26,532 Sq.Ft
Rate / Sq.Ft ₹26,532/sq.ft
Est. Price ₹70.39 Cr*
Possession June 2022
4BHK Ready To Move 4BHK floor plan

4BHK — Ready To Move

DLF Park Place

Super Area 2,721 Sq.Ft
Rate / Sq.Ft ₹17,384/sq.ft
Est. Price ₹4.73 Cr*
Possession June 2022
Download E-Brochure
Amenities

Everything the Community Needs

Facilities and conveniences planned for residents of DLF Park Place.

  • Wi-Fi
  • Laundry
  • SPA
  • Swiming Pool
  • GYM
  • Community Hall
  • Parking
  • Tennis Courts
  • Power Backup
  • GAS
  • Community Gate
  • Fire Alarm
  • Lift
  • Video Games
  • Intercom
  • Sauna Stream
  • Water Harvesting
  • Vaastu Compliant
  • Security Personel
  • Shopping Centre
  • Club House
Specifications

Construction & Finish Details

Quality of finishes, fittings and architectural workmanship.

Premium Finishes

Specifications & Materials

Comprehensive fittings, fixtures, and construction standards for DLF Park Place.

Specifications Of DLF Park Place Sector 54 Gurgaon

STRUCTURE
Designed for the highest seismic considerations of Zone V, against Zone IV as stipulated by the BIS codes for better safety
 
LIVING, DINING, LOBBY, PASSAGE
Floors: Imported marble
Walls: Acrylic emulsion paint on POP punning
Ceiling: Acrylic emulsion paint with limited false ceiling and cornices
 
BEDROOMS
Floor: Imported laminated wooden flooring
Walls: Acrylic emulsion paint on POP punning
Ceiling: Acrylic emulsion paint with limited false ceiling and cornices
Modular Wardrobes: Modular wardrobes of standard make in all the bedrooms, except in the utility, servants room
 
KITCHEN
Walls: Tiles up to 2 feet above counter and acrylic emulsion paint in the balance area
Floor: Anti skid tiles
Ceiling: Acrylic emulsion paint
Counters: Granite
Fittings Fixtures: CP fittings, double bowl SS sink, exhaust fan
Kitchen Appliances: Fully equipped modular kitchen with hob, chimney, oven, microwave, dishwasher, refrigerator and washing machine of a standard make and a reputed manufacturer
 
BALCONY
Floor: Terrazzo tiles
Ceiling: Exterior paint
 
TOILETS
Walls: Combination of tiles, acrylic emulsion paint and mirror
Floor: Anti skid tiles
Ceiling: Acrylic emulsion paint with false ceiling and cornices in limited areas
Counters: Marble Granite
Fixtures, Accessories: Glass Shower partition in toilets, and Under Counter Cabinets. Exhaust fan. Tower rail. Toilet paper holder. Soapdish, of standard make. 
Sanitary ware CP fittings: Single Lever CP fittings. Wash Basin Wall Hung WC. Health Faucet of Kohler Roca Parryware or equivalent brands. The Belaire DLF Park Place ParkTowers In addition to the above. Jacuzzi provided in Master Bath. 
 
PLUMBING
Copper piping for water supply inside the toilet and kitchen and UPVC pipes for stacks.
 
UTILITY SERVANTS ROOM   
Floor Terrazzo. Toilets Ceramic Tile Flooring and Cladding, with conventional CP Fittings and Chinaware. 
 
DOORS
Internal doors Painted Hardwood frame with Painted flush door moulded skin Shutters. Entrance doors Polished Hardwood Frame with veneeied and Polished flush door shutter. 
 
EXTERNAL GLAZING
Windows External glazings Energy Efficient. Sound insulating Double glass units with tinted reflective and or clear glass with powder coated Aluminum I UPVC frames in habitable rooms and Aluminium UPVC Glazing with Single Pinhead linted Clear glass in all toilets.
 
ELECTRICAL 
Fixtures fittings Modular switches of Northwest Crabtree or equivalent make and copper wiling, ceiling fans in all Rooms and ceiling light fitting in Toilets except for Utility Servants Toilets. Balconies and Passages only 
The Belaire blocks A, B, C: Not exceeding 13KVA per apartment
The Belaire blocks D, E Not exceeding 16 KVA per apartment 
DIE Park Place Park Tower Not exceeding 12 KVA per apartment 
DLF Park Place Park Heights Not exceeding 10 KVA per apartment 
 
LIFT LIFT LOBBY
Lift Lobby Floor: Granite
Lift Lobby Wall: Suitable combination of Granitre acrylic emulsion, Textured paint, Embellished with mirror
 
STAIRCASES
Floor: Terrazzo, Mosaic Tiles
Walls: Flat Oil Paint
Home Loan

EMI Calculator

Move the sliders to estimate your monthly outgo. Home loans available up to 90% of unit cost.

Loan Amount₹0
Interest Rate (p.a.)8.5%
Loan Tenure20 years

Default loan amount is 90% of the starting price of DLF Park Place. Indicative only — actual eligibility depends on income, credit profile and lender policy.

Your Monthly EMI
₹0
Principal amount
₹0
Total interest
₹0
Total payable
₹0
Check Loan Eligibility
Location

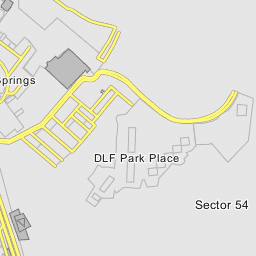
Sector -54 — Gurgaon

Construction Update

Project Status & Timeline

Possession Status: June 2022

Possession Date June 2022
Towers & Elevation 19 Towers | 12 Floors
Site & Open Area 589
Total Residences 589 Units

Want current site photos, structural audit, or project delivery milestone status?

Request Site Photos & Report

Site Progress Photos

Ready To Move Enlarge

Ready To Move

Ready To Move Enlarge

Ready To Move

Ready To Move Enlarge

Ready To Move

Ready To Move Enlarge

Ready To Move

Home Loan Partners

Bank Approvals & Loan Assistance

Approved by premier financial institutions with attractive interest rates and flexible tenures.

ICICI ICICI
SBI SBI
HDFC HDFC
Axis Bank Axis Bank
LIC HFL LIC HFL
Kotak Mahindra Bank Kotak Mahindra Bank
Punjab National Bank Punjab National Bank

Special festive ROI, zero processing fee schemes & doorstep loan processing available.

Apply for Loan Assistance
About the Developer

Dlf Developer

Dlf Developer

DLF Limited is engaged in the business of colonization and real estate development. Its primary business is the development of residential, commercial and retail properties. The operations of the Company span all aspects of real estate development, from the identification and acquisition of land to planning, execution, construction, and marketing of projects. The Company is also engaged in the business of generation of power, provision of maintenance services, hospitality and recreational activities and life insurance. The Homes business caters to three segments of the residential market: Super Luxury, Luxury, and Premium. In February 2014, the Company's subsidiary, DLF Global Hospitality Ltd completed the sale of 100% equity interest in Silverlink Resorts Ltd. In August 2014, DLF Ltd announced that Zola Real Estate Pvt. Ltd. has ceased to be a step-down subsidiary/associate of t... Continue reading

Interested in DLF Park Place? Get Live Availability Today.

Share your details and our advisor will send verified inventory, current rates and arrange a free site visit at your convenience.

Advisory Desk

Luxury Real Estate Advisory & Site Visit

Direct priority assistance, verified builder pricing, and private site visit desk for DLF Park Place.

Gurgaon Luxury Real Estate Advisory Desk

Connect directly with our certified real estate consultants for authentic inventory access, exclusive builder offers, and free chauffeured site visits for DLF Park Place.

  • VIP Site Visit & Sample Flat Tour: Complimentary chauffeured private site visit with senior project consultant.
  • Verified Cost Sheet & Price Breakup: Official builder payment milestones, floor layout kit, and statutory tax breakdown.
  • Institutional Home Loan Support: Pre-approved loan assistance from leading banking partners (SBI, HDFC, ICICI, Axis).

Dedicated Helpline: +91-8860646116, +91-9212306116

Email: indiandreamland.com@gmail.com

Working Hours: Monday – Sunday | 9:30 AM – 7:30 PM (IST)

Request Site Visit Now
FAQs

Frequently Asked Questions

Everything you need to know about DLF Park Place.

The current indicative price is ₹ 2.49 Cr - 4.43 Cr. Prices exclude GST, stamp duty, registration and other statutory charges. Request the latest cost sheet for a full breakdown.
The project offers 2BHK,3BHK,4BHK across a total of 589 units. Refer to the Floor Plans section for individual unit layouts and sizes.
DLF Park Place is located in Sector -54, Gurgaon. See the Location section for the site map and connectivity details.
Possession status is June 2022. Contact our advisor for the latest handover schedule and available inventory.
Yes. Home loans of up to 90% of the unit cost are available from leading banks and housing finance companies. Use the EMI Calculator above for an estimate, or request a loan eligibility check.
Use the enquiry form below or call +91 92123 06116. Site visits are arranged free of cost, including pick-up and drop where available.
Call Now Enquire