HomeM3M DeveloperM3M Golf Estate
Possession: December 2017 2BHK,3BHK,4BHK,5BHK Sector 65

M3M Golf Estate

Sector 65, Gurgaon — by M3M Developer
₹ 5.5 Cr - 35.32 Cr* 2BHK,3BHK,4BHK,5BHK
No. of Towers25
No. of Floors40
No. of Units870
Project Area56
Open Area85%
Possession DateDecember 2017

M3M Golf Estate

Project Gallery

56Project Area
25Towers
870Units
40Floors
85%Open Area
2BHK,3BHK,4BHK,5BHKConfiguration
Project Overview

Project Description

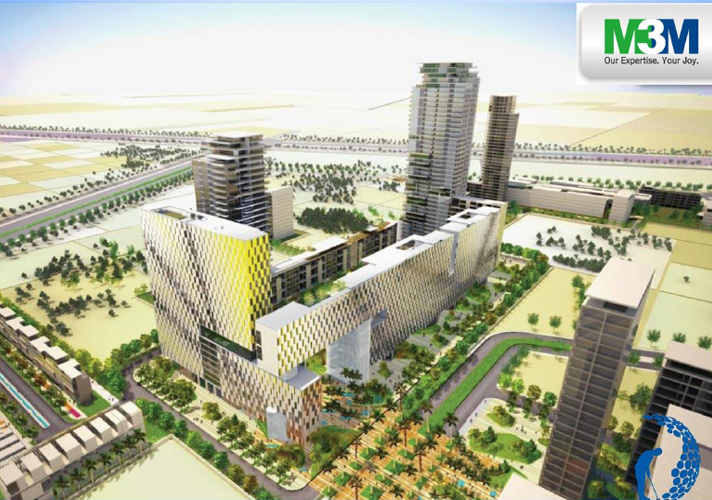
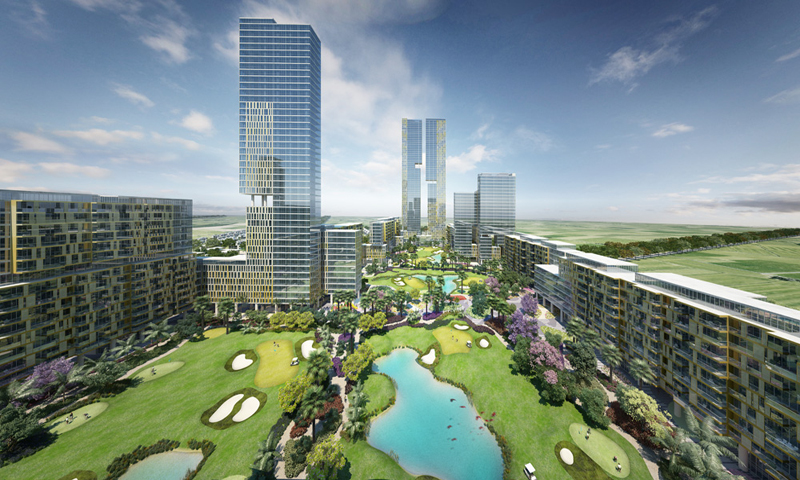
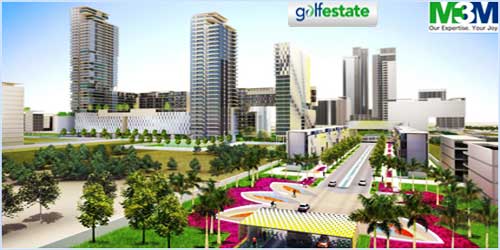
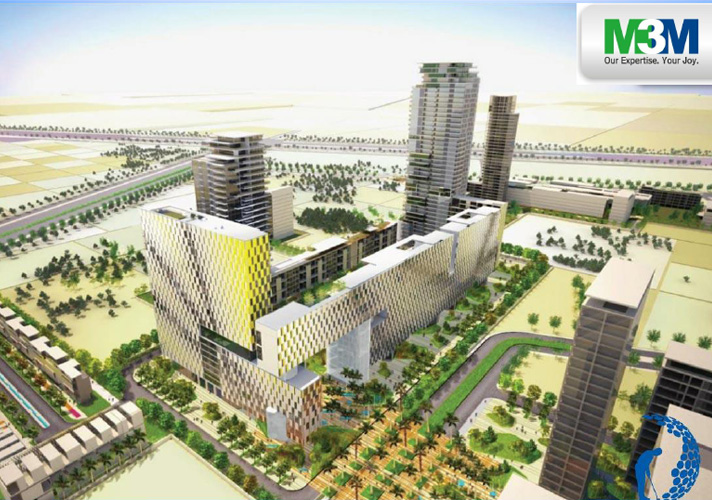
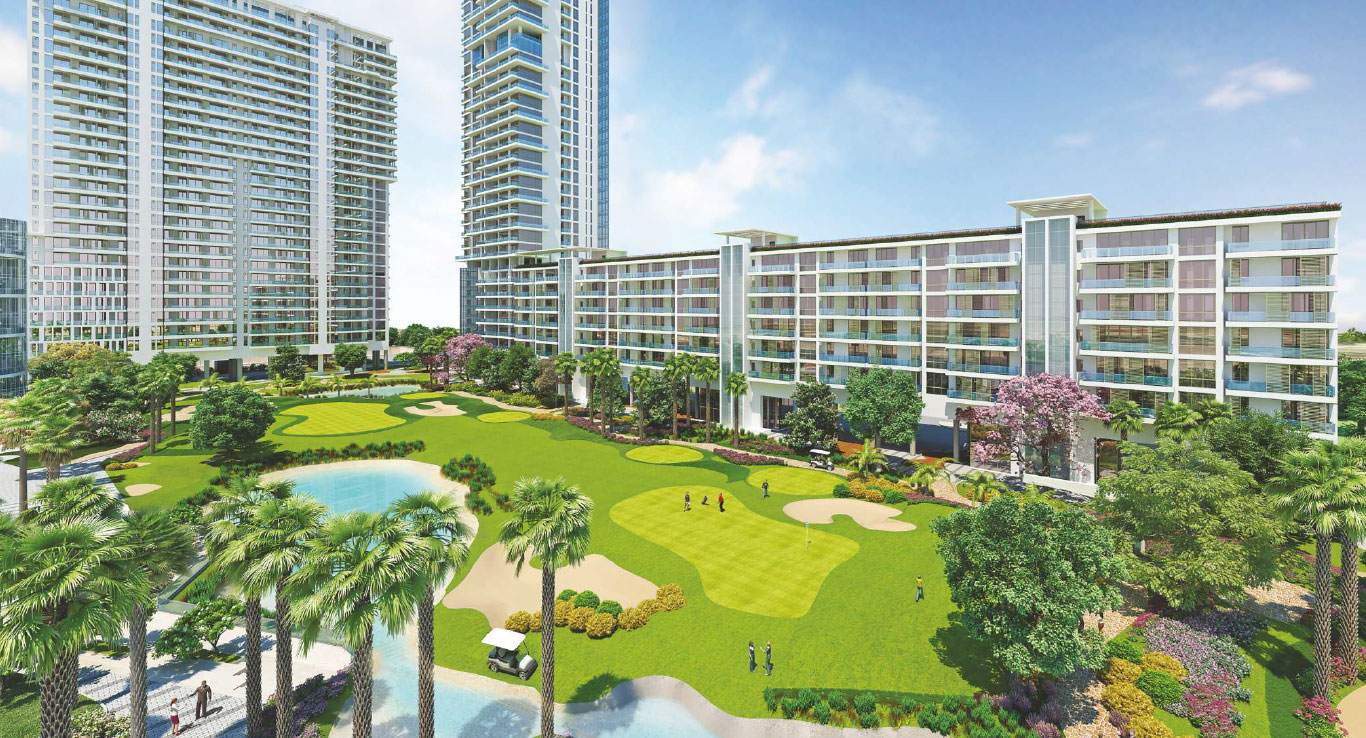
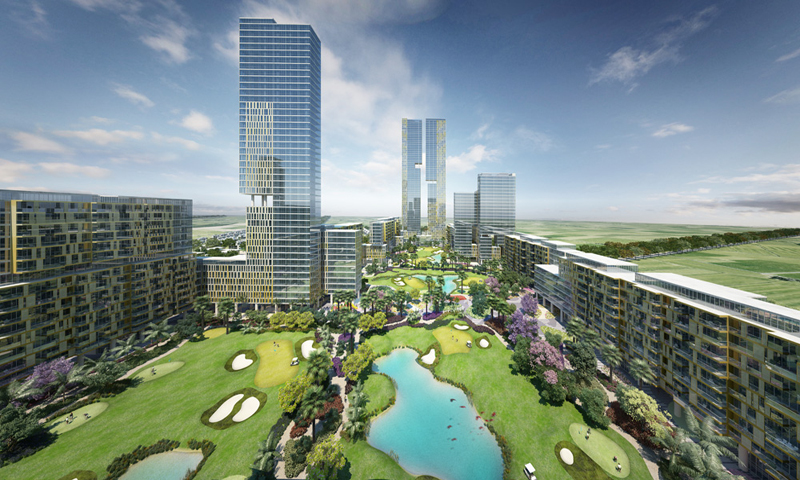
M3M Golf Estate, developed by the renowned M3M Developer, stands as a landmark of luxury living in Sector 65, Golf Course Extension Road, Gurgaon. This prestigious project offers a diverse range of configurations, including 2BHK, 3BHK, 4BHK, and 5BHK residences, catering to the varied needs of modern families and discerning investors. The development is designed to provide an unparalleled lifestyle, combining elegant architecture with world-class amenities. As one of the most sought-after residential projects in Gurgaon, M3M Golf Estate is strategically positioned to offer both comfort and convenience. With its prime location and thoughtful design, this project has become a benchmark for upscale living in the National Capital Region. The residences are crafted with meticulous attention to detail, ensuring that every corner exudes sophistication and functionality. Whether you are seeking a cozy 2BHK or a sprawling 5BHK, M3M Golf Estate promises a living experience that is truly exceptional.

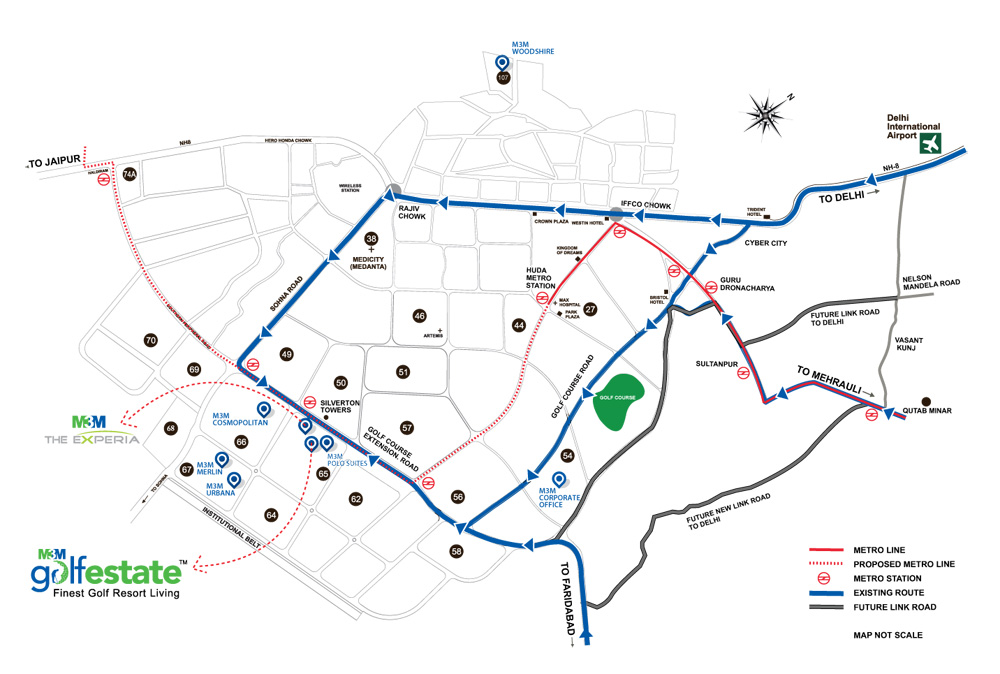
The location of M3M Golf Estate is one of its most compelling features, offering excellent connectivity and proximity to key landmarks. Situated on Golf Course Extension Road, the project enjoys seamless access to major transit corridors such as the Southern Peripheral Road (SPR) and the Dwarka Expressway, making commuting to Delhi, Gurgaon, and other parts of NCR effortless. The area is dotted with prestigious landmarks, including the Global Business Park, Unitech Cyber Park, and the upcoming Medanta Hospital, which is just a short drive away. For families, the vicinity boasts some of the finest educational institutions, such as The Shri Ram School, Scottish High International School, and GD Goenka World School, ensuring quality education for children. Healthcare needs are well catered to by reputed hospitals like Fortis Memorial Research Institute and Artemis Hospital, both within easy reach. Additionally, the presence of luxury hotels, shopping malls, and fine dining establishments in the vicinity enhances the lifestyle quotient, making this location a perfect blend of convenience and sophistication. The project’s strategic positioning ensures that residents are never far from the essentials, while also enjoying a serene and green environment.

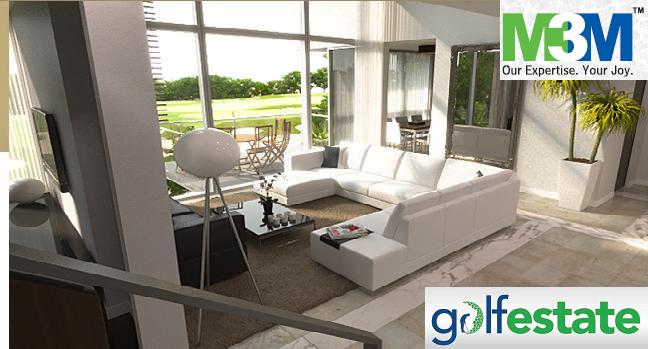
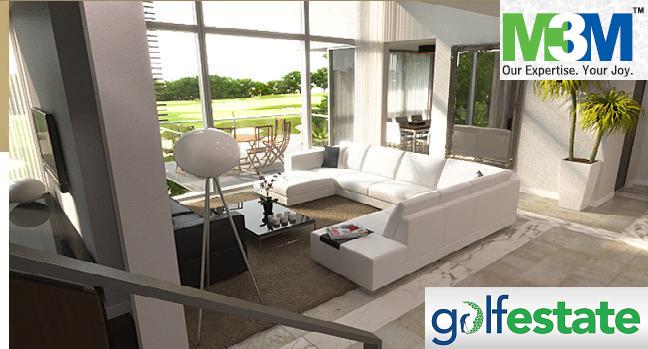
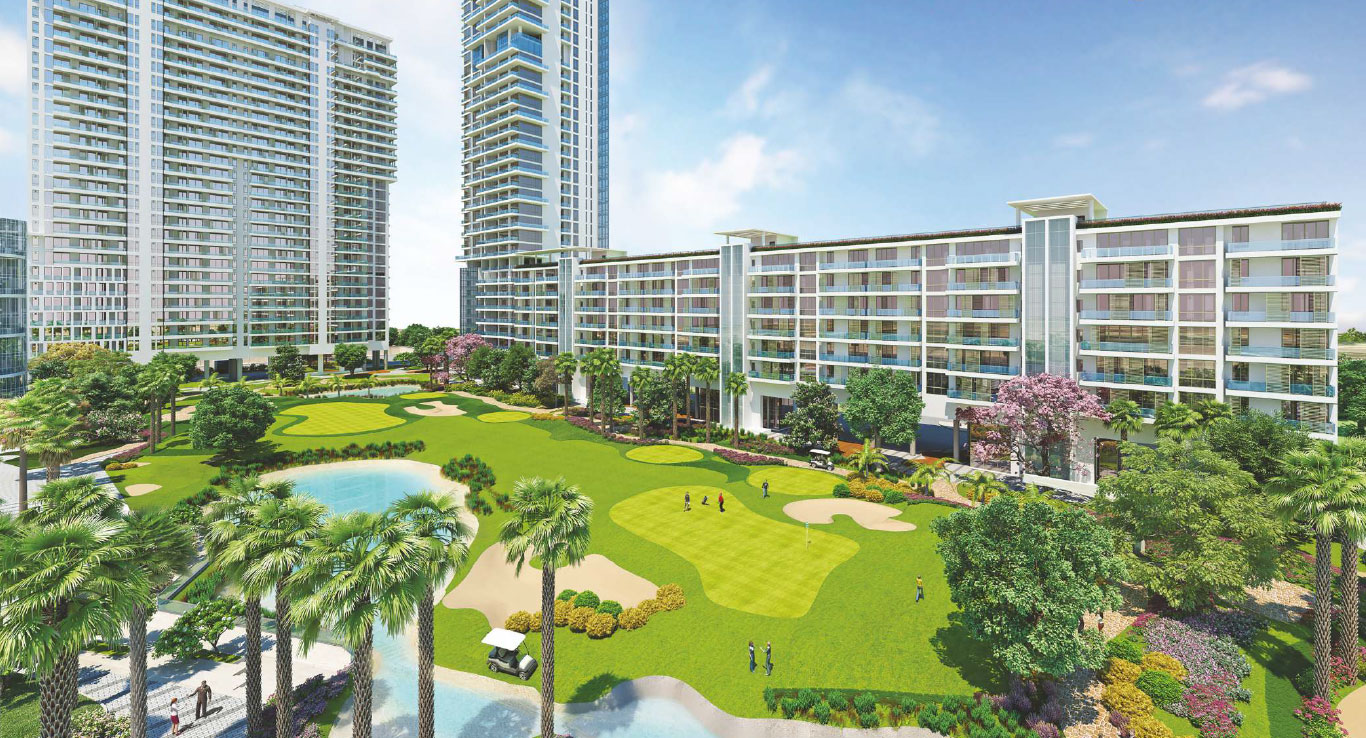
M3M Golf Estate is synonymous with luxury and leisure, offering an array of amenities that cater to every aspect of a vibrant lifestyle. The project dedicates a significant portion of its land to lush green spaces, with landscaped gardens and tree-lined avenues that create a tranquil atmosphere. The clubhouse, a architectural marvel, serves as the social hub, featuring a state-of-the-art gymnasium, indoor games room, and a luxurious swimming pool. Sports enthusiasts will appreciate the tennis courts, squash courts, and a well-maintained cricket pitch, while jogging and cycling tracks weave through the verdant landscape. For those who value wellness, the project includes a spa and yoga deck, promoting a holistic approach to health. Each residence is thoughtfully designed with premium specifications, including imported marble flooring, modular kitchens, and high-end sanitary ware. Ample parking is allocated, with each unit receiving dedicated covered parking spaces, ensuring convenience and security. The development also incorporates smart home features and 24x7 security systems, providing residents with peace of mind. With such an impressive array of amenities, M3M Golf Estate redefines the concept of modern living, offering a lifestyle that is both indulgent and practical.

As of December 2017, M3M Golf Estate has achieved significant construction milestones, with most towers nearing completion and possession expected shortly. The project has been developed by M3M Developer, a name synonymous with trust and excellence in the real estate sector. With a portfolio of successful projects across Gurgaon, M3M has established itself as a developer that delivers on its promises, adhering to strict timelines and maintaining high construction standards. The company’s commitment to quality is evident in every aspect of the project, from the choice of materials to the craftsmanship. M3M’s track record of creating landmark developments has earned them a loyal customer base and industry accolades. For prospective buyers, this translates into a secure investment with assured returns. The project’s status as a ready-to-move-in development further enhances its appeal, eliminating the uncertainties often associated with under-construction properties. With its prime location and superior construction, M3M Golf Estate stands as a testament to M3M’s vision of creating spaces that inspire and endure.

From an investment perspective, M3M Golf Estate presents a compelling opportunity. The Golf Course Extension Road corridor has witnessed substantial appreciation in property values over the years, and this trend is expected to continue, driven by ongoing infrastructure developments and commercial growth. The project’s proximity to employment hubs and social infrastructure ensures a steady demand for rental properties, with rental yields projected to be healthy. For end-users, the project offers an exceptional living environment, while for investors, it promises attractive capital appreciation. The availability of various configurations, from 2BHK to 5BHK, allows investors to choose based on their budget and target tenant profile. However, it is advisable for buyers to conduct thorough due diligence and consult with local real estate experts to understand current market dynamics and pricing. Overall, M3M Golf Estate is a prudent investment choice, offering a blend of luxury, location, and long-term value. For those seeking a premium address in Gurgaon, this project is undoubtedly worth considering. Explore more about this and other new projects in Gurgaon to make an informed decision.
Unique Selling Points

  • Shiksha Bharti Public School (2.3 Km)
  • Holiday Inn Express Gurugram (2.7 Km)
  • Park Hospital (2.9 Km)
  • Gurugram University (4.1 Km)
  • NH 248A (5.2 Km)
  • Sector 54 Chowk Metro Station (7.5 Km)
  • Sahara Mall (14.1 Km)
  • Garhi Harsaru Junction (18.9 Km)
  • Indira Gandhi International Airport (24.2 Km)
Price List

Price & Payment Plan

Indicative pricing & payment options for M3M Golf Estate. Request the latest cost sheet for applicable taxes and charges.

Unit Type Type Super Area Indicative Price Floor Plan Enquiry
2BHK 2 BHK Apartment 2230 Sq.Ft ₹5.5 Cr* (₹24,663/sq.ft) View Plan Enquire
3BHK 3 BHK Apartment 2850 Sq.Ft ₹8.31 Cr* (₹29,157/sq.ft) View Plan Enquire
4BHK 4 BHK Apartment 4096 Sq.Ft ₹11.94 Cr* (₹29,150/sq.ft) View Plan Enquire
5BHK 5 BHK Apartment 13343 Sq.Ft ₹35.32 Cr* (₹26,470/sq.ft) View Plan Enquire

Price List
Unit Type Area New Home Price*
2 BHK 2230 Sq. Ft. Rs 5.5 Cr
3 BHK 2850 Sq. Ft. Rs 8.4 Cr
4 BHK 4096 Sq. Ft. Rs 11.94 Cr
5 BHK 13343 Sq. Ft. Rs 35.32 Cr
Request Official Cost Sheet

Payment & Booking Schedule

Payment milestones & booking procedure for M3M Golf Estate

Request Payment Plan


Want a customized payment schedule or bank loan assistance?

Our advisors will share the complete cost breakup with GST, registration, and installment timeline.
Get Instant Cost Sheet

* Prices and payment plans are indicative and subject to change without prior notice. Taxes (GST), stamp duty, registration, and other statutory charges are extra as applicable. Please confirm the latest cost sheet with our property advisor.

Floor Plans

Floor Plan

Unit layouts available in M3M Golf Estate. Tap any plan to enlarge.

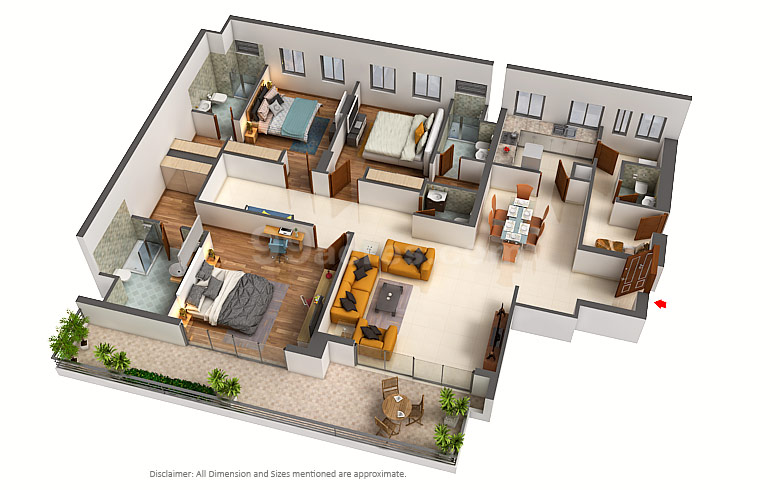
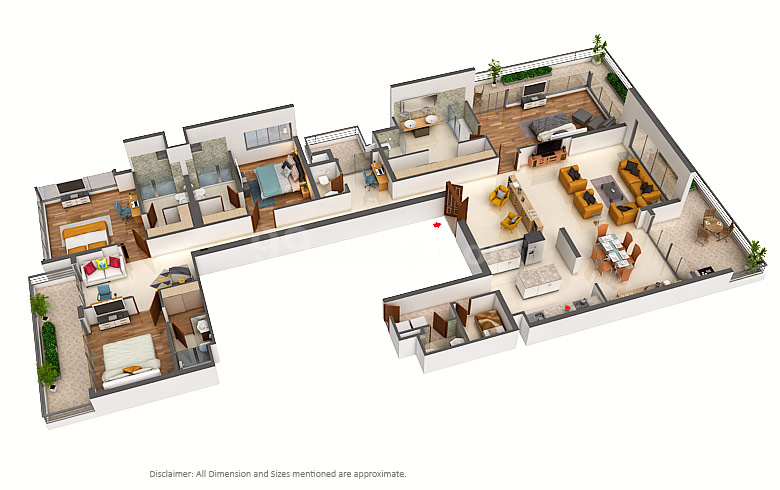
2BHK 2 BHK Apartment 2BHK floor plan

2BHK — 2 BHK Apartment

M3M Golf Estate

Super Area 2,230 Sq.Ft
Rate / Sq.Ft ₹24,663/sq.ft
Est. Price ₹5.5 Cr*
Possession December 2017
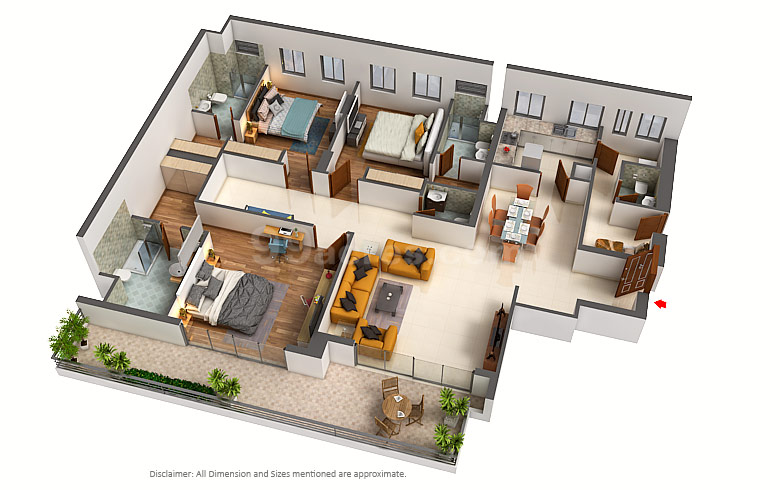
3BHK 3 BHK Apartment 3BHK floor plan

3BHK — 3 BHK Apartment

M3M Golf Estate

Super Area 2,850 Sq.Ft
Rate / Sq.Ft ₹29,157/sq.ft
Est. Price ₹8.31 Cr*
Possession December 2017
4BHK 4 BHK Apartment 4BHK floor plan

4BHK — 4 BHK Apartment

M3M Golf Estate

Super Area 4,096 Sq.Ft
Rate / Sq.Ft ₹29,150/sq.ft
Est. Price ₹11.94 Cr*
Possession December 2017
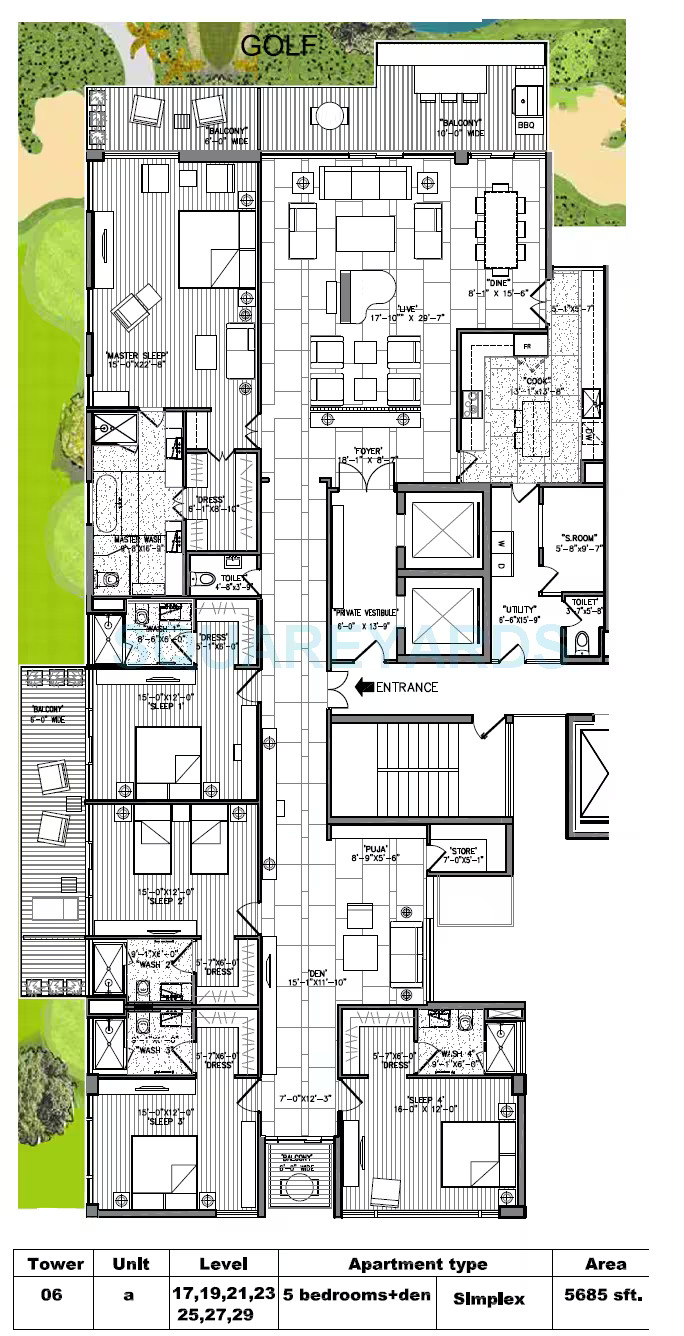
5BHK 5 BHK Apartment 5BHK floor plan

5BHK — 5 BHK Apartment

M3M Golf Estate

Super Area 13,343 Sq.Ft
Rate / Sq.Ft ₹26,470/sq.ft
Est. Price ₹35.32 Cr*
Possession December 2017

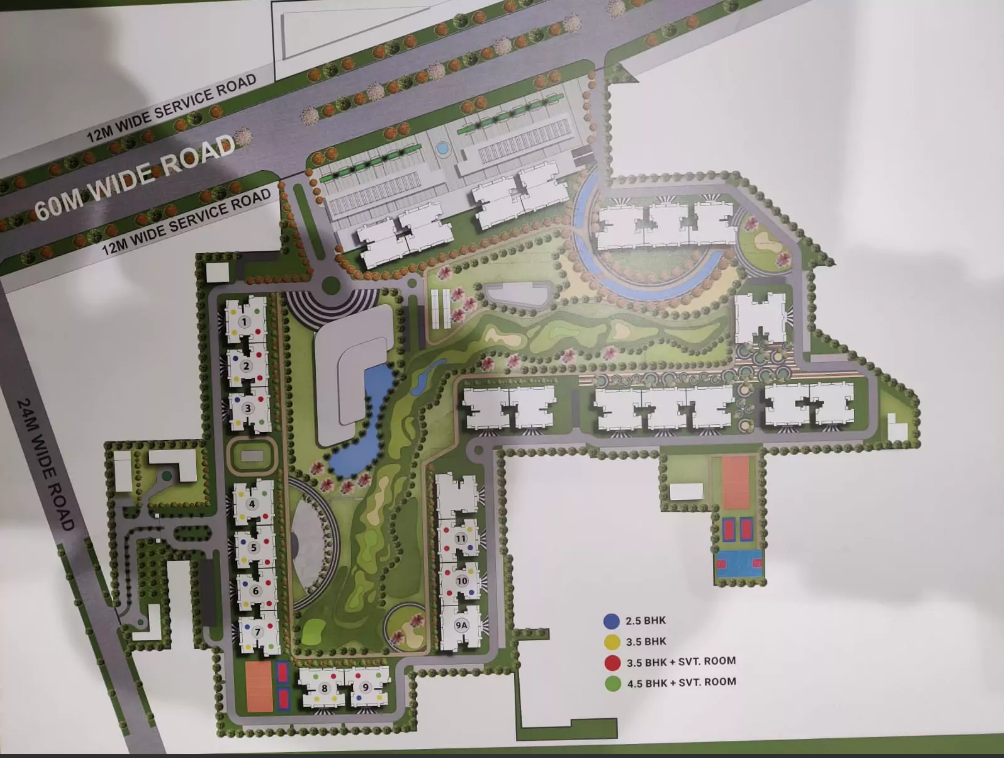
Master Plan

Download E-Brochure
Amenities

Everything the Community Needs

Facilities and conveniences planned for residents of M3M Golf Estate.

  • AC
  • Wi-Fi
  • Laundry
  • Swiming Pool
  • GYM
  • Community Hall
  • ATM
  • Near Metro Station
  • Parking
  • Tennis Courts
  • Near Bus Stand
  • Power Backup
  • Community Gate
  • Servent Room
  • Modular kitchen
  • Badminton
  • Flooring
  • Fire Alarm
  • Lift
  • CCTV
  • Wooden Flooring
  • Video Games
  • Intercom
  • Vaastu Compliant
  • Security Personel
Specifications

Construction & Finish Details

Quality of finishes, fittings and architectural workmanship.

Premium Finishes

Specifications & Materials

Comprehensive fittings, fixtures, and construction standards for M3M Golf Estate.

LIVING ROOM/DINING/LOBBY/FAMILY ROOM/STUDY
Walls: POP punning with acrylic emulsion paint
Floor: Imported marble
Ceiling: POP punning with acrylic emulsion paint
Main doors: 8 feet high flush shutters with polished wood veneer and solid wood/timber frame
Internal doors: 8 feet high flush shutters with polished wood veneer
Windows/glazing: UPVC/aluminium window frames with combination of double/single glazed panels
Other: Central airconditioning


MASTER BEDROOMS
Walls: POP punning with acrylic emulsion paint
Floor: Imported marble / engineered/wooden flooring in master bedroom
Ceiling: POP punning with acrylic emulsion Paint
Doors: 8 feet high flush shutters with polished wood veneer
Windows/glazing: UPVC/aluminium window frames with combination of double/single glazed panels
Other: Central airconditioning


OTHER BEDROOMS
Walls: POP punning with acrylic emulsion paint
Floor: Engineered/wooden flooring
Ceiling: POP punning with acrylic emulsion paint
Doors: 8 feet high flush shutters with polished wood veneer
Windows/glazing: UPVC/aluminium window frames with combination of double/single glazed panels
Other: Central airconditioning


KITCHEN
Walls: Premium tiles on the wall
Floor: Natural Stone
Ceiling: POP punning with acrylic emulsion paint
Doors: 8 feet high flush shutters with polished wood veneer
Windows/glazing: UPVC/aluminium window frames with combination of double/single glazed panels
Other: Designer modular kitchen, fully fitted with premium brand hob, chimney, dish washer, microwave oven, washer and dryer and refrigerator
Granite counter top, stainless steel sink imported CP fitting


BALCONIES/TERRACES
Walls: Weather proof paint
Floor: Anti skid vitrified tile
Ceiling: Weather proof paint
Doors: 8 feet high flush shutters with polished wood veneer
Windows/glazing: UPVC/aluminium window frames with combination of double/single glazed panels


ELECTRICAL
Premium modular switches and sockets, copper wiring
Power backup, water supply and fire fighting system: 100% power backup per apartment and treated water supply and all systems for fire safety as per norms


SECURITY
CCTV for basements, ground floor lobbies, lift cars, entry and exit.
Automatic boom barriers and manual gates at entry and exits
Intelligent access control system, panic alarm button is installed in master bedroom and a door phone near apartment entrance, connected to security control room / management office

Home Loan

EMI Calculator

Move the sliders to estimate your monthly outgo. Home loans available up to 90% of unit cost.

Loan Amount₹0
Interest Rate (p.a.)8.5%
Loan Tenure20 years

Default loan amount is 90% of the starting price of M3M Golf Estate. Indicative only — actual eligibility depends on income, credit profile and lender policy.

Your Monthly EMI
₹0
Principal amount
₹0
Total interest
₹0
Total payable
₹0
Check Loan Eligibility
Location

Sector 65 — Gurgaon


Construction Update

Project Status & Timeline

Possession Status: December 2017

Possession Date December 2017
Towers & Elevation 25 Towers | 40 Floors
Site & Open Area 56 (85% Open)
Total Residences 870 Units

Want current site photos, structural audit, or project delivery milestone status?

Request Site Photos & Report

Site Progress Photos

Ready to move Enlarge

Ready to move

ready to move Enlarge

ready to move

ready to move Enlarge

ready to move

Home Loan Partners

Bank Approvals & Loan Assistance

Approved by premier financial institutions with attractive interest rates and flexible tenures.

ICICI ICICI
Allahabad Bank Allahabad Bank
SBI SBI
HDFC HDFC
Axis Bank Axis Bank
Canara Bank Canara Bank
IIFL Home Loan IIFL Home Loan
LIC HFL LIC HFL
DHFL Bank DHFL Bank
Bank of Baroda Bank of Baroda
Kotak Mahindra Bank Kotak Mahindra Bank
Punjab National Bank Punjab National Bank
Citi Bank Citi Bank

Special festive ROI, zero processing fee schemes & doorstep loan processing available.

Apply for Loan Assistance
About the Developer

M3M Developer

M3M Developer

The M3M Group has established the highest standards of residential habitats that set the standard in India. Never-before-experienced life-styles that include some of the most prestigious addresses of any metropolitan city. Features like 110% greens, Prime locations, Luxurious clubs, In-city designer Golf Courses and many more, to the sheer delight of residents. M3M India Ltd., the 21st-century visionary real estate developer, proposes to be the creator of idyllic high-end city developments in the country by building classic designer projects. Established under the futuristic leadership of Mr. Basant Bansal, Chairman & Managing Director, with the valuable support of his brother Mr. Roop Bansal, Director, M3M Group Stands for Magnificence in the trinity of Men, Materials & Money. M3M India Ltd. is poised to achieve the core distinguishing factors within the Industry, which are its innovative, unique & unparallel concepts, multidimensional reality solutions, and unmatched high service standards. Showing its commitment towards developing state-of-art real estate masterpieces, M3M has always strived to garner the best talent in the industry.

Apart from its Ultra Luxury Residential Project, M3M Golf Estate the Group’s latest commercial venture, M3M URBANA is “California-like” in design with the consumer-friendly retail spaces and sophisticated office spaces that resemble “Manhattan”, at a prime locale of Gurgaon. M3M Group has launched M3M COSMOPOLITANContinue reading

Interested in M3M Golf Estate? Get Live Availability Today.

Share your details and our advisor will send verified inventory, current rates and arrange a free site visit at your convenience.

Advisory Desk

Luxury Real Estate Advisory & Site Visit

Direct priority assistance, verified builder pricing, and private site visit desk for M3M Golf Estate.

Gurgaon Luxury Real Estate Advisory Desk

Connect directly with our certified real estate consultants for authentic inventory access, exclusive builder offers, and free chauffeured site visits for M3M Golf Estate.

  • VIP Site Visit & Sample Flat Tour: Complimentary chauffeured private site visit with senior project consultant.
  • Verified Cost Sheet & Price Breakup: Official builder payment milestones, floor layout kit, and statutory tax breakdown.
  • Institutional Home Loan Support: Pre-approved loan assistance from leading banking partners (SBI, HDFC, ICICI, Axis).

Dedicated Helpline: +91-8860646116, +91-9212306116

Email: indiandreamland.com@gmail.com

Working Hours: Monday – Sunday | 9:30 AM – 7:30 PM (IST)

Request Site Visit Now
FAQs

Frequently Asked Questions

Everything you need to know about M3M Golf Estate.

The current indicative price is ₹ 5.5 Cr - 35.32 Cr. Prices exclude GST, stamp duty, registration and other statutory charges. Request the latest cost sheet for a full breakdown.
The project offers 2BHK,3BHK,4BHK,5BHK across a total of 870 units. Refer to the Floor Plans section for individual unit layouts and sizes.
M3M Golf Estate is located in Sector 65, Gurgaon. See the Location section for the site map and connectivity details.
Possession status is December 2017. Contact our advisor for the latest handover schedule and available inventory.
Yes. Home loans of up to 90% of the unit cost are available from leading banks and housing finance companies. Use the EMI Calculator above for an estimate, or request a loan eligibility check.
Use the enquiry form below or call +91 92123 06116. Site visits are arranged free of cost, including pick-up and drop where available.
Call Now Enquire