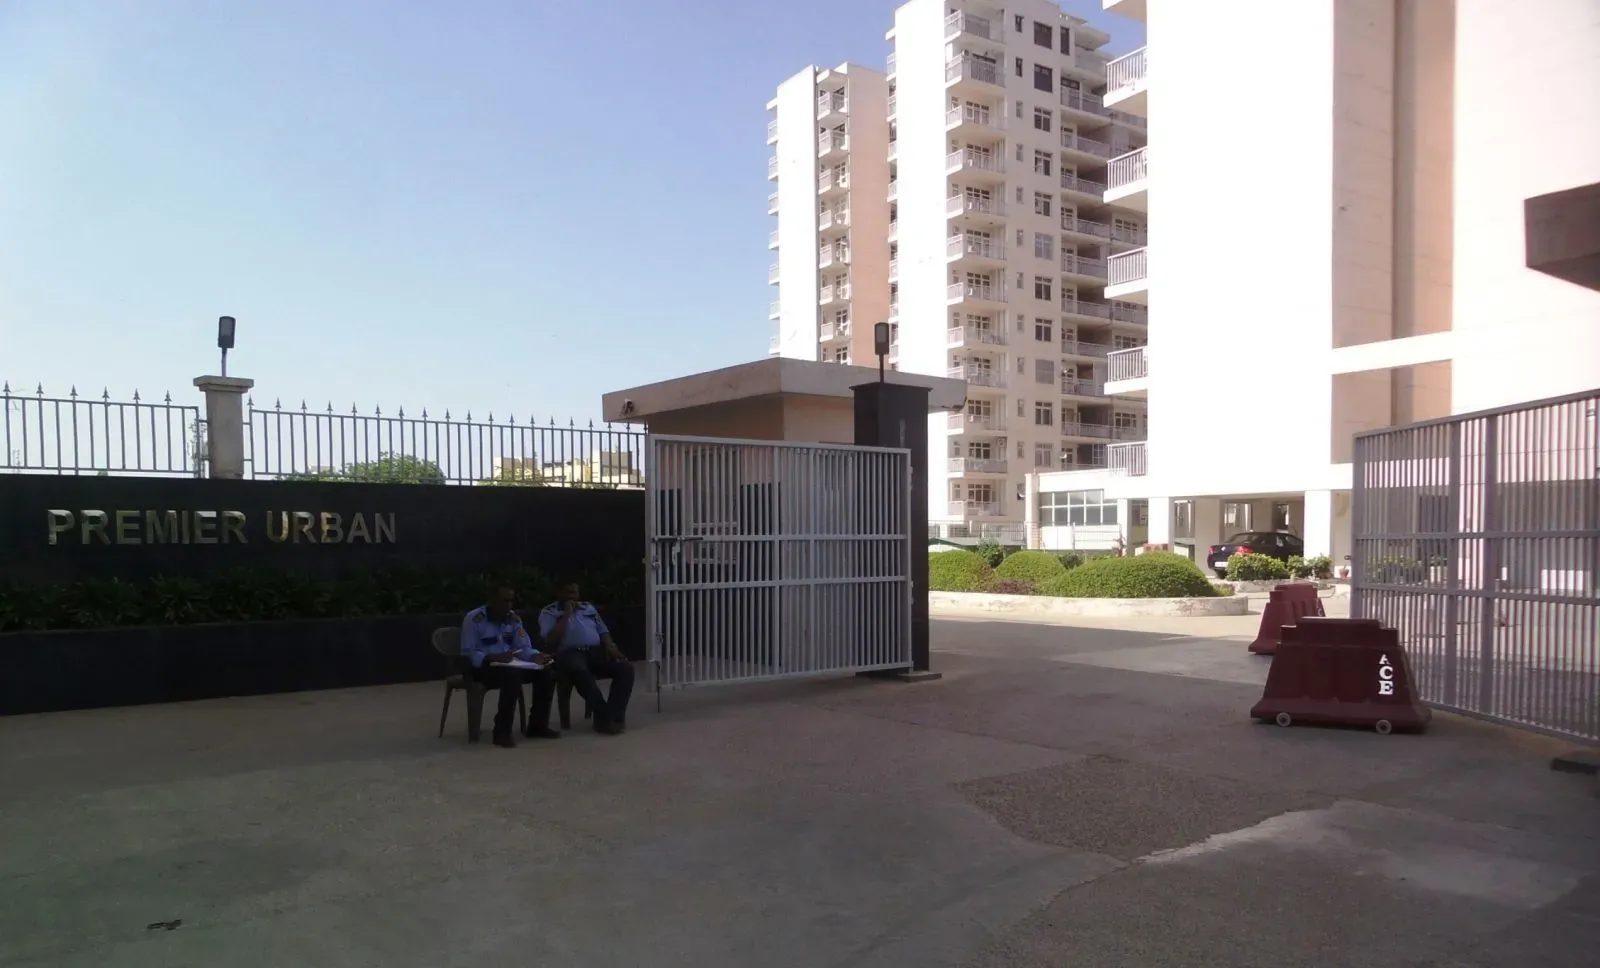
Old Gurgaon has long been the city's most established residential belt, and its enduring appeal lies in the rare combination of mature social infrastructure and proximity to the commercial nerve centres of the National Capital Region. Within this coveted micro-market, Sector 15 occupies a particularly strategic position, offering swift access to the Golf Course Extension Road, the Dwarka Expressway and NH-48. It is here that Maxworth Group has conceived Maxworth Premier Urban, a low-density residential enclave that responds to the growing demand for spacious, well-configured homes without the chaotic high-rise density that defines much of the new Gurgaon. For discerning buyers weighing up the new projects in Gurgaon, this development presents a compelling proposition that blends the convenience of an established locality with the promise of contemporary construction quality.
The location itself is a study in connectivity. Residents can reach the IGI Airport at Terminal 3 in roughly twenty-five minutes under normal traffic conditions, while the corporate campuses of Cyber City, Udyog Vihar and the emerging Global City are all within a twenty to thirty-minute drive. The upcoming Dwarka Expressway, which is slated for full completion in the near term, will further compress travel times towards the Indira Gandhi International Airport and the commercial districts of Delhi. More immediately, the presence of established schools, hospitals, retail outlets and the Sector 14 market within a short radius means that daily errands do not necessitate long commutes. This is a location that offers genuine liveability, not just speculative promise, and it is this intrinsic strength that underpins the project's investment logic.
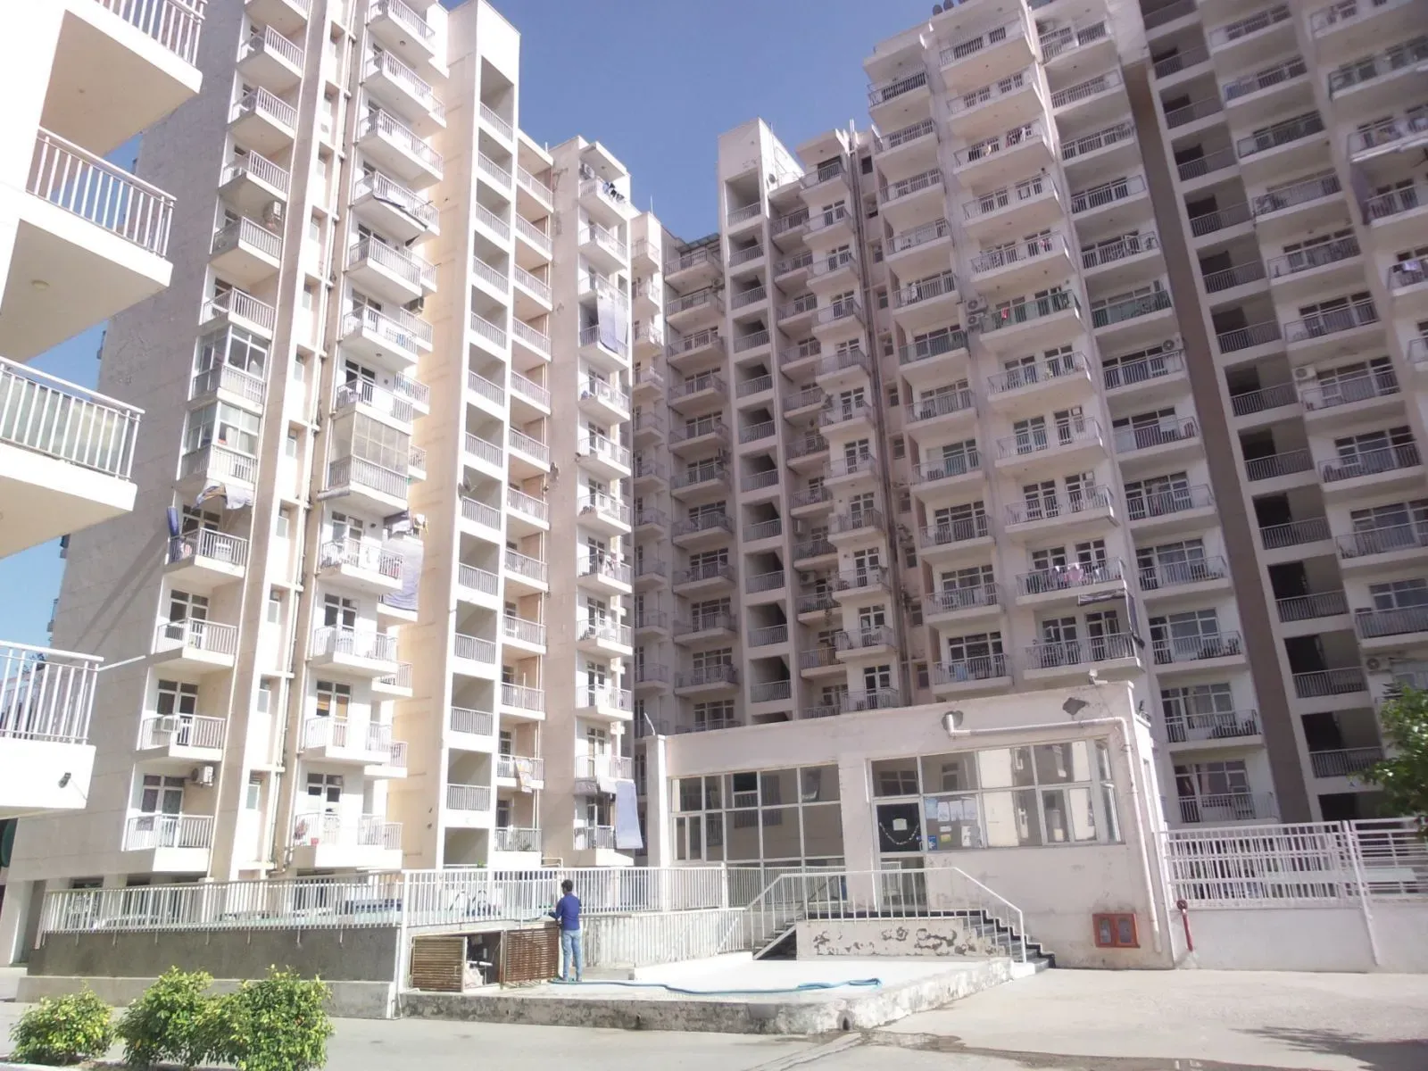
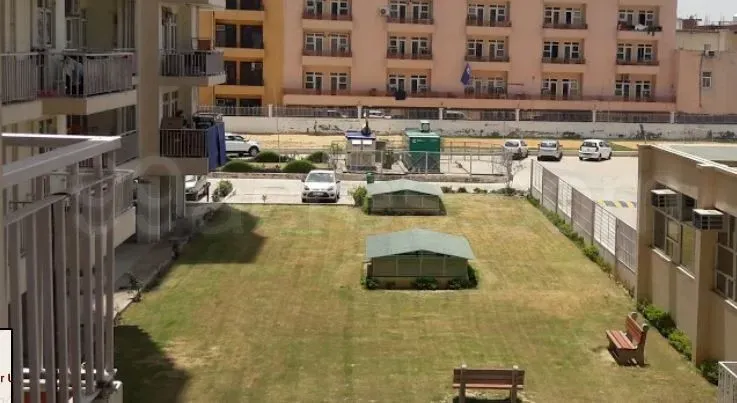
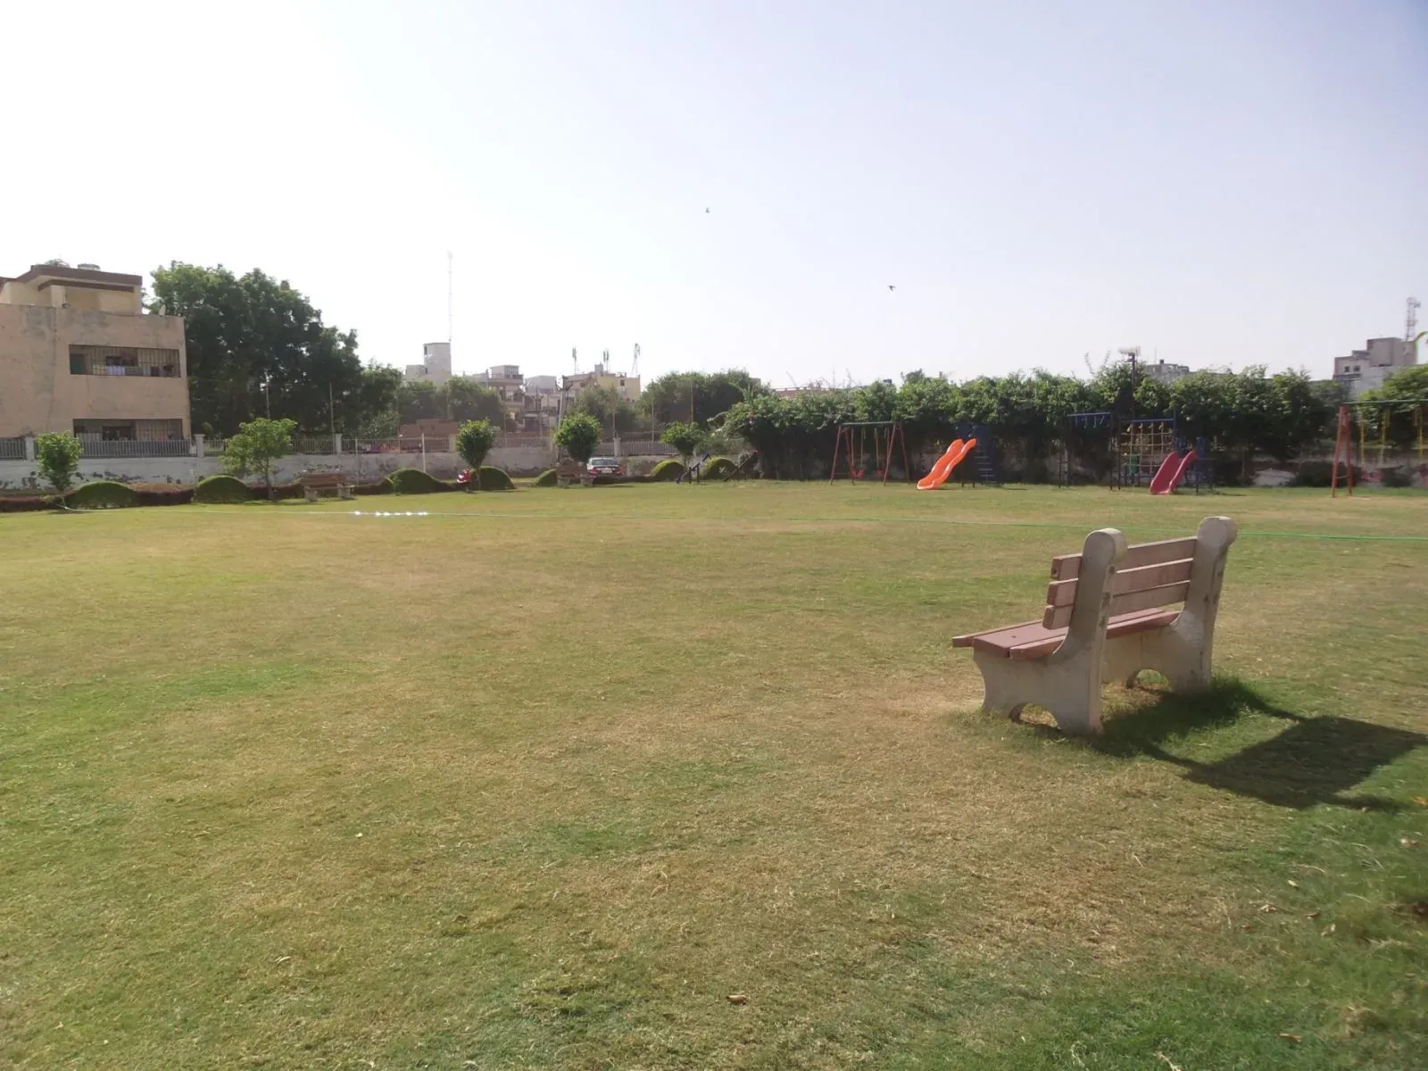
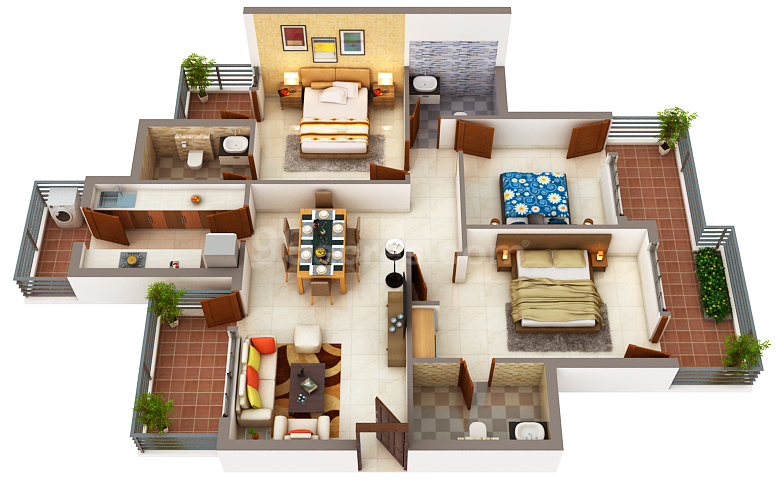
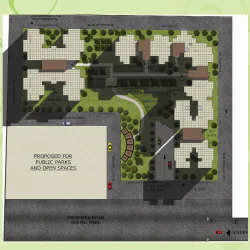
Maxworth Group, the developer behind this venture, has been active in the NCR real estate market for over a decade, delivering residential and commercial projects that have generally met with buyer approval. While the project's RERA registration is listed as Not Verified, which warrants a degree of caution and independent legal due diligence, the group's track record in completing projects on schedule provides some reassurance. The architectural plan for Maxworth Premier Urban comprises six towers rising to eighteen floors, a deliberately restrained scale that fosters a sense of community rather than anonymity. The master plan allocates a substantial 80% of the land to open, landscaped greens, creating a serene, park-like environment that is increasingly rare in Gurgaon's newer sectors. Within the residences at Maxworth Premier Urban, the 3BHK layouts have been carefully designed to optimise natural light and cross-ventilation, with super areas ranging from 2,236 to 4,847 square feet. The larger configurations, in particular, offer generous room dimensions and a sense of spatial luxury that is often compromised in more compact developments.
The specification package is equally thoughtful, reflecting the expectations of a discerning buyer. Italian marble flooring in the living and dining areas lends an air of understated elegance, while the bedrooms are finished in high-quality wooden flooring. The kitchens are fitted with modular cabinetry and premium appliances, and the bathrooms feature sanitary ware from leading European brands. Double-glazed windows mitigate external noise, a crucial consideration in a city where traffic hum is a constant companion, and the homes are pre-wired for VRV air conditioning, allowing for efficient, zone-wise climate control. These are not merely cosmetic touches; they speak to a construction quality that prioritises durability and occupant comfort. The project's status as a low-density development, with only 450 units spread across the acreage, further enhances its appeal, promising residents a quieter, more private living experience than is typical of Gurgaon's high-rise towers.
From an investment perspective, the fundamentals are sound. The indicative pricing of Rs. 1 crore to Rs. 3 crore for a 3BHK places the project in the mid-to-upper segment of the Gurgaon market, and the location's enduring demand from corporate tenants and professionals suggests that gross rental yields of 3.5% to 5.5% are achievable. The scheduled possession date of August 2024 is an important milestone; once completed, the project is likely to attract steady interest from both end-users and investors seeking stable, long-term appreciation. Setting a strong benchmark for luxury residential projects in Gurgaon, the combination of a prime Old Gurgaon address, a credible developer, and a well-considered product makes Maxworth Premier Urban a project worthy of serious consideration. As always, prospective buyers are advised to conduct thorough due diligence, including verifying the developer's track record and reviewing the project's approvals independently, before making a commitment.