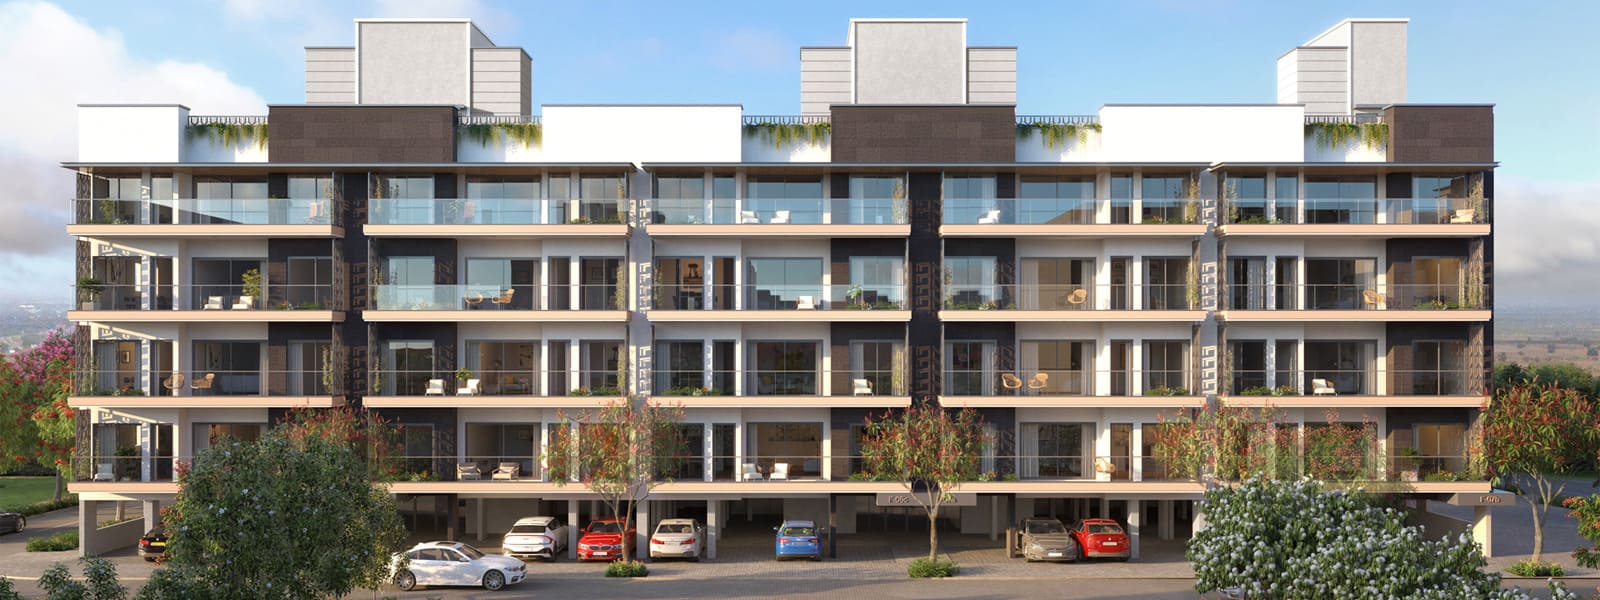
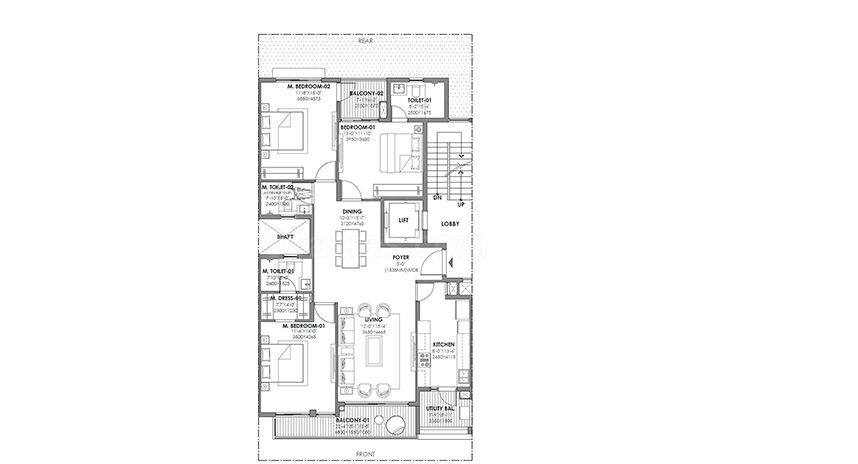
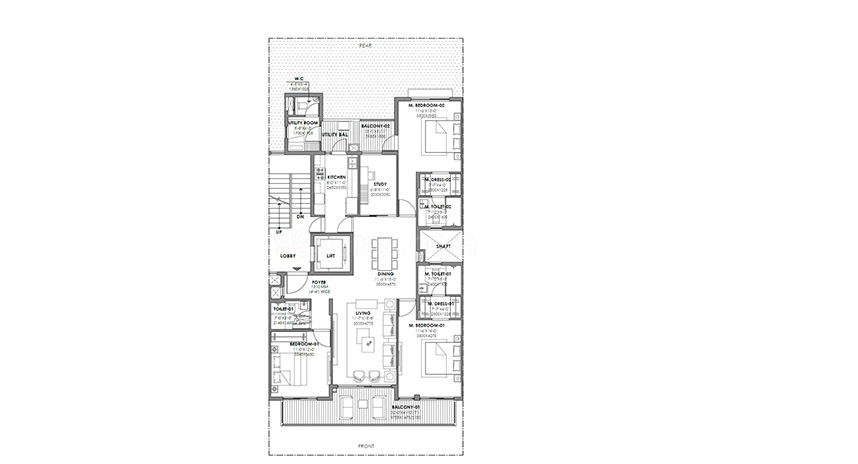
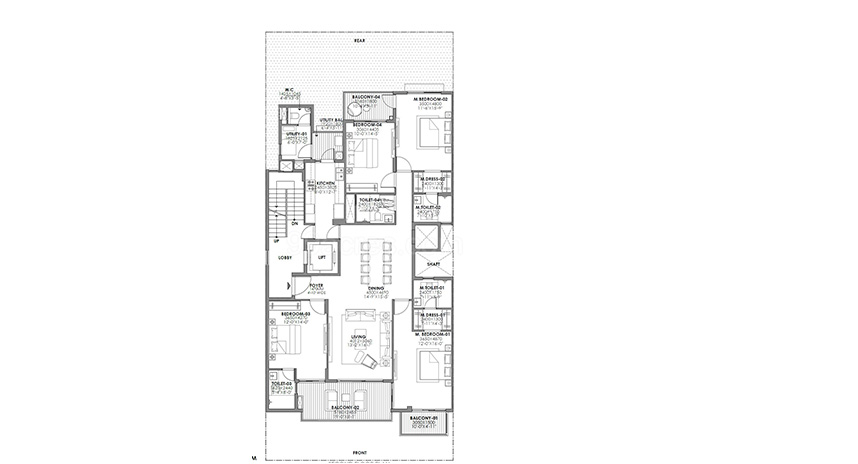
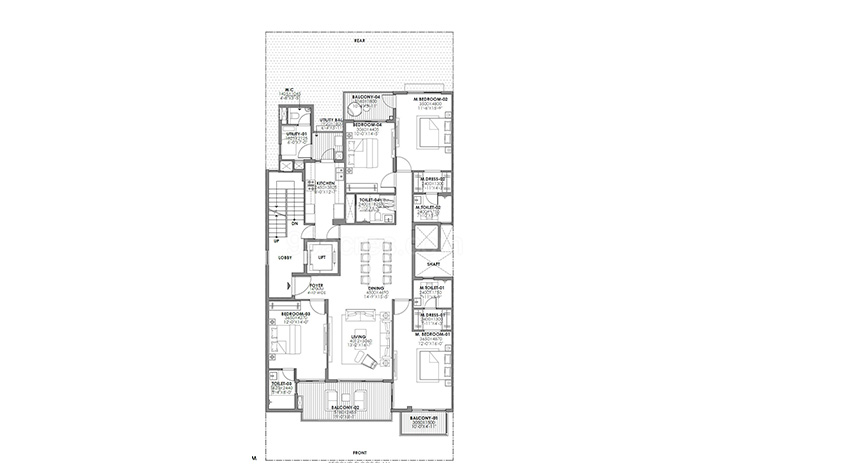
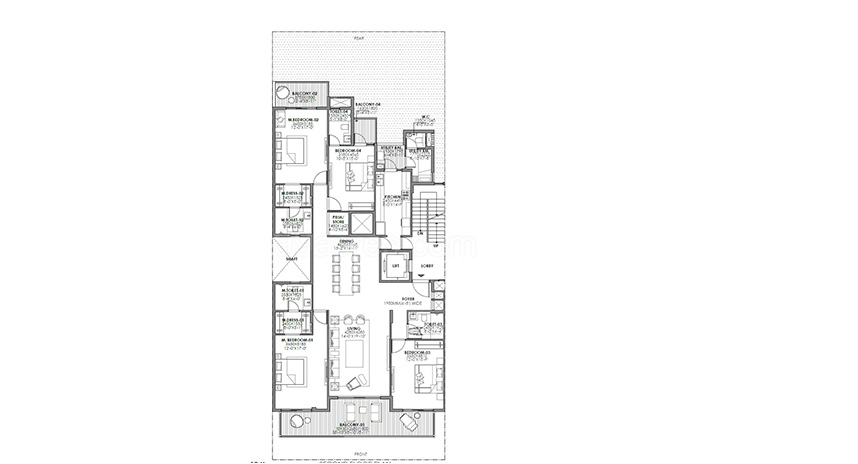
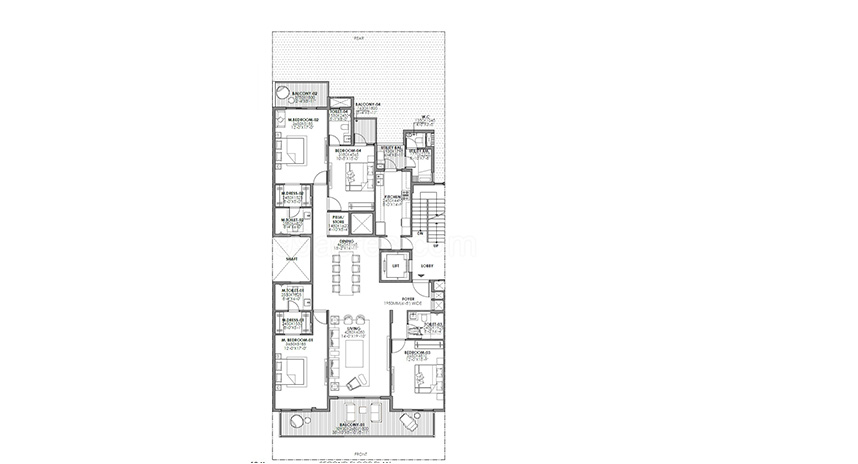
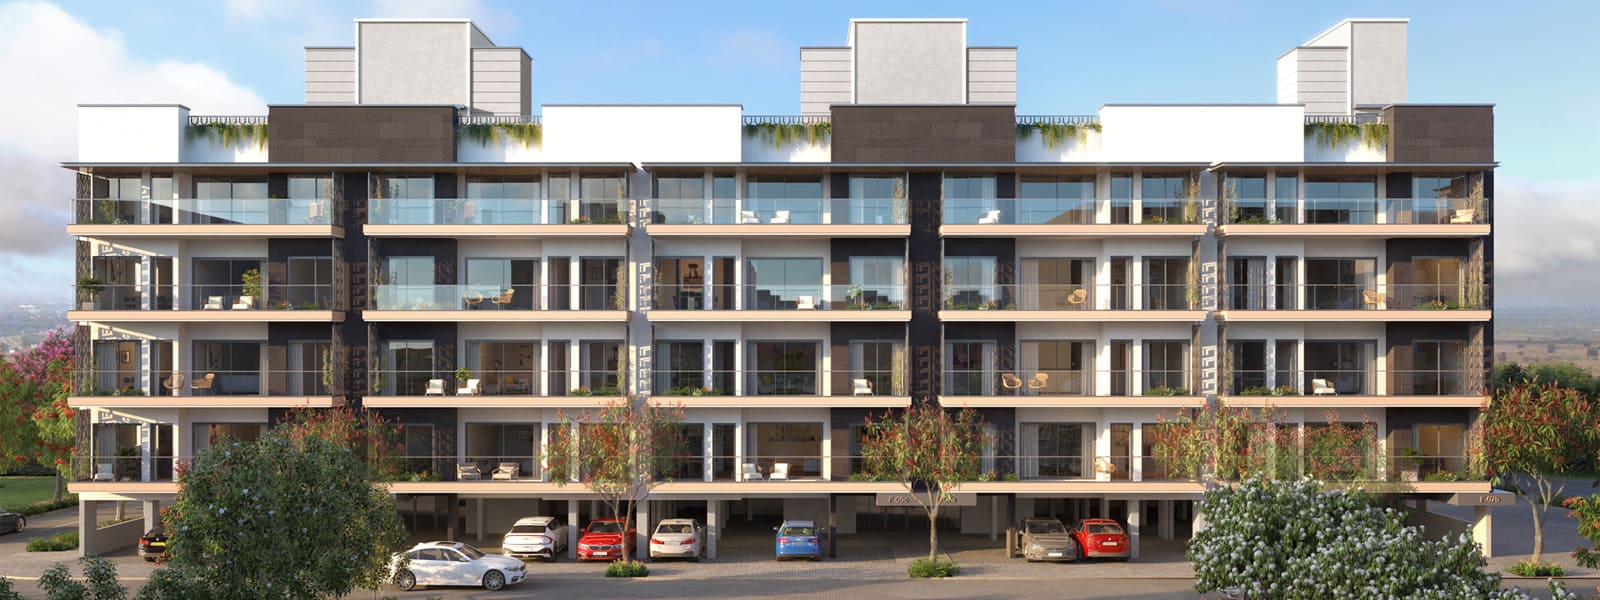
Birla Navya Avik, an exquisite residential venture by Birla Estates, is set to redefine contemporary luxury living in the vibrant locale of Gurgaon. This meticulously planned project offers spacious 3BHK and 4BHK residences, each thoughtfully designed to cater to the discerning tastes of modern families. With a focus on providing an unparalleled lifestyle, Birla Navya Avik seamlessly blends architectural elegance with functional design, ensuring every square foot resonates with comfort and sophistication. The project stands as a testament to Birla Estates' commitment to quality, transparency, and innovation, promising residents a haven of peace amidst the urban chaos. As one of the most anticipated residential projects in Gurgaon, Birla Navya Avik is poised to become a landmark address, offering a perfect synergy of style, space, and serenity.
Strategically located in Gurgaon, Birla Navya Avik enjoys exceptional connectivity to key transit corridors, making daily commutes effortless. The project is well-connected to the Golf Course Extension Road and the Southern Peripheral Road, providing seamless access to major business hubs like Cyber City, Udyog Vihar, and Sohna Road. Residents can reach the Indira Gandhi International Airport within a short drive, while the upcoming metro extension further enhances accessibility. The vicinity is dotted with renowned educational institutions such as The Shri Ram School and GD Goenka World School, along with top-tier healthcare facilities like Medanta - The Medicity and Fortis Memorial Research Institute. Shopping and entertainment options abound at malls like Ambience Mall and Worldmark Gurgaon, ensuring that every need is met within close proximity. This prime location not only offers convenience but also promises a high quality of life, making Birla Navya Avik an ideal choice for families and professionals alike. For more details on this prime location, visit the Birla Navya Avik page.
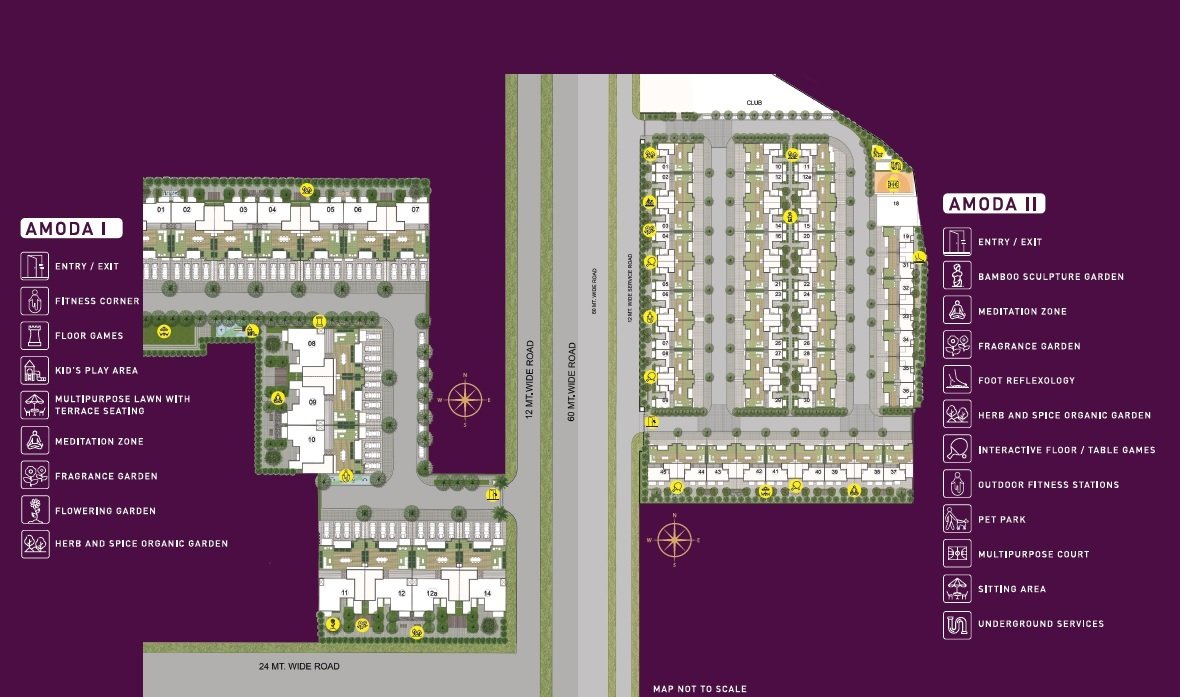
Birla Navya Avik is designed to foster a holistic lifestyle, with an impressive array of amenities spread across lush green landscapes. The project boasts over 70% open green space, creating a serene environment that promotes well-being. Residents can indulge in a state-of-the-art clubhouse, featuring a fully equipped gymnasium, indoor games room, and a multipurpose hall for social gatherings. Outdoor amenities include a swimming pool, tennis court, basketball court, and a dedicated jogging track, catering to fitness enthusiasts of all ages. For children, there are specially designed play areas, while senior citizens can enjoy tranquil walking paths and meditation zones. The residences are crafted with premium specifications, including Italian marble flooring, modular kitchens, and high-end bathroom fittings, ensuring a luxurious living experience. Each unit is allocated ample parking space, with provisions for electric vehicle charging points, reflecting the project's commitment to sustainability. The thoughtful planning of spaces and amenities ensures that every resident finds something to cherish, making Birla Navya Avik a true haven of comfort and leisure.
Construction at Birla Navya Avik is progressing as scheduled, with possession anticipated by March 2026. The project is being developed by Birla Estates, a subsidiary of the renowned Aditya Birla Group, known for its unwavering commitment to excellence and ethical practices. With a legacy spanning decades, Birla Estates has established itself as a trusted name in the real estate sector, delivering projects that stand the test of time. The company adheres to stringent quality standards and employs advanced construction techniques, ensuring durability and safety. Buyers can have complete peace of mind knowing that their investment is in capable hands, backed by a brand that prioritizes customer satisfaction above all. The transparent dealings and timely delivery track record of Birla Estates further reinforce the credibility of this project, making it a reliable choice for homebuyers seeking a secure future.
From an investment perspective, Birla Navya Avik presents a compelling opportunity. The strategic location, coupled with the reputation of the developer, ensures strong appreciation potential. The demand for premium residences in Gurgaon continues to rise, driven by the influx of professionals and the expansion of commercial hubs. Rental yields in this micro-market are promising, with high rental demand from expatriates and senior executives. The project's proximity to key employment zones and social infrastructure further enhances its rental appeal. For those seeking a home that offers both lifestyle and financial growth, Birla Navya Avik emerges as a prudent choice. It is advisable for prospective buyers to conduct thorough due diligence and consult with local real estate experts to understand the current market dynamics. Overall, Birla Navya Avik stands as a beacon of quality and reliability in Gurgaon's real estate landscape, offering a rewarding investment for the discerning buyer. Explore more new projects in Gurgaon to make an informed decision.