HomeAdani BuilderAdani Downtown Avenue
Possession: August 2025 HRERA GGM/709/441/2023/53 DATED 10.04.2023 Sector 62

Adani Downtown Avenue

Sector 62, Gurgaon — by Adani Builder
₹ 9.63 Cr - 12 Cr*
No. of Units37
Project Area3.4
Possession DateAugust 2025

Adani Downtown Avenue

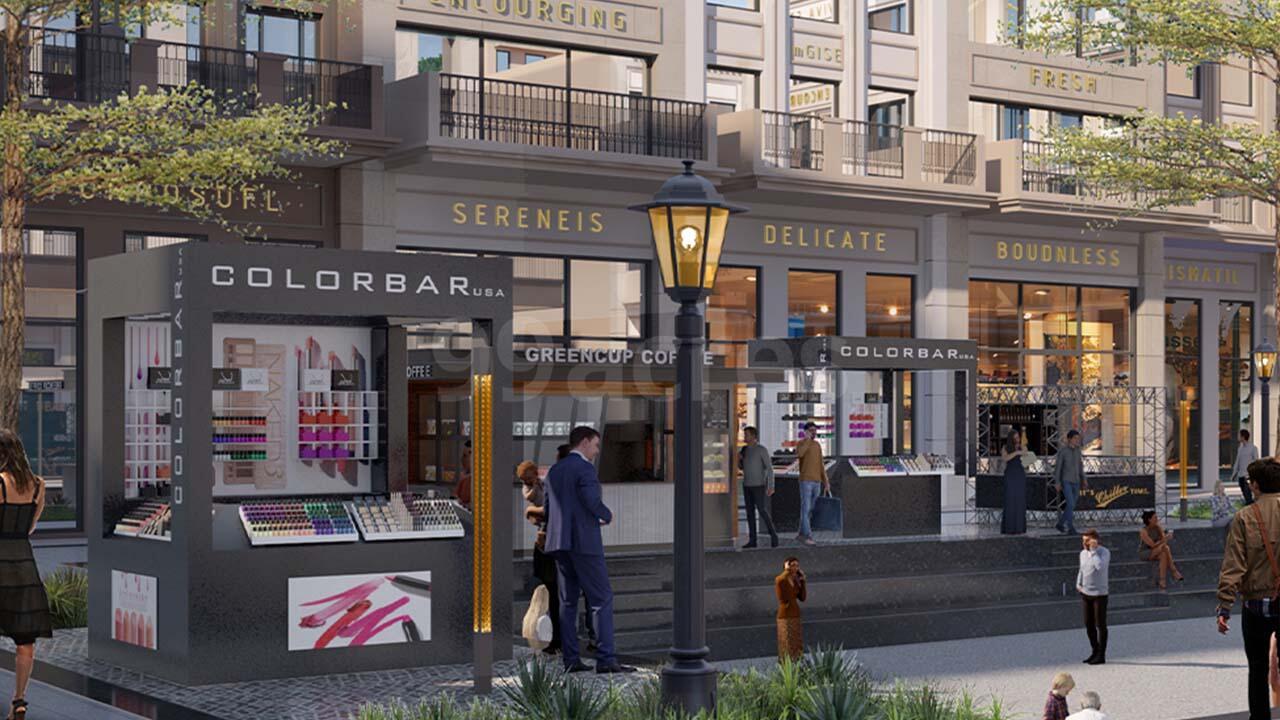
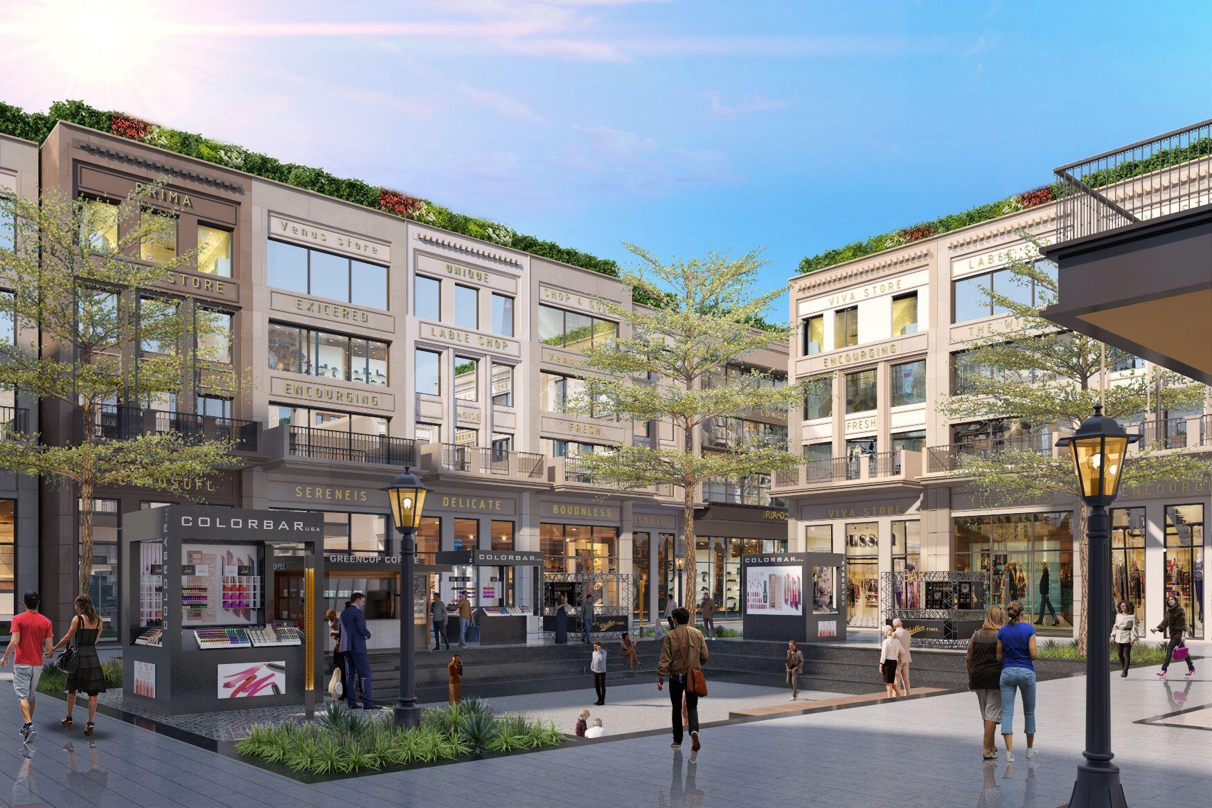
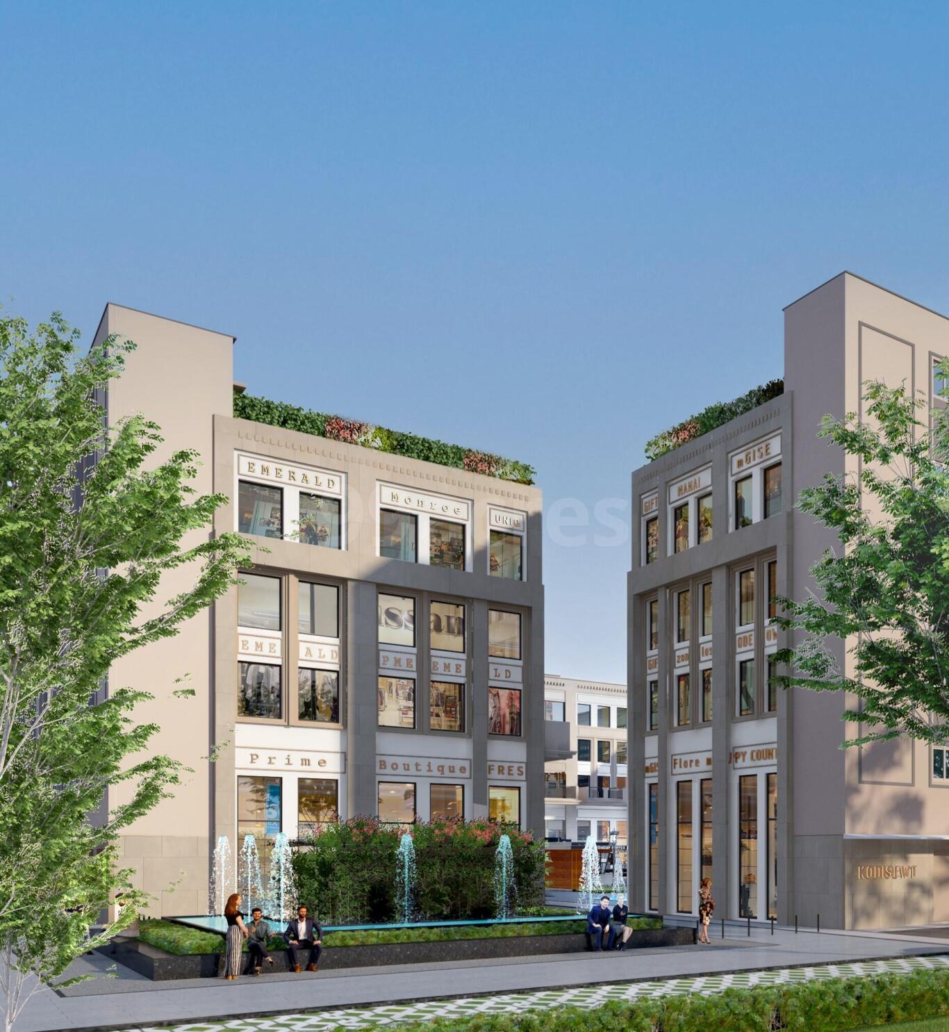
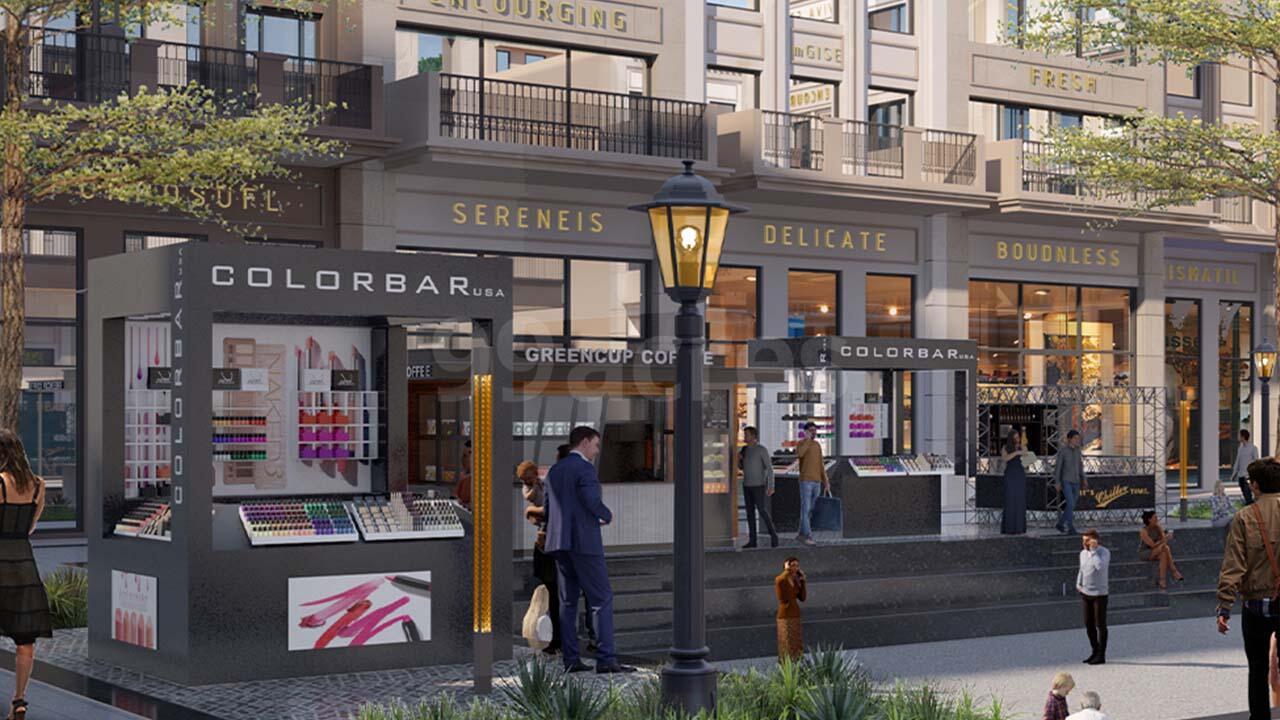
Project Gallery

3.4Project Area
37Units
Project Overview

Project Description

Adani Downtown Avenue, developed by the renowned Adani Builder, is a significant addition to the real estate landscape of Gurgaon. This project offers a range of configurations designed to cater to diverse lifestyle needs, ensuring that residents experience the pinnacle of modern urban living. The project stands as a testament to Adani's commitment to quality and innovation, promising a harmonious blend of comfort, convenience, and luxury. With its strategic location and thoughtfully designed spaces, Adani Downtown Avenue is poised to become a landmark address in the city. For those seeking new projects in Gurgaon, this development deserves serious consideration.

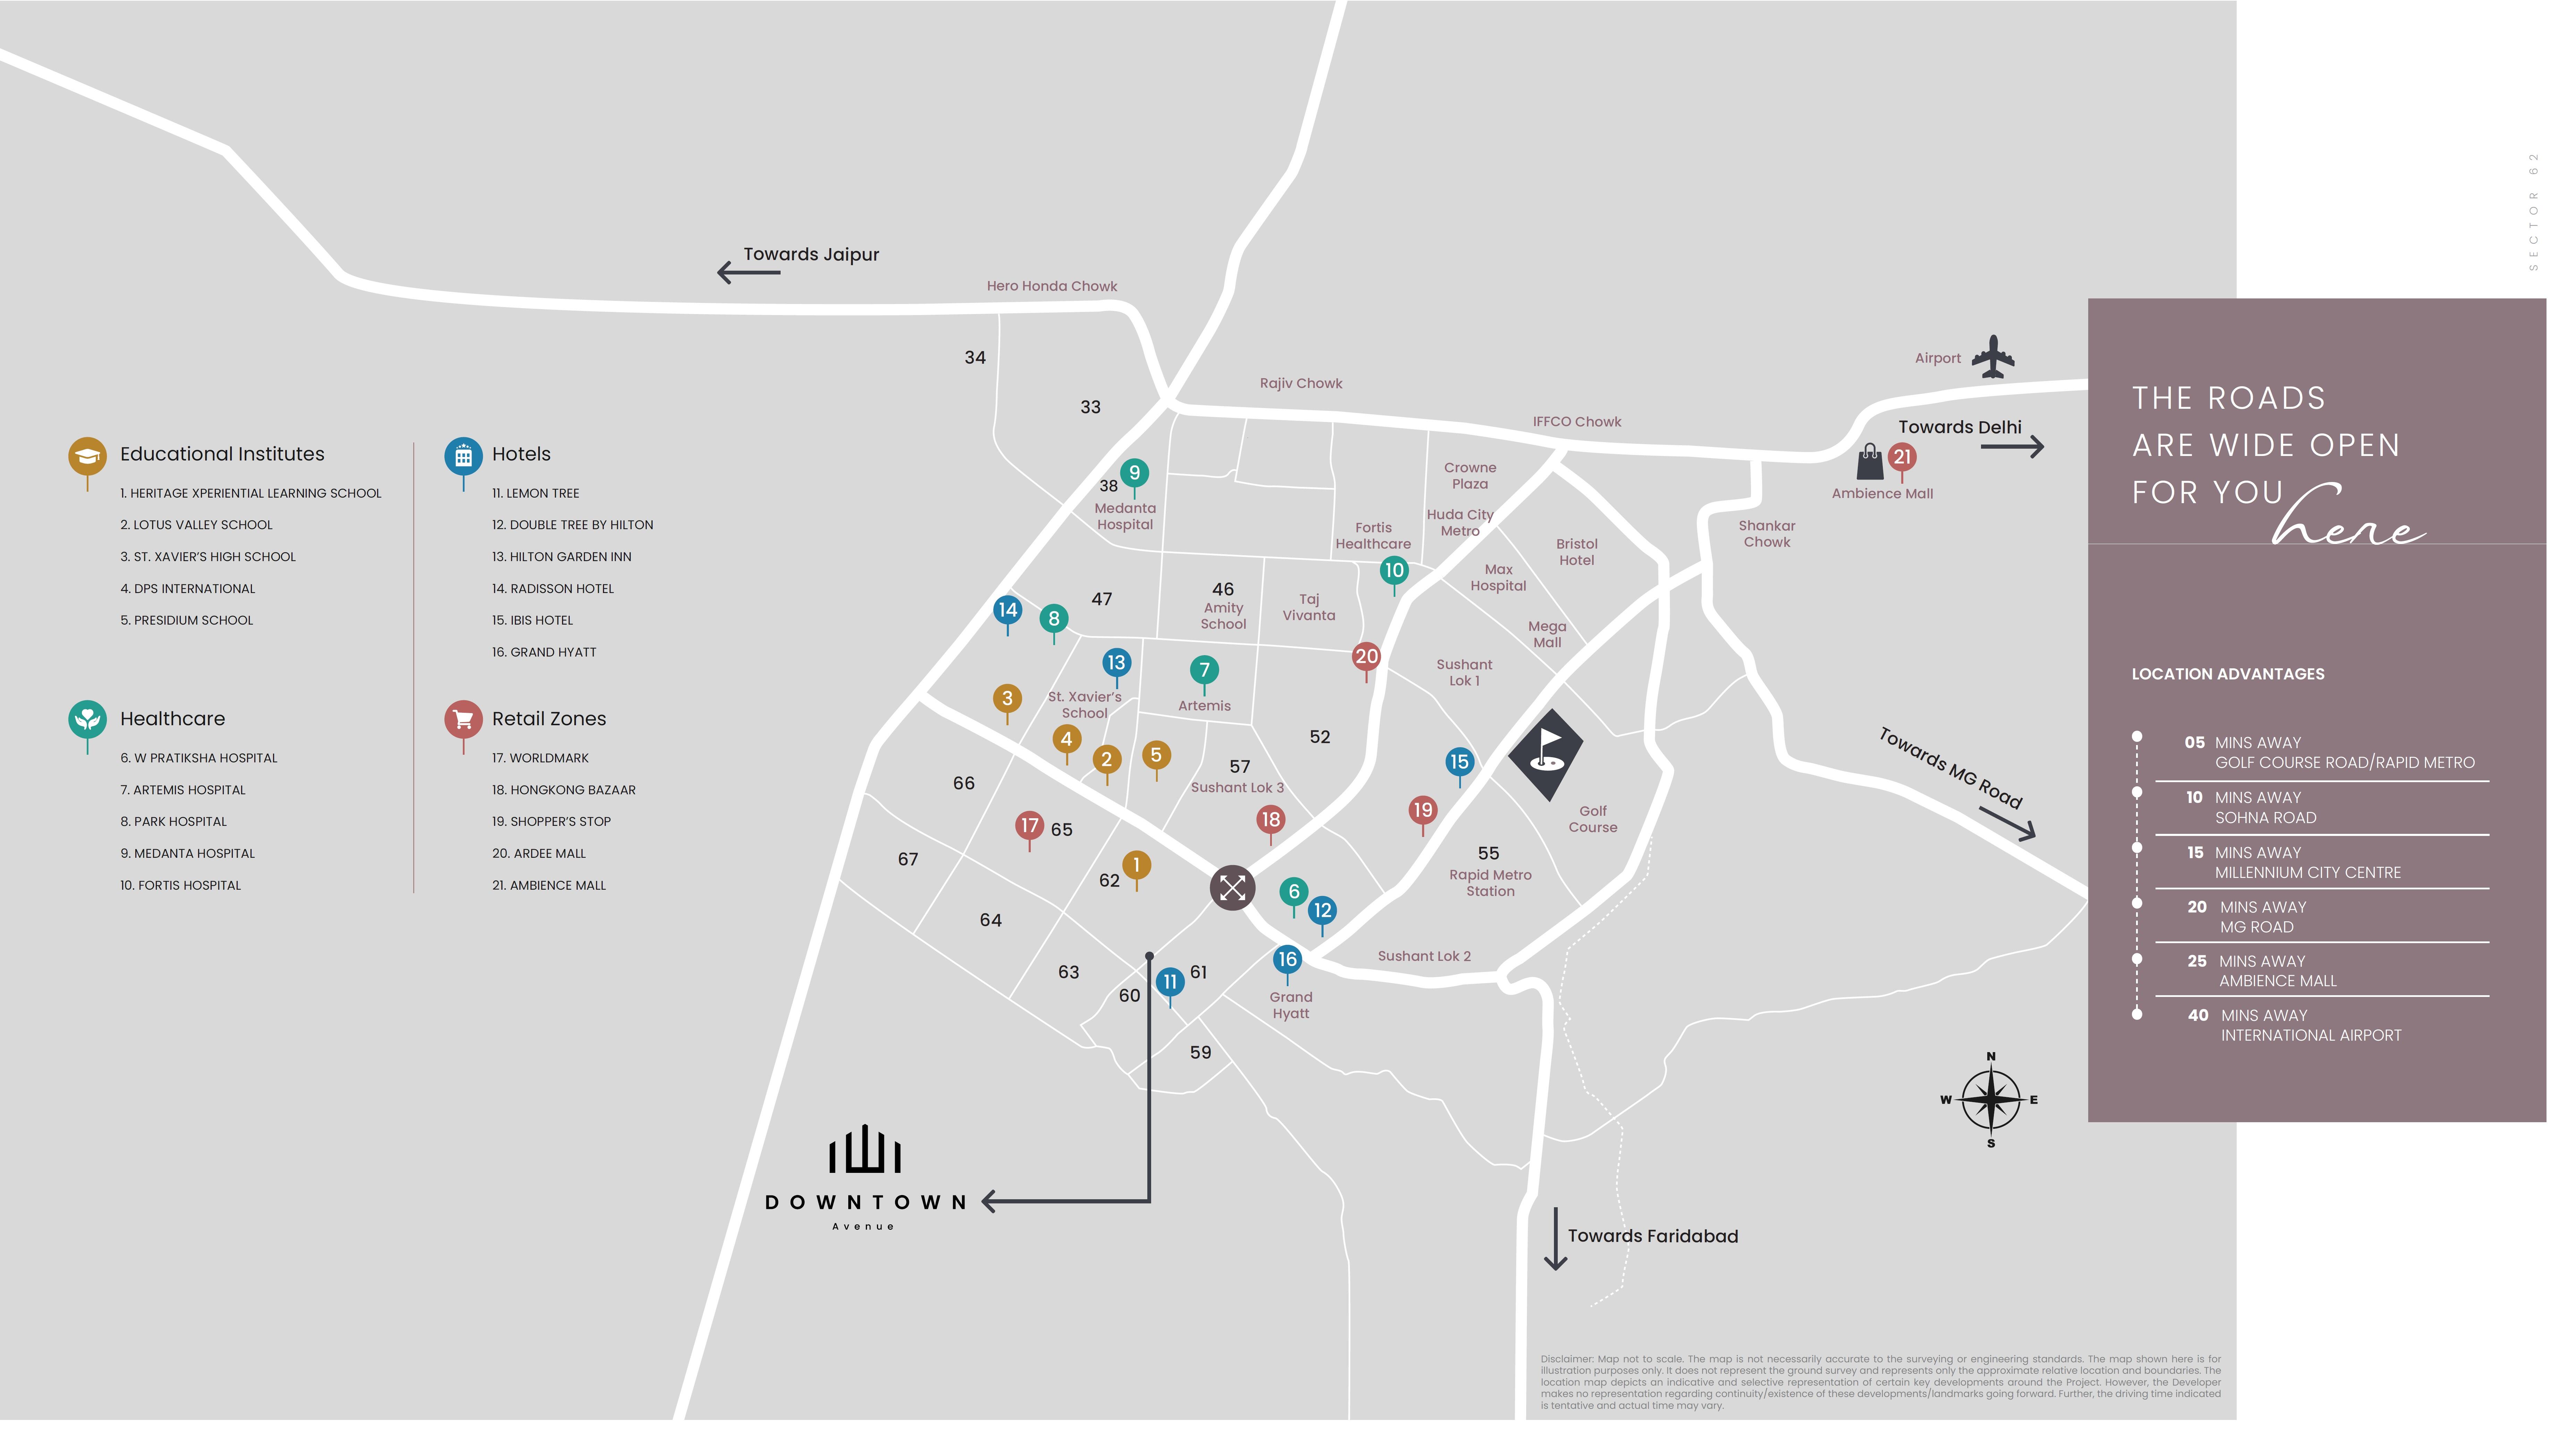
The location of Adani Downtown Avenue is one of its most compelling attributes. Situated in a prime zone of Gurgaon, the project enjoys excellent connectivity via major transit corridors, including the Dwarka Expressway and the upcoming metro extension. This ensures seamless travel to key business districts such as Cyber City, Udyog Vihar, and Aerocity, as well as to the Indira Gandhi International Airport. The neighbourhood is dotted with prominent landmarks, including the Kingdom of Dreams, Leisure Valley Park, and numerous shopping malls like Ambience Mall and DLF Mega Mall. Families will appreciate the proximity to reputed educational institutions such as The Shri Ram School and DPS International, as well as top-tier healthcare facilities like Medanta – The Medicity and Fortis Memorial Research Institute. This strategic location ensures that all daily needs and lifestyle aspirations are met within a short distance.

Adani Downtown Avenue places a strong emphasis on green living and recreational amenities. The project boasts extensive green spaces, landscaped gardens, and tree-lined avenues that create a serene and eco-friendly environment. Residents can enjoy a state-of-the-art clubhouse, which serves as the social hub of the community, featuring a swimming pool, fully equipped gymnasium, and dedicated spaces for yoga and meditation. For sports enthusiasts, there are facilities for tennis, basketball, and indoor games, ensuring that there is something for everyone. The specifications of the residences are of the highest quality, with premium fittings, branded fixtures, and intelligent home automation features. Ample parking allocations, including dedicated visitor parking, ensure convenience for residents and guests alike. The project is designed to meet the highest standards of sustainable living, with rainwater harvesting and waste management systems in place.

As of August 2025, the construction of Adani Downtown Avenue is progressing steadily, with the developer adhering to strict timelines and quality benchmarks. Adani Builder, a subsidiary of the Adani Group, is a name synonymous with trust and excellence. With a diversified portfolio spanning infrastructure, logistics, and real estate, the group brings a wealth of experience and financial strength to this project. The developer's track record of delivering projects on time and with superior quality provides buyers with confidence in their investment. The project is RERA registered, and buyers are advised to verify the latest updates and approvals with the local authorities. For more details, you can visit the Adani Downtown Avenue page.

From an investment perspective, Adani Downtown Avenue presents a compelling opportunity. The location's growth potential, coupled with the developer's reputation, suggests strong capital appreciation over the medium to long term. The rental yield prospects are also promising, given the high demand for quality housing in this micro-market. For buyers seeking a premium lifestyle or a lucrative investment, this project is a prudent choice. However, it is advisable to conduct thorough due diligence and consult with local real estate experts before making a decision. As one of the prominent residential projects in Gurgaon, Adani Downtown Avenue is certainly worth exploring.
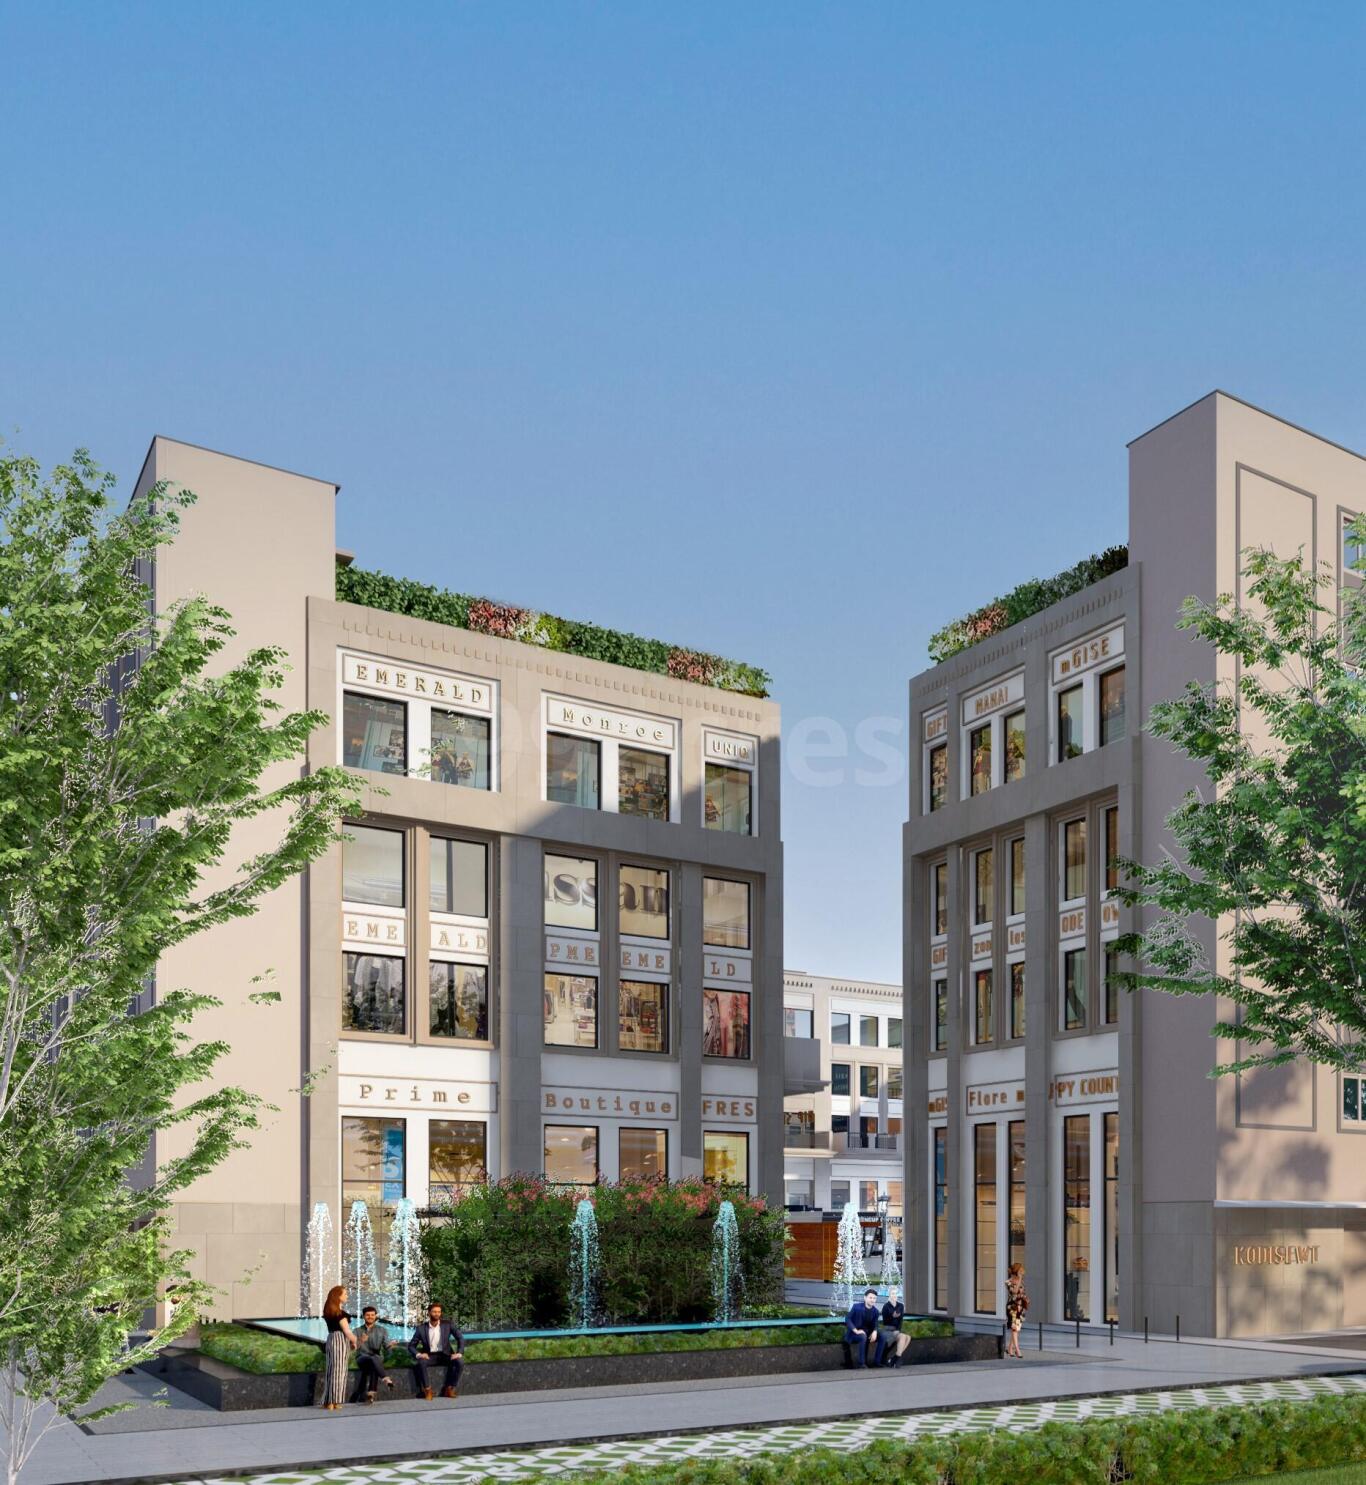
Unique Selling Points

  • Corner site on main 60m sector road
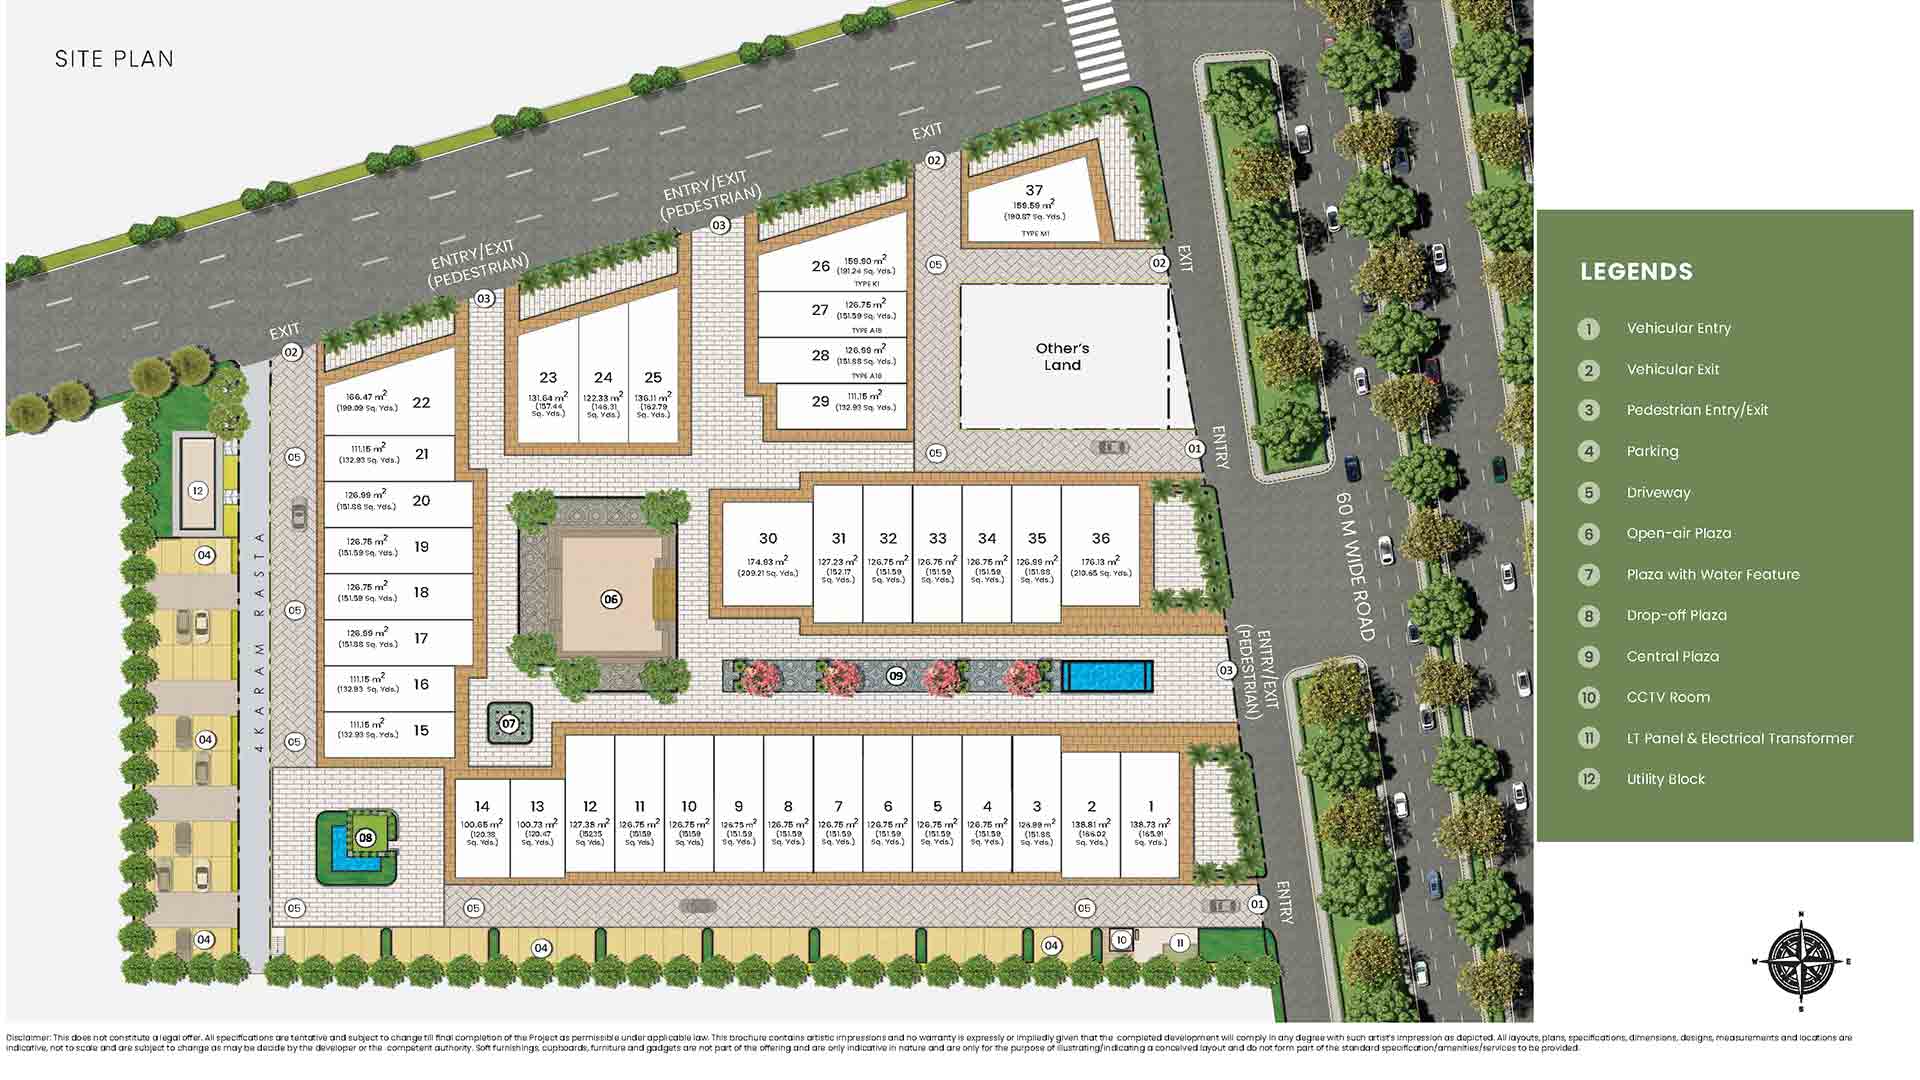
  • CCTV surveillance for common area with control room
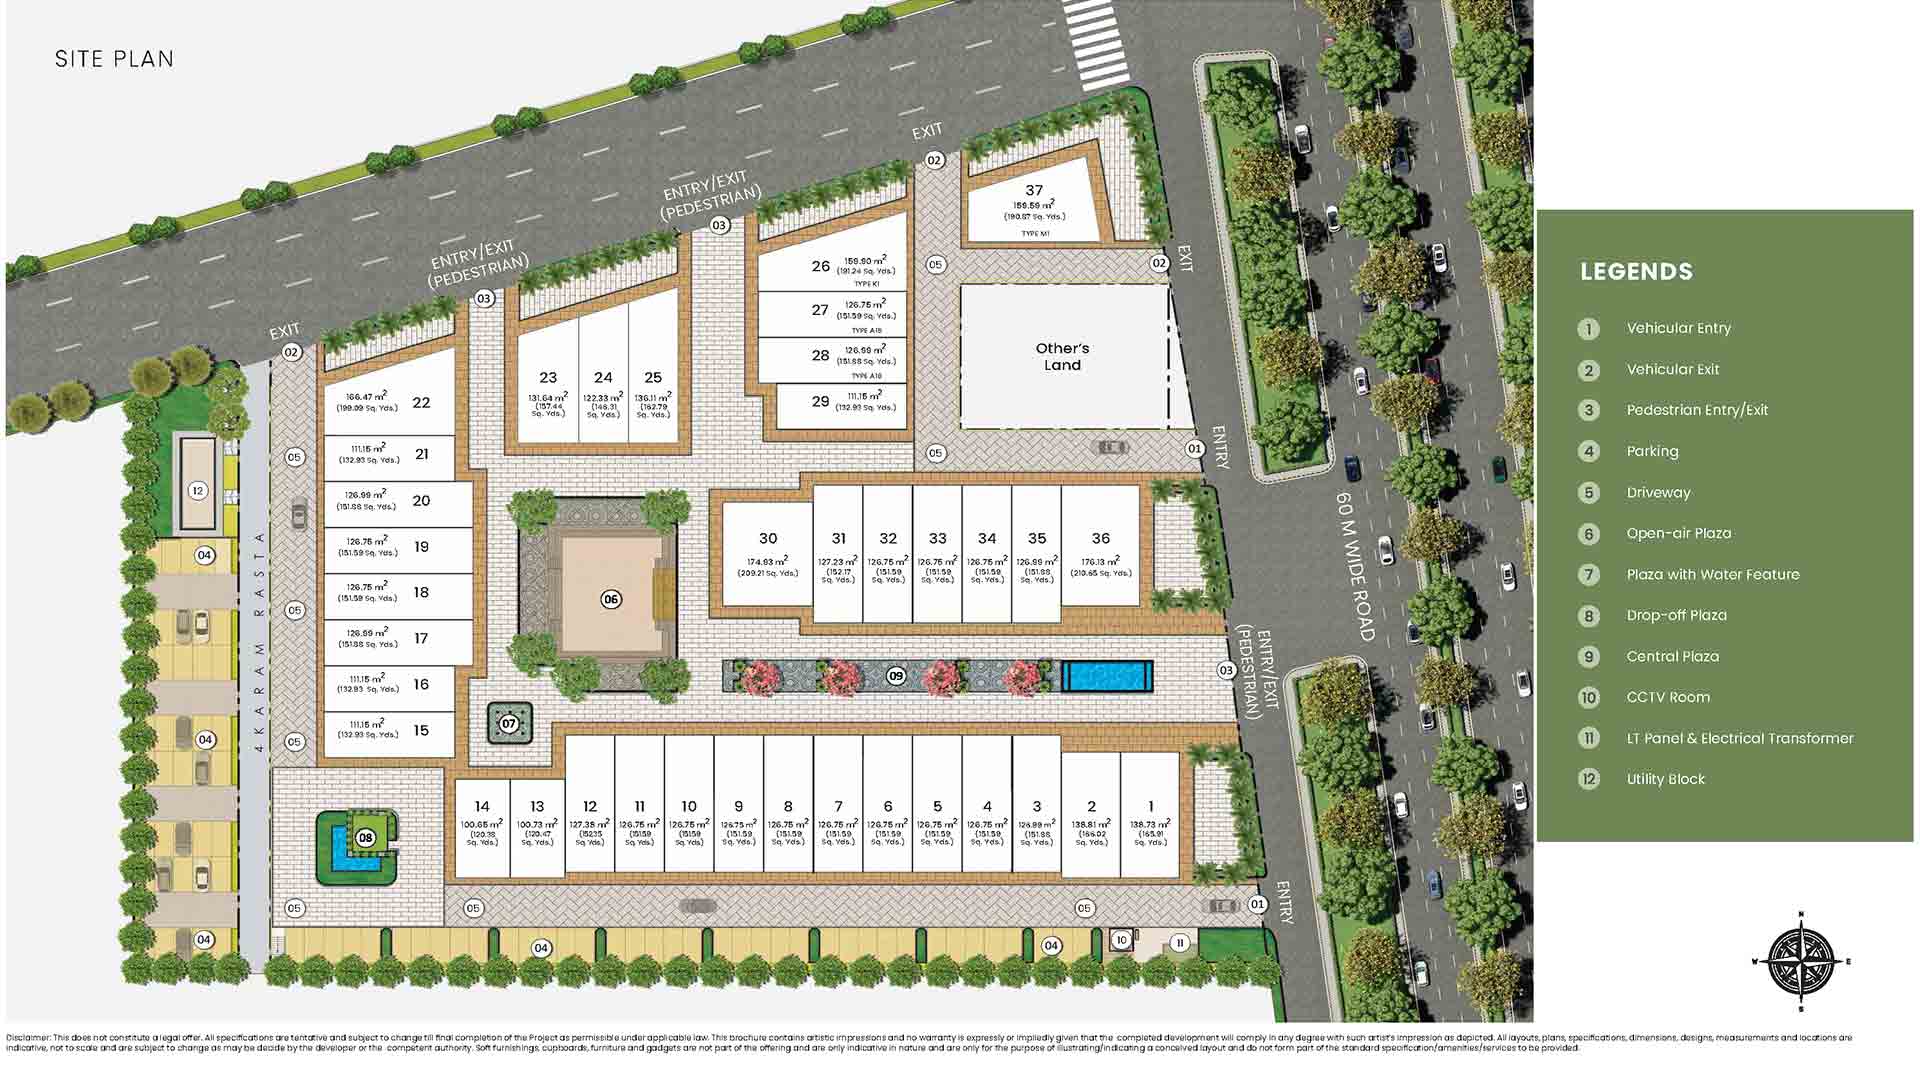
  • Dedicated entry-exit for pedestrian & cars
  • Situated within an exclusive neighbourhood
Price List

Price & Payment Plan

Indicative pricing & payment options for Adani Downtown Avenue. Request the latest cost sheet for applicable taxes and charges.

Unit Type Type Super Area Indicative Price Floor Plan Enquiry
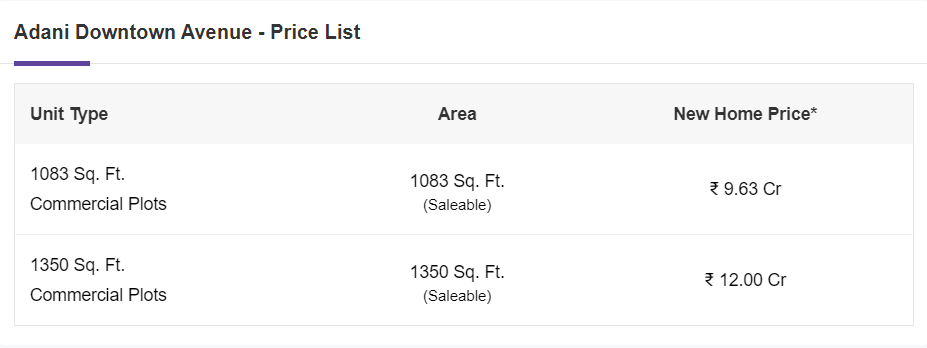
Lower Floor New Launch 1350 Sq.Ft ₹12 Cr* (₹88,888/sq.ft) View Plan Enquire
Lower Floor New Launch 1083 Sq.Ft ₹9.63 Cr* (₹88,919/sq.ft) View Plan Enquire

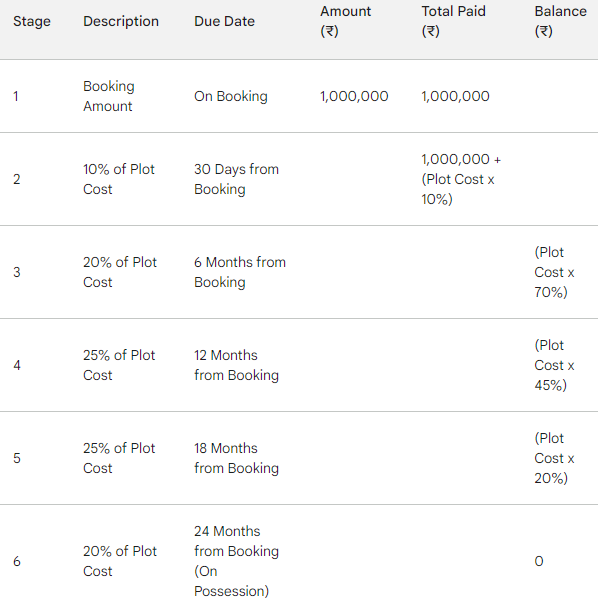
Payment & Booking Schedule

Payment milestones & booking procedure for Adani Downtown Avenue

Request Payment Plan

Want a customized payment schedule or bank loan assistance?

Our advisors will share the complete cost breakup with GST, registration, and installment timeline.
Get Instant Cost Sheet

* Prices and payment plans are indicative and subject to change without prior notice. Taxes (GST), stamp duty, registration, and other statutory charges are extra as applicable. Please confirm the latest cost sheet with our property advisor.

Floor Plans

Floor Plan

Unit layouts available in Adani Downtown Avenue. Tap any plan to enlarge.

Lower Floor New Launch Lower Floor floor plan

Lower Floor — New Launch

Adani Downtown Avenue

Super Area 1,350 Sq.Ft
Rate / Sq.Ft ₹88,888/sq.ft
Est. Price ₹12 Cr*
Possession August 2025
Lower Floor New Launch Lower Floor floor plan

Lower Floor — New Launch

Adani Downtown Avenue

Super Area 1,083 Sq.Ft
Rate / Sq.Ft ₹88,919/sq.ft
Est. Price ₹9.63 Cr*
Possession August 2025

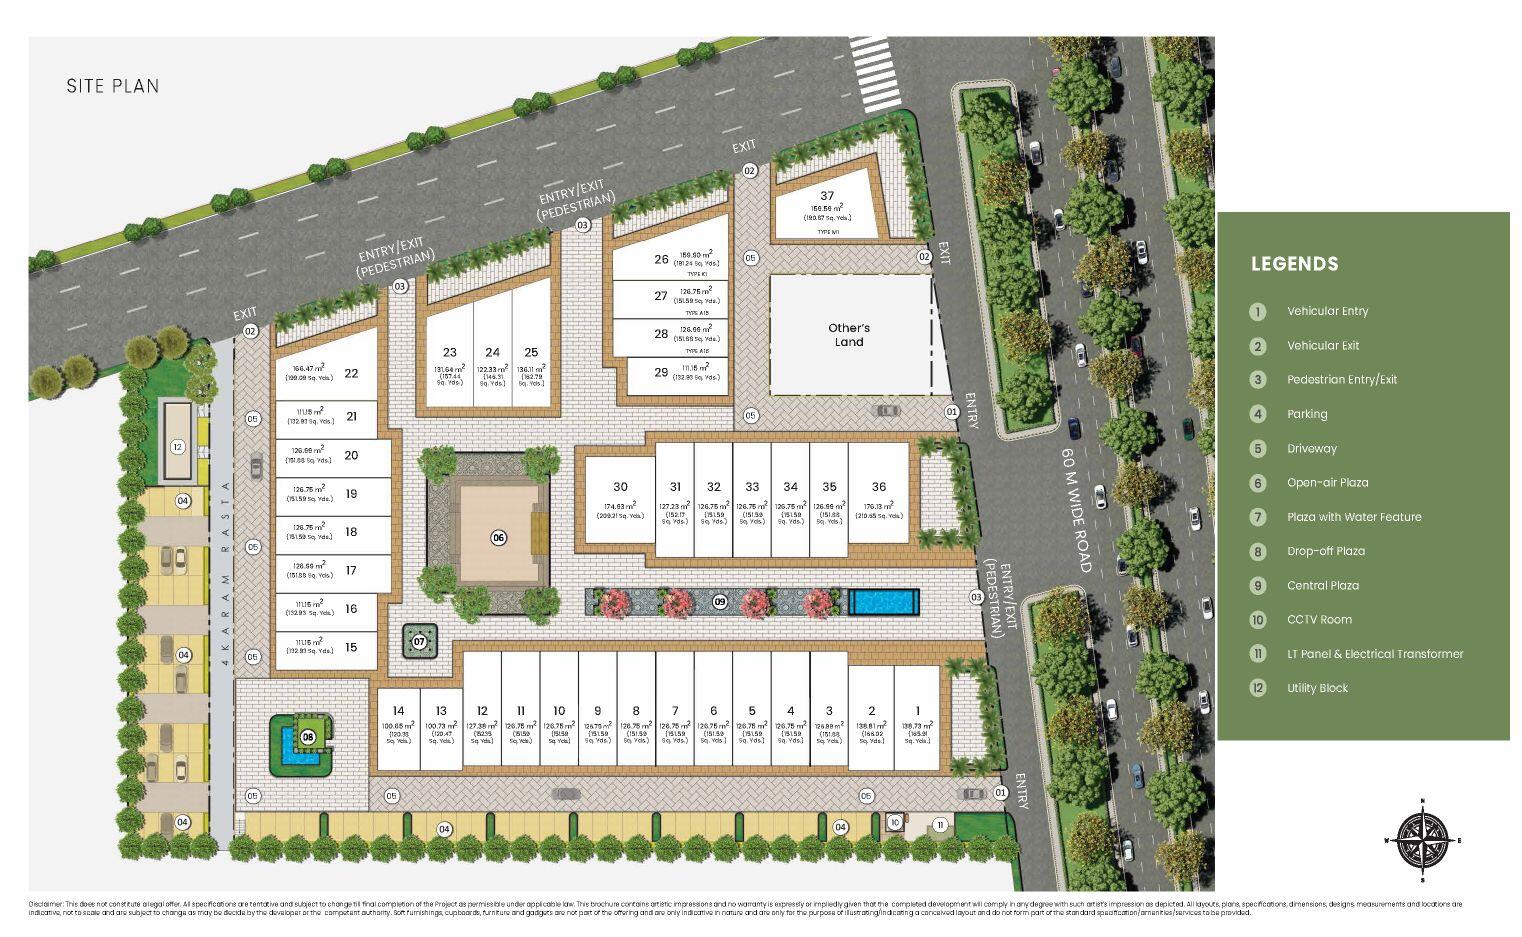
Master Plan

Download E-Brochure
Amenities

Everything the Community Needs

Facilities and conveniences planned for residents of Adani Downtown Avenue.

  • GYM
  • Power Backup
  • Lift
  • CCTV
  • Intercom
  • Security Personel
  • Park
Specifications

Construction & Finish Details

Quality of finishes, fittings and architectural workmanship.

Premium Finishes

Specifications & Materials

Comprehensive fittings, fixtures, and construction standards for Adani Downtown Avenue.

Building upon the previous specification, here's an enhanced version incorporating additional details and leveraging publicly available information:

Project Type: Commercial Development (Retail and Office)

Developer: Adani Brahma Synergy Pvt Ltd (Adani Realty)

Location: Sector 62, Ullahawas, Gurugram, Haryana, India

Connectivity

  • Strategic location on Golf Course Extension Road (GCER) with high visibility.
  • Direct access to Southern Peripheral Road (SPR) and Sohna Road, offering seamless travel to other parts of Gurugram.
  • Close proximity to Rapid Metro Station, providing convenient public transport access.
  • Located near Hero Honda Chowk, a prominent landmark and business hub.
  • Well-connected to major IT centers in Gurugram, attracting potential customers and office tenants.

Project Highlights

  • Shop-cum-Office (SCO) Plots: Plots available in sizes ranging from approximately 100.65 sq m (120.37 sq yd) to 176.13 sq m (210.64 sq yd), allowing businesses to customize their workspace based on specific needs.
  • Double-Height Shops (potential): This design element, if implemented, could offer a more spacious and visually appealing retail experience, attracting customers and showcasing products effectively (subject to confirmation by developer).
  • Two-Side Open Plots: Providing excellent visibility for shops and allowing for natural ventilation, creating a more pleasant environment for both customers and employees.
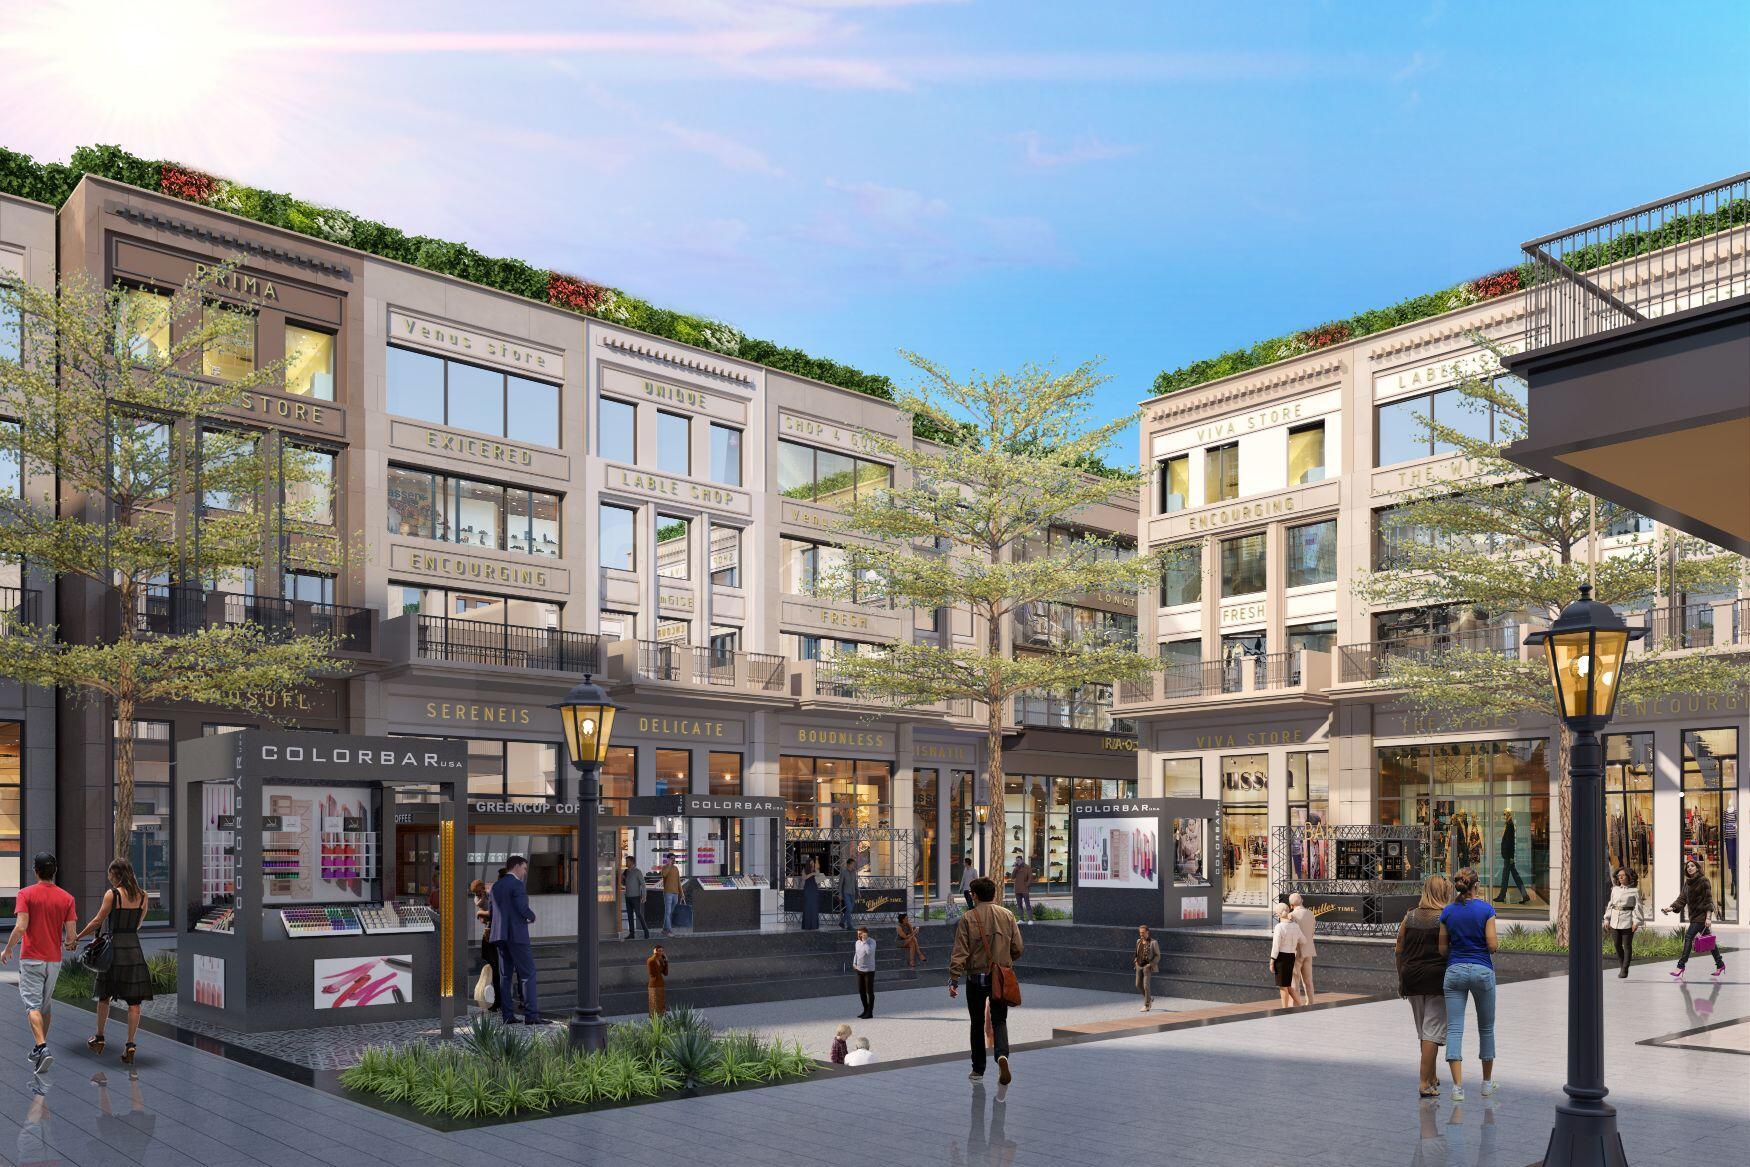
  • Modern Architecture: Simple yet modern design aesthetic that complements the surrounding area and offers a contemporary workspace environment.
  • High-Speed Internet Connectivity (potential): Ensuring seamless online operations for businesses, facilitating online transactions, communication, and cloud-based services (subject to confirmation).
  • Power Backup: Reliable power supply with a backup system to ensure uninterrupted business operations, even during power outages.
  • CCTV Surveillance (planned): Enhanced security measures with strategically placed CCTV cameras throughout the common areas, promoting a safe and secure environment for everyone.
  • Ample Parking: Well-planned surface parking spaces to accommodate visitors, employees, and customers, reducing traffic congestion within the complex.
  • Separate Entry/Exit for Pedestrians and Vehicles: Ensuring a smooth flow of traffic and pedestrian safety within the complex.

Target Audience

  • Retailers seeking a well-connected location with high foot traffic, excellent visibility, and ample parking to attract customers.
  • Businesses looking for a modern and customizable office space with high-speed internet connectivity to facilitate efficient operations.
  • Investors seeking promising investment opportunities in Gurugram's commercial sector, with the potential for capital appreciation and rental income.

Sustainability Initiatives (potential):

While specific details on sustainability initiatives haven't been publicly disclosed by the developer, here are some possibilities Adani Realty might consider incorporating:

  • Energy-efficient lighting solutions (LED): Utilizing LED lighting throughout the complex can significantly reduce energy consumption and contribute to a lower environmental footprint.
  • Water conservation measures (subject to confirmation): Implementing water-saving fixtures in restrooms and landscaping practices that promote water efficiency can help conserve this precious resource.
  • Waste management strategies (subject to confirmation): Establishing a comprehensive waste management plan that includes proper waste segregation, recycling, and disposal can minimize environmental impact.
  • Use of recycled or sustainable construction materials (subject to confirmation): Utilizing recycled or sustainable materials in the construction process can contribute to a more environmentally responsible development.
Home Loan

EMI Calculator

Move the sliders to estimate your monthly outgo. Home loans available up to 90% of unit cost.

Loan Amount₹0
Interest Rate (p.a.)8.5%
Loan Tenure20 years

Default loan amount is 90% of the starting price of Adani Downtown Avenue. Indicative only — actual eligibility depends on income, credit profile and lender policy.

Your Monthly EMI
₹0
Principal amount
₹0
Total interest
₹0
Total payable
₹0
Check Loan Eligibility
Location

Sector 62 — Gurgaon

Construction Update

Project Status & Timeline

Possession Status: August 2025

Possession Date August 2025
Site & Open Area 3.4
Total Residences 37 Units

Want current site photos, structural audit, or project delivery milestone status?

Request Site Photos & Report

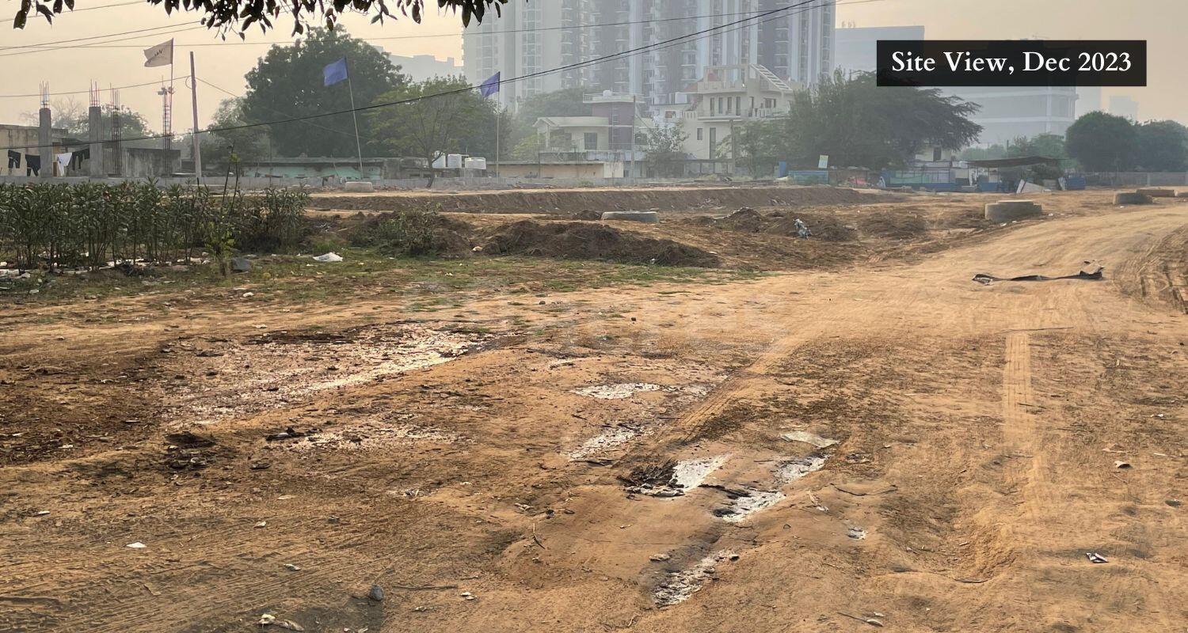
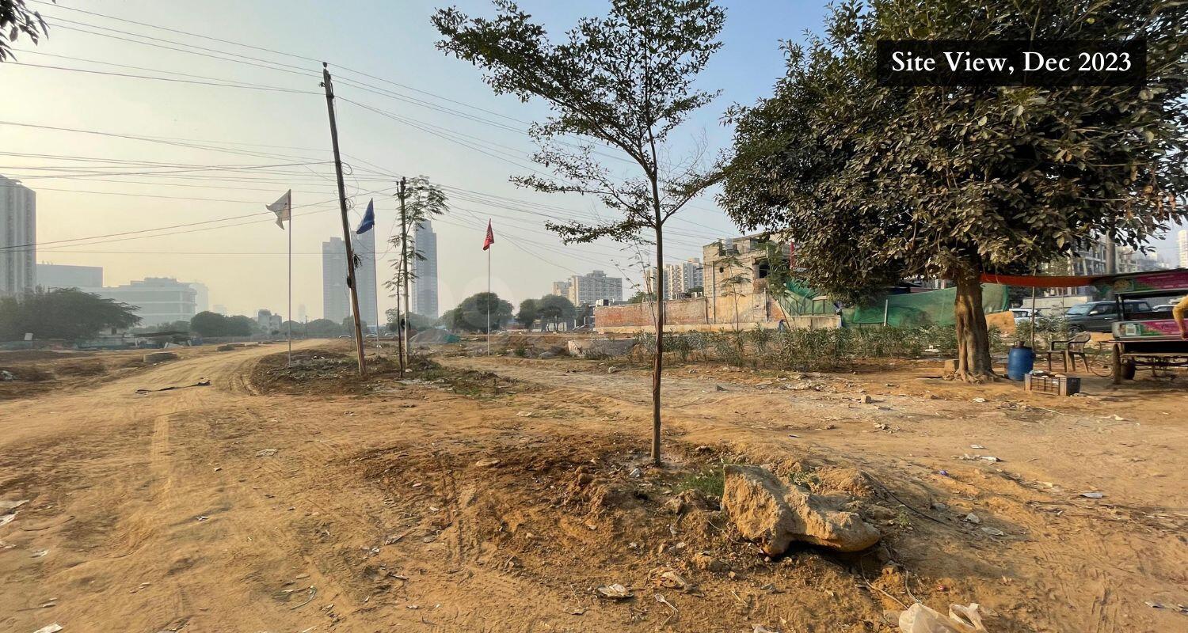
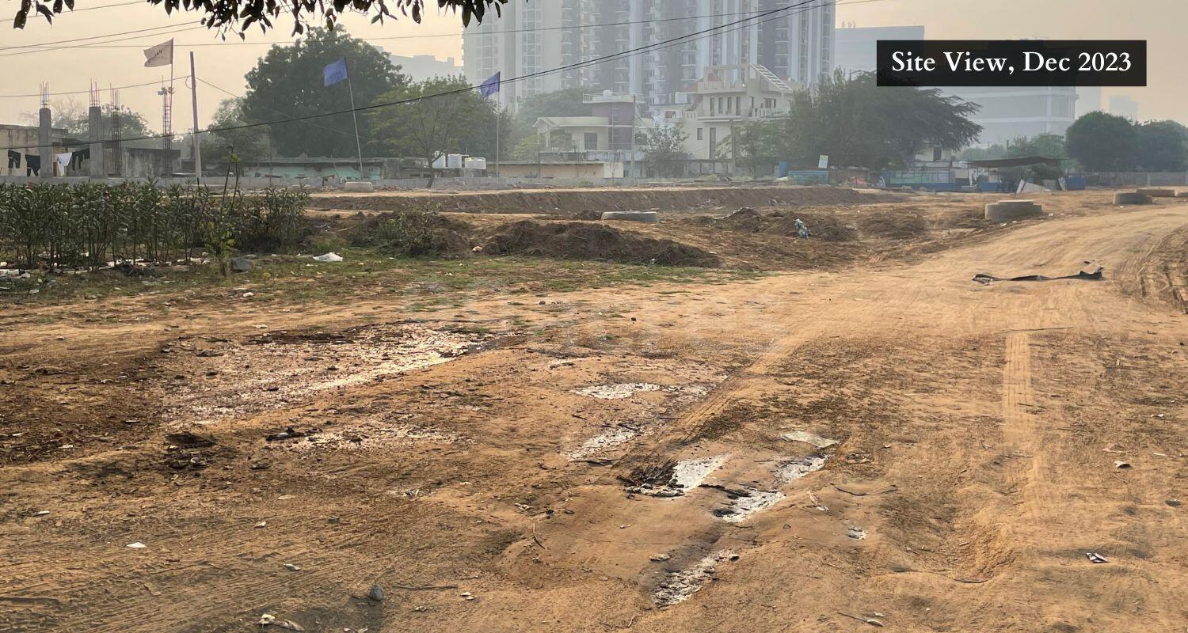
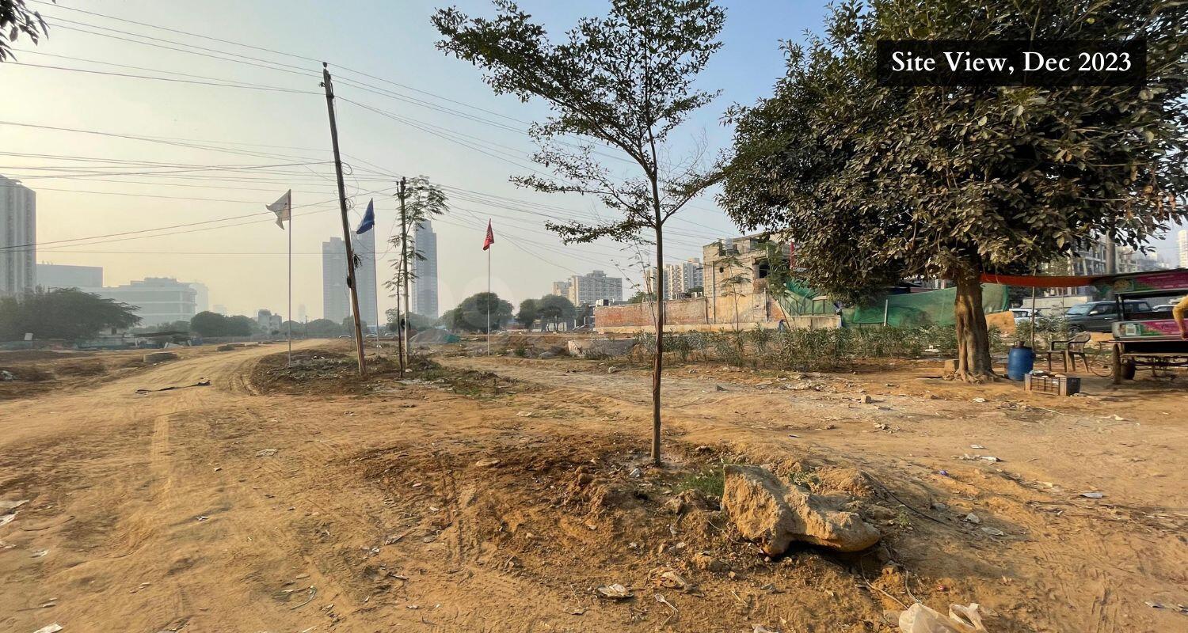
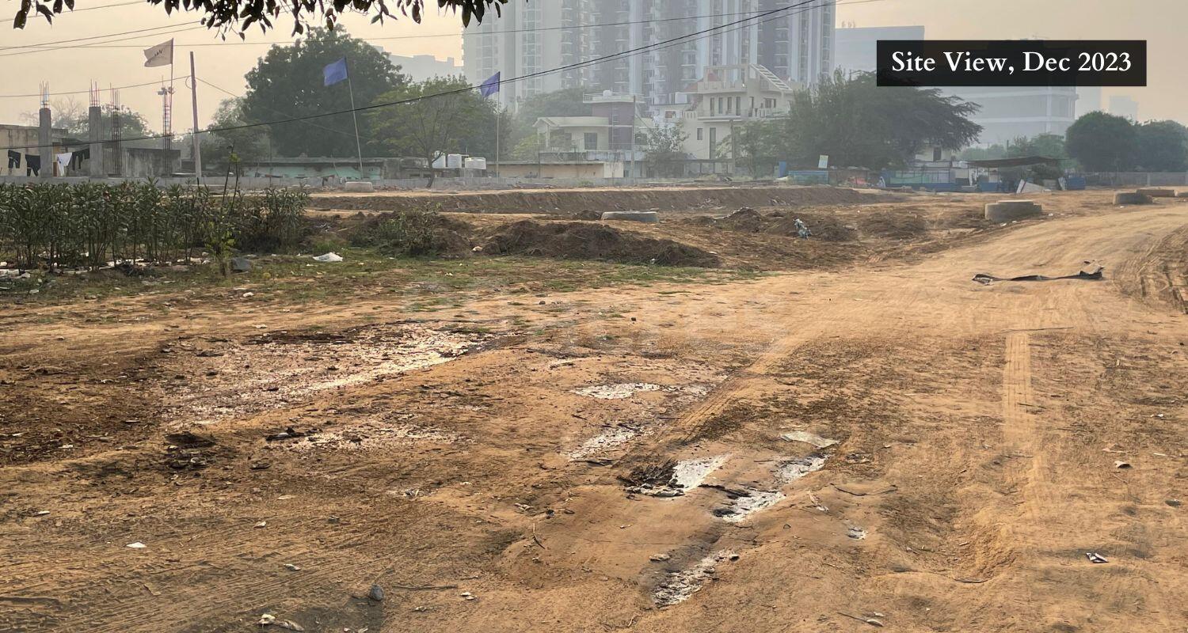
Site Progress Photos

New Launch Enlarge

New Launch

Home Loan Partners

Bank Approvals & Loan Assistance

Approved by premier financial institutions with attractive interest rates and flexible tenures.

HDFC HDFC
ICICI ICICI
Axis Bank Axis Bank

Special festive ROI, zero processing fee schemes & doorstep loan processing available.

Apply for Loan Assistance
About the Developer

Adani Builder

Adani Builder

Adani Group is a highly progressive company with wide operations in sectors like Power, Infrastructure, Global Trading, Logistics, Energy, and FMCGs. It was established by Gautam S. Adani in the year 1988 with the promise of high-quality standard and customer satisfaction. Adani Builders has won various awards and trophies for excellence like Niryat Shree Gold Trophy, SOPA Award, Five Star Export House Award and much more throughout the journey. Adani Builders has developed integrated township �Shantigram� in Ahmedabad with both residential and commercial spaces; recreation zones; sports and leisure fields; private and public constituents, etc across Mumbai. Adani Developers is highly involved in charities and other social activities for medical, education and rural development with Adani DAV Public School, blood donation camps, mobile dispensaries, etc being on the run. 
Get the details of Adani new projects

Continue reading

Interested in Adani Downtown Avenue? Get Live Availability Today.

Share your details and our advisor will send verified inventory, current rates and arrange a free site visit at your convenience.

Advisory Desk

Luxury Real Estate Advisory & Site Visit

Direct priority assistance, verified builder pricing, and private site visit desk for Adani Downtown Avenue.

Gurgaon Luxury Real Estate Advisory Desk

Connect directly with our certified real estate consultants for authentic inventory access, exclusive builder offers, and free chauffeured site visits for Adani Downtown Avenue.

  • VIP Site Visit & Sample Flat Tour: Complimentary chauffeured private site visit with senior project consultant.
  • Verified Cost Sheet & Price Breakup: Official builder payment milestones, floor layout kit, and statutory tax breakdown.
  • Institutional Home Loan Support: Pre-approved loan assistance from leading banking partners (SBI, HDFC, ICICI, Axis).

Dedicated Helpline: +91-8860646116, +91-9212306116

Email: indiandreamland.com@gmail.com

Working Hours: Monday – Sunday | 9:30 AM – 7:30 PM (IST)

Request Site Visit Now
FAQs

Frequently Asked Questions

Everything you need to know about Adani Downtown Avenue.

The current indicative price is ₹ 9.63 Cr - 12 Cr. Prices exclude GST, stamp duty, registration and other statutory charges. Request the latest cost sheet for a full breakdown.
Yes. The project is registered with the Haryana Real Estate Regulatory Authority under registration number GGM/709/441/2023/53 DATED 10.04.2023. You can verify this on the official HRERA portal.
Adani Downtown Avenue is located in Sector 62, Gurgaon. See the Location section for the site map and connectivity details.
Possession status is August 2025. Contact our advisor for the latest handover schedule and available inventory.
Yes. Home loans of up to 90% of the unit cost are available from leading banks and housing finance companies. Use the EMI Calculator above for an estimate, or request a loan eligibility check.
Use the enquiry form below or call +91 92123 06116. Site visits are arranged free of cost, including pick-up and drop where available.
Call Now Enquire