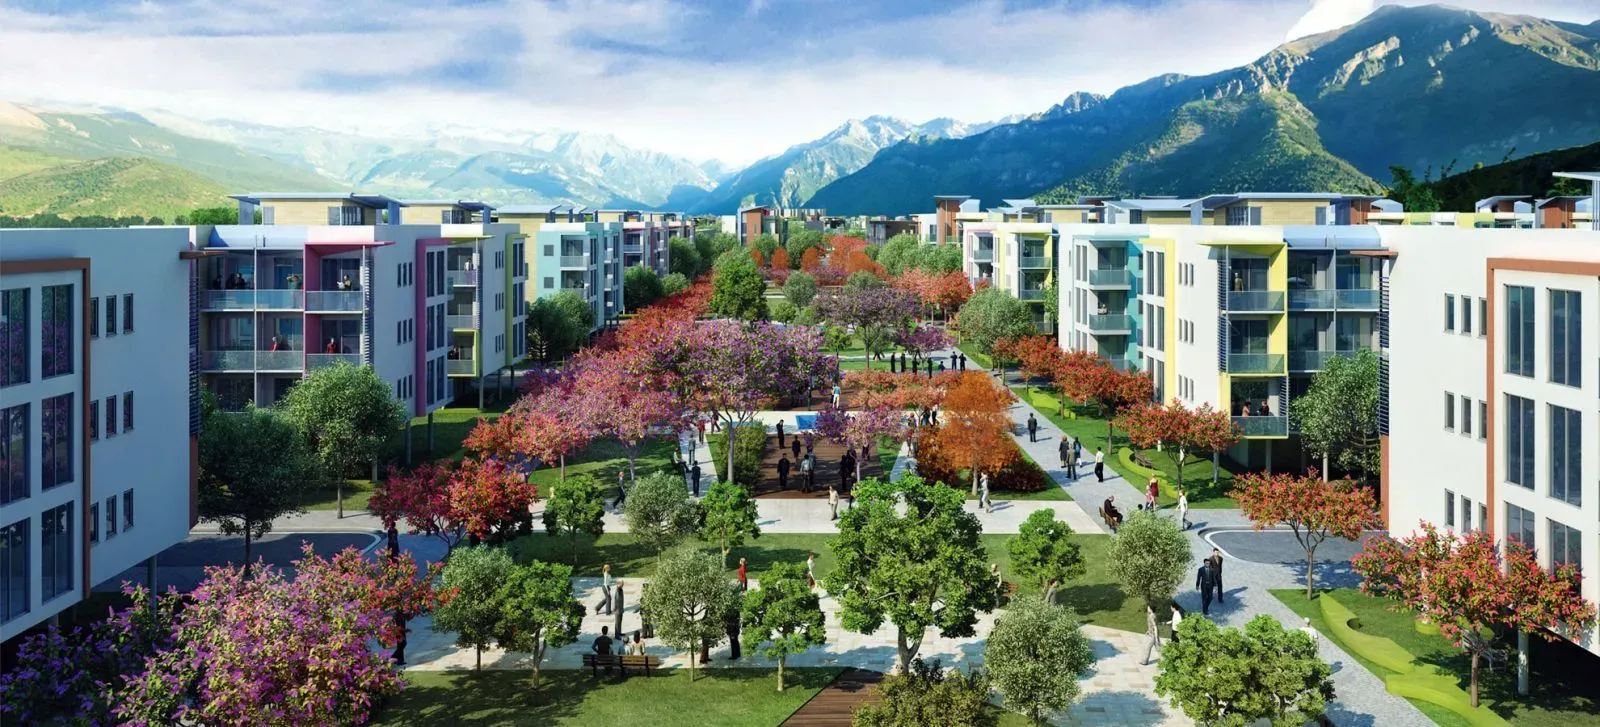
Nestled in the thriving landscape of Gurgaon, Aadri by Supertech Group emerges as a distinguished residential enclave, thoughtfully designed to cater to the modern aspirations of homebuyers. This project, prominently featured on new projects in Gurgaon, offers a well-conceived mix of 2BHK and 3BHK configurations, each crafted with precision to maximize space, natural light, and ventilation. The apartments are tailored to provide a harmonious blend of comfort and functionality, making them ideal for nuclear families and professionals alike. With a focus on contemporary architecture and durable construction, Aadri promises a lifestyle that is both elegant and practical. The project’s status as of September 2016 reflects a commitment to timely delivery, ensuring that residents can look forward to occupying their dream homes without undue delay. For those seeking a balanced urban retreat, Aadri stands as a compelling choice, offering a serene living environment while being well-connected to the pulse of the city.
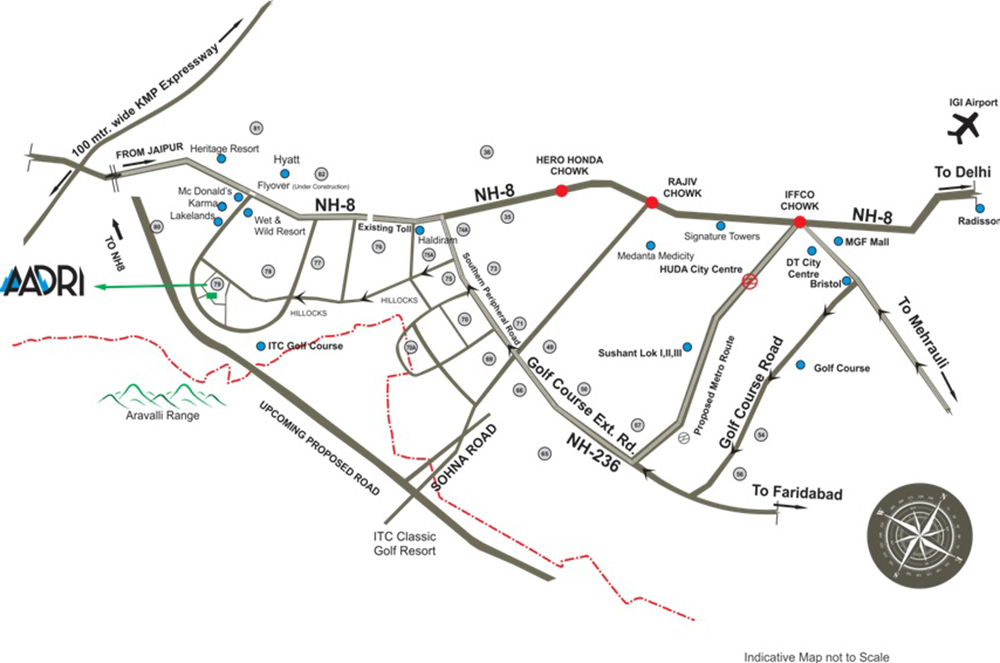
Strategically positioned in Gurgaon, Aadri enjoys exceptional connectivity to major transit corridors, including the Dwarka Expressway and NH-8, ensuring seamless commutes to Delhi and other parts of the National Capital Region. The vicinity is adorned with prominent landmarks such as the Indira Gandhi International Airport, which is a short drive away, making it a boon for frequent flyers. Residents will find themselves in close proximity to reputed educational institutions like DPS International and GD Goenka World School, as well as top-tier healthcare facilities including Medanta – The Medicity and Fortis Memorial Research Institute, ensuring that all essential needs are met within a convenient radius. The area is also dotted with shopping hubs, entertainment zones, and fine-dining restaurants, offering a vibrant lifestyle. This strategic location not only enhances daily convenience but also augments the investment potential of the property, as it remains in high demand among both end-users and investors. For a comprehensive view of similar offerings, you can explore residential projects in Gurgaon.
Aadri is thoughtfully planned to foster a healthy and active lifestyle, with an emphasis on green spaces and recreational amenities. The project boasts lush landscaped gardens and open courtyards that provide a tranquil escape from the urban hustle, promoting a sense of well-being. A state-of-the-art clubhouse serves as the social hub, featuring a fully equipped gymnasium, indoor games room, and a multipurpose hall for community gatherings. For sports enthusiasts, there are dedicated facilities including a swimming pool, tennis court, and a jogging track, catering to diverse fitness preferences. The specifications are of high quality, with vitrified flooring, modular kitchens, and premium sanitary fittings, ensuring a move-in-ready experience. Ample parking allocation, with designated spaces for residents and visitors, adds to the convenience and security of the community. The project is gated with 24/7 security surveillance and intercom connectivity, providing peace of mind for all residents. These features collectively create a self-sustained ecosystem that enhances the overall living experience.
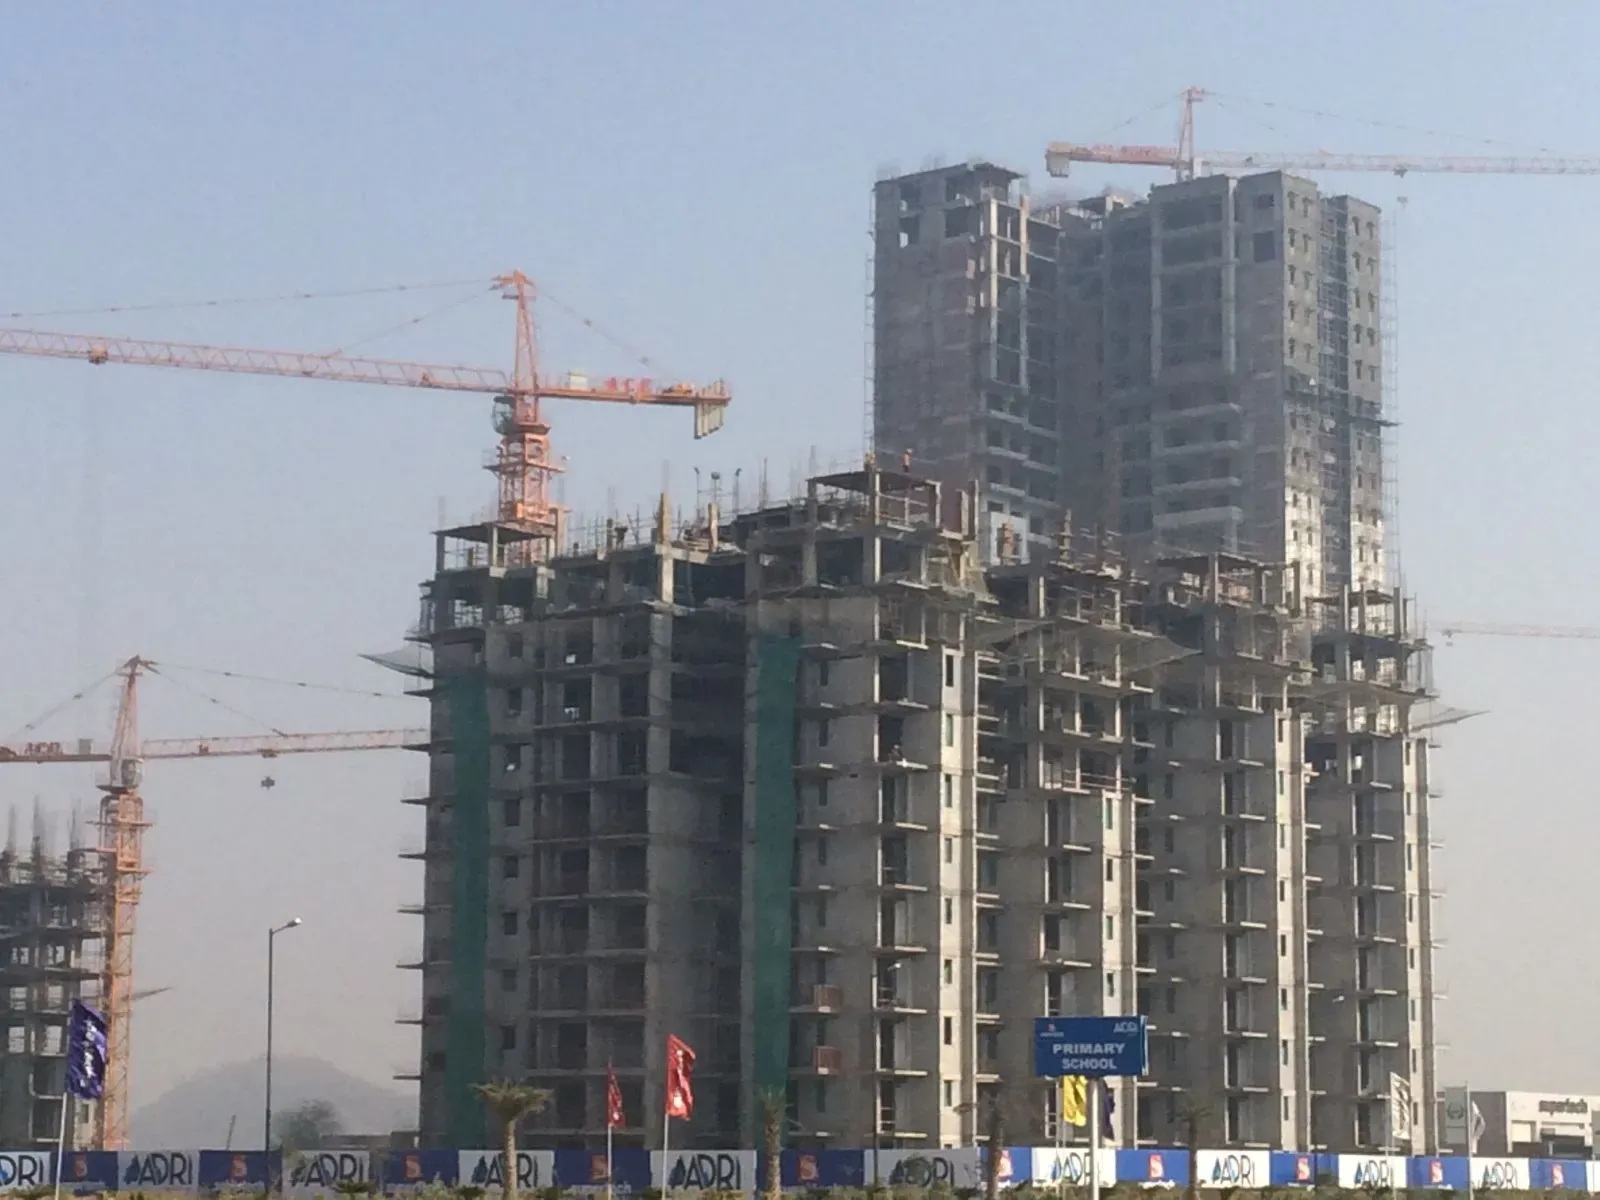
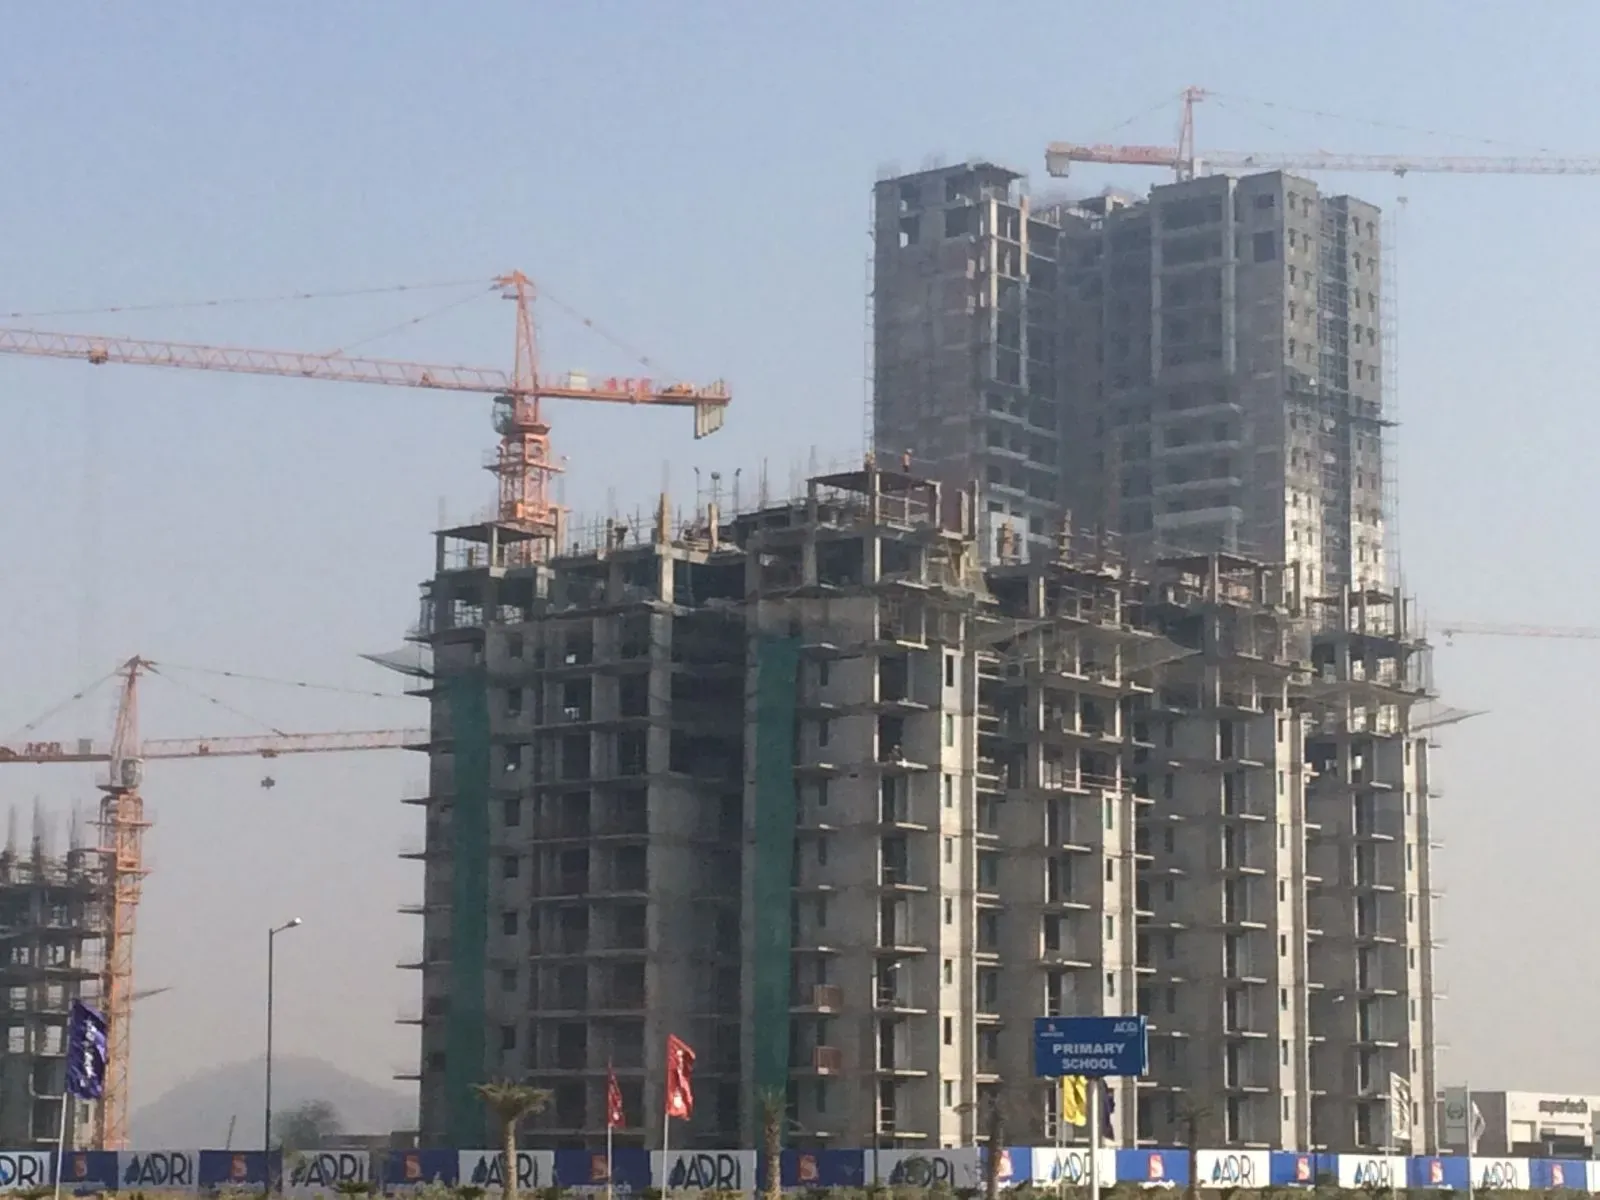
As of September 2016, the construction of Aadri is progressing as per schedule, with the developer, Supertech Group, demonstrating a strong track record of delivering projects across NCR. Supertech is renowned for its transparency, quality construction, and adherence to timelines, making it a trusted name in the real estate sector. The group’s portfolio includes numerous successful residential and commercial ventures, reflecting its expertise and financial stability. This project, listed on Aadri, is expected to be completed within the stipulated timeframe, offering buyers a reliable investment. The developer’s commitment to excellence is evident in the meticulous planning and execution of Aadri, ensuring that it meets the highest standards of living. Prospective buyers can have confidence in the project’s credibility and the developer’s ability to deliver on promises.
From an investment perspective, Aadri presents a lucrative opportunity given its strategic location and the growing demand for residential properties in Gurgaon. The area has witnessed consistent appreciation in property values, and the rental yield prospects are promising, especially for 2BHK and 3BHK configurations that are favored by professionals and families. The project’s proximity to commercial hubs and excellent connectivity enhances its rental appeal, ensuring a steady income stream for investors. For end-users, the combination of modern amenities and a serene environment makes it an ideal home. However, it is advisable for buyers to conduct thorough due diligence and consult local real estate experts to understand current market trends and pricing. The buying verdict is positive, with Aadri offering a balanced proposition of lifestyle and returns. As with any real estate investment, it is recommended to verify all legal aspects and visit the site to make an informed decision.