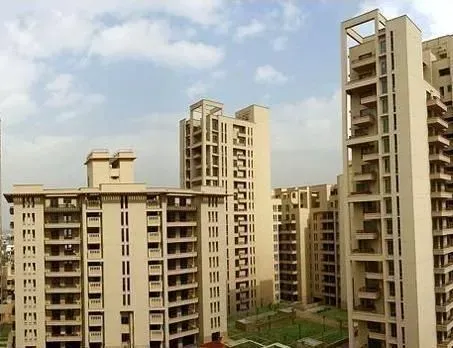
Fernhill, an exquisite residential enclave by Ansal API Ltd, is strategically positioned in the serene locales of Gurgaon, offering a refined living experience through its thoughtfully designed 2BHK, 3BHK, and 4BHK configurations. This project, which achieved its possession status in December 2015, stands as a testament to Ansal API's commitment to quality and innovation. Each residence at Fernhill is crafted to maximise natural light and ventilation, with spacious balconies that overlook the verdant surroundings. The 2BHK units are ideal for young families, the 3BHK options cater to growing households, and the expansive 4BHK residences offer luxury for those seeking ample space. With a focus on contemporary design and functional layouts, Fernhill ensures a harmonious blend of comfort and style, making it a coveted address among the new projects in Gurgaon.
The location of Fernhill is one of its most compelling attributes, offering seamless connectivity to major transit corridors such as the Dwarka Expressway and NH-8, ensuring residents can reach Delhi and other parts of the National Capital Region with ease. The project is in close proximity to the upcoming IGI Airport expansion, further enhancing its appeal for frequent flyers. The neighbourhood is dotted with reputed educational institutions like The Shri Ram School and DPS International, while healthcare needs are catered to by Artemis Hospital and Fortis Memorial Research Institute. For leisure and retail, the nearby malls and entertainment hubs, including the popular Ambience Mall and Sahara Mall, provide ample options. This strategic positioning makes Fernhill a prime choice for those seeking a well-connected yet peaceful lifestyle, and it stands out among the residential projects in Gurgaon.
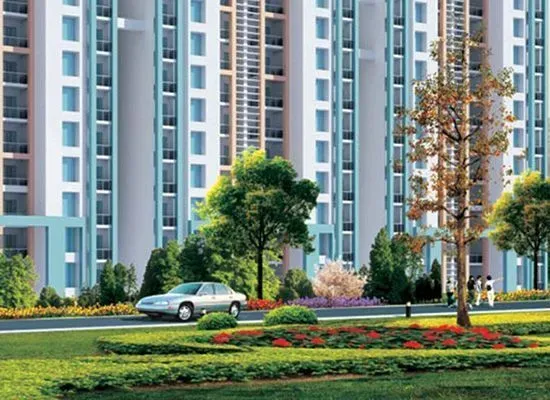
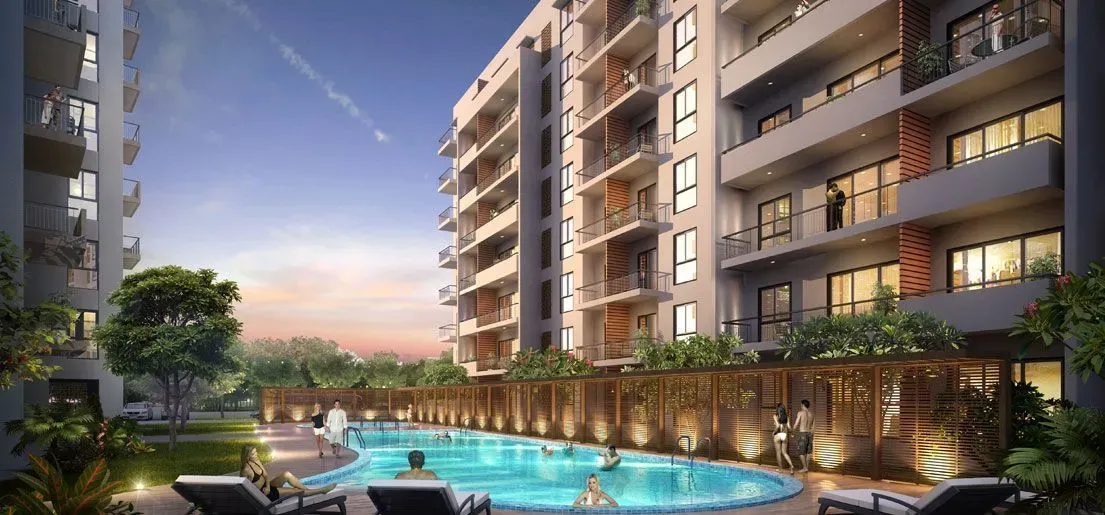
Fernhill is designed to foster a holistic lifestyle, with over 60% of the total land dedicated to open green spaces, landscaped gardens, and tree-lined avenues. The project boasts a state-of-the-art clubhouse equipped with a gymnasium, indoor games room, and a multipurpose hall for social gatherings. Outdoor amenities include a swimming pool, tennis courts, basketball court, and a dedicated children's play area. The specifications are of the highest standard, featuring vitrified tiles, modular kitchens, and premium sanitary fittings. Each unit is allocated ample covered parking, with visitor parking also available. The project is equipped with 100% power backup, and a 24x7 security system with CCTV surveillance ensures the safety of all residents. These features collectively create an environment that promotes well-being and community living.
As of December 2015, Fernhill has received its completion certificate, and the project is now ready for occupancy. Ansal API Ltd, one of India's most trusted real estate developers with over five decades of experience, has delivered this project with a track record of timely completion and transparent dealings. The developer's portfolio includes numerous successful residential and commercial projects across the country, reinforcing the credibility of Fernhill. With all approvals in place and the project fully operational, buyers can have peace of mind regarding the legal and structural integrity of their investment. The possession status also means that interested buyers can physically inspect the property and experience the quality of construction firsthand, making it a reliable choice in the secondary market.
From an investment perspective, Fernhill presents a promising opportunity. The strategic location, coupled with the project's premium amenities and the developer's reputation, ensures steady appreciation potential. The rental yield in this area is attractive, given the high demand for quality housing from professionals working in the nearby corporate hubs. The project's status as a ready-to-move-in property eliminates construction risk, making it a safe bet for investors. For end-users, the spacious layouts and green surroundings offer an ideal living environment. Overall, Fernhill is a sound investment with strong growth prospects, and we recommend prospective buyers to visit the site and assess the value it offers. For more details, consult the local Ansal API office or visit our website for comprehensive information.