Home › M3M Developer › M3M Broadway
Possession: October 2025 HRERA GGM/299/2018/31 Sector 71

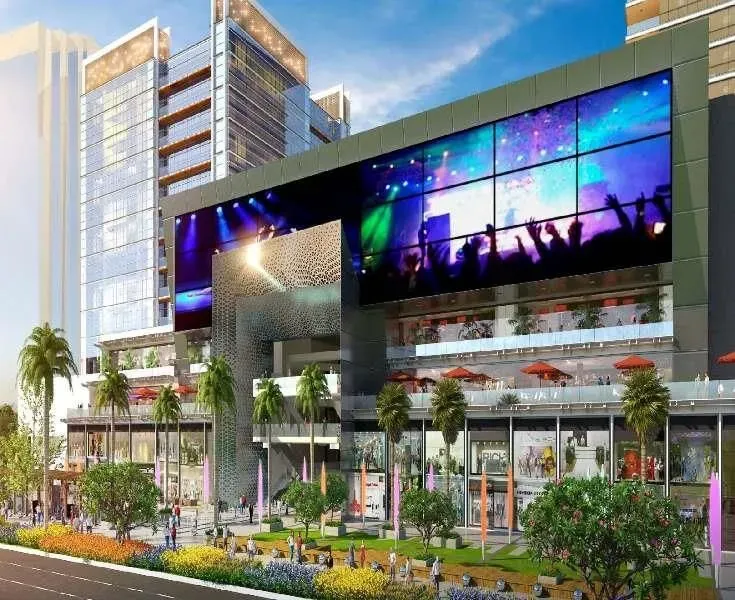
M3M Broadway

Sector 71, Gurgaon — by M3M Developer
78 Lacs - 4.2 Cr*
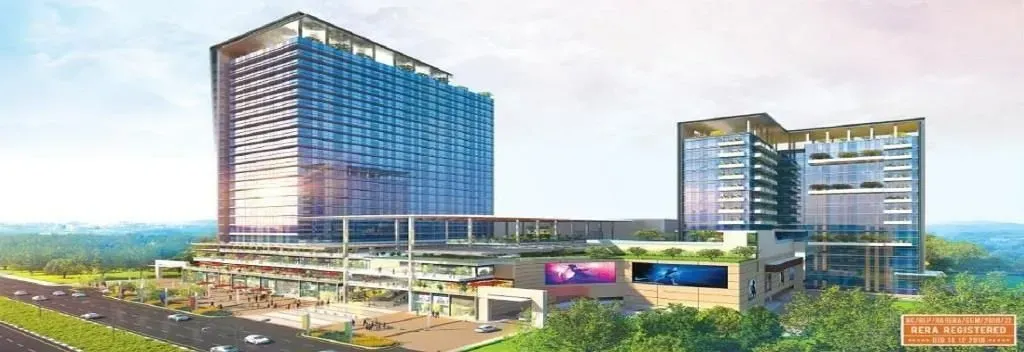
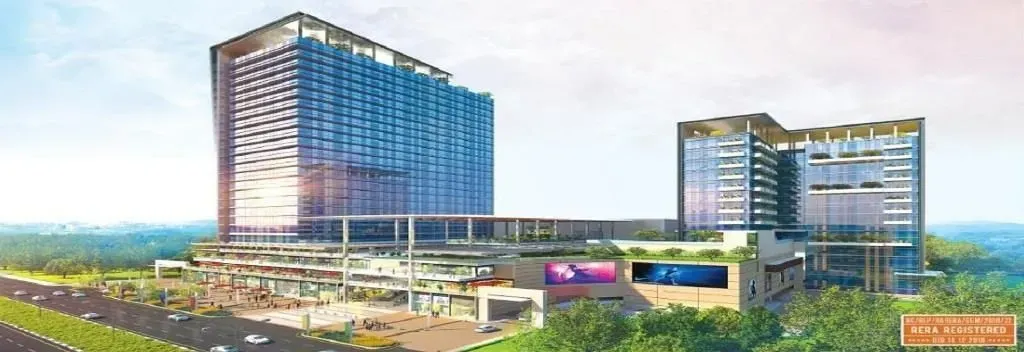
No. of Towers1
No. of Floors22
No. of Units2363
Project Area13.21
Possession DateOctober 2025

M3M Broadway

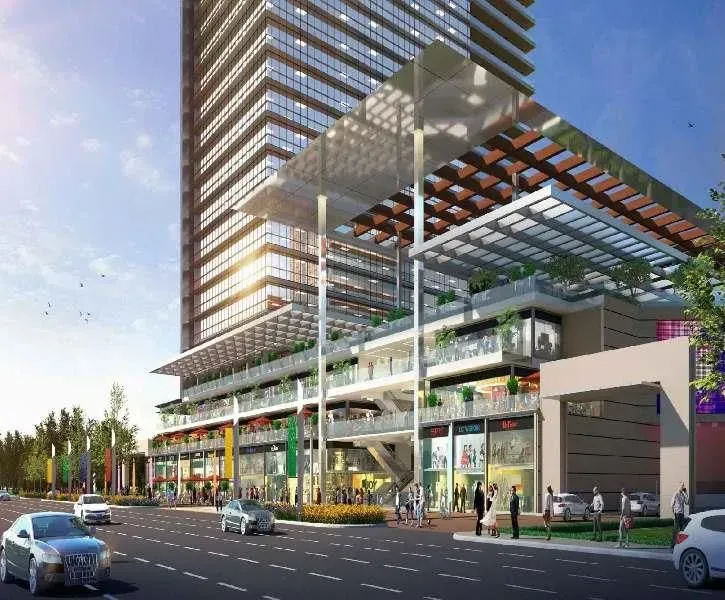
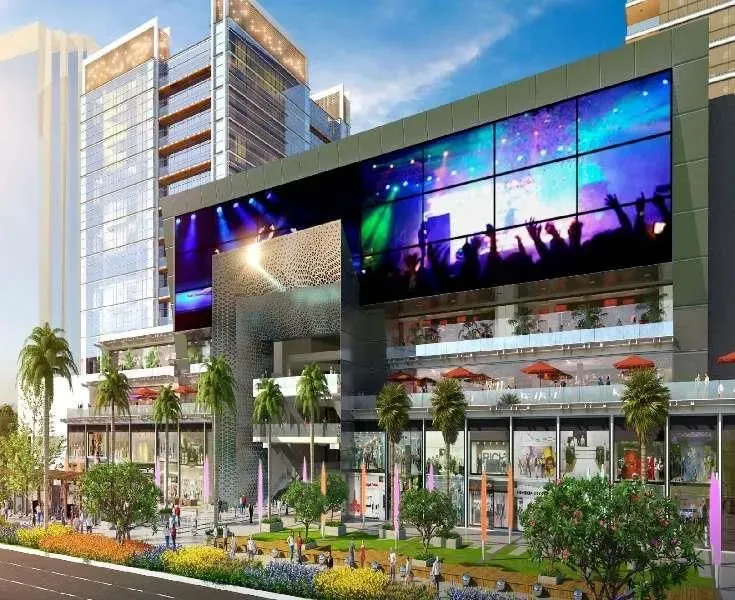
Project Gallery

13.21Project Area
1Towers
2363Units
22Floors
Project Overview

Project Description

M3M Broadway, developed by the reputed M3M Developer, is a premium residential project situated in the heart of Gurgaon, offering a blend of contemporary design and functional living spaces. The project presents a range of configurations, including 2 and 3 BHK apartments, meticulously crafted to cater to the needs of modern families and professionals. Each unit is designed with an emphasis on space optimisation, natural light, and ventilation, ensuring a comfortable and healthy living environment. The architectural layout promotes a sense of community while maintaining privacy, making it an ideal choice for those seeking a balanced lifestyle in the city. With its strategic location and thoughtful planning, M3M Broadway aims to set a new benchmark in urban living, providing residents with a serene retreat amidst the bustling cityscape. For those exploring new projects in Gurgaon, M3M Broadway stands out as a compelling option, promising quality construction and a host of modern amenities.

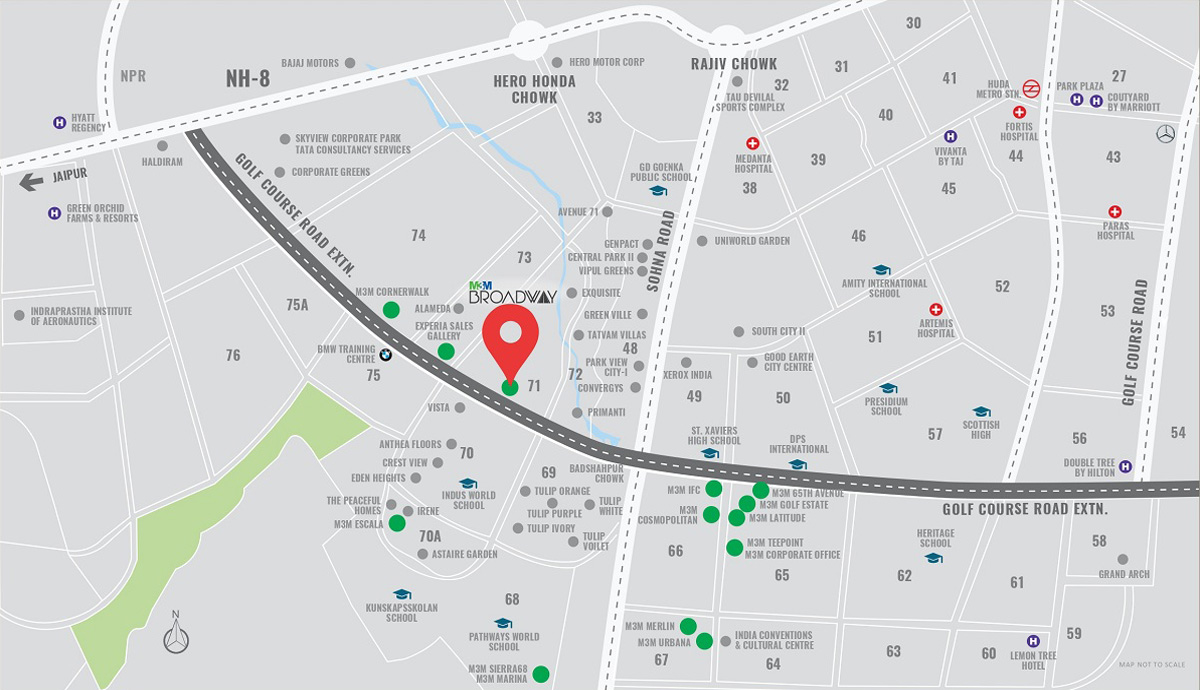
The location of M3M Broadway is one of its most significant advantages, offering excellent connectivity to key transit corridors such as the Golf Course Extension Road and the Southern Peripheral Road. This ensures seamless access to major business districts, including Cyber City, Udyog Vihar, and the upcoming Global Financial Hub. The project is also well-connected to the Indira Gandhi International Airport via the Dwarka Expressway, making travel convenient for frequent flyers. Nearby landmarks include the Worldmark Aerocity, Ambience Mall, and the Leisure Valley Park, providing ample options for shopping, dining, and recreation. For families, the vicinity boasts some of the city’s finest educational institutions, such as The Shri Ram School and GD Goenka World School, as well as top-tier healthcare facilities like Artemis Hospital and Max Hospital. This prime location ensures that residents have everything they need within a short drive, enhancing both convenience and quality of life.

M3M Broadway places a strong emphasis on green living and recreational amenities, with over 60% of the total area dedicated to open spaces. The project features a beautifully landscaped central courtyard, a jogging track, and a dedicated yoga lawn, promoting a healthy and active lifestyle. The clubhouse is a hub of activity, offering a state-of-the-art gymnasium, an indoor games room, and a multipurpose hall for social gatherings. Sports enthusiasts will appreciate the swimming pool, tennis court, and basketball court, all maintained to the highest standards. The specifications of the apartments are equally impressive, with vitrified tile flooring, modular kitchens, and premium sanitary fittings. Each unit is equipped with ample parking allocation, including reserved car parking for all residents, ensuring convenience and security. The project also incorporates smart home features, such as video door phones and centralised Wi-Fi in common areas, reflecting a modern approach to residential living.

As of October 2025, the construction of M3M Broadway is progressing on schedule, with the project expected to receive its occupancy certificate soon. The developer, M3M Developer, has a proven track record of delivering high-quality projects across Gurgaon and NCR, with a portfolio that includes both residential and commercial developments. Their commitment to transparency and timely delivery has earned them a strong reputation among homebuyers and investors alike. The project is RERA registered, providing an added layer of assurance regarding compliance and quality. For those interested in exploring this development further, the M3M Broadway page offers detailed information, including floor plans and pricing. Given the developer’s credibility and the project’s prime location, it is poised to become a landmark address in Gurgaon.

From an investment perspective, M3M Broadway presents a promising opportunity. The project’s strategic location in a rapidly developing corridor ensures strong capital appreciation potential, while the demand for quality rental housing in the vicinity is consistently high. Rental yields are expected to be attractive, particularly for 2 and 3 BHK units, given the proximity to major employment hubs. For end-users, the project offers a superior living experience, with world-class amenities and a serene environment. For investors, it represents a stable and lucrative asset. However, it is advisable to conduct thorough due diligence and consult with local real estate experts before making a purchase decision. Overall, residential projects in Gurgaon like M3M Broadway offer a compelling blend of lifestyle and investment benefits, making it a worthy consideration for discerning buyers.
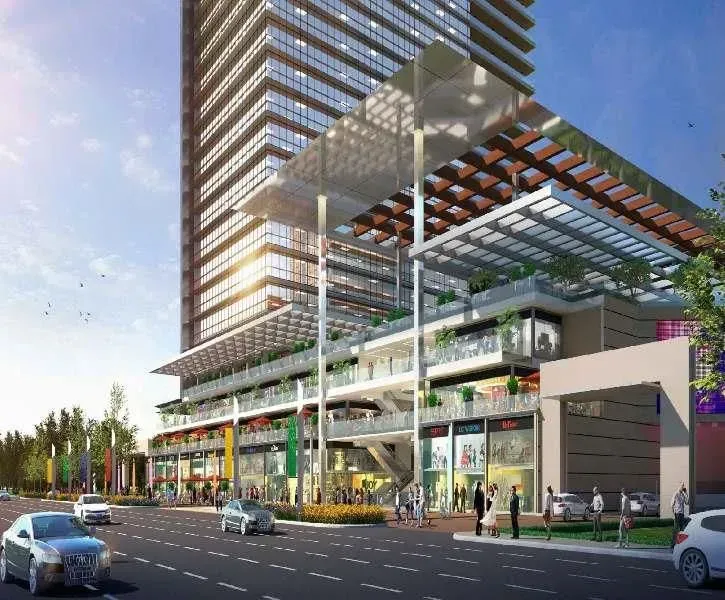
Unique Selling Points

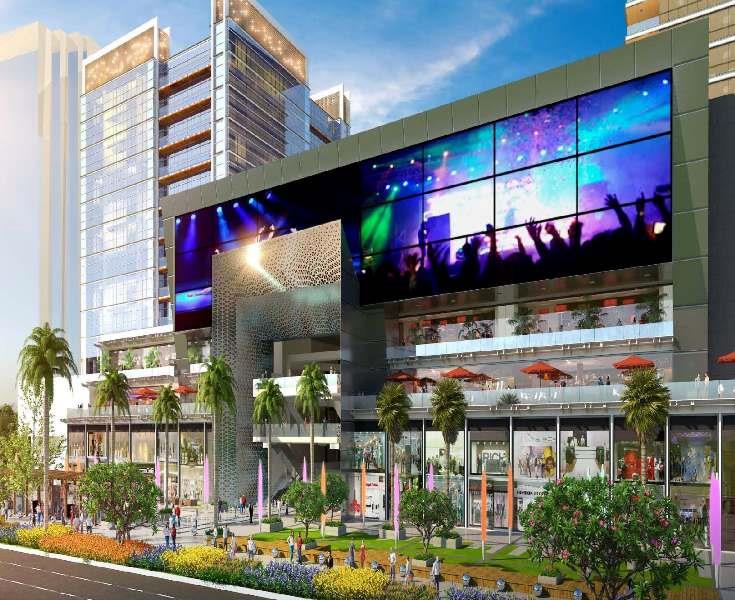
  • Gaming Arcade
  • Multi-cuisine Food Court
  • 10-Screen Multiplex
  • Self-sufficient Ecosystem
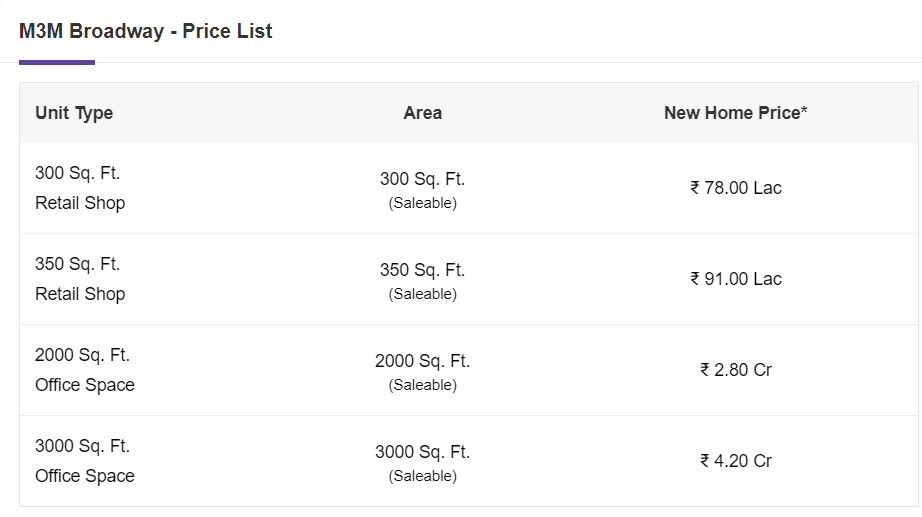
Price List

Price & Payment Plan

Indicative pricing & payment options for M3M Broadway. Request the latest cost sheet for applicable taxes and charges.

Unit Type Type Super Area Indicative Price Floor Plan Enquiry
Retail Space Ready to Move 300 Sq.Ft ₹78 Lacs* (₹26,000/sq.ft) View Plan Enquire
Retail Space Ready to Move 350 Sq.Ft ₹91 Lacs* (₹26,000/sq.ft) View Plan Enquire
Office Ready to Move 2000 Sq.Ft ₹2.8 Cr* (₹14,000/sq.ft) View Plan Enquire
Office Ready to Move 3000 Sq.Ft ₹4.2 Cr* (₹14,000/sq.ft) View Plan Enquire

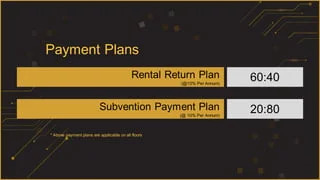
Payment & Booking Schedule

Payment milestones & booking procedure for M3M Broadway

Request Payment Plan

Want a customized payment schedule or bank loan assistance?

Our advisors will share the complete cost breakup with GST, registration, and installment timeline.
Get Instant Cost Sheet

* Prices and payment plans are indicative and subject to change without prior notice. Taxes (GST), stamp duty, registration, and other statutory charges are extra as applicable. Please confirm the latest cost sheet with our property advisor.

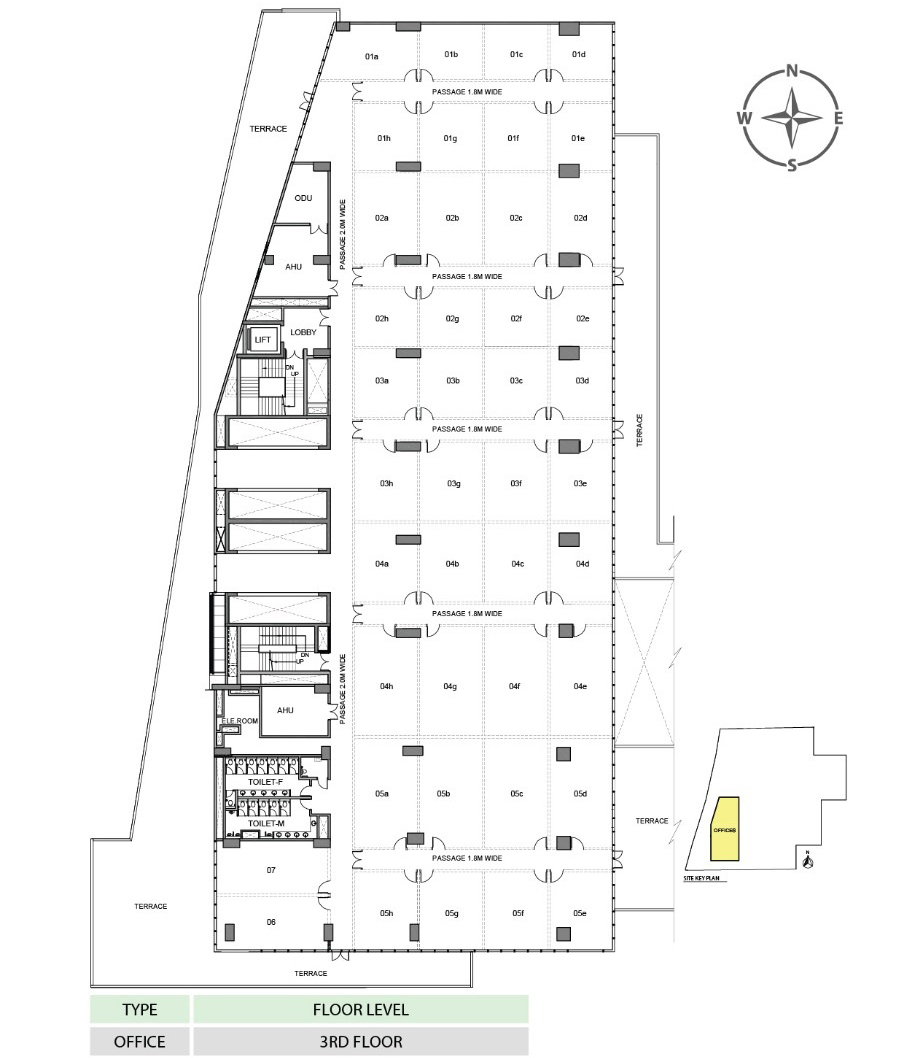
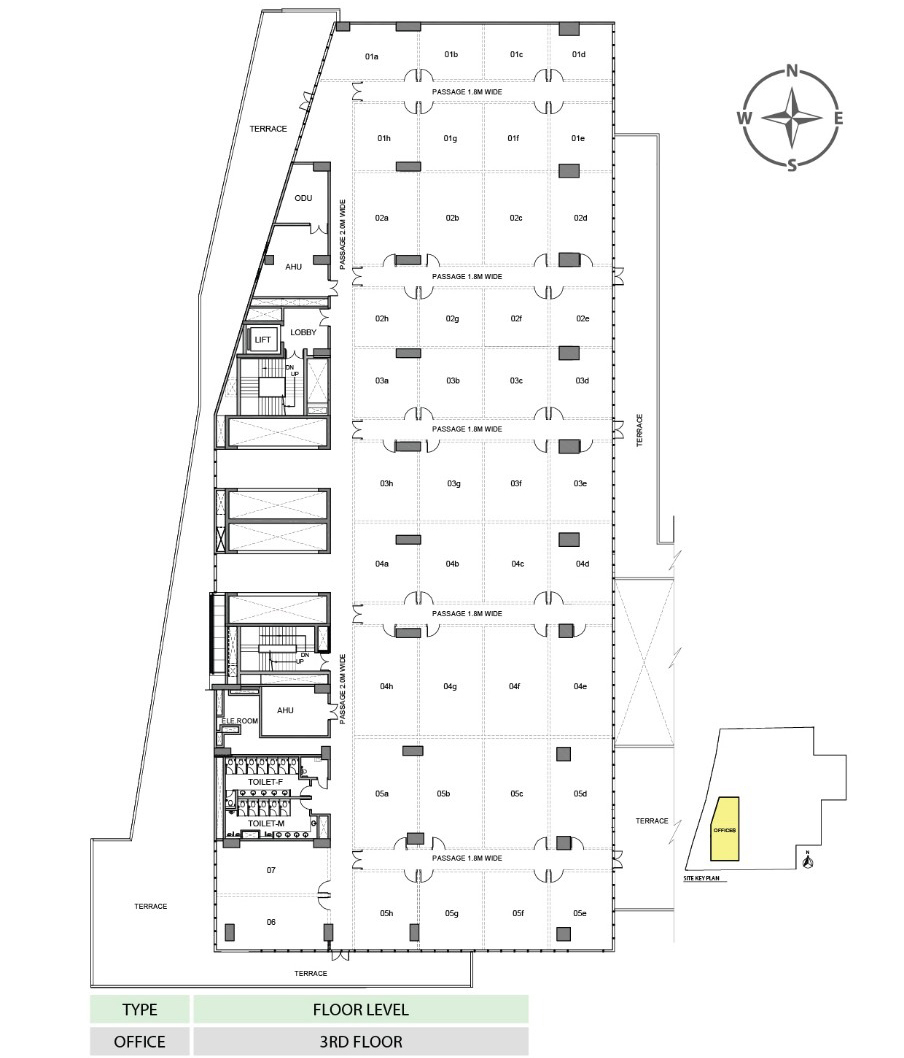
Floor Plans

Floor Plan

Unit layouts available in M3M Broadway. Tap any plan to enlarge.

Retail Space Ready to Move Retail Space floor plan

Retail Space — Ready to Move

M3M Broadway

Super Area 300 Sq.Ft
Rate / Sq.Ft ₹26,000/sq.ft
Est. Price ₹78 Lacs*
Possession October 2025
Retail Space Ready to Move Retail Space floor plan

Retail Space — Ready to Move

M3M Broadway

Super Area 350 Sq.Ft
Rate / Sq.Ft ₹26,000/sq.ft
Est. Price ₹91 Lacs*
Possession October 2025
Office Ready to Move Office floor plan

Office — Ready to Move

M3M Broadway

Super Area 2,000 Sq.Ft
Rate / Sq.Ft ₹14,000/sq.ft
Est. Price ₹2.8 Cr*
Possession October 2025
Office Ready to Move Office floor plan

Office — Ready to Move

M3M Broadway

Super Area 3,000 Sq.Ft
Rate / Sq.Ft ₹14,000/sq.ft
Est. Price ₹4.2 Cr*
Possession October 2025

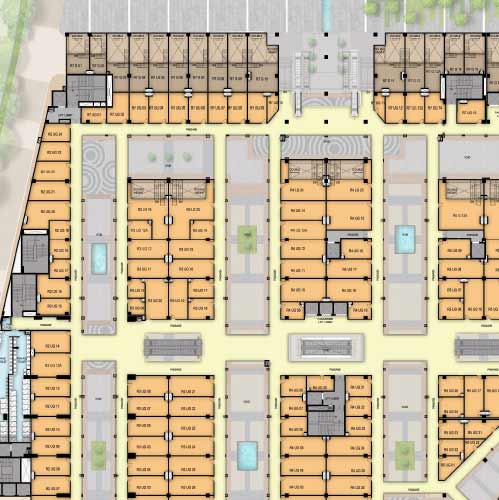
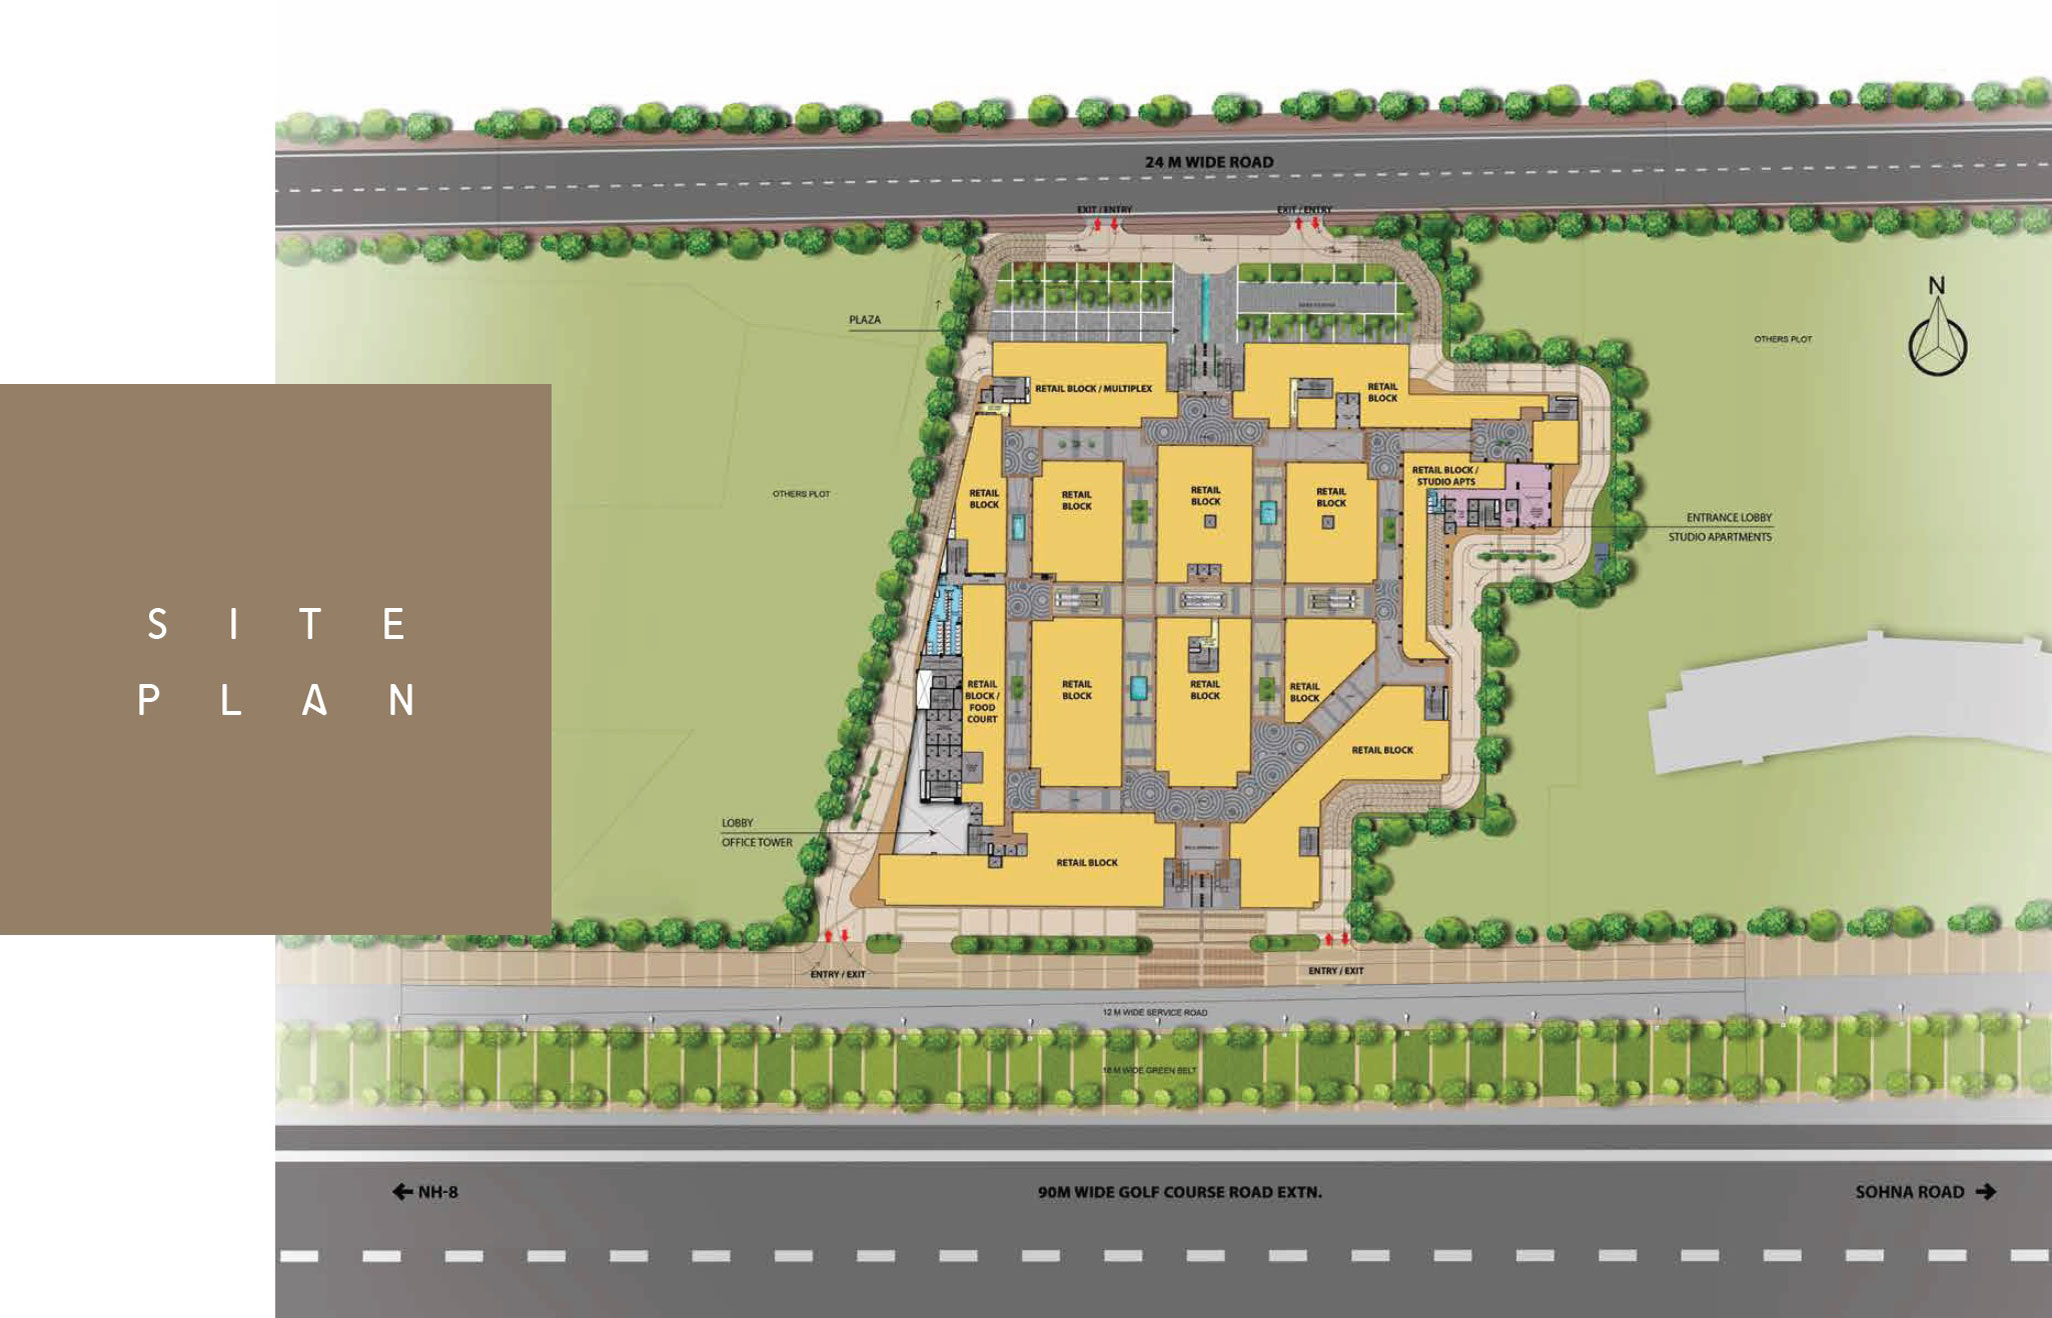
Master Plan

Master Plan Tap plan to enlarge high-resolution view
Download E-Brochure
Amenities

Everything the Community Needs

Facilities and conveniences planned for residents of M3M Broadway.

  • Power Backup
  • Modular kitchen
  • Fire Alarm
  • CCTV
  • Intercom
  • Water Harvesting
  • Security Personel
  • Maintenance Staff
  • Park
  • Shopping Centre
  • Water Storage
  • Club House
Specifications

Construction & Finish Details

Quality of finishes, fittings and architectural workmanship.

Premium Finishes

Specifications & Materials

Comprehensive fittings, fixtures, and construction standards for M3M Broadway.

RETAIL SHOPS

STRUCTURE

RCC/steel structure as per relevant IS code

LANDSCAPE

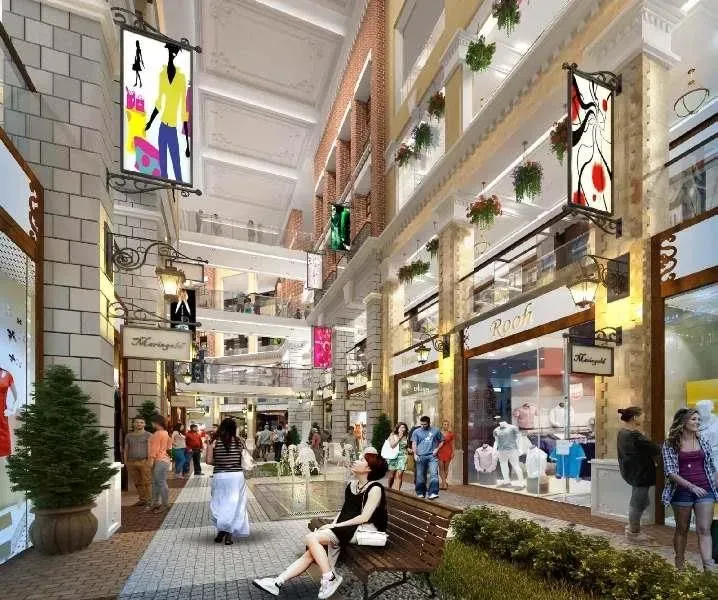
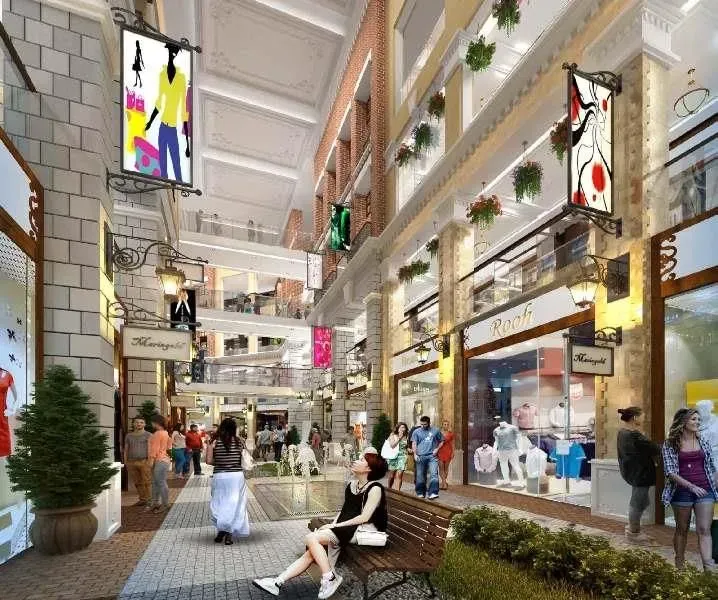
Landscaped Plaza with water-body Pedestrian Plaza designed with seating areas Pedestrian Plaza designed with seating areas and food kiosks Dedicated drop-off zone and entrances for retail and landscape features

FINISHES

Exterior: Combination of one or more: glazing, stone, tile, ACP and painted surface etc. Lobbies: Combination of one or more: stone, tile and painted surface Basement: Broom finish concrete Tenant Floor Finish: Concrete floor Common Toilets: Finished toilets with modern fittings and fixtures

PARKING

Multilevel basements for parking, services and surface parking as per norms SECURITY Video Surveillance: Basement driveways, lift lobbies & peripheral security Manned Security: Boom barriers at all vehicular entry & exit points FIRE SAFETY Wet Riser/Hose: Provided as per norms Reels/Sprinklers/Fire Extinguishers: Provided as per norms External Fire Hydrants: Provided as per norms Fire Detection System: Provided as per norms

SECURITY

Video Surveillance: Basement driveways, lift lobbies & peripheral security Manned Security: Boom barriers at all vehicular entry & exit points

FIRE SAFETY

Wet Riser/Hose: Provided as per norms Reels/Sprinklers/Fire Extinguishers: Provided as per norms External Fire Hydrants: Provided as per norms Fire Detection System: Provided as per norms

HVAC

AC System: Provision for Split /Water Cooled DX System Ventilation and Exhaust: Provided for common toilets and basements as per norms

ELECTRICAL

Distribution: Provision of cable up to tenants premises Metering: Tenant load will be metered through Intelligent Metering System Lightening Protection & Earthing Pits: Provided

DIESEL GENERATORS

100% fully automatic backup with suitable diversity and suitable load factor

SIGNAGE

Internal: Main lobby equipped with tenant directory and directional signs External: External signage as per developers design and conditions

COMMUNICATION CABLE/TV CONNECTION

Provision for Data & Voice

Home Loan

EMI Calculator

Move the sliders to estimate your monthly outgo. Home loans available up to 90% of unit cost.

Loan Amount₹0
Interest Rate (p.a.)8.5%
Loan Tenure20 years

Default loan amount is 90% of the starting price of M3M Broadway. Indicative only — actual eligibility depends on income, credit profile and lender policy.

Your Monthly EMI
₹0
Principal amount
₹0
Total interest
₹0
Total payable
₹0
Check Loan Eligibility
Location

Sector 71 — Gurgaon

M3M Broadway Location Map Tap map to enlarge high-resolution view
Construction Update

Project Status & Timeline

Possession Status: October 2025

Possession Date October 2025
Towers & Elevation 1 Towers | 22 Floors
Site & Open Area 13.21
Total Residences 2363 Units

Want current site photos, structural audit, or project delivery milestone status?

Request Site Photos & Report

Site Progress Photos

Ready to Move Enlarge

Ready to Move

Home Loan Partners

Bank Approvals & Loan Assistance

Approved by premier financial institutions with attractive interest rates and flexible tenures.

SBI SBI
HDFC HDFC
ICICI ICICI
Axis Bank Axis Bank

Special festive ROI, zero processing fee schemes & doorstep loan processing available.

Apply for Loan Assistance
About the Developer

M3M Developer

M3M Developer

The M3M Group has established the highest standards of residential habitats that set the standard in India. Never-before-experienced life-styles that include some of the most prestigious addresses of any metropolitan city. Features like 110% greens, Prime locations, Luxurious clubs, In-city designer Golf Courses and many more, to the sheer delight of residents. M3M India Ltd., the 21st-century visionary real estate developer, proposes to be the creator of idyllic high-end city developments in the country by building classic designer projects. Established under the futuristic leadership of Mr. Basant Bansal, Chairman & Managing Director, with the valuable support of his brother Mr. Roop Bansal, Director, M3M Group Stands for Magnificence in the trinity of Men, Materials & Money. M3M India Ltd. is poised to achieve the core distinguishing factors within the Industry, which are its innovative, unique & unparallel concepts, multidimensional reality solutions, and unmatched high service standards. Showing its commitment towards developing state-of-art real estate masterpieces, M3M has always strived to garner the best talent in the industry.

Apart from its Ultra Luxury Residential Project, M3M Golf Estate the Group’s latest commercial venture, M3M URBANA is “California-like” in design with the consumer-friendly retail spaces and sophisticated office spaces that resemble “Manhattan”, at a prime locale of Gurgaon. M3M Group has launched M3M COSMOPOLITANContinue reading

Interested in M3M Broadway? Get Live Availability Today.

Share your details and our advisor will send verified inventory, current rates and arrange a free site visit at your convenience.

Advisory Desk

Luxury Real Estate Advisory & Site Visit

Direct priority assistance, verified builder pricing, and private site visit desk for M3M Broadway.

Gurgaon Luxury Real Estate Advisory Desk

Connect directly with our certified real estate consultants for authentic inventory access, exclusive builder offers, and free chauffeured site visits for M3M Broadway.

  • VIP Site Visit & Sample Flat Tour: Complimentary chauffeured private site visit with senior project consultant.
  • Verified Cost Sheet & Price Breakup: Official builder payment milestones, floor layout kit, and statutory tax breakdown.
  • Institutional Home Loan Support: Pre-approved loan assistance from leading banking partners (SBI, HDFC, ICICI, Axis).

Dedicated Helpline: +91-8860646116, +91-9212306116

Email: indiandreamland.com@gmail.com

Working Hours: Monday – Sunday | 9:30 AM – 7:30 PM (IST)

Request Site Visit Now
FAQs

Frequently Asked Questions

Everything you need to know about M3M Broadway.

The current indicative price is 78 Lacs - 4.2 Cr. Prices exclude GST, stamp duty, registration and other statutory charges. Request the latest cost sheet for a full breakdown.
Yes. The project is registered with the Haryana Real Estate Regulatory Authority under registration number GGM/299/2018/31. You can verify this on the official HRERA portal.
M3M Broadway is located in Sector 71, Gurgaon. See the Location section for the site map and connectivity details.
Possession status is October 2025. Contact our advisor for the latest handover schedule and available inventory.
Yes. Home loans of up to 90% of the unit cost are available from leading banks and housing finance companies. Use the EMI Calculator above for an estimate, or request a loan eligibility check.
Use the enquiry form below or call +91 92123 06116. Site visits are arranged free of cost, including pick-up and drop where available.
Call Now Enquire