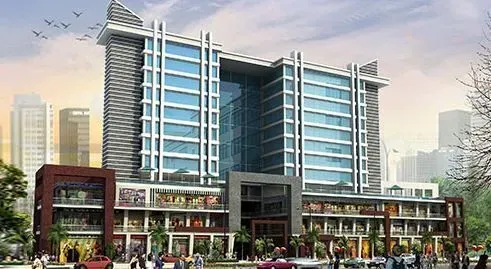
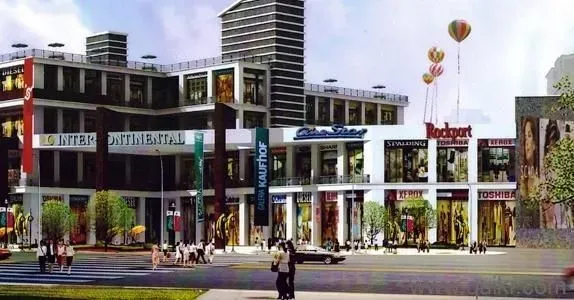
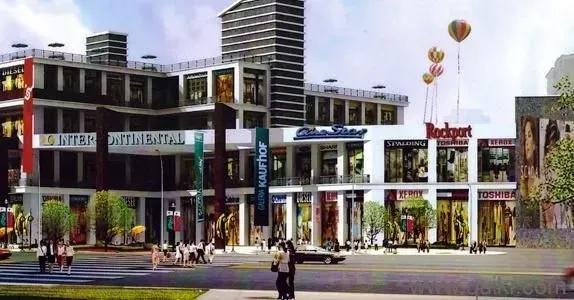
Ansal Hub 83 is a thoughtfully designed residential development situated in the heart of Gurgaon, brought to life by the esteemed Ansal Developer. This project offers a range of configurations, including 2 and 3 BHK apartments, meticulously crafted to cater to the diverse needs of modern families and professionals. The architecture emphasizes spacious living, with each unit designed to maximize natural light and ventilation, ensuring a comfortable and serene living environment. With a focus on contemporary aesthetics and functional layouts, Ansal Hub 83 stands as a testament to quality urban living. The project is part of the growing portfolio of new projects in Gurgaon, and it promises a lifestyle that balances convenience, comfort, and community. Residents can expect a well-planned community that fosters a sense of belonging, making it an ideal choice for those seeking a vibrant yet peaceful neighbourhood. The development is poised to become a landmark address in the city, offering a perfect blend of style and substance.
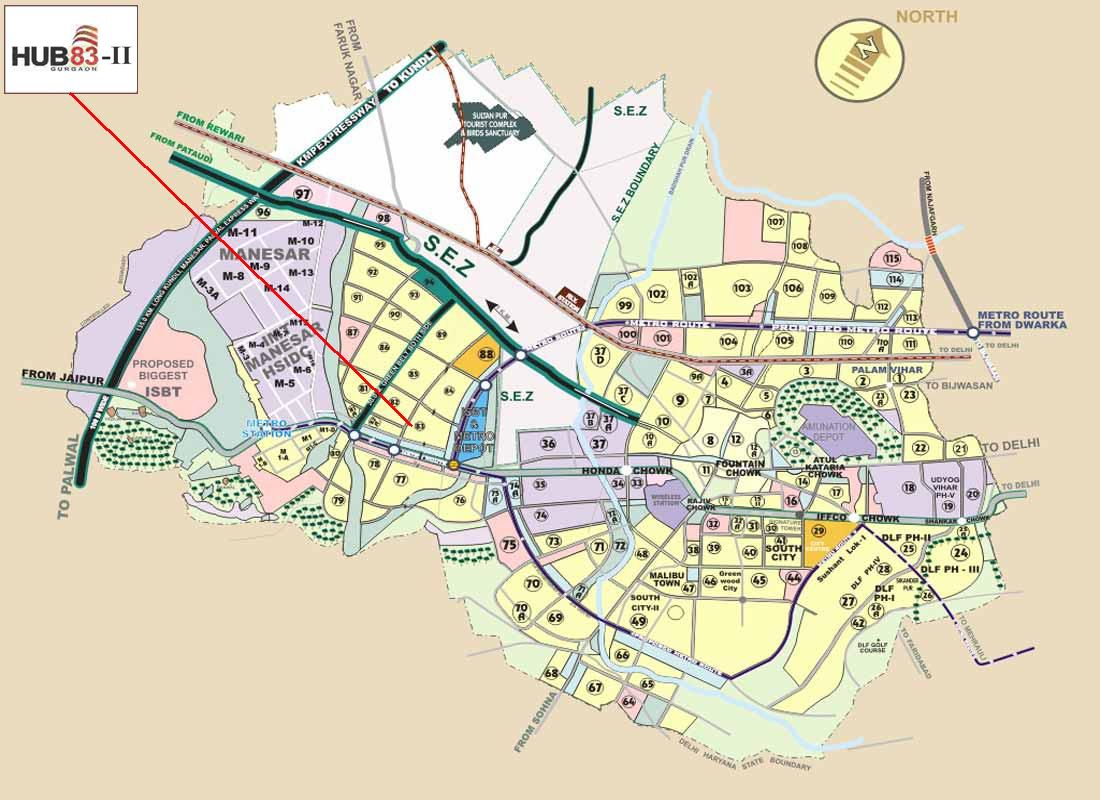
Strategically located in Sector 83, Gurgaon, Ansal Hub 83 enjoys excellent connectivity to major transit corridors, including the Dwarka Expressway and the upcoming Metro extension, which will significantly enhance commuting ease. The area is well-served by prominent landmarks such as the upcoming Medanta Hospital, the sprawling Leisure Valley Park, and the bustling markets of Sector 82 and 83. For families, the proximity to reputed educational institutions like the DPS International School and GD Goenka World School is a major advantage, ensuring quality education within a short distance. Healthcare needs are well-catered to by multi-speciality hospitals like Fortis and Artemis, located within a 15-minute drive. Additionally, the project is close to commercial hubs like the Udyog Vihar and the upcoming business districts, making it a preferred choice for working professionals. The location ensures that residents are never far from essential services and recreational options, offering a truly connected lifestyle. This strategic positioning is a key highlight of the Ansal Hub 83 project, making it a compelling option for end-users and investors alike.
Ansal Hub 83 places a strong emphasis on green living, with over 60% of the total land area dedicated to lush landscaping and open spaces. The project features a state-of-the-art clubhouse that serves as the social and recreational hub, equipped with a modern gymnasium, a swimming pool, and a multipurpose hall for community events. Sports enthusiasts will appreciate the dedicated courts for tennis, basketball, and badminton, as well as a jogging track that winds through the landscaped gardens. For children, there are well-designed play areas that ensure safety and fun. The specifications of the apartments are of high quality, with vitrified tiles, modular kitchens, and premium sanitary fittings, reflecting a commitment to durability and aesthetics. Parking is thoughtfully allocated, with designated covered parking spaces for each unit, ensuring convenience and security. The project also incorporates eco-friendly features such as rainwater harvesting and solar water heating, aligning with sustainable living practices. These amenities are designed to enhance the quality of life for residents, providing ample opportunities for recreation, relaxation, and social interaction. The attention to detail in the amenities and specifications makes Ansal Hub 83 a standout choice among residential projects in Gurgaon.
As of April 2017, the construction at Ansal Hub 83 is progressing steadily, with the project in its final stages of completion. The developer, Ansal Developer, has a long-standing reputation in the real estate sector, with a legacy spanning over five decades and a portfolio of successful projects across India. Known for their commitment to quality and timely delivery, Ansal Developer has earned the trust of thousands of homebuyers. The current status of the project indicates that possession is imminent, making it an attractive option for those seeking ready-to-move-in residences. The developer's track record and the project's tangible progress provide a sense of assurance to buyers. However, it is advisable for potential buyers to verify the current construction status and legal approvals directly with the developer or through local authorities. The project's completion is a testament to the developer's dedication to delivering on their promises, further solidifying their credibility in the market.
From an investment perspective, Ansal Hub 83 presents a promising opportunity. The strategic location along the Dwarka Expressway, coupled with the upcoming infrastructure developments, is expected to drive significant appreciation in property values. The rental demand in this micro-market is robust, thanks to the proximity to commercial hubs and the influx of professionals, ensuring healthy rental yields for investors. The project's competitive pricing, relative to similar offerings in the area, enhances its appeal. For buyers, the combination of a trusted developer, a prime location, and a well-designed product makes Ansal Hub 83 a prudent choice. While it is essential to conduct thorough due diligence and consult with local real estate experts, the overall outlook for this project is positive. With its blend of lifestyle, connectivity, and investment potential, Ansal Hub 83 is a worthy consideration for anyone looking to own a home in Gurgaon.