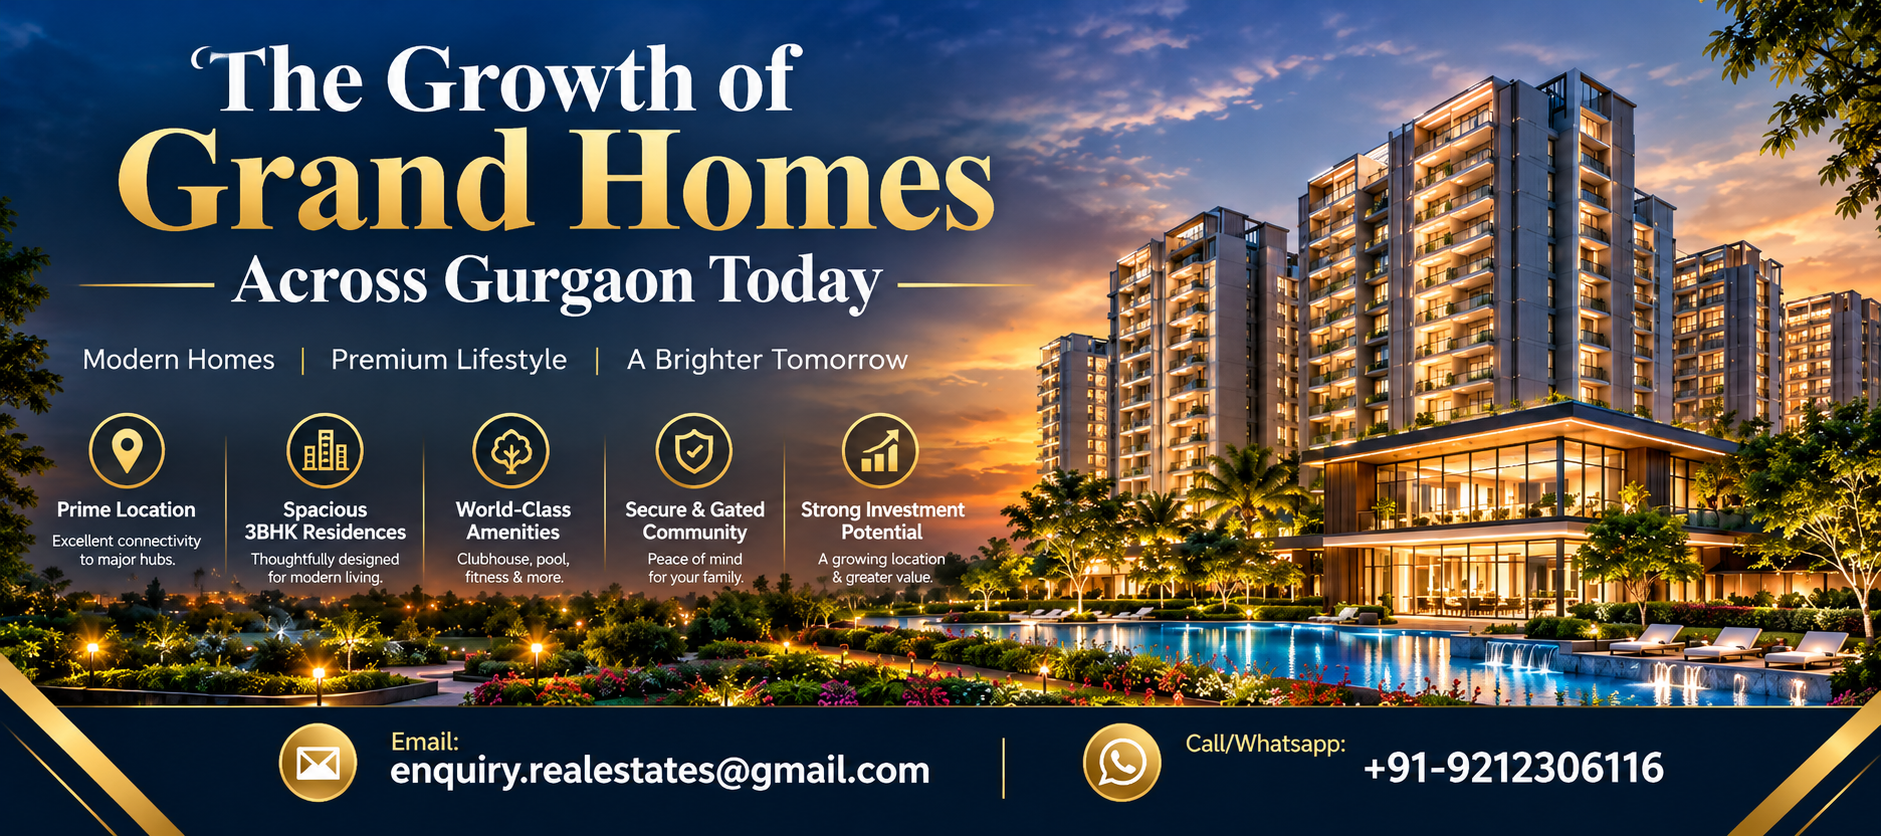
Grand Homes and Gurgaon’s Changing Lifestyle
Gurgaon’s residential landscape has undergone a tectonic shift. We have transitioned from the early 2000s era of basic "group housing" to the 2010s era of "branded luxury," and finally, to the modern 2020s era of "Grand Homes." But what exactly defines a "Grand Home" today? It is no longer just about the size of the living room or the brand of the air conditioner. It is about a holistic approach to living that integrates architectural wellness, low-density planning, and high-velocity connectivity.
The current movement is characterized by a "human-first" design philosophy. Modern buyers are increasingly looking for a Gurgaon New Project that prioritizes psychological comfort—meaning spaces that feel expansive, quiet, and connected to nature. This demand is the primary driver behind the success of developments like Max Estate 361. When we examine the rise of Max Estate 361 Gurgaon, we see a clear departure from the high-density skyscrapers that have historically dominated the city’s skyline.
Sector 36A: The New Epicenter of Luxury
While Golf Course Road has long been the pinnacle of Gurgaon real estate, its saturation has forced the "Grand Home" movement to seek new territory. Sector 36A has emerged as the most viable contender for the next decade of growth. Unlike other sectors that suffer from "organic sprawl," Sector 36A is strategically positioned as the residential gateway to the Global City—a 1,000-acre mixed-use project envisioned by the Haryana government as the future central business district of the National Capital Region.
The strategic placement of Max Estate 361 Sector 36A allows residents to benefit from a "triple-junction" connectivity model. The sector is situated at the confluence of the Dwarka Expressway, the Central Periphery Road (CPR), and the National Highway 48 (NH-48). For a serious buyer, this means that Max Estate 361 Sector 36A Gurgaon offers a unique "exit-strategy" for traffic—providing at least three different routes to reach Delhi, the IGI Airport, or the commercial hubs of Cyber City.
Inside the Layout: The Anatomy of a Modern 3BHK
When evaluating a Max Estate 361 3BHK Flat, one must look beyond the carpet area. The "grandness" of a home is often found in the ceiling height and the "efficiency of flow." Most standard Gurgaon Residential Projects offer a floor-to-ceiling height of roughly 10 feet. However, grand homes are pushing this to 11 feet or higher. This extra foot of vertical space completely changes the air volume of the room, allowing for larger windows and better natural light penetration.
Key Spatial Observations:
- The Foyer Transition: In a true luxury layout, the front door should not open directly into the dining room. A foyer provides a "psychological buffer" between the public corridor and the private residence.
- The Three-Side Open Advantage: Modern engineering in projects like Max Estate 361 often ensures that the apartment has at least three open faces. This is crucial for cross-ventilation, which is often a missing feature in older, block-style apartments.
- Service Segregation: A major indicator of a grand home is how it handles service staff and deliveries. Look for layouts where the service elevator opens into a separate lobby, allowing household help or delivery personnel to enter the kitchen or utility area without passing through the main living room.
Acoustics and Thermal Comfort: The Invisible Luxuries
In the pursuit of Gurgaon Residential Projects, buyers often overlook the science of silence. Gurgaon is a noisy city. A grand home must act as a sound fortress. This is achieved through the use of Double Glazed Units (DGU) and specialized wall insulation.
Furthermore, thermal comfort is a significant factor in a city where temperatures fluctuate between 5°C and 48°C. Developers of Max Estate 361 Gurgaon have focused on "Low-E" glass, which lets in light but reflects the heat-carrying infrared rays. This detail not only improves the "feel" of the home but significantly reduces the energy load on air conditioning systems, making the home more sustainable in the long run.
The "LiveWell" Philosophy and Developer Pedigree
The growth of grand homes is also a reflection of a maturing developer pool. Max Estates, the developer behind Max Estate 361 Sector 36A, has introduced the "LiveWell" framework. This philosophy treats a residential tower not as a piece of real estate, but as a "well-being ecosystem."
This involves:
- Air Quality: Advanced filtration systems in common areas to combat the NCR’s air pollution.
- Water Quality: On-site treatment plants that provide soft water, preserving skin, hair, and expensive bathroom fittings.
- Biophilic Design: Integrating greenery not just in the gardens, but throughout the building’s vertical structure.
When comparing various Gurgaon Residential Projects, the developer's background in sectors like healthcare (Max Healthcare) or insurance (Max Life) provides a level of corporate governance and customer-centricity that is often lacking in traditional real estate companies.
What Buyers Often Overlook in Grand Homes
- Elevator-to-Apartment Ratio: In high-rise living, wait times can be a major friction point. A grand home should ideally have no more than 3 to 4 apartments per elevator bank.
- Basement Planning: In many luxury projects, the basements are cramped. For owners of high-end SUVs or luxury sedans, wide driveways and high clearance in the basement are essential "unlisted" amenities.
- The Utility Balcony vs. The Leisure Balcony: Many apartments combine these. A grand home in Max Estate 361 Sector 36A Gurgaon will typically separate the "wet" balcony (for washing/drying) from the "dry" balcony (for relaxation), ensuring your view isn't blocked by laundry.
- The "Fourth Wall" – Balcony Depth: If a balcony is less than 6 feet deep, it is essentially a walkway. A grand home offers balconies that are 8 to 10 feet deep, allowing them to function as an outdoor dining room or a private sky-garden.
Connectivity: The Practical Implications of the CPR
Connectivity is more than just being "near a highway." The Central Periphery Road (CPR) is the real hero for Sector 36A. It acts as a bypass that allows residents to avoid the internal traffic of New Gurgaon.
For a professional living in a Max Estate 361 3BHK Flat, the commute to Cyber City or the Udyog Vihar industrial area is streamlined by the fact that they can merge onto NH-48 or the Dwarka Expressway within minutes. This "multi-modal" access is a rare feature that adds significant resale value to properties in this specific micro-market.
Comparison: The Changing Standards of Luxury
| Feature | Standard Luxury Project | Modern Grand Home (Max Estate 361) |
|---|---|---|
| Density | 80–120 units per acre | 35–50 units per acre |
| Ceiling Height | 9.5 – 10 Feet | 11+ Feet |
| Air Quality | Basic ventilation | Centralized filtration/purification |
| Staff Facilities | Minimal / Shared | Dedicated service lobbies & entries |
| Sustainability | Basic Rainwater Harvesting | IGBC Platinum/Gold standards |
| Tech Integration | Basic Intercom | EV-ready parking / Smart home hubs |
The Role of Global City in Future Valuation
One cannot discuss the growth of grand homes in this region without the context of Global City. This government initiative is not a "future possibility"—the infrastructure work for it has already begun. Global City is designed to be a 24x7 ecosystem with a focus on high-tech industries and financial services.
For someone investing in Max Estate 361 Gurgaon, the proximity to this hub means their property is positioned in the "appreciation zone." Historically, residential properties located on the periphery of major business districts (like those around Canary Wharf in London or BKC in Mumbai) see the highest long-term rental demand and capital growth.
Questions a Serious Buyer Should Ask Before Booking
- "What is the exact carpet area efficiency?" – Some apartments have large "super areas" but the actual usable space is low due to thick pillars or odd angles.
- "Is the club operational at the time of first-phase possession?" – Many developers delay the clubhouse for years.
- "What are the specifications for the servant's room?" – In a grand home, the staff quarters should be dignified, with proper ventilation and an attached toilet.
- "What is the power backup for HVAC?" – Ensure the backup can handle the full load of the air conditioning, not just lights and fans.
- "How is the visitor parking managed?" – A luxury project should have a dedicated visitor parking area that doesn't compromise the security of the resident's basement.
The Environmental Context: Sustainability in Sector 36A
The growth of grand homes has coincided with a severe water crisis in many parts of Gurgaon. A responsible Gurgaon New Project must be water-independent. Projects like Max Estate 361 Sector 36A utilize advanced Sewage Treatment Plants (STPs) where the treated water is recycled for flushing and horticulture, drastically reducing the demand on the municipal supply.
Furthermore, the "U-value" of the building materials—a measure of how much heat is transferred through walls and windows—is a critical metric. High-end developments are now using Autoclaved Aerated Concrete (AAC) blocks, which offer much better thermal insulation than traditional red bricks.
Designing for the Future: EV Charging and Smart Tech
A home bought in 2024 must be ready for the world of 2034. The "grandness" of a home is increasingly defined by its digital infrastructure.
- EV-Ready Parking: Every parking slot in a modern Gurgaon New Project should ideally have the conduit ready for electric vehicle charging.
- High-Speed Fiber: Dedicated fiber-to-the-home (FTTH) ensures that "work from home" is a seamless experience, not a source of frustration.
- Touchless Living: From sensor-based lighting in common areas to mobile-app-controlled visitor entry, the "Grand Home" is becoming increasingly "touchless."
Balcony Usability: A Deep Dive
In many Gurgaon Residential Projects, balconies are neglected spaces. However, in the "Grand Home" movement, the balcony is the highlight.
In a Max Estate 361 3BHK Flat, the balcony is often an "outdoor living room."
Practical Tip: When visiting a sample flat, check for the placement of the AC outdoor units. In poorly designed projects, the hot air from the AC units blows onto the balcony, making it unusable in the summer. In a grand home, these units are hidden in a separate "service ledge" to preserve the comfort of your outdoor space.
Investment vs. End-Use: The Sector 36A Perspective
The growth of grand homes in this sector is unique because it appeals to both investors and end-users.
- For the End-User: The low density and wellness features provide a high quality of life.
- For the Investor: The proximity to the Dwarka Expressway and the Global City creates a floor for property prices. As the Global City starts to host employees, the demand for high-quality 3BHK and 4BHK rentals in Max Estate 361 Sector 36A Gurgaon will likely outstrip supply, given the limited number of units in such premium projects.
Key Insights
- Wellness is Central: Modern grand homes are built around air, light, and silence.
- Infrastructure Synergy: Sector 36A’s value is derived from its location at the meeting point of three major highways and the Global City.
- Developer Governance: Max Estates’ corporate background provides a layer of trust and "LiveWell" design that is setting new industry benchmarks.
- Future Proofing: Sustainability, EV readiness, and high-tech integration are now standard requirements for luxury.
- Spatial Intelligence: A grand home is defined by vertical volume (ceiling height) and the segregation of resident and service flows.
Frequently Asked Questions
What distinguishes a grand home from a standard luxury apartment?
The difference lies in density, design, and details. Grand homes have fewer units per acre, higher ceiling heights (often 11 feet), and focus on "invisible" luxuries like acoustic insulation, air filtration, and specialized thermal glass.
How does the Global City project impact residential properties in the nearby sectors?
It acts as a massive economic catalyst. The presence of a world-class business district nearby creates high-value jobs, which in turn drives up demand for high-end residential housing and supports long-term price appreciation.
Why is low density important in a modern high-rise project?
Low density ensures that common amenities like the swimming pool, gym, and clubhouse are never overcrowded. It also means less noise, more privacy, and a more efficient elevator-to-resident ratio.
What is biophilic design in the context of these new developments?
It is the practice of integrating natural elements into the architecture. This includes vertical gardens, expansive green views, and building orientations that maximize natural sunlight and cross-ventilation.
How does the Central Periphery Road (CPR) help with daily commuting?
The CPR acts as a high-speed bypass, connecting the Dwarka Expressway to NH-48. This allows residents to avoid internal sector traffic and provides a direct, signal-free route to South Delhi or the airport.
What should I look for in a 3BHK floor plan regarding privacy?
Look for a "split bedroom" layout where the master suite is separated from the other bedrooms. Additionally, check for a dedicated foyer and a service entry that keeps domestic staff activities separate from the living areas.
Is it true that these new sectors have better air quality than central Gurgaon?
While the entire NCR faces challenges, newer sectors are often planned with wider roads and more green belts. Furthermore, grand homes now include centralized air purification systems that clean the air before it enters the apartment.
What are the benefits of a "LiveWell" certified home?
Such homes are designed to enhance physical and mental health. They feature superior lighting systems to match circadian rhythms, non-toxic building materials, and community spaces that foster social well-being.
How do I verify the sustainability claims of a developer?
Look for IGBC (Indian Green Building Council) or LEED certifications. These ratings are given only after a rigorous audit of the project’s water usage, energy efficiency, and waste management systems.
What kind of maintenance can I expect in a low-density luxury project?
Maintenance is typically higher in such projects because the cost of maintaining high-end amenities and security is shared by fewer residents. However, this ensures the property remains in top-tier condition, preserving its resale value.
Final Thoughts
The growth of grand homes across Gurgaon today represents the city's transition into a mature global metropolis. We are no longer building just to provide shelter; we are building to provide an elevated human experience. Max Estate 361 Sector 36A is a prime example of this transition. By focusing on wellness, low density, and strategic infrastructure, it offers a glimpse into the future of urban living. For the buyer who values their time, their health, and their peace of mind, the grand homes of today are the most significant assets they can own in the NCR.