HomeVatika DeveloperVatika Sovereign Next
HRERA 280 OF 2017 3BHK,4BHK Sector 82 A

Vatika Sovereign Next

Sector 82 A, Gurgaon — by Vatika Developer
₹ 2 Cr - 2.7 Cr* 3BHK,4BHK

Vatika Sovereign Next

Project Gallery

3BHK,4BHKConfiguration
Project Overview

Project Description

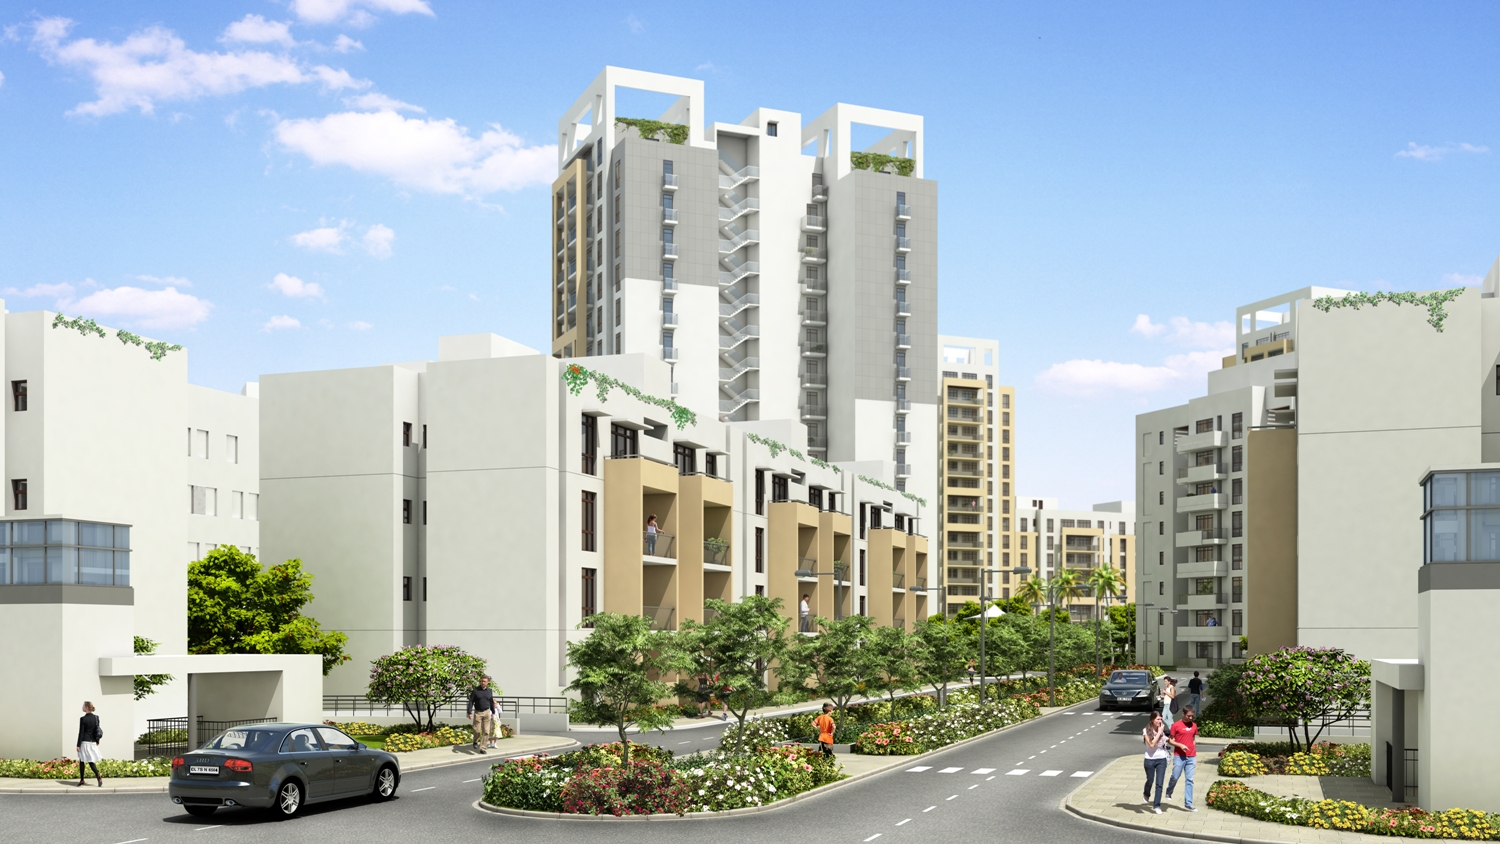
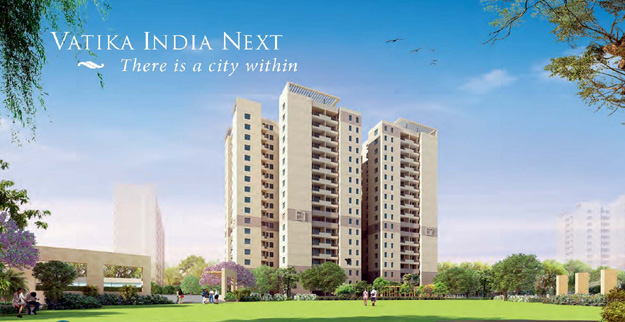
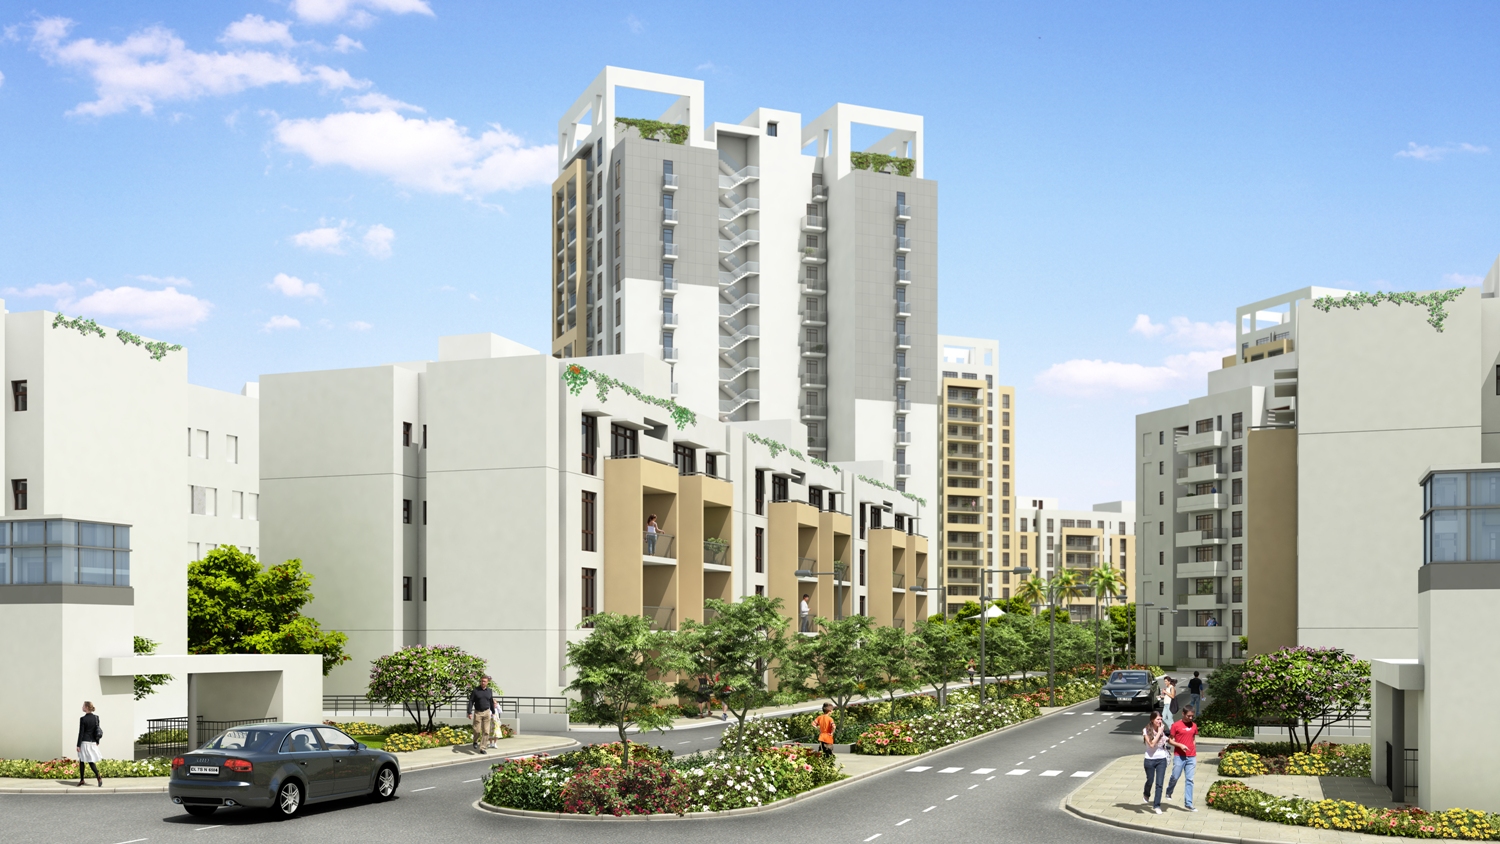

Vatika Sovereign Next, an exclusive residential enclave developed by the esteemed Vatika Developer, redefines contemporary luxury living in the rapidly evolving landscape of Sector 82A, Gurgaon. This meticulously planned project offers discerning homebuyers a choice of spacious 3BHK and 4BHK residences, each designed to cater to the aspirations of modern families seeking both comfort and sophistication. The project stands as a testament to Vatika's commitment to quality, innovation, and customer satisfaction, promising a lifestyle that seamlessly blends urban convenience with serene surroundings. With its strategic location, thoughtful design, and world-class amenities, Vatika Sovereign Next emerges as a landmark address in Gurgaon's real estate panorama, appealing to those who value exclusivity and superior craftsmanship. Whether you are an end-user or an investor, this development presents a compelling proposition, offering a harmonious balance of space, privacy, and connectivity.

Nestled in the thriving Sector 82A, Vatika Sovereign Next enjoys exceptional connectivity to key transit corridors, making commuting a breeze. The project is strategically positioned near the Golf Course Extension Road and the Southern Peripheral Road (SPR), ensuring seamless access to major business hubs such as Cyber City, Golf Course Road, and Sohna Road. Residents benefit from proximity to the upcoming Dwarka Expressway, which further enhances connectivity to Delhi and IGI Airport. The neighbourhood is dotted with prominent landmarks, including the Vatika India Next commercial complex, which houses a plethora of retail outlets, dining options, and entertainment zones. For families, the vicinity boasts reputed educational institutions like Shiksha Valley School and Gurugram Global Heights School, while healthcare needs are catered to by well-equipped hospitals such as Artemis Hospital and Max Hospital, all within a short drive. This strategic location ensures that residents enjoy the best of both worlds – a tranquil residential retreat with urban conveniences at their doorstep.

Vatika Sovereign Next is thoughtfully designed to foster a healthy and vibrant community lifestyle. The project dedicates a significant portion of its land to lush green landscaping, creating a serene and eco-friendly environment that promotes well-being. Residents can unwind at the state-of-the-art clubhouse, which serves as a social hub for recreation and relaxation. The clubhouse features a fully equipped gymnasium, indoor games area, and a multipurpose hall for community events. For sports enthusiasts, the development offers a range of outdoor amenities, including a swimming pool, tennis court, and a jogging track, ensuring that there is something for everyone. The residences themselves are crafted with premium specifications, including vitrified tiles, modular kitchens, and elegant bathrooms, reflecting a commitment to quality. Ample parking allocation is provided for residents and visitors, with dedicated basement and stilt parking, ensuring convenience and security. The project also incorporates smart home features, rainwater harvesting, and waste management systems, underscoring its focus on sustainable living.

As of the latest update, the construction status of Vatika Sovereign Next is marked as 0000-00-00, indicating that prospective buyers should verify the current progress directly with the developer. Vatika Developer, a renowned name in the Indian real estate sector, brings decades of experience and a proven track record of delivering landmark projects across Gurgaon and beyond. The company is known for its transparent dealings, timely delivery, and adherence to quality standards. With a portfolio that includes residential, commercial, and hospitality projects, Vatika has earned the trust of thousands of homebuyers and investors. While the project is not yet complete, the developer's credentials provide a sense of assurance regarding the project's eventual realization. Interested buyers are advised to visit the site or contact the sales office for the latest updates on construction milestones and possession timelines. The developer's commitment to excellence is evident in every aspect of Vatika Sovereign Next, from its architectural design to its robust infrastructure.

From an investment perspective, Vatika Sovereign Next presents a promising opportunity. The project's location in Sector 82A, coupled with its premium positioning, is likely to witness significant appreciation in the coming years. The area is emerging as a preferred residential destination, driven by infrastructure developments and growing demand for quality housing. Rental yields are expected to be attractive, given the project's proximity to commercial hubs and its appeal to professionals and expatriates. For end-users, the project offers an ideal living environment with all modern amenities, while investors can capitalise on the capital appreciation potential. However, it is essential to conduct thorough due diligence and consult with local real estate experts before making a purchase decision. Overall, Vatika Sovereign Next stands out as a compelling choice for those seeking a luxurious and well-connected residence in Gurgaon. To explore more new projects in Gurgaon, or to learn more about this development, visit the Vatika Sovereign Next page. For a broader selection, browse through our list of residential projects in Gurgaon.
Price List

Price & Payment Plan

Indicative pricing & payment options for Vatika Sovereign Next. Request the latest cost sheet for applicable taxes and charges.

Unit Type Super Area Indicative Price Floor Plan Enquiry
On Request Price on Request On Request Enquire

Price Breakup

B.S.P Rs. 8300/sq.ft.
IFMS Rs. 50/sq.ft.
EDC/IDC Rs. 304/sq.ft.
Electric Meter Installation Rs. 25000/-
Gas Pipe Line Charges Rs. 15000/-
STP Rs. 4/sq.ft.

Notes :- The above cost is inclusive of 2 Car Parks & Club Membership.

PREFERENTIAL LOCATION
Blocks A & B - (G+ 27)
Internal Green Facing Rs. 300/sq.ft.
Corner Rs. 300/sq.ft.
Ground, 1st, 2nd, 21st,22nd,23rd, 24th & 25th Floor Rs. 300/sq.ft.
Club House View Rs. 300/sq.ft.
Top Floor Rs. 500/sq.ft.
Blocks C, D, F, G, H, J & K - (G+06)   &   Block E – G+12
Internal Green Facing Rs. 300/sq.ft.
Corner Rs. 300/sq.ft.
Ground, 1st & 2nd Floor Rs. 300/sq.ft.
Club House View Rs. 300/sq.ft.
Top Floor Rs. 500/sq.ft.
Request Official Cost Sheet

Payment & Booking Schedule

Payment milestones & booking procedure for Vatika Sovereign Next

Request Payment Plan

Payment Plan

Pay 15% Now No EMI Till Possession! - (For 3 BHK+Sr - 3270 sq.ft. / 4 BHK+Sr - 2650 sq.ft. )


Blocks A & B - (G+ 27)


Blocks C, D, F, G, H, J & K - (G+06)

Blocks E (G+12)

Want a customized payment schedule or bank loan assistance?

Our advisors will share the complete cost breakup with GST, registration, and installment timeline.
Get Instant Cost Sheet

* Prices and payment plans are indicative and subject to change without prior notice. Taxes (GST), stamp duty, registration, and other statutory charges are extra as applicable. Please confirm the latest cost sheet with our property advisor.

Floor Plans

Floor Plan

Unit layouts available in Vatika Sovereign Next. Tap any plan to enlarge.

Plan on Request

Vatika Sovereign Next

Super Area On Request
Rate / Sq.Ft On Request
Location Sector 82 A
Plan on Request

Vatika Sovereign Next

Super Area On Request
Rate / Sq.Ft On Request
Location Sector 82 A
Download E-Brochure
Amenities

Everything the Community Needs

Facilities and conveniences planned for residents of Vatika Sovereign Next.

  • AC
  • GYM
  • ATM
  • Near Metro Station
  • Parking
  • Near Bus Stand
  • Power Backup
  • Community Gate
  • Servent Room
  • Modular kitchen
  • Flooring
  • Fire Alarm
  • Lift
Specifications

Construction & Finish Details

Quality of finishes, fittings and architectural workmanship.

Premium Finishes

Specifications & Materials

Comprehensive fittings, fixtures, and construction standards for Vatika Sovereign Next.

Specifications

Bedroom Living / Dining Kitchen Balcony Toilets Servant Room
Floor Wooden flooring Imported marble Vitrified Tiles Kota Stone Vitrified Tiles Ceramic Tiles
Walls Plaster & OBD Plaster & OBD Ceramic tiles upto 700mm above counter Plaster & Cement Paint Ceramic tiles up to 2.1 mtrs Oil bound distemper
Ceilings Plaster & OBD Plaster & OBD Plaster & OBD Plaster & Cement Paint Plaster & OBD Oil bound distemper
Fittings & Fixtures

Granite counter, modular kitchen with cabinets, cooking top, hood & stainless steel sink
Imported marble flooring (master bedroom), Jacuzzi in master toilet European WC, wash basin, Granite counter, mirror, shower
Special Centrally Air Conditioned Power backup of 10 KW for apartments above 2000 sq. ft. & 5 KW for those apartments below 2000 sq. ft.
Amenities
Amenities

Delhi/NCR :- AllCheckDeals.com Swimming Pool Delhi/NCR :- AllCheckDeals.com Gymnasium Delhi/NCR :- AllCheckDeals.com Kid’s Play Area Delhi/NCR :- AllCheckDeals.com Golf Course
Delhi/NCR :- AllCheckDeals.com Wi-fi Connectivity Delhi/NCR :- AllCheckDeals.com Sports Facility Delhi/NCR :- AllCheckDeals.com Multipurpose Room Delhi/NCR :- AllCheckDeals.com Cafeteria

Other Amenities:
•Open- Air Amphitheatre, Library,Shuttle service
How To Book
Made up your mind to buy an apartment in Sovereign, Call Us Now or Enquire Now. Our property advisors are always available to provide you with all details about the project (Specifications, Floor plans, Price, Payment Schedule, etc.) and help you Identify an apartment of your choice. Now you are just a few steps away from owning your dream property:
  1. Fill in all relevant details in the Application Form and send the same to us along with the booking amount in favour of the developers (Check for Wire transfer facility). The balance amount has to be paid as per the payment schedule.
  2. Upon receipt of the payment, you will be sent the Money Receipt & Sale Agreement.

Interested in a site visit to view the development, ask our property advisors.

Home Loan

EMI Calculator

Move the sliders to estimate your monthly outgo. Home loans available up to 90% of unit cost.

Loan Amount₹0
Interest Rate (p.a.)8.5%
Loan Tenure20 years

Default loan amount is 90% of the starting price of Vatika Sovereign Next. Indicative only — actual eligibility depends on income, credit profile and lender policy.

Your Monthly EMI
₹0
Principal amount
₹0
Total interest
₹0
Total payable
₹0
Check Loan Eligibility
Location

Sector 82 A — Gurgaon

Construction Update

Project Status & Timeline

Possession Date Ready to Move / Contact for Details

Want current site photos, structural audit, or project delivery milestone status?

Request Site Photos & Report
About the Developer

Vatika Developer

Vatika Developer

Vatika Group ventured into the real estate industry just a few years ago however it comprises many projects like Group Housing, The Villas, Urban Woods and InfoTech City Jaipur. In Gurgaon; Vatika City Builders Developers have built its Technology Park, City Point, Atrium, Towers, Triangle etc. At Vatika Group, the real estate and infrastructure business is more than just that. It is a medium through which brilliant innovations find an expression on acres and acres of empty land space. It is the perfect vehicle for growth that touches millions of lives with a whole new and evolved interpretation of convenience and quality.

Vatika believes in delivering value to all our stakeholders by creating products and services that enhance the value of life.

While real estate is our business, we consider ourselves a service industry… and our service is to design for life – your life. We aim to create spaces that enable you to focus on the things you consider important – whether it is building a business, growing a family, connecting with friends, or simply finding the time and space to pursue your dreams.

Our vision is to create homes, schools, hotels, restaurants, retail spaces, commerc... Continue reading

Interested in Vatika Sovereign Next? Get Live Availability Today.

Share your details and our advisor will send verified inventory, current rates and arrange a free site visit at your convenience.

Advisory Desk

Luxury Real Estate Advisory & Site Visit

Direct priority assistance, verified builder pricing, and private site visit desk for Vatika Sovereign Next.

Contact at 9212306116 or submit your query at customercare@avas.in

FAQs

Frequently Asked Questions

Everything you need to know about Vatika Sovereign Next.

The current indicative price is ₹ 2 Cr - 2.7 Cr. Prices exclude GST, stamp duty, registration and other statutory charges. Request the latest cost sheet for a full breakdown.
Yes. The project is registered with the Haryana Real Estate Regulatory Authority under registration number 280 OF 2017. You can verify this on the official HRERA portal.
The project offers 3BHK,4BHK. Refer to the Floor Plans section for individual unit layouts and sizes.
Vatika Sovereign Next is located in Sector 82 A, Gurgaon. See the Location section for the site map and connectivity details.
Yes. Home loans of up to 90% of the unit cost are available from leading banks and housing finance companies. Use the EMI Calculator above for an estimate, or request a loan eligibility check.
Use the enquiry form below or call +91 92123 06116. Site visits are arranged free of cost, including pick-up and drop where available.
Call Now Enquire