HomeSolutrean DeveloperCaladium
3BHK Sector 109

Caladium

Sector 109, Gurgaon — by Solutrean Developer
90.25 Lacs - 90.25 Lacs* 3BHK

Caladium

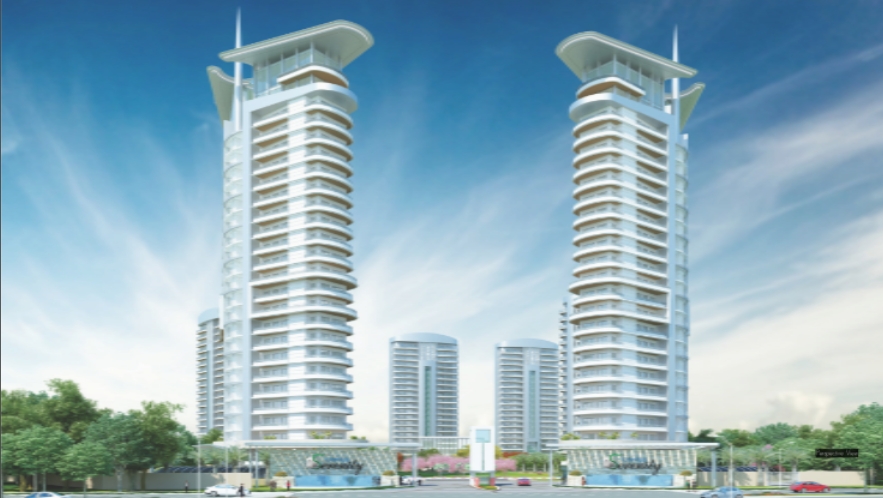
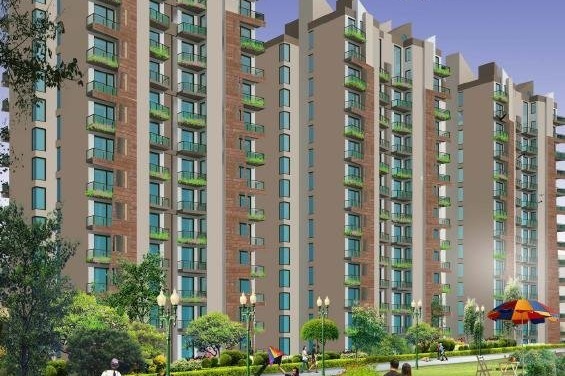
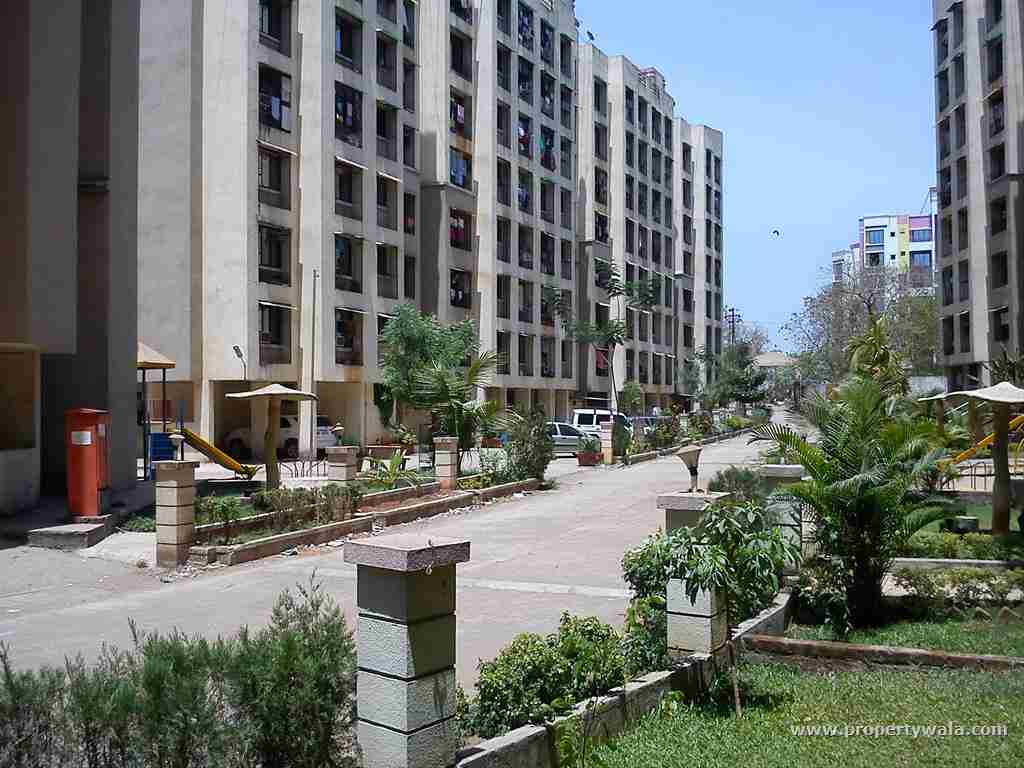
Project Gallery

3BHKConfiguration
Project Overview

Project Description

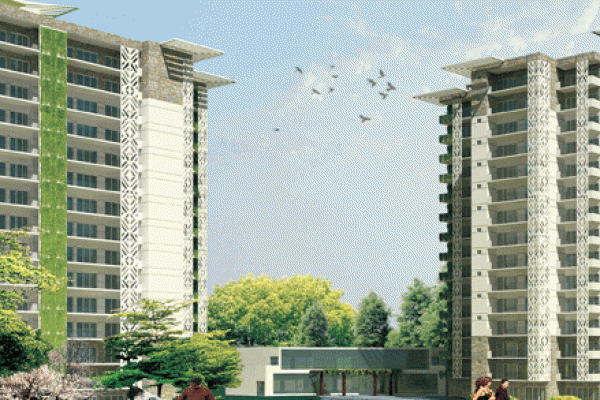
Caladium, an exquisite residential offering by Solutrean Developer, is set to redefine contemporary living in the vibrant landscape of Gurgaon. This thoughtfully curated project presents a singular focus on spacious and elegantly designed 3BHK apartments, catering to families seeking a harmonious blend of comfort, style, and functionality. The development is part of the growing portfolio of residential projects in Gurgaon, and it stands out for its meticulous attention to detail and modern architectural principles. With a clear emphasis on quality craftsmanship and efficient space utilisation, Caladium promises a lifestyle that is both luxurious and practical. The project’s strategic location, combined with the developer’s reputation for delivering on promises, makes it a noteworthy consideration for discerning homebuyers. As you delve into this review, you will uncover the various facets that make Caladium a compelling choice, from its prime positioning to its comprehensive amenities and robust construction standards. Whether you are an end-user or an investor, this project warrants serious attention in the dynamic Gurgaon real estate market.

Nestled in a prime pocket of Gurgaon, Caladium enjoys exceptional connectivity and accessibility, making it a coveted address for modern families. The project is strategically positioned along major transit corridors, ensuring seamless commutes to key business districts, commercial hubs, and recreational zones. Residents will appreciate the proximity to the Golf Course Extension Road and the Southern Peripheral Road, which facilitate quick access to the rest of the National Capital Region. The surrounding area is dotted with renowned educational institutions, such as The Shri Ram School and GD Goenka World School, ensuring that quality education is never far away. In terms of healthcare, leading hospitals like Medanta - The Medicity and Fortis Memorial Research Institute are within a short drive, offering world-class medical facilities. Additionally, the neighbourhood boasts a plethora of dining, retail, and entertainment options, including malls like Ambience Mall and DLF Mega Mall, catering to every lifestyle need. This strategic location not only enhances the daily convenience of residents but also contributes to the long-term appreciation potential of the property, making Caladium a wise investment in the context of new projects in Gurgaon.

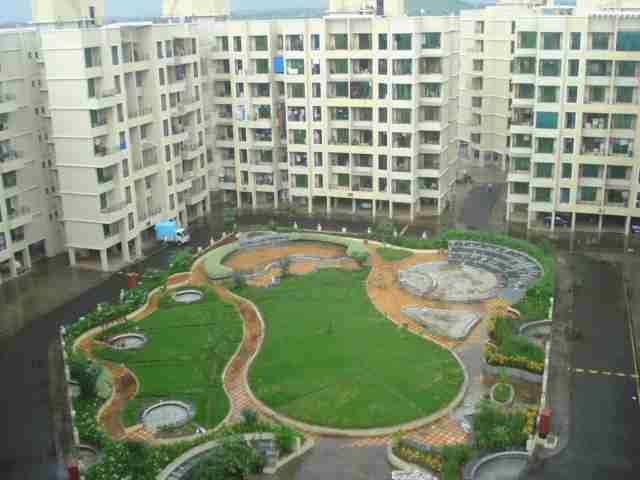
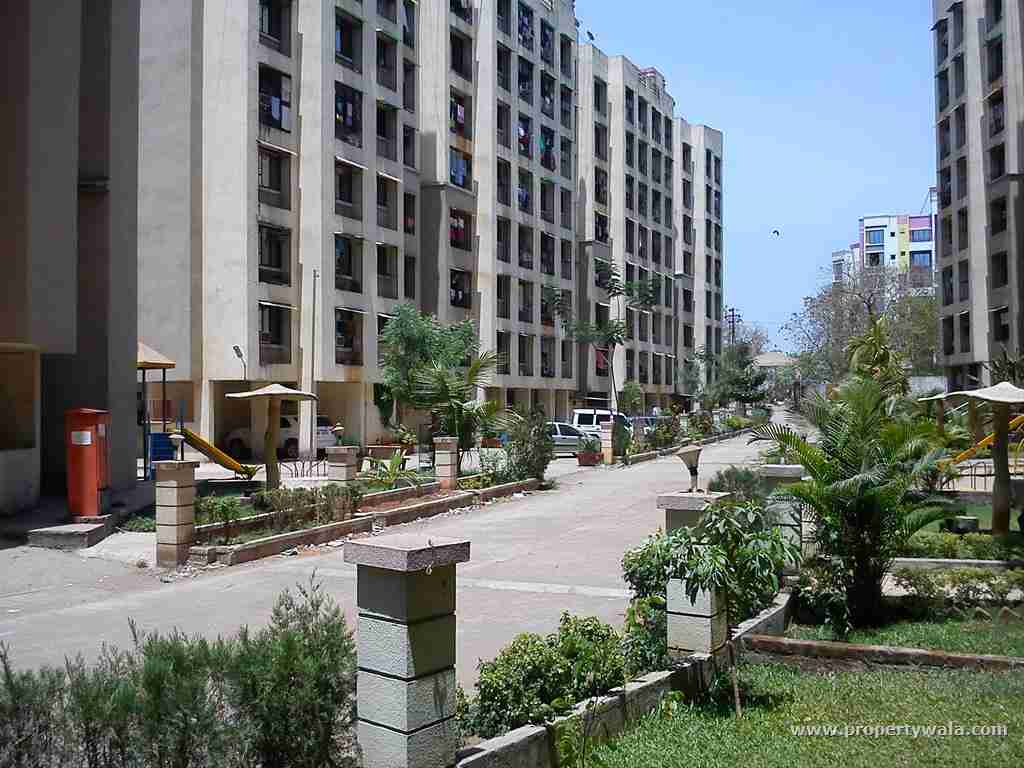
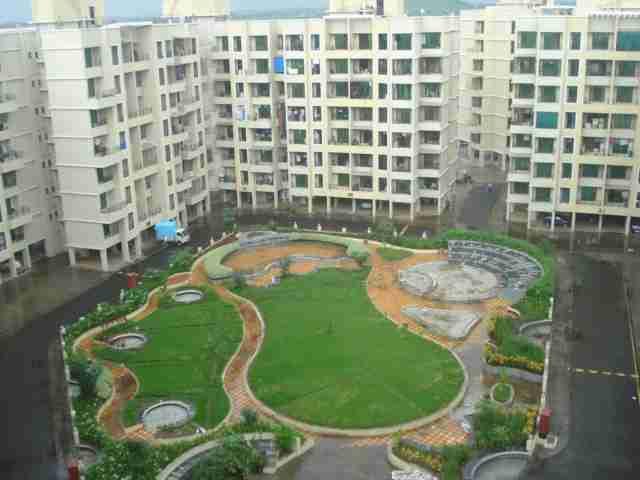
Caladium is designed to offer a resort-like living experience, with a strong emphasis on green spaces and wellness. The project boasts a landscaped central courtyard that serves as a serene retreat from the hustle and bustle of city life, featuring lush lawns, walking trails, and shaded seating areas. Residents can indulge in a range of recreational amenities, including a state-of-the-art clubhouse equipped with a gymnasium, indoor games room, and a multipurpose hall for social gatherings. For sports enthusiasts, there are dedicated facilities for cricket, badminton, and a half-basketball court, ensuring that there is something for everyone. The apartments themselves are finished to high specifications, with premium vitrified tiles, modular kitchens, and branded sanitaryware, reflecting a commitment to quality. In terms of parking, each unit is allocated two dedicated car parking spaces, a valuable commodity in Gurgaon. The project also incorporates sustainable features such as rainwater harvesting and sewage treatment, underscoring the developer’s dedication to environmentally responsible living. These thoughtful details enhance the overall living experience and contribute to the project’s appeal.

As of the latest update, the construction status of Caladium is marked as 0000-00-00, indicating that the project is in its nascent stage. This presents a unique opportunity for early investors to capitalise on favourable pre-launch pricing. Solutrean Developer has established a credible reputation in the real estate sector, known for delivering projects with transparency and adherence to timelines. While specific RERA details are not mentioned here, prospective buyers are advised to verify all legal and regulatory compliances independently. The developer’s track record suggests a commitment to quality construction and customer satisfaction, which bodes well for the project’s successful completion. For those seeking a modern 3BHK residence in a prime location, Caladium offers a promising proposition. It is advisable to visit the project site and interact with the developer’s team to gain a comprehensive understanding of the offering. The transparent approach and the developer’s credentials provide a level of assurance that is crucial in today’s real estate market.

From an investment perspective, Caladium presents a compelling case. The strategic location, coupled with the growing demand for spacious 3BHK apartments in Gurgaon, positions this project for strong capital appreciation. Rental yields are also expected to be attractive, given the proximity to major employment hubs and the high quality of life on offer. The project’s focus on amenities and green spaces further enhances its desirability among tenants and buyers alike. For those looking to secure a home or diversify their portfolio, Caladium warrants serious consideration. However, it is essential to conduct thorough due diligence, including verifying the developer’s credentials and the project’s legal status. The buying verdict leans towards a positive outlook, with the potential for significant returns in the medium to long term. As with any real estate investment, consulting with financial advisors and local experts is recommended. In summary, Caladium is a project that combines location, quality, and investment potential, making it a standout choice in Gurgaon’s competitive market.
Price List

Price & Payment Plan

Indicative pricing & payment options for Caladium. Request the latest cost sheet for applicable taxes and charges.

Unit Type Super Area Indicative Price Floor Plan Enquiry
On Request Price on Request On Request Enquire
Unit Type Area Per SQFT
Price For Sale
Approximate
Sale price
Floor plan
       3BHK         1805 sq.ft           Rs. 7000        Rs. 90.25L
Request Official Cost Sheet

* Prices and payment plans are indicative and subject to change without prior notice. Taxes (GST), stamp duty, registration, and other statutory charges are extra as applicable. Please confirm the latest cost sheet with our property advisor.

Floor Plans

Floor Plan

Unit layouts available in Caladium. Tap any plan to enlarge.

Plan on Request

Caladium

Super Area On Request
Rate / Sq.Ft On Request
Location Sector 109

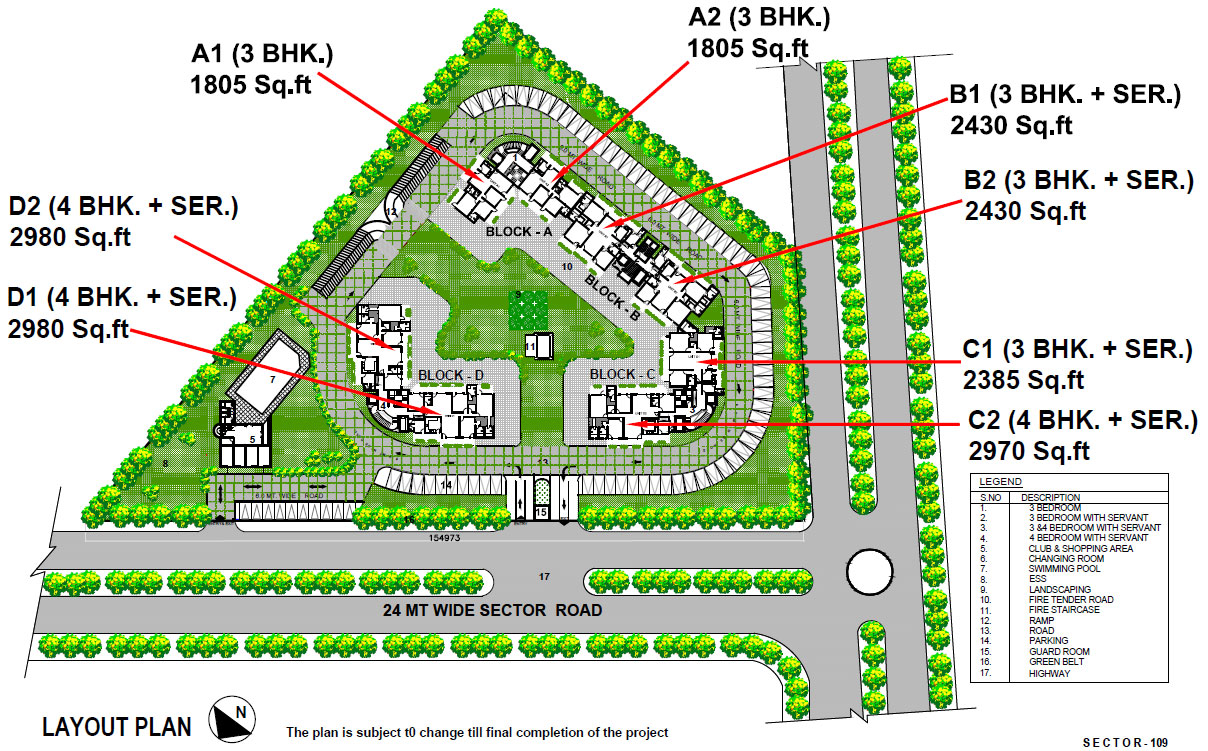
Master Plan

Download E-Brochure
Amenities

Everything the Community Needs

Facilities and conveniences planned for residents of Caladium.

  • AC
  • Laundry
  • Swiming Pool
  • GYM
  • Parking
  • Power Backup
  • Community Gate
  • Servent Room
  • Modular kitchen
  • Flooring
  • Fire Alarm
  • Lift
  • CCTV
Specifications

Construction & Finish Details

Quality of finishes, fittings and architectural workmanship.

Premium Finishes

Specifications & Materials

Comprehensive fittings, fixtures, and construction standards for Caladium.

 Specifications of Solutrean Caladium

Structure

  • Structure designed for the highest seismic considerations of Zone IV as stipulated by the BIS Codes, for better safety.


Living Room/Dining/Family Lounge

  • Walls: Putty with acrylic emulsion paint
  • Floor: Vitrified Tiles with Granite Border
  • Ceiling: Oil Bound Distemper/with POP Cornice
  • Doors: Entrance Door, Veneered Flush Door
  • Doors/Windows/Glazing: Powder coated aluminum window frames & Iouvers with clear/frosted/tinted glass
  • Others: Modular Switches and Sockets, Copper Wiring


Master Bedroom

  • Walls: Putty with acrylic emulsion paint
  • Floor: Vitrified Tiles/Laminated Wooden flooring 600*600 mm
  • Ceiling: Oil Bound Distemper/with POP Cornice
  • Doors: Internal Door. Flush Door
  • Doors/Windows/Glazing: Powder coated aluminum window frames & Iouvers with clear/frosted/tinted glass
  • Others: Modular Switches and Sockets, Copper Wiring


Other Bed Rooms

  • Walls: Putty with acrylic emulsion paint
  • Floor: Vitrified Tiles
  • Ceiling: Oil Bound Distemper/with POP Cornice
  • Doors: Internal Door. Flush Door
  • Doors / Windows / Glazing: Powder coated aluminum window frames & Iouvers with clear/frosted/tinted glass
  • Others: Modular Switches and Sockets, Copper Wiring


Kitchen

  • Walls: Combination of tiles to 2 feet above the counter and acrylic emulsion in the balance areas
  • Floor: Stone Flooring
  • Ceiling: Oil Bound Distemper/with POP Cornice
  • Doors: Internal Door. Flush Door
  • Doors/Windows/Glazing: Powder coated aluminum window frames & Iouvers with clear/frosted/tinted glass
  • Others: Modular Switches and Sockets, Copper Wiring


Balconies/Terraces

  • Walls: M.S railing with handrail
  • Floor: Anti-Skid Tiles Group V Series
  • Ceiling: Oil Bound Distemper/with POP Cornice
  • Doors: Powder coated aluminum doors
  • Doors/Windows/Glazing: Powder coated aluminum window frames & Iouvers with clear/frosted/tinted glass
  • Others : Modular Switches and Sockets, Copper Wiring


Master Toilet

  • Walls: Ceramic designer Tiles with border
  • Floor: Anti-Skid Tiles Flooring
  • Ceiling: Oil Bound Distemper/with POP Cornice
  • Doors: Internal Door: Flush door shutters
  • Doors/Windows/Glazing: Powder coated aluminum window frames & Iouvers with clear/frosted/tinted glass
  • Others: Chinaware, Single lever CP fittings, natural stone counter, wash basin


Other Toilet

  • Walls: Ceramic Tiles
  • Floor: Vitrified Tiles
  • Ceiling: Oil Bound Distemper/with POP Cornice
  • Doors: Internal Door: Flush door shutters
  • Doors/Windows/Glazing: Powder coated aluminum window frames & Iouvers with clear/frosted/tinted glass
  • Others: Chinaware, CP fittings, natural stone counter, wash basin


Servant Room/Utility

  • Walls: Oil-bound distemper paint
  • Floor: Ceramic tiles
  • Ceiling: Oil-bound distemper paint
  • Doors: Internal Door: Flush door shutters
  • Doors/Windows/Glazing: Powder coated aluminum window frames & Iouvers with clear/frosted tinted glass
  • Others: Chinaware, CP fittings, natural stone counter, wash basin


Facilities

  • High speed elevators with SS finish; 100% power back-up for lights and treated water supply; Adequate basement and surface parking; landscaped courts with sit out spaces; Tot Lots; Party Lawns; Pedestrian paths; jogging trail;
  • Club: Multi-purpose/party room with all facilities; Lounge; Gymnasium; Indoor lounge for reading / relaxation;
  • Swimming pool and changing rooms; TV room; Kids Indoor and outdoor play area with seesaws, baby slides, sand pits & climbing frames; Community space for elderly citizens.


Security

  • CCTV for ground floor lobbies and entry & exit; Communication system linked to each unit.
Home Loan

EMI Calculator

Move the sliders to estimate your monthly outgo. Home loans available up to 90% of unit cost.

Loan Amount₹0
Interest Rate (p.a.)8.5%
Loan Tenure20 years

Default loan amount is 90% of the starting price of Caladium. Indicative only — actual eligibility depends on income, credit profile and lender policy.

Your Monthly EMI
₹0
Principal amount
₹0
Total interest
₹0
Total payable
₹0
Check Loan Eligibility
Location

Sector 109 — Gurgaon

Construction Update

Project Status & Timeline

Possession Date Ready to Move / Contact for Details

Want current site photos, structural audit, or project delivery milestone status?

Request Site Photos & Report
About the Developer

Solutrean Developer

Solutrean Developer

Our Vision

Tobethe India's premier engineering, construction, and project management company. Customers and partners will see us as integral to their success. We will anticipate their needs and deliver on every commitment we make.

Our Values

Building on a family heritage that spans more than 20 years, we will continue to be privately owned by active management and guided by firmly held values.
Excellence. We set high standards. We apply advanced technology, and we continually innovate and improve. We thrive on challenge and accomplishment.

  • Safety: We ensure the well-being of people - employees, clients and communities in which we work and live.
  • Integrity: The essential ingredient is executive integrity which we follow with highest ethical standards.
  • Continue reading

Interested in Caladium? Get Live Availability Today.

Share your details and our advisor will send verified inventory, current rates and arrange a free site visit at your convenience.

Advisory Desk

Luxury Real Estate Advisory & Site Visit

Direct priority assistance, verified builder pricing, and private site visit desk for Caladium.

Gurgaon Luxury Real Estate Advisory Desk

Connect directly with our certified real estate consultants for authentic inventory access, exclusive builder offers, and free chauffeured site visits for Caladium.

  • VIP Site Visit & Sample Flat Tour: Complimentary chauffeured private site visit with senior project consultant.
  • Verified Cost Sheet & Price Breakup: Official builder payment milestones, floor layout kit, and statutory tax breakdown.
  • Institutional Home Loan Support: Pre-approved loan assistance from leading banking partners (SBI, HDFC, ICICI, Axis).

Dedicated Helpline: +91-8860646116, +91-9212306116

Email: indiandreamland.com@gmail.com

Working Hours: Monday – Sunday | 9:30 AM – 7:30 PM (IST)

Request Site Visit Now
FAQs

Frequently Asked Questions

Everything you need to know about Caladium.

The current indicative price is 90.25 Lacs - 90.25 Lacs. Prices exclude GST, stamp duty, registration and other statutory charges. Request the latest cost sheet for a full breakdown.
The project offers 3BHK. Refer to the Floor Plans section for individual unit layouts and sizes.
Caladium is located in Sector 109, Gurgaon. See the Location section for the site map and connectivity details.
Yes. Home loans of up to 90% of the unit cost are available from leading banks and housing finance companies. Use the EMI Calculator above for an estimate, or request a loan eligibility check.
Use the enquiry form below or call +91 92123 06116. Site visits are arranged free of cost, including pick-up and drop where available.
Call Now Enquire