HomeTulip GroupTulip Ace
Possession: September 2014 HRERA GGM/246/2017/110 3BHK,4BHK,5BHK Sector 89

Tulip Ace

Sector 89, Gurgaon — by Tulip Group
₹ 1.21 Cr - 2.22 Cr* 3BHK,4BHK,5BHK
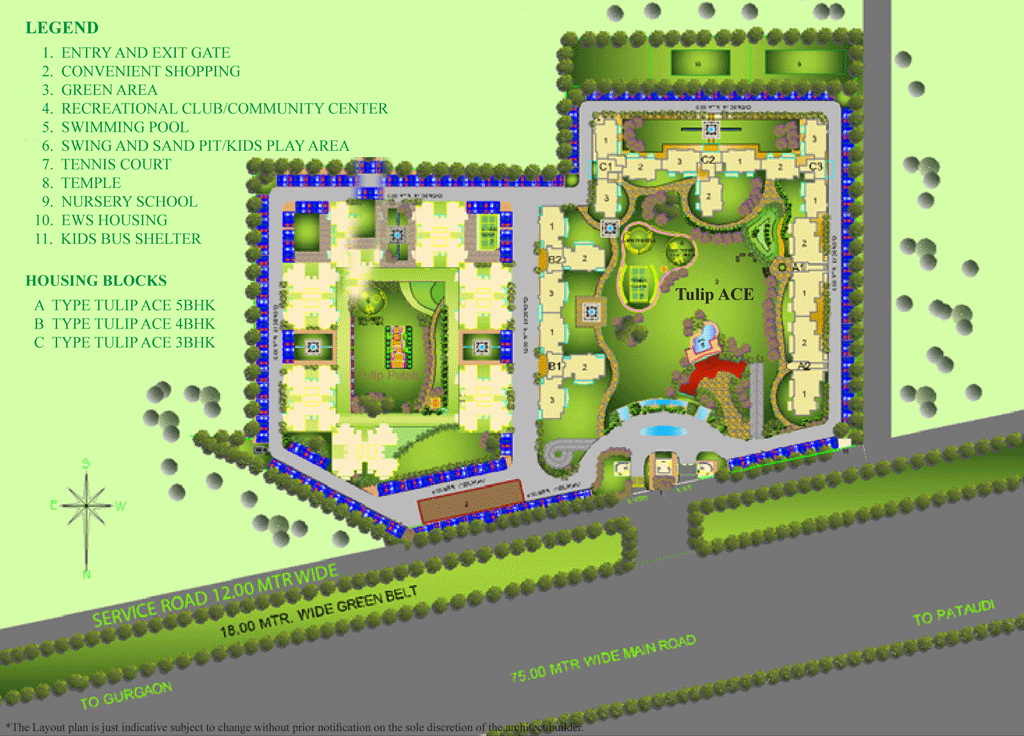
No. of Towers7
No. of Floors14
No. of Units266
Project Area13.00 Acres
Open Area70%
Possession DateSeptember 2014

Tulip Ace

Project Gallery

13.00 AcresProject Area
7Towers
266Units
14Floors
70%Open Area
3BHK,4BHK,5BHKConfiguration
Project Overview

Project Description

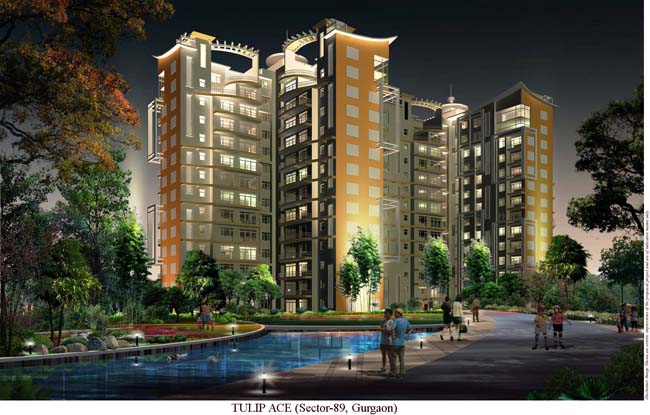
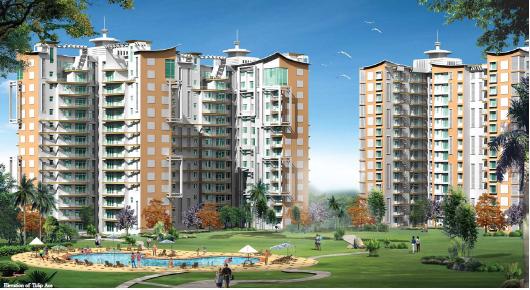
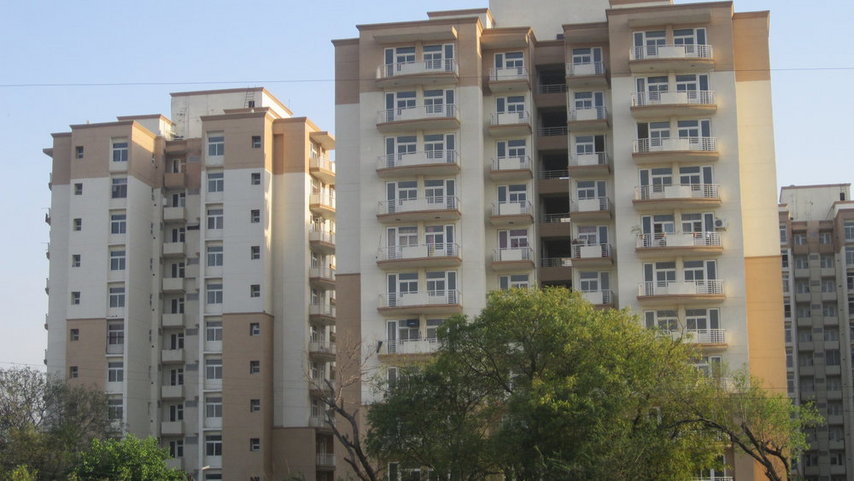
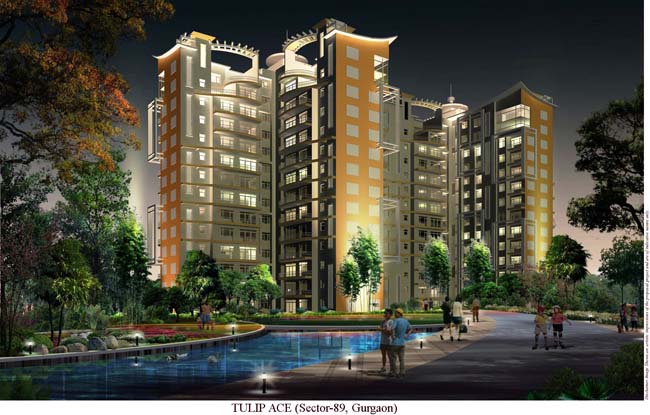
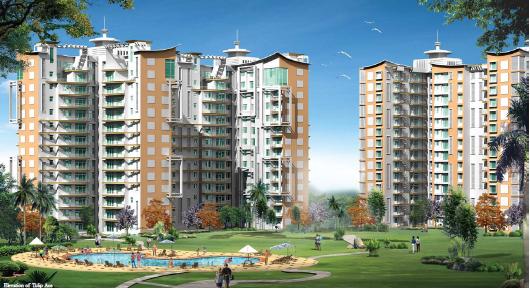
Tulip Ace, an exclusive residential enclave by the renowned Tulip Group, redefines luxury living in the heart of Gurgaon. Strategically located in Sector 112, this premium project offers spacious 3BHK, 4BHK, and 5BHK apartments designed to cater to the most discerning homeowners. Spread across a generous land parcel, Tulip Ace stands as a testament to contemporary architecture and thoughtful planning, promising a lifestyle of unparalleled comfort and sophistication. With configurations ranging from 2,500 to 5,500 square feet, each residence is crafted with meticulous attention to detail, ensuring ample natural light, cross-ventilation, and privacy. The project's prime location, combined with Tulip Group's legacy of delivering quality projects, makes it a standout choice for those seeking a prestigious address in the National Capital Region. As of September 2014, the project is in its final stages of construction, with possession imminent, making it an attractive option for end-users and investors alike. For more details on this and other new projects in Gurgaon, explore our comprehensive listings.

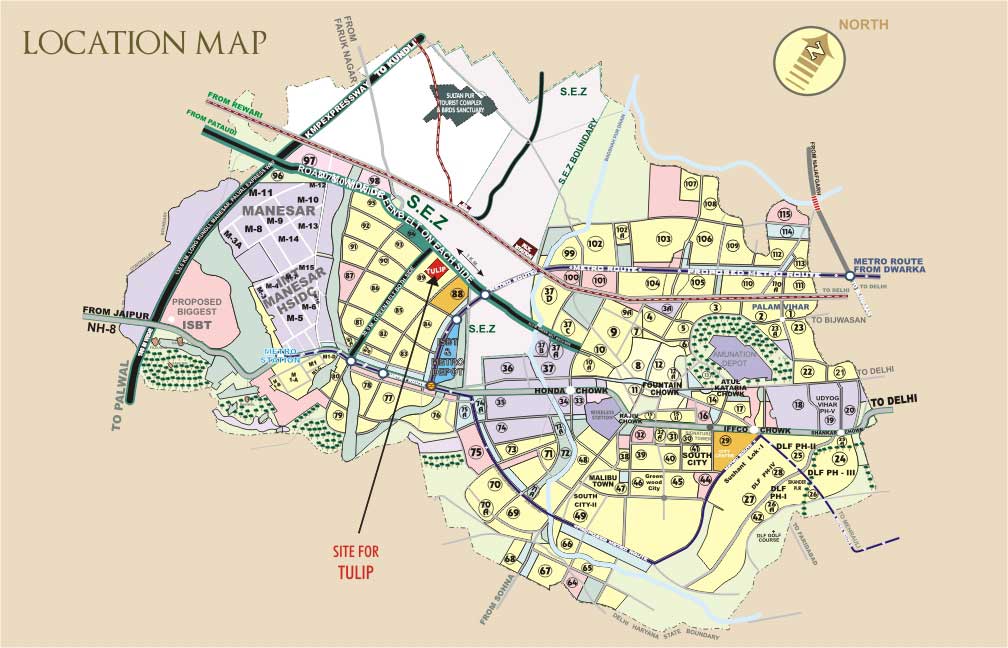
The location of Tulip Ace is one of its most compelling attributes. Situated in Sector 112, Gurgaon, the project enjoys excellent connectivity via the Dwarka Expressway and the upcoming Northern Peripheral Road, ensuring seamless access to Indira Gandhi International Airport (approx. 20 minutes), Cyber City, and other business hubs. The area is rapidly developing, with several commercial and retail projects in the vicinity. Nearby landmarks include the upcoming Medanta Hospital (within 5 km), the prestigious GD Goenka World School (less than 3 km), and the sprawling Aravalli Biodiversity Park. For daily needs, residents have easy access to supermarkets, banks, and restaurants within a 2-km radius. The presence of reputed educational institutions like The Shri Ram School and DPS International further enhances the family-friendly appeal. With the government's focus on infrastructure development in this corridor, property values are expected to appreciate significantly. For a detailed list of residential projects in Gurgaon, visit our website.

Tulip Ace is not just about spacious homes; it is about a holistic lifestyle. The project boasts over 70% open green space, with beautifully landscaped gardens and tree-lined avenues that create a serene environment. The clubhouse, a sprawling 40,000 sq. ft. structure, serves as the social hub, featuring a fully equipped gymnasium, a temperature-controlled swimming pool, a multipurpose hall, and a business centre. Sports enthusiasts can indulge in tennis, badminton, and squash courts, while a dedicated children's play area ensures the little ones are entertained. The specifications are of the highest standard, with Italian marble flooring in living areas, modular kitchens with premium fittings, and branded bathroom fixtures. Each apartment is designed to be Vaastu-compliant, with large balconies offering panoramic views of the Aravalli hills. Parking is ample, with two dedicated car parks for 3BHK units and three for 4BHK and 5BHK residences, along with visitor parking. Security is paramount, with CCTV surveillance, intercom facilities, and a trained security team available round-the-clock.

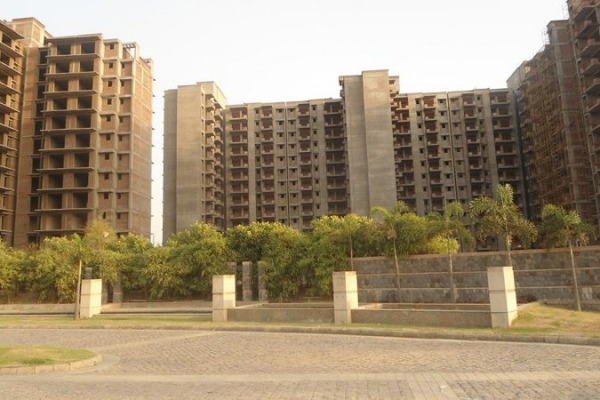
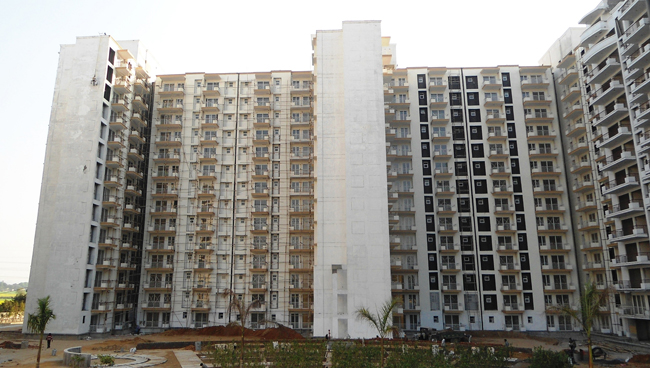
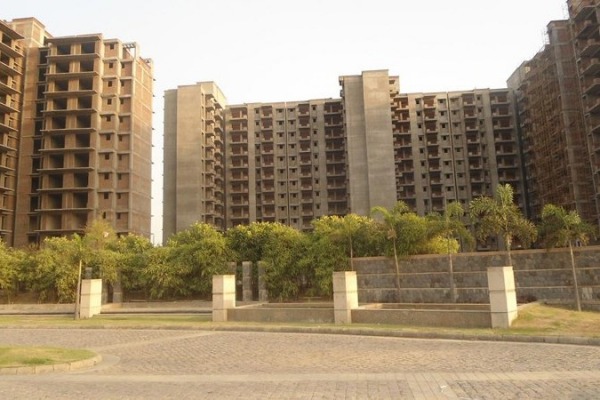
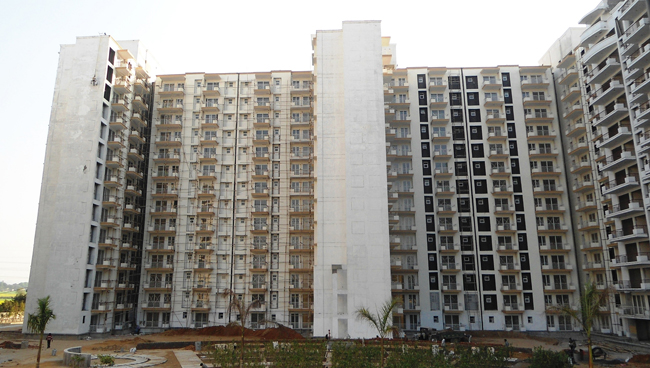
As of September 2014, Tulip Ace is nearing completion, with most towers already topped out and finishing work in progress. The Tulip Group, with a track record of delivering over 15 million square feet of residential and commercial space, has earned a reputation for transparency and timely delivery. Their previous projects, such as Tulip Orange and Tulip Violet, have set benchmarks in customer satisfaction. The company is known for its adherence to quality standards and legal compliances, making it a trusted developer in the region. While the project has received occupancy certificates for certain phases, buyers are advised to verify the latest construction status and legal clearances directly with the developer or through official records. The possession timeline has been communicated to existing allottees, and new bookings are being accepted with flexible payment plans. For a comprehensive review of Tulip Ace, refer to our detailed project page.

From an investment perspective, Tulip Ace presents a compelling opportunity. The Gurgaon real estate market has shown resilience, and the Dwarka Expressway corridor is poised for significant appreciation. Rental yields for luxury apartments in this area range between 2.5% and 3.5%, with strong demand from expatriates and senior executives. The project's strategic location, combined with its premium amenities, ensures high occupancy rates. While the initial investment is substantial, the long-term capital appreciation potential is promising, especially as infrastructure projects complete. However, buyers should conduct thorough due diligence and consider their financial goals. The developer's reputation and the project's nearing completion status mitigate construction risk. For those seeking a luxurious lifestyle or a high-value investment, Tulip Ace is a worthy consideration. We recommend visiting the site and consulting with local real estate experts before making a decision.
Unique Selling Points

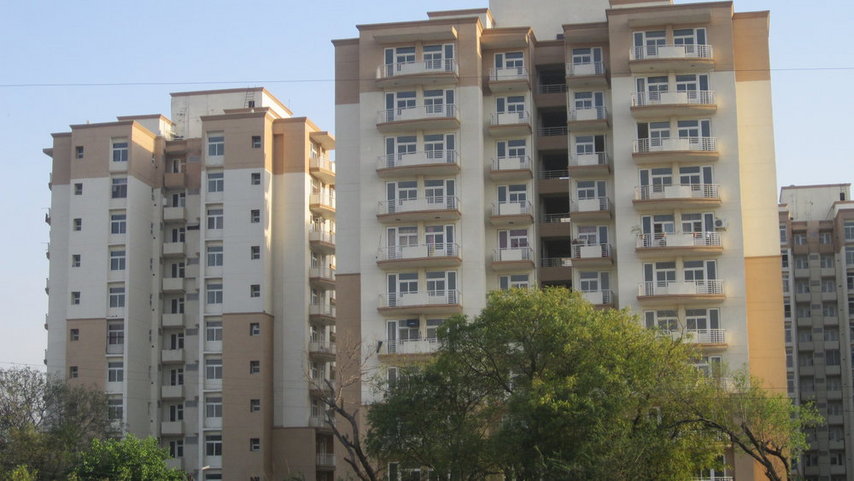
  • Large spacious balconies that offer excellent views
  • Offers an array of world class amenities such as Apartments
Price List

Price & Payment Plan

Indicative pricing & payment options for Tulip Ace. Request the latest cost sheet for applicable taxes and charges.

Unit Type Type Super Area Indicative Price Floor Plan Enquiry
3BHK Servant Room + Puja Room 2200 Sq.Ft ₹1.21 Cr* (₹5,500/sq.ft) On Request Enquire
4BHK Servant Room + Puja Room 3030 Sq.Ft ₹1.67 Cr* (₹5,511/sq.ft) On Request Enquire
5BHK Servant Room + Puja Room 4031 Sq.Ft ₹2.22 Cr* (₹5,507/sq.ft) On Request Enquire
UNIT TYPE SIZE (SFT) PRICE/SFT PRICE* �
Tulip Ace - 3 BHK Apartment (2200 sq. ft.) 2,200 4,200 92.4 L
Tulip Ace - 4 BHK Apartment (3030 sq. ft.) 3,030 4,000 1.2 Cr
Tulip Ace - 3 BHK Apartment (3150 sq. ft.) 3,150 4,000 1.3 Cr
Tulip Ace - 5 BHK Apartment (4031 sq. ft.) 4,031 4,000 1.6 Cr
Tulip Ace - 5 BHK Apartment (5625 sq. ft.) 5,625 4,000 2.3 Cr
Tulip Ace - 6 BHK Apartment (7242 sq. ft.) 7,242 4,000 2.9 Cr
Request Official Cost Sheet

Payment & Booking Schedule

Payment milestones & booking procedure for Tulip Ace

Request Payment Plan

Payment Plans

Payment Plan

Want a customized payment schedule or bank loan assistance?

Our advisors will share the complete cost breakup with GST, registration, and installment timeline.
Get Instant Cost Sheet

* Prices and payment plans are indicative and subject to change without prior notice. Taxes (GST), stamp duty, registration, and other statutory charges are extra as applicable. Please confirm the latest cost sheet with our property advisor.

Floor Plans

Floor Plan

Unit layouts available in Tulip Ace. Tap any plan to enlarge.

3BHK Servant Room + Puja Room
Plan on Request

3BHK — Servant Room + Puja Room

Tulip Ace

Super Area 2,200 Sq.Ft
Rate / Sq.Ft ₹5,500/sq.ft
Est. Price ₹1.21 Cr*
Possession September 2014
4BHK Servant Room + Puja Room
Plan on Request

4BHK — Servant Room + Puja Room

Tulip Ace

Super Area 3,030 Sq.Ft
Rate / Sq.Ft ₹5,511/sq.ft
Est. Price ₹1.67 Cr*
Possession September 2014
5BHK Servant Room + Puja Room
Plan on Request

5BHK — Servant Room + Puja Room

Tulip Ace

Super Area 4,031 Sq.Ft
Rate / Sq.Ft ₹5,507/sq.ft
Est. Price ₹2.22 Cr*
Possession September 2014

Master Plan

Download E-Brochure
Amenities

Everything the Community Needs

Facilities and conveniences planned for residents of Tulip Ace.

  • AC
  • Wi-Fi
  • Laundry
  • Swiming Pool
  • GYM
  • ATM
  • Near Metro Station
  • Parking
  • Near Bus Stand
  • Power Backup
  • Community Gate
  • Servent Room
  • Modular kitchen
  • Flooring
  • Fire Alarm
  • Lift
  • CCTV
Specifications

Construction & Finish Details

Quality of finishes, fittings and architectural workmanship.

Premium Finishes

Specifications & Materials

Comprehensive fittings, fixtures, and construction standards for Tulip Ace.

 Specifications of Tulip Ace

Structure

  • Earthquake resistant RCC structure


Living/Dining

  • Floor: Imported Marble
  • Walls and Ceiling: Acrylic emulsion paint on POP punning with Cornice


Bedrooms

  • Floor: Imported Laminated wooden flooring
  • Walls and Ceiling: Acrylic emulsion paint on POP punning with Cornice


Doors

  • Internal door: Polished Hardwood frame with polished moulded skin doors
  • Entrance doors: Veneered and polished flush shutter / Moulded skin door
  • Hardware: Shutter hinges in brass. All other hardware in brass. All doors except those in Toilets & Kitchen are provided    with a mortice lock.


Windows

  • Re-inforced UPVC/Aluminium anodized windows with sliding glass shutter


Toilets

  • Walls: Combination of one or more of Vitrified Tiles / Ceramic Tiles / Marble / Stone / Mirror / Acrylic emulsion
  • Floor: Combination of one or more of Vitrified Tiles / Ceramic Tiles / Marble / Stone
  • Counters: Marble / Granite
  • Fittings: Jacuzzi & shower cubical in Master Bedroom. Single lever C.P.fittings, EWC, Convention fittings & Indian WC in servant's toilet.

Home Loan

EMI Calculator

Move the sliders to estimate your monthly outgo. Home loans available up to 90% of unit cost.

Loan Amount₹0
Interest Rate (p.a.)8.5%
Loan Tenure20 years

Default loan amount is 90% of the starting price of Tulip Ace. Indicative only — actual eligibility depends on income, credit profile and lender policy.

Your Monthly EMI
₹0
Principal amount
₹0
Total interest
₹0
Total payable
₹0
Check Loan Eligibility
Location

Sector 89 — Gurgaon

Construction Update

Project Status & Timeline

Possession Status: September 2014

Possession Date September 2014
Towers & Elevation 7 Towers | 14 Floors
Site & Open Area 13.00 Acres (70% Open)
Total Residences 266 Units

Want current site photos, structural audit, or project delivery milestone status?

Request Site Photos & Report
Home Loan Partners

Bank Approvals & Loan Assistance

Approved by premier financial institutions with attractive interest rates and flexible tenures.

ICICI ICICI
Allahabad Bank Allahabad Bank
SBI SBI
HDFC HDFC
Axis Bank Axis Bank
Canara Bank Canara Bank
IIFL Home Loan IIFL Home Loan
DHFL Bank DHFL Bank
Citi Bank Citi Bank

Special festive ROI, zero processing fee schemes & doorstep loan processing available.

Apply for Loan Assistance
About the Developer

Tulip Group

Tulip Group

The Tulip Group is a company which has achieved excellence through its foresightedness and expertise in its field. Tulip Group is promoted by Shri. Praveen Jain, the chairman and managing director of the company having more than 17 years of experience in construction, real estate, and development. Tulip Group is an ISO 9001-2000 company. Quality control laboratories are a regular feature at all project sites for strict quality checks of construction material used in the integrated township, group housing or shopping malls. The vision is to erect properties for all cross-sections of society and bring smiles to every face. By way of this, the group wishes to induce changes in lives of the people at a basic level and create lifestyles avenues for the people at a higher level.

Established in 1988, Tulip Group comprising of nine independent companies has emerged as the leading manufacturer and marketer of in-vitro diagnostic reagents, kits, and instruments both nationally and internationally.

Biospectrum, a widely acclaimed Biotech business magazine published by Cybermedia publication, India, in its issue 7, Vol 5, has rated Tulip Group of Companies as the No 1 diagnostic company in India.

Well known for its innovative approach, the group companies are owned, managed and run by highly involved profes... Continue reading

Interested in Tulip Ace? Get Live Availability Today.

Share your details and our advisor will send verified inventory, current rates and arrange a free site visit at your convenience.

Advisory Desk

Luxury Real Estate Advisory & Site Visit

Direct priority assistance, verified builder pricing, and private site visit desk for Tulip Ace.

Gurgaon Luxury Real Estate Advisory Desk

Connect directly with our certified real estate consultants for authentic inventory access, exclusive builder offers, and free chauffeured site visits for Tulip Ace.

  • VIP Site Visit & Sample Flat Tour: Complimentary chauffeured private site visit with senior project consultant.
  • Verified Cost Sheet & Price Breakup: Official builder payment milestones, floor layout kit, and statutory tax breakdown.
  • Institutional Home Loan Support: Pre-approved loan assistance from leading banking partners (SBI, HDFC, ICICI, Axis).

Dedicated Helpline: +91-8860646116, +91-9212306116

Email: indiandreamland.com@gmail.com

Working Hours: Monday – Sunday | 9:30 AM – 7:30 PM (IST)

Request Site Visit Now
FAQs

Frequently Asked Questions

Everything you need to know about Tulip Ace.

The current indicative price is ₹ 1.21 Cr - 2.22 Cr. Prices exclude GST, stamp duty, registration and other statutory charges. Request the latest cost sheet for a full breakdown.
Yes. The project is registered with the Haryana Real Estate Regulatory Authority under registration number GGM/246/2017/110. You can verify this on the official HRERA portal.
The project offers 3BHK,4BHK,5BHK across a total of 266 units. Refer to the Floor Plans section for individual unit layouts and sizes.
Tulip Ace is located in Sector 89, Gurgaon. See the Location section for the site map and connectivity details.
Possession status is September 2014. Contact our advisor for the latest handover schedule and available inventory.
Yes. Home loans of up to 90% of the unit cost are available from leading banks and housing finance companies. Use the EMI Calculator above for an estimate, or request a loan eligibility check.
Use the enquiry form below or call +91 92123 06116. Site visits are arranged free of cost, including pick-up and drop where available.
Call Now Enquire