HomeOxirich DevelopersOxirich Chintamanis
Possession: November 2026 HRERA GGM/675/407/2023/19 DATED 30.01.2023 3BHK,4BHK Sector 103

Oxirich Chintamanis

Sector 103, Gurgaon — by Oxirich Developers
2.3 Cr - 5.27 Cr* 3BHK,4BHK
No. of Towers4
No. of Floors23
No. of Units361
Project Area4.18
Open Area65%
Possession DateNovember 2026

Oxirich Chintamanis

Project Gallery

4.18Project Area
4Towers
361Units
23Floors
65%Open Area
3BHK,4BHKConfiguration
Project Overview

Project Description

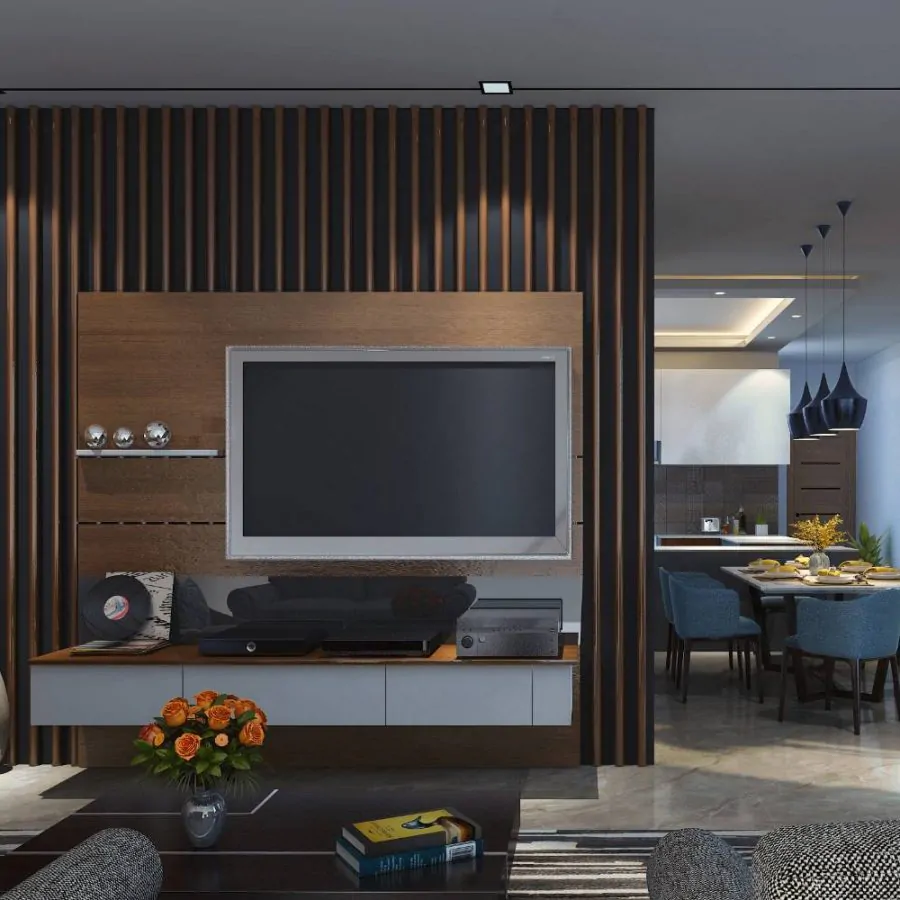
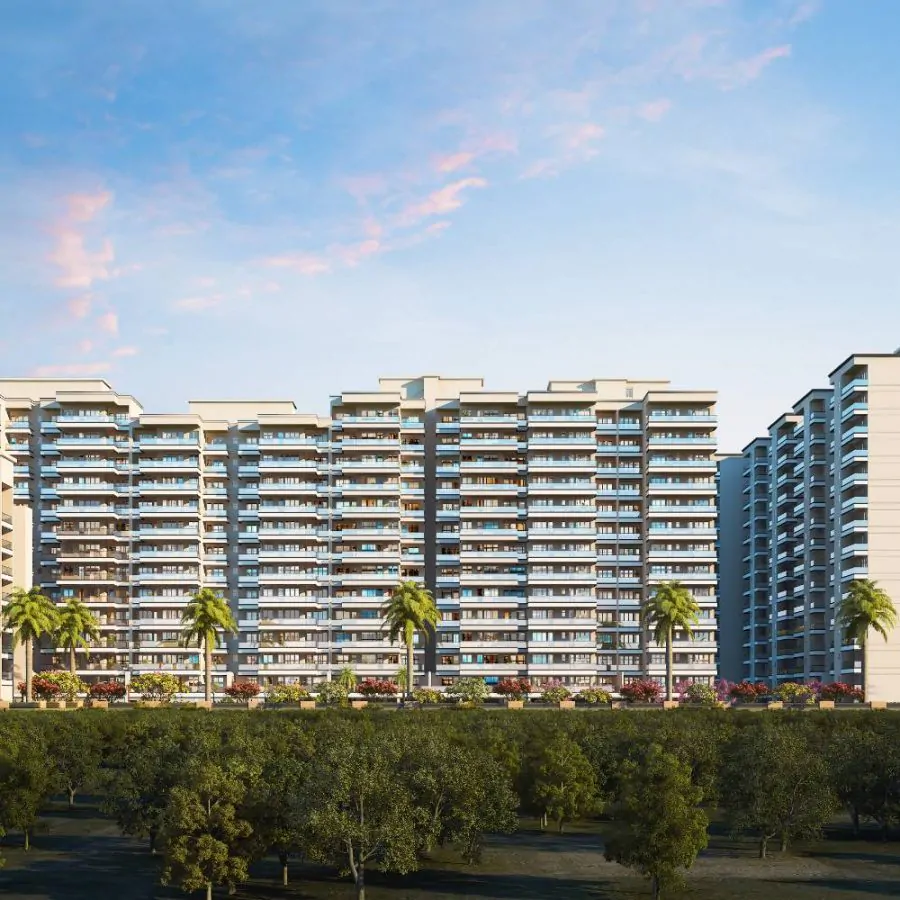
Oxirich Chintamanis, an exquisite residential venture by Oxirich Developers, is poised to redefine contemporary living in the heart of Gurgaon. This meticulously crafted project offers spacious 3BHK and 4BHK residences, designed to cater to the discerning tastes of modern families seeking both comfort and sophistication. Strategically located in a thriving sector of Gurgaon, the development seamlessly blends urban convenience with serene living spaces. Each residence is thoughtfully planned to maximise natural light, ventilation, and privacy, ensuring a harmonious lifestyle. With a commitment to quality and innovation, Oxirich Developers has conceptualised Chintamanis as a self-contained community that promises a holistic living experience. The project’s architecture reflects a perfect synergy of aesthetics and functionality, making it a coveted address for those who appreciate fine living. As one of the residential projects in Gurgaon, Oxirich Chintamanis stands out for its impeccable design and attention to detail, setting new benchmarks in luxury living.

The location of Oxirich Chintamanis is undeniably one of its strongest assets, offering unparalleled connectivity to key transit corridors such as the Golf Course Extension Road and the upcoming Dwarka Expressway. Residents will enjoy seamless access to Indira Gandhi International Airport, major business hubs, and entertainment zones. The vicinity is dotted with reputed educational institutions like The Shri Ram School and GD Goenka World School, ensuring quality education for children. Healthcare needs are well-catered to by premier hospitals such as Medanta and Artemis Hospital, both within a short drive. Additionally, the area boasts upscale shopping malls, fine dining restaurants, and vibrant retail spaces, including the popular Worldmark and Ambience Mall. This prime location not only enhances daily convenience but also ensures a high quality of life, making it an ideal choice for families and professionals alike. For those exploring new projects in Gurgaon, the strategic positioning of Oxirich Chintamanis offers a distinct advantage, promising both lifestyle and investment growth.

Oxirich Chintamanis is designed to foster a healthy and active lifestyle with its extensive array of amenities. The project boasts lush green landscapes and beautifully landscaped gardens, providing a tranquil escape from the urban hustle. A state-of-the-art clubhouse serves as the social hub, featuring a modern gymnasium, indoor games room, and a multipurpose hall for community gatherings. Sports enthusiasts will appreciate the dedicated cricket pitch, tennis court, and basketball court, while a well-equipped swimming pool offers a refreshing retreat. For the little ones, dedicated play areas ensure safe and fun-filled recreation. The residences themselves are crafted with premium specifications, including vitrified tile flooring, modular kitchens, and imported sanitary ware. Ample parking allocation with designated visitor parking ensures convenience for residents and guests. Security is paramount with CCTV surveillance, intercom facilities, and trained security personnel. Every aspect of the development is thoughtfully curated to provide a resort-like living experience, making it a standout choice among Oxirich Chintamanis offerings.

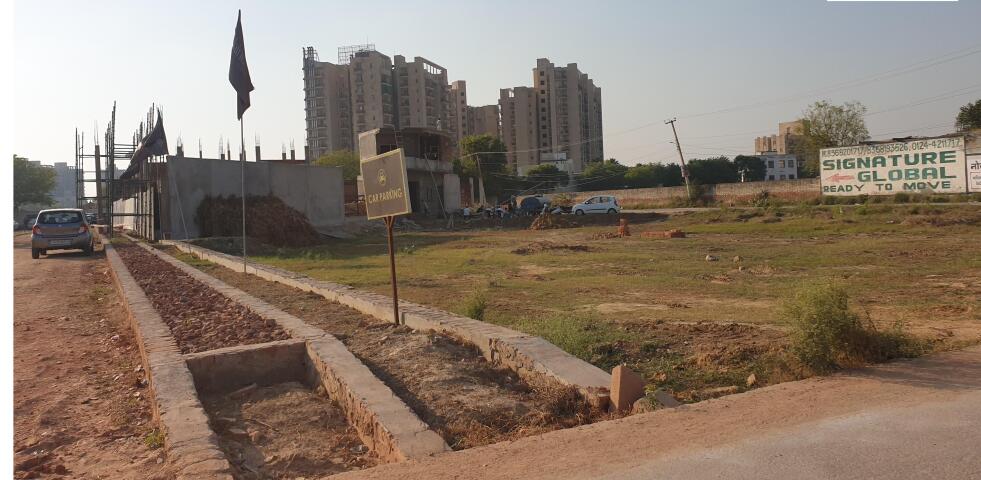
As of the latest update, the construction of Oxirich Chintamanis is progressing on schedule, with possession anticipated by November 2026. The project is being developed by Oxirich Developers, a name synonymous with reliability and excellence in the real estate sector. With a portfolio of successful projects, the developer has earned a reputation for delivering quality homes on time. Their commitment to transparency and customer satisfaction is evident in the meticulous planning and execution of Chintamanis. The project is RERA registered, ensuring compliance with all regulatory norms and providing buyers with peace of mind. The developer’s track record and financial stability further reinforce the credibility of this venture. For potential homebuyers, this translates into a secure investment with assured returns. The ongoing construction is a testament to the developer’s dedication, with visible progress on site. As the project nears completion, it is poised to become a landmark address in Gurgaon’s real estate landscape.

From an investment perspective, Oxirich Chintamanis presents a compelling opportunity. The strategic location, coupled with the reputation of the developer, ensures strong appreciation potential. The demand for premium 3 and 4 BHK residences in this micro-market remains consistently high, offering promising rental yield prospects for investors. The upcoming infrastructure developments in the vicinity are likely to further boost property values. For end-users, the project offers an unmatched lifestyle, while investors can expect attractive returns. The buying verdict is positive, provided buyers conduct due diligence and consider their long-term goals. It is advisable to consult with the developer’s sales team for detailed pricing and payment plans. Overall, Oxirich Chintamanis emerges as a prudent choice for those seeking a blend of luxury, convenience, and investment growth in Gurgaon’s dynamic realty market.

Unique Selling Points

  • GRIHA certification has been granted to the project
  • EV charging station
  • 3 sided open apartments and 2+1 parking per resident
  • Exclusive 16 ft high grand lobby area
Price List

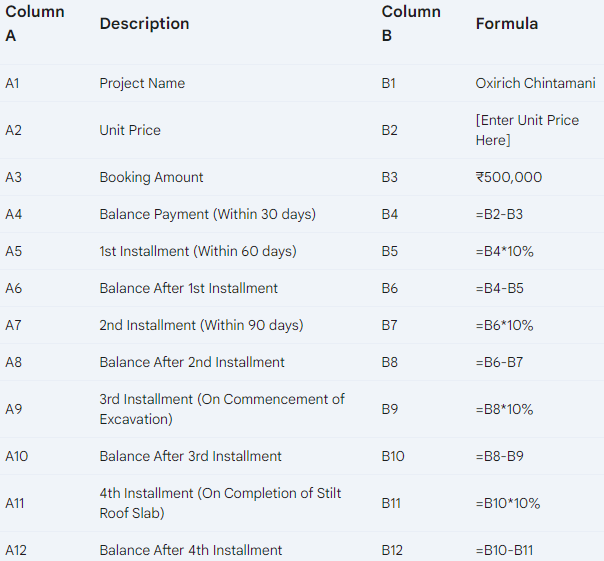
Price & Payment Plan

Indicative pricing & payment options for Oxirich Chintamanis. Request the latest cost sheet for applicable taxes and charges.

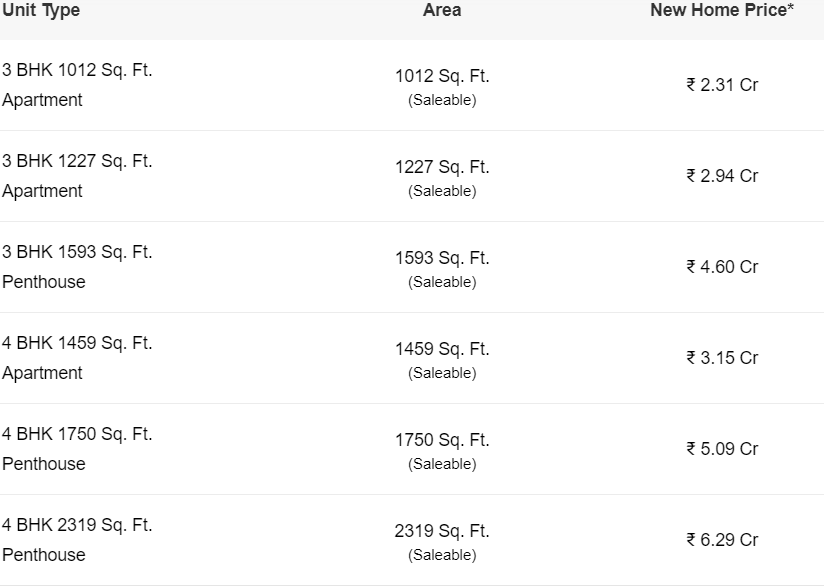
Unit Type Type Super Area Indicative Price Floor Plan Enquiry
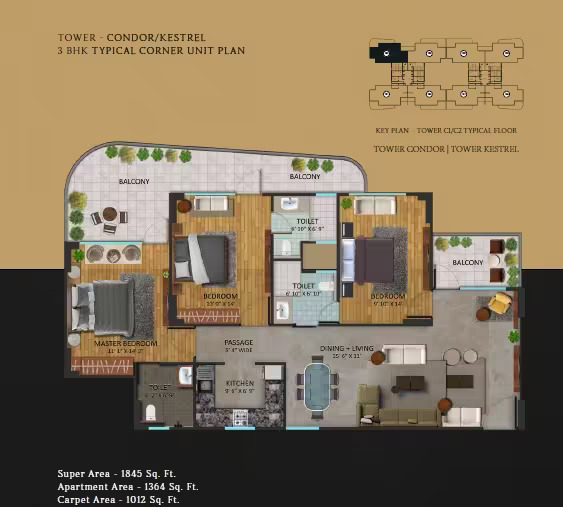
3BHK New Launch 1845 Sq.Ft ₹2.31 Cr* (₹12,520/sq.ft) View Plan Enquire
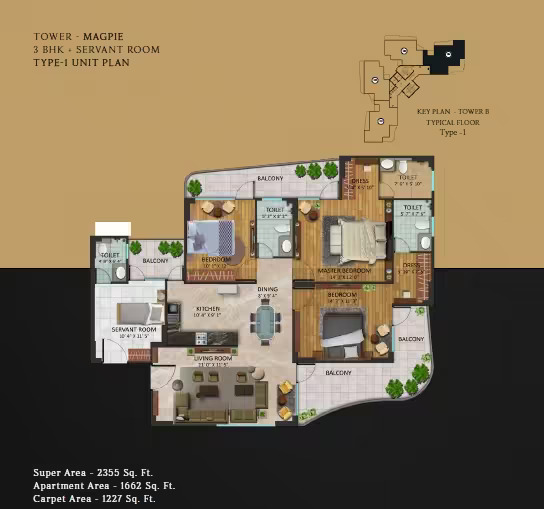
3BHK New Launch 2355 Sq.Ft ₹2.94 Cr* (₹12,484/sq.ft) View Plan Enquire
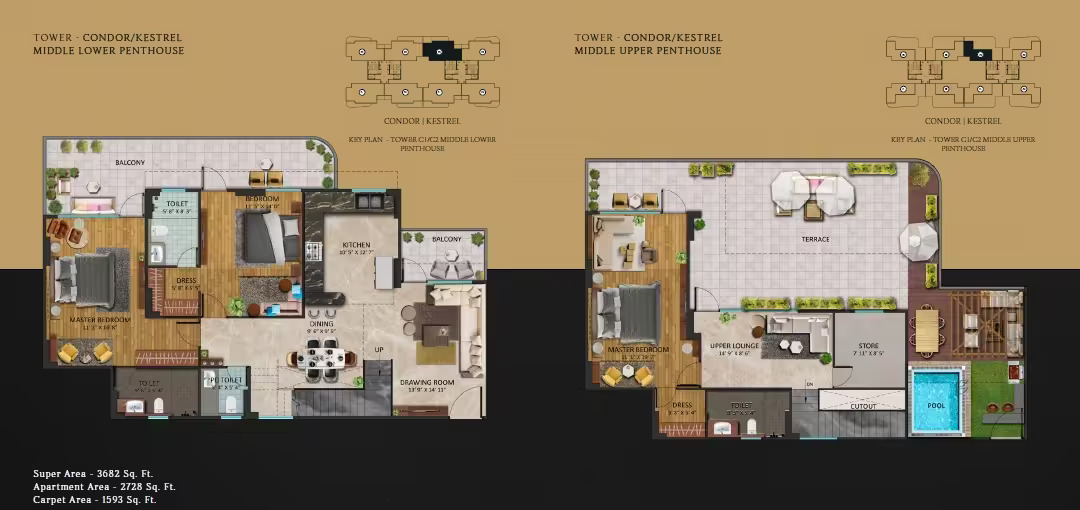
3BHK New Launch 3682 Sq.Ft ₹4.6 Cr* (₹12,493/sq.ft) View Plan Enquire
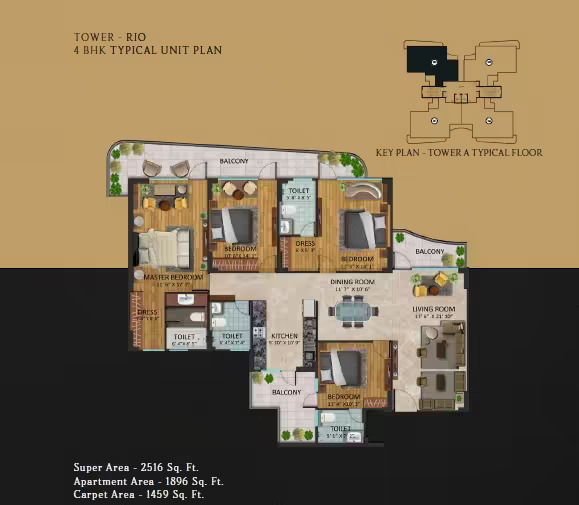
4BHK New Launch 2516 Sq.Ft ₹3.15 Cr* (₹12,519/sq.ft) View Plan Enquire
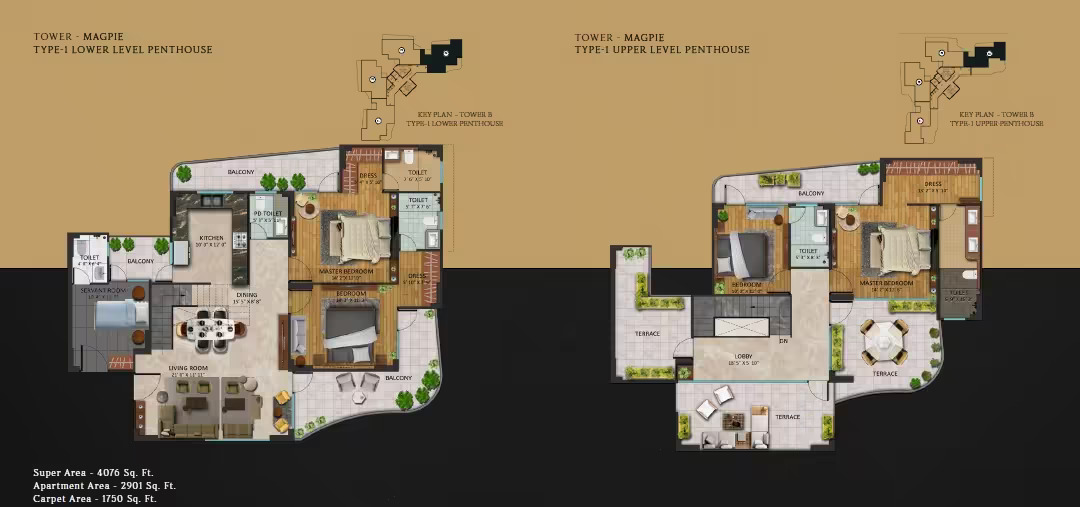
4BHK New Launch 4076 Sq.Ft ₹5.09 Cr* (₹12,487/sq.ft) View Plan Enquire
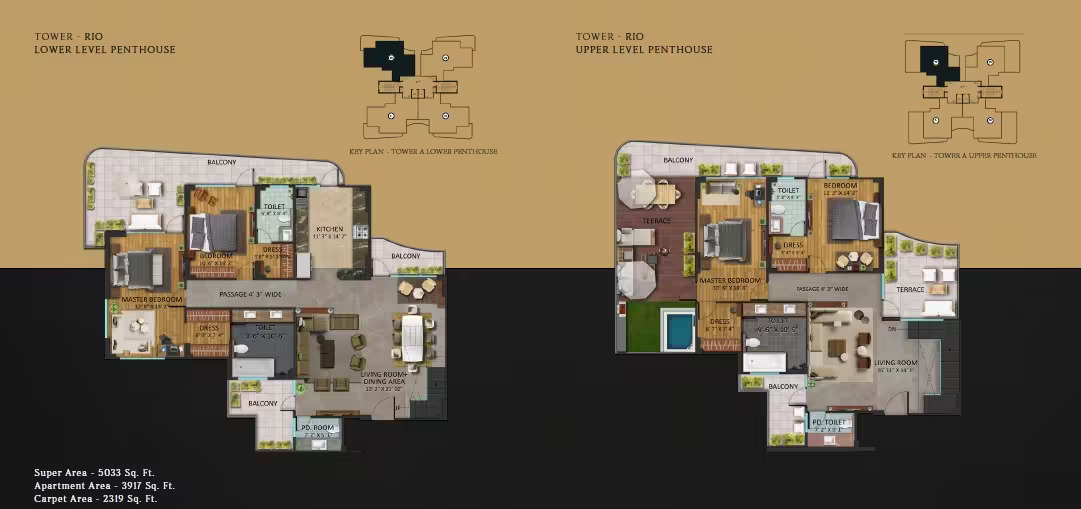
4BHK New Launch 5033 Sq.Ft ₹6.29 Cr* (₹12,497/sq.ft) View Plan Enquire

Payment & Booking Schedule

Payment milestones & booking procedure for Oxirich Chintamanis

Request Payment Plan

Want a customized payment schedule or bank loan assistance?

Our advisors will share the complete cost breakup with GST, registration, and installment timeline.
Get Instant Cost Sheet

* Prices and payment plans are indicative and subject to change without prior notice. Taxes (GST), stamp duty, registration, and other statutory charges are extra as applicable. Please confirm the latest cost sheet with our property advisor.

Floor Plans

Floor Plan

Unit layouts available in Oxirich Chintamanis. Tap any plan to enlarge.

3BHK New Launch 3BHK floor plan

3BHK — New Launch

Oxirich Chintamanis

Super Area 1,845 Sq.Ft
Rate / Sq.Ft ₹12,520/sq.ft
Est. Price ₹2.31 Cr*
Possession November 2026
3BHK New Launch 3BHK floor plan

3BHK — New Launch

Oxirich Chintamanis

Super Area 2,355 Sq.Ft
Rate / Sq.Ft ₹12,484/sq.ft
Est. Price ₹2.94 Cr*
Possession November 2026
3BHK New Launch 3BHK floor plan

3BHK — New Launch

Oxirich Chintamanis

Super Area 3,682 Sq.Ft
Rate / Sq.Ft ₹12,493/sq.ft
Est. Price ₹4.6 Cr*
Possession November 2026
4BHK New Launch 4BHK floor plan

4BHK — New Launch

Oxirich Chintamanis

Super Area 2,516 Sq.Ft
Rate / Sq.Ft ₹12,519/sq.ft
Est. Price ₹3.15 Cr*
Possession November 2026
4BHK New Launch 4BHK floor plan

4BHK — New Launch

Oxirich Chintamanis

Super Area 4,076 Sq.Ft
Rate / Sq.Ft ₹12,487/sq.ft
Est. Price ₹5.09 Cr*
Possession November 2026
4BHK New Launch 4BHK floor plan

4BHK — New Launch

Oxirich Chintamanis

Super Area 5,033 Sq.Ft
Rate / Sq.Ft ₹12,497/sq.ft
Est. Price ₹6.29 Cr*
Possession November 2026

Master Plan

Download E-Brochure
Amenities

Everything the Community Needs

Facilities and conveniences planned for residents of Oxirich Chintamanis.

  • Swiming Pool
  • GYM
  • Parking
  • Power Backup
  • Community Gate
Specifications

Construction & Finish Details

Quality of finishes, fittings and architectural workmanship.

Premium Finishes

Specifications & Materials

Comprehensive fittings, fixtures, and construction standards for Oxirich Chintamanis.

Master Bedroom-Walls
  • Plastic Emulsion
Master Bedroom-Flooring
  • Laminated Wooden
Other Bedrooms-Flooring
  • Laminated Wooden
Walls
  • Plastic Emulsion
Living Area-Flooring
  • Italian/Imported Marble
Kitchen-Equipments
  • Modular Kitchen
  • Hob
  • Chimney
Bathroom
  • Shower Panel
  • Premium Bath Fittings
  • Storage Cabinets
Structure
  • RCC Frame Structure
Home Loan

EMI Calculator

Move the sliders to estimate your monthly outgo. Home loans available up to 90% of unit cost.

Loan Amount₹0
Interest Rate (p.a.)8.5%
Loan Tenure20 years

Default loan amount is 90% of the starting price of Oxirich Chintamanis. Indicative only — actual eligibility depends on income, credit profile and lender policy.

Your Monthly EMI
₹0
Principal amount
₹0
Total interest
₹0
Total payable
₹0
Check Loan Eligibility
Location

Sector 103 — Gurgaon

Construction Update

Project Status & Timeline

Possession Status: November 2026

Possession Date November 2026
Towers & Elevation 4 Towers | 23 Floors
Site & Open Area 4.18 (65% Open)
Total Residences 361 Units

Want current site photos, structural audit, or project delivery milestone status?

Request Site Photos & Report

Site Progress Photos

Under Construction Enlarge

Under Construction

Interested in Oxirich Chintamanis? Get Live Availability Today.

Share your details and our advisor will send verified inventory, current rates and arrange a free site visit at your convenience.

Advisory Desk

Luxury Real Estate Advisory & Site Visit

Direct priority assistance, verified builder pricing, and private site visit desk for Oxirich Chintamanis.

Email -  enquiry.realestates@gmail.com
Mobile  - +919990536116
FAQs

Frequently Asked Questions

Everything you need to know about Oxirich Chintamanis.

The current indicative price is 2.3 Cr - 5.27 Cr. Prices exclude GST, stamp duty, registration and other statutory charges. Request the latest cost sheet for a full breakdown.
Yes. The project is registered with the Haryana Real Estate Regulatory Authority under registration number GGM/675/407/2023/19 DATED 30.01.2023. You can verify this on the official HRERA portal.
The project offers 3BHK,4BHK across a total of 361 units. Refer to the Floor Plans section for individual unit layouts and sizes.
Oxirich Chintamanis is located in Sector 103, Gurgaon. See the Location section for the site map and connectivity details.
Possession status is November 2026. Contact our advisor for the latest handover schedule and available inventory.
Yes. Home loans of up to 90% of the unit cost are available from leading banks and housing finance companies. Use the EMI Calculator above for an estimate, or request a loan eligibility check.
Use the enquiry form below or call +91 92123 06116. Site visits are arranged free of cost, including pick-up and drop where available.
Call Now Enquire