HomeTata HousingTata La Vida
Possession: March 2020 HRERA 148 OF 2017 2BHK,3BHK Sector 113

Tata La Vida

Sector 113, Gurgaon — by Tata Housing
1 Cr - 1.23 Cr* 2BHK,3BHK
No. of Towers8 Towers
No. of Floors25 Floors
No. of Units688 Units
Project Area12.00 Acres
Open Area80%
Possession DateMarch 2020

Tata La Vida

Project Gallery

12.00 AcresProject Area
8 TowersTowers
688Units
25 FloorsFloors
80%Open Area
2BHK,3BHKConfiguration
Project Overview

Project Description

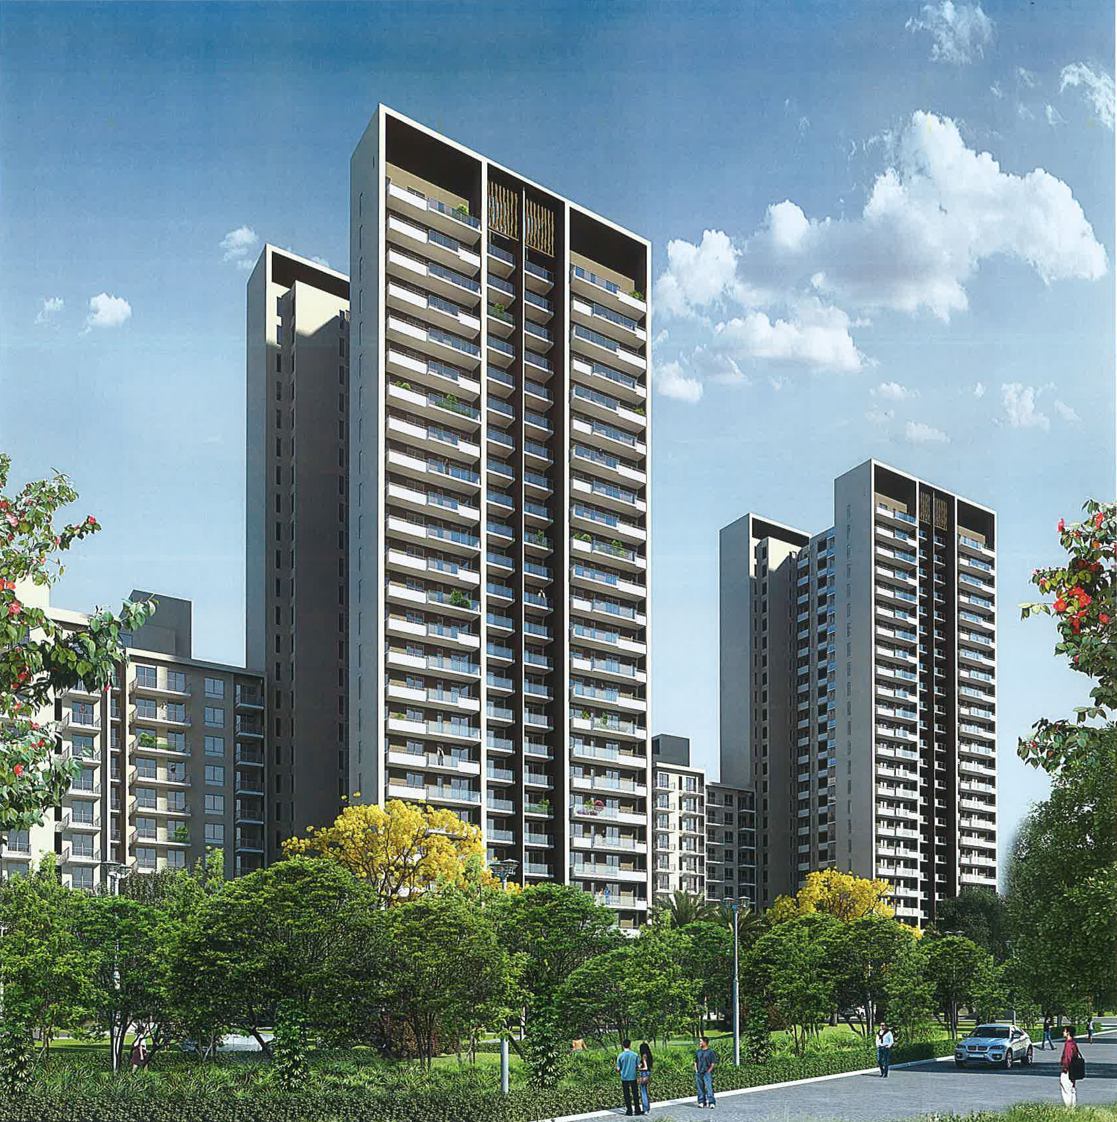
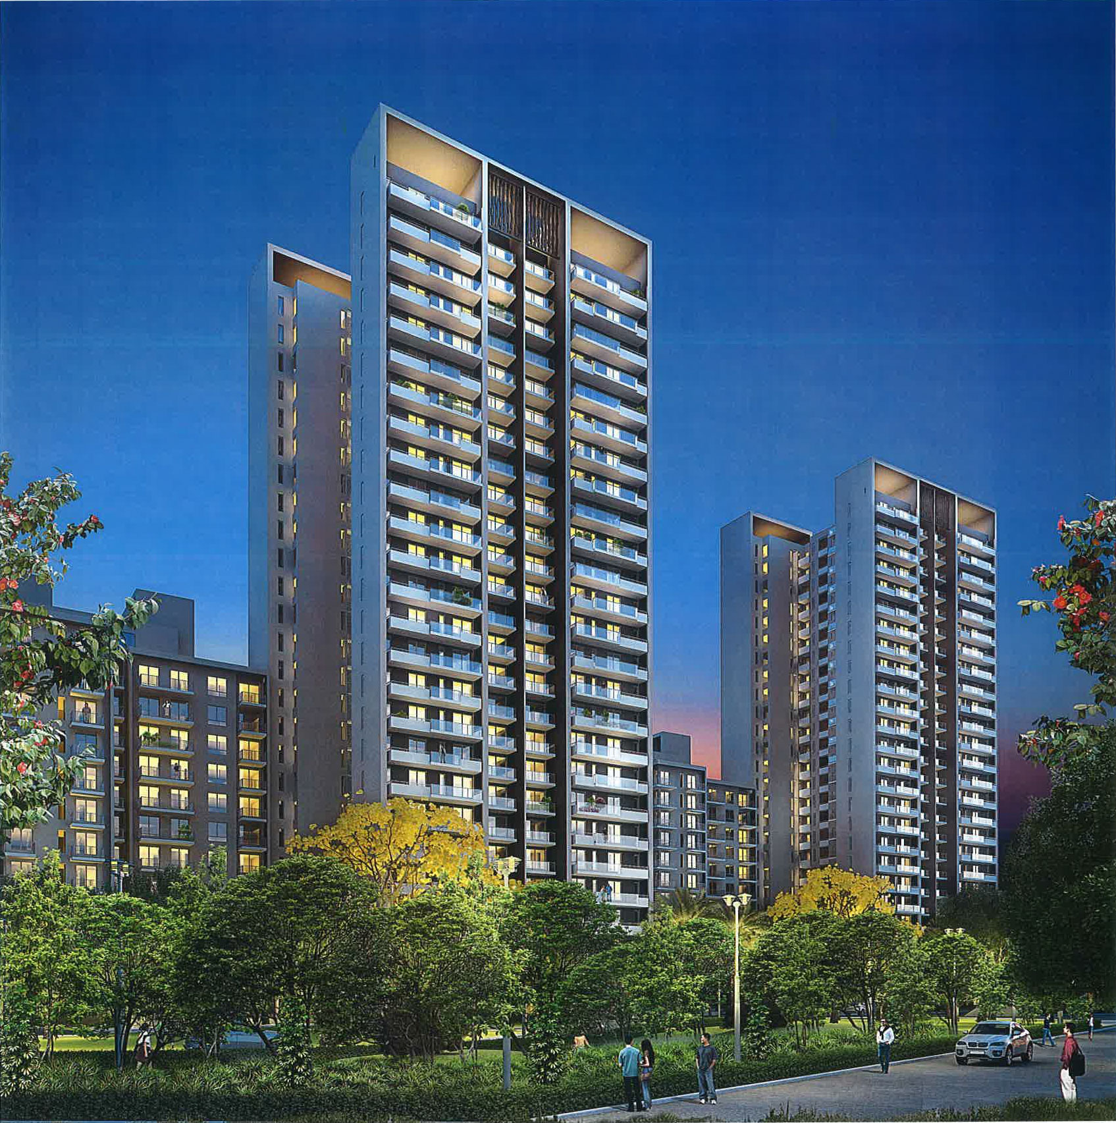
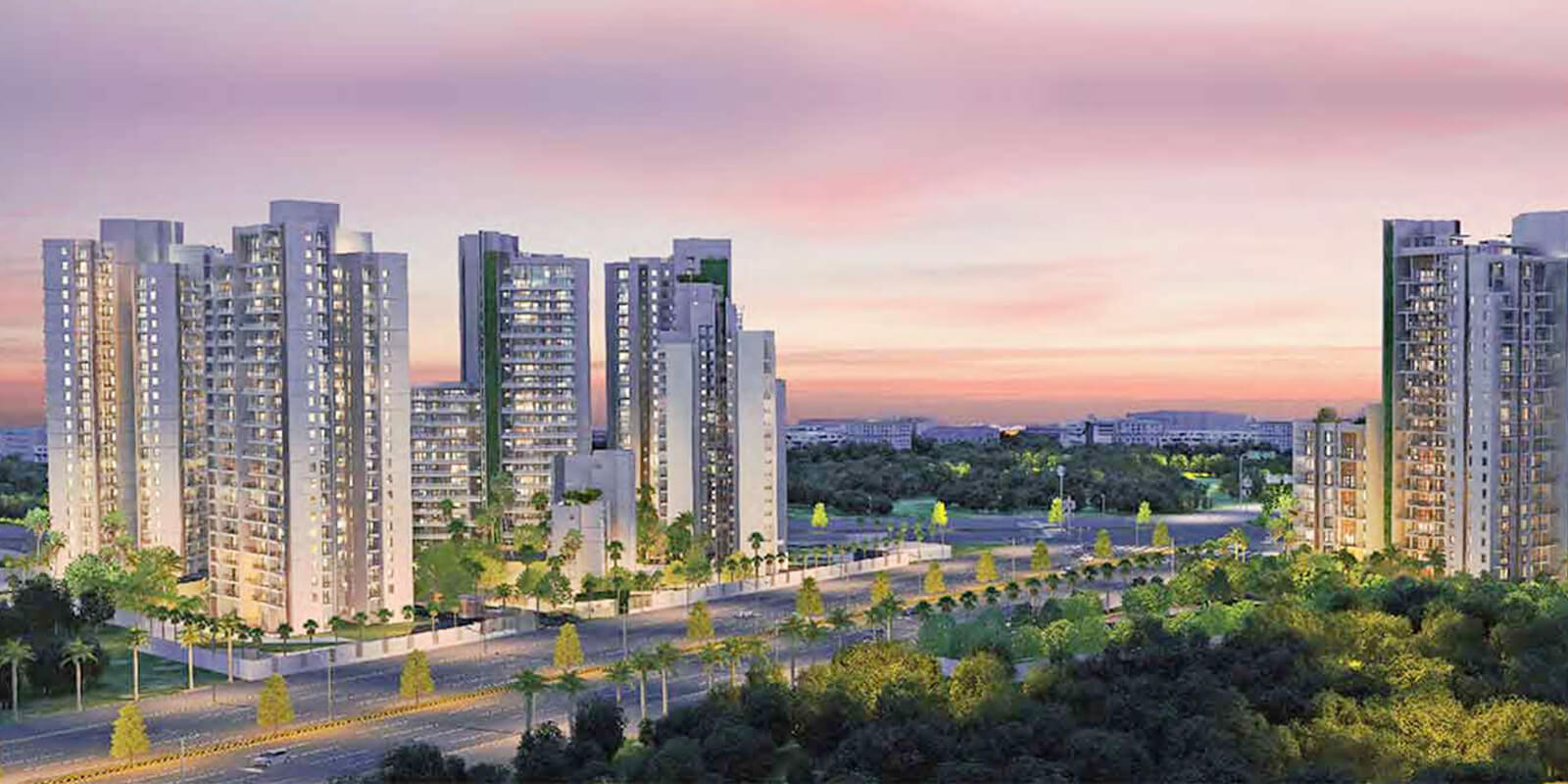
Tata La Vida, an exquisite residential venture by Tata Housing, is poised to redefine contemporary living in the vibrant locale of Gurgaon. This thoughtfully crafted project offers spacious 2BHK and 3BHK apartments, designed to cater to the diverse needs of modern families. With a focus on quality, sustainability, and community living, Tata La Vida stands as a testament to Tata Housing's commitment to excellence. The project seamlessly blends urban convenience with serene living, making it an ideal choice for those seeking a balanced lifestyle. As one of the prominent new projects in Gurgaon, Tata La Vida promises a life of comfort and sophistication, backed by the trust and reliability of the Tata brand.

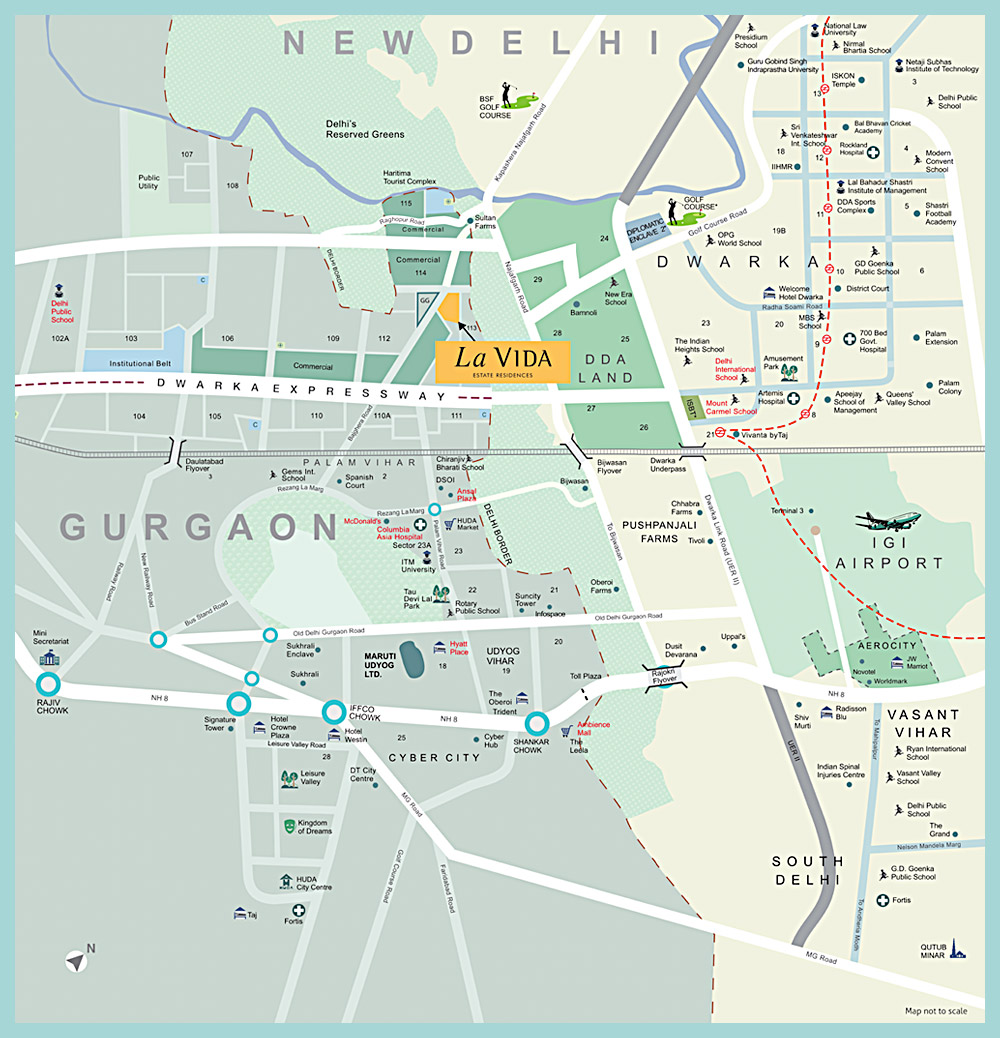
Strategically located in Gurgaon, Tata La Vida enjoys excellent connectivity to major transit corridors, ensuring residents are never far from the city's pulse. The project is well-connected to the Golf Course Extension Road and Sohna Road, providing seamless access to key business districts like Cyber City, Udyog Vihar, and Manesar. Proximity to the upcoming Dwarka Expressway further enhances its accessibility, reducing travel time to Delhi and IGI Airport. The neighbourhood is dotted with renowned educational institutions such as GD Goenka World School and Shiv Nadar School, ensuring quality education for children. Leading healthcare facilities, including Artemis Hospital and Medanta – The Medicity, are within easy reach, offering world-class medical care. Additionally, residents can indulge in retail therapy at nearby malls like Ambience Mall and DLF Mega Mall, making everyday living a delightful experience. This prime location, combined with its connectivity, makes Tata La Vida a coveted address for discerning homebuyers.

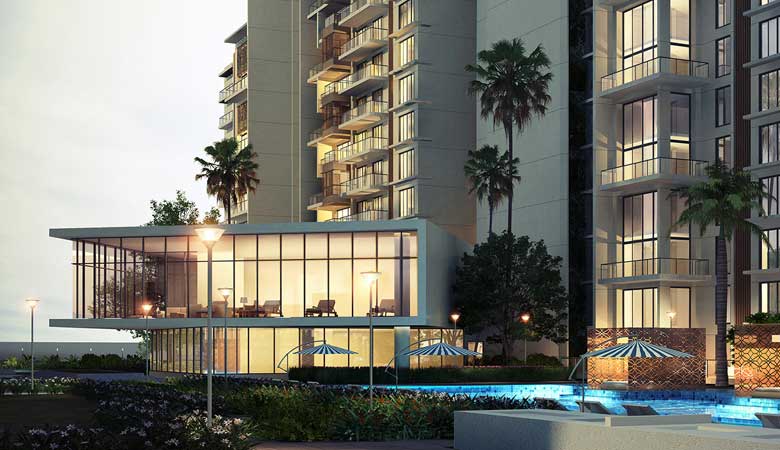
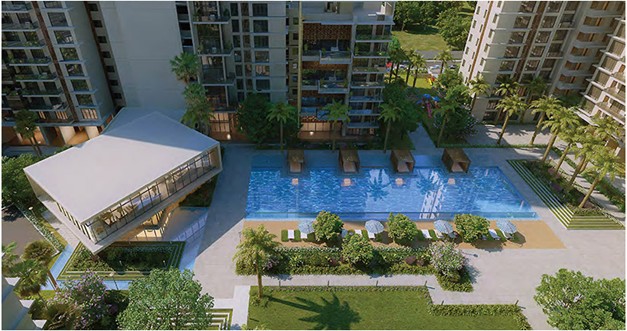
At Tata La Vida, the emphasis on green living and recreational amenities is paramount. The project boasts lush green landscapes and meticulously designed open spaces, providing a refreshing escape from the urban hustle. Residents can unwind at the clubhouse, which features a fully equipped gymnasium, indoor games room, and a multipurpose hall for social gatherings. For sports enthusiasts, the development offers a range of facilities including a swimming pool, tennis court, and a dedicated children's play area. The apartments are crafted with premium specifications, including vitrified flooring, modular kitchens, and elegant bathrooms, ensuring a luxurious living experience. Ample parking allocation is provided for residents and visitors, with designated spaces for two-wheelers and four-wheelers, ensuring convenience and security. The project also integrates smart home features and energy-efficient systems, reflecting Tata Housing's commitment to sustainable development. Every aspect of Tata La Vida is designed to foster a healthy and active lifestyle, making it a perfect haven for families.

As of March 2020, Tata La Vida has achieved significant construction milestones, with towers rising steadily and interiors taking shape. The project is being developed by Tata Housing, a subsidiary of the prestigious Tata Group, renowned for its transparency, timely delivery, and superior construction quality. With a legacy spanning decades, Tata Housing has delivered numerous landmark projects across India, earning the trust of thousands of homebuyers. This project is poised to uphold that legacy, offering residents a secure investment and a promising future. The developer's strong track record and financial stability provide peace of mind to investors and end-users alike, making Tata La Vida a reliable choice in the real estate market.

From an investment perspective, Tata La Vida presents a compelling opportunity. The project's strategic location, coupled with the growing demand for residential spaces in Gurgaon, ensures strong capital appreciation potential. Rental yields are also promising, given the proximity to major employment hubs and the influx of professionals seeking quality accommodation. The brand value of Tata Housing further enhances the property's resale value, making it a prudent investment. For those seeking a home that combines comfort, convenience, and long-term value, Tata La Vida is an excellent choice. Prospective buyers are advised to conduct thorough due diligence and consult with local experts to make an informed decision. Explore more about this project and other residential projects in Gurgaon on GurgaonNewProject.com, and discover why Tata La Vida is a standout option in the market.
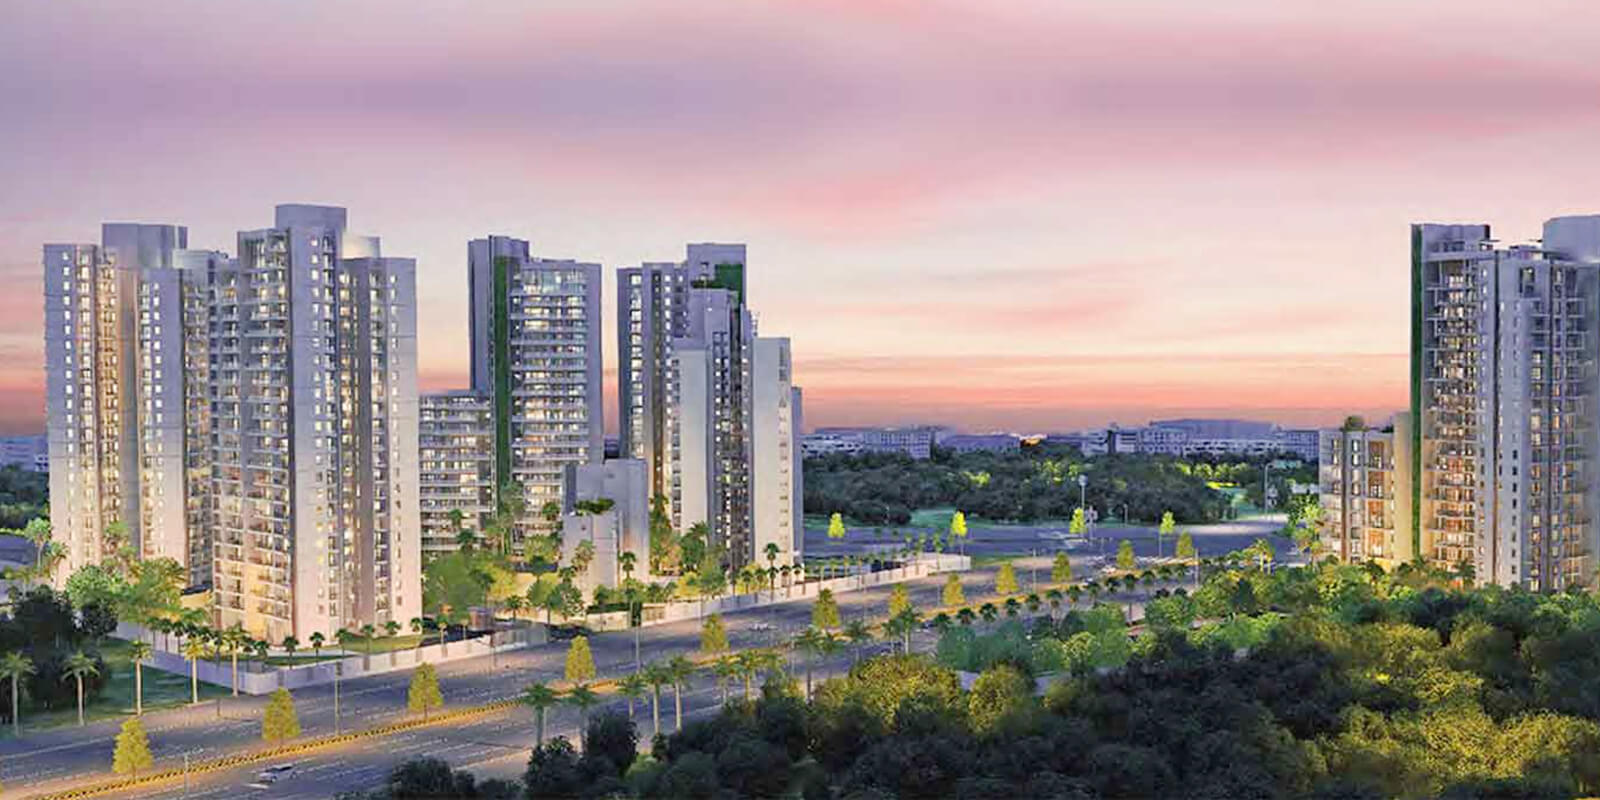
Unique Selling Points

  • Appox 100 trees per acre
  • IGBC pre certified gold rated building
  • Each apartment has a unique plus private view
Price List

Price & Payment Plan

Indicative pricing & payment options for Tata La Vida. Request the latest cost sheet for applicable taxes and charges.

Unit Type Type Super Area Indicative Price Floor Plan Enquiry
2BHK 2BHK 1276 Sq.Ft Price on Request On Request Enquire
2BHK 2BHK 1330 Sq.Ft Price on Request On Request Enquire
2BHK 2BHK 1573 Sq.Ft Price on Request On Request Enquire
3BHK 3BHK 1579 Sq.Ft Price on Request On Request Enquire
Price List
Basic Sale Price Rs. 8670/- Per Sq. Ft
Other Charges
Car Parking Rs. 400000
EDC/IDC Rs. 319/- Per Sq. Ft
IBMS Rs. 100/- Per sq. Ft
Preferential Location Charges (PLC)
Floor Rise
1st to 7th floor Rs. 100/- Per Sq. Ft.
8th to 13th Floor Rs. 50/- Per Sq. Ft
Location
Garden PLC Rs. 400/- Per Sq. Ft.
Corner PLC Rs. 200/- Per Sq. Ft.
Club Charges Rs. 5 Lacs
Floor (1st - 7th) Rs. 100/- Per Sq.Ft
Floor (8st - 13th) Rs. 50/- Per Sq. Ft
Payment Plan
Subvention Payment Plan
On Booking 5 Lakhs
Within 30 Days of Booking 10% of Sale Price- Booking Amount
Subvention From Bank for 4 Years 75% of Sale Price
On Reciept Of OC 15% of Sale Price + IBMS + *Misc + *Stamp Duty + *Registration
Possession Linked Payment Plan
On Booking 5 Lakhs
Within 60 Days of Booking 20% of Sale Price (Less Booking Amount already paid)
After 12 months of Booking 20% of Sale Price
On Reciept Of OC 60% of Sale Price + IBMS+ *Stamp Duty & Registration Charges+ Misc Charges
Construction Linked Payment Plan
On Booking 5 Lakhs
With In 45 Days of Booking 15% of Sale Price- Booking Amount
Completion of Ground Floor Slab 20% of Sale Price
Completion of 6th Floor Slab 15% of Sale Price
Completion of Terrace Floor Slab 15% of Sale Price
Completion of Internal Plaster 15% of Sale Price
Completion of Internal Flooring 15% of Sale Price
On Reciept Of OC 5% of Sale Price + IBMS + *Misc + *Stamp Duty + *Registration
Notes: -
  • Cheque Favouring "LV Project Revenue account "
Request Official Cost Sheet

Payment & Booking Schedule

Payment milestones & booking procedure for Tata La Vida

Request Payment Plan

Payment Plans

Payment Plan

Want a customized payment schedule or bank loan assistance?

Our advisors will share the complete cost breakup with GST, registration, and installment timeline.
Get Instant Cost Sheet

* Prices and payment plans are indicative and subject to change without prior notice. Taxes (GST), stamp duty, registration, and other statutory charges are extra as applicable. Please confirm the latest cost sheet with our property advisor.

Floor Plans

Floor Plan

Unit layouts available in Tata La Vida. Tap any plan to enlarge.

2BHK
Plan on Request

2BHK

Tata La Vida

Super Area 1,276 Sq.Ft
Rate / Sq.Ft On Request
Possession March 2020
2BHK
Plan on Request

2BHK

Tata La Vida

Super Area 1,330 Sq.Ft
Rate / Sq.Ft On Request
Possession March 2020
2BHK
Plan on Request

2BHK

Tata La Vida

Super Area 1,573 Sq.Ft
Rate / Sq.Ft On Request
Possession March 2020
3BHK
Plan on Request

3BHK

Tata La Vida

Super Area 1,579 Sq.Ft
Rate / Sq.Ft On Request
Possession March 2020
Download E-Brochure
Amenities

Everything the Community Needs

Facilities and conveniences planned for residents of Tata La Vida.

  • AC
  • Wi-Fi
  • SPA
  • Swiming Pool
  • GYM
  • Community Hall
  • ATM
  • Parking
  • Tennis Courts
  • Power Backup
  • Modular kitchen
  • Badminton
  • Fire Alarm
  • Lift
  • Intercom
  • Sauna Stream
Specifications

Construction & Finish Details

Quality of finishes, fittings and architectural workmanship.

Premium Finishes

Specifications & Materials

Comprehensive fittings, fixtures, and construction standards for Tata La Vida.

TATA La VIDA Specifications

Location Advantages
Key Distances
  • Located in sector 113 Village Bajghera Road, Gurgaon
  • 0.5 kms from Delhi
  • Airport: 5 KM/15-20 mins
  • Proposed metro station: 3 KM/10-15 mins
  • Ansal Plaza: 2-3 KM/5-10 mins
  • Columbia Asia Hospital: 2-3 Km/ 5-10mins
  • Good connectivity to Dwarka Sector 21 Metro Station and proposed ISBT
Social Infrastructure
  • Schools: Delhi Public school, Mount Carmel School, New Era School
  • Hospitals: Artemis Hospital, Columbia Asia Hospital, Fortis Hospital, Medanta Hospital
  • Shopping: Ansal Plaza, Kanganheri Adventure and Tourist Complex, Ambience Mall
  • Entertainment: 18 Course Golf Course
Amenities
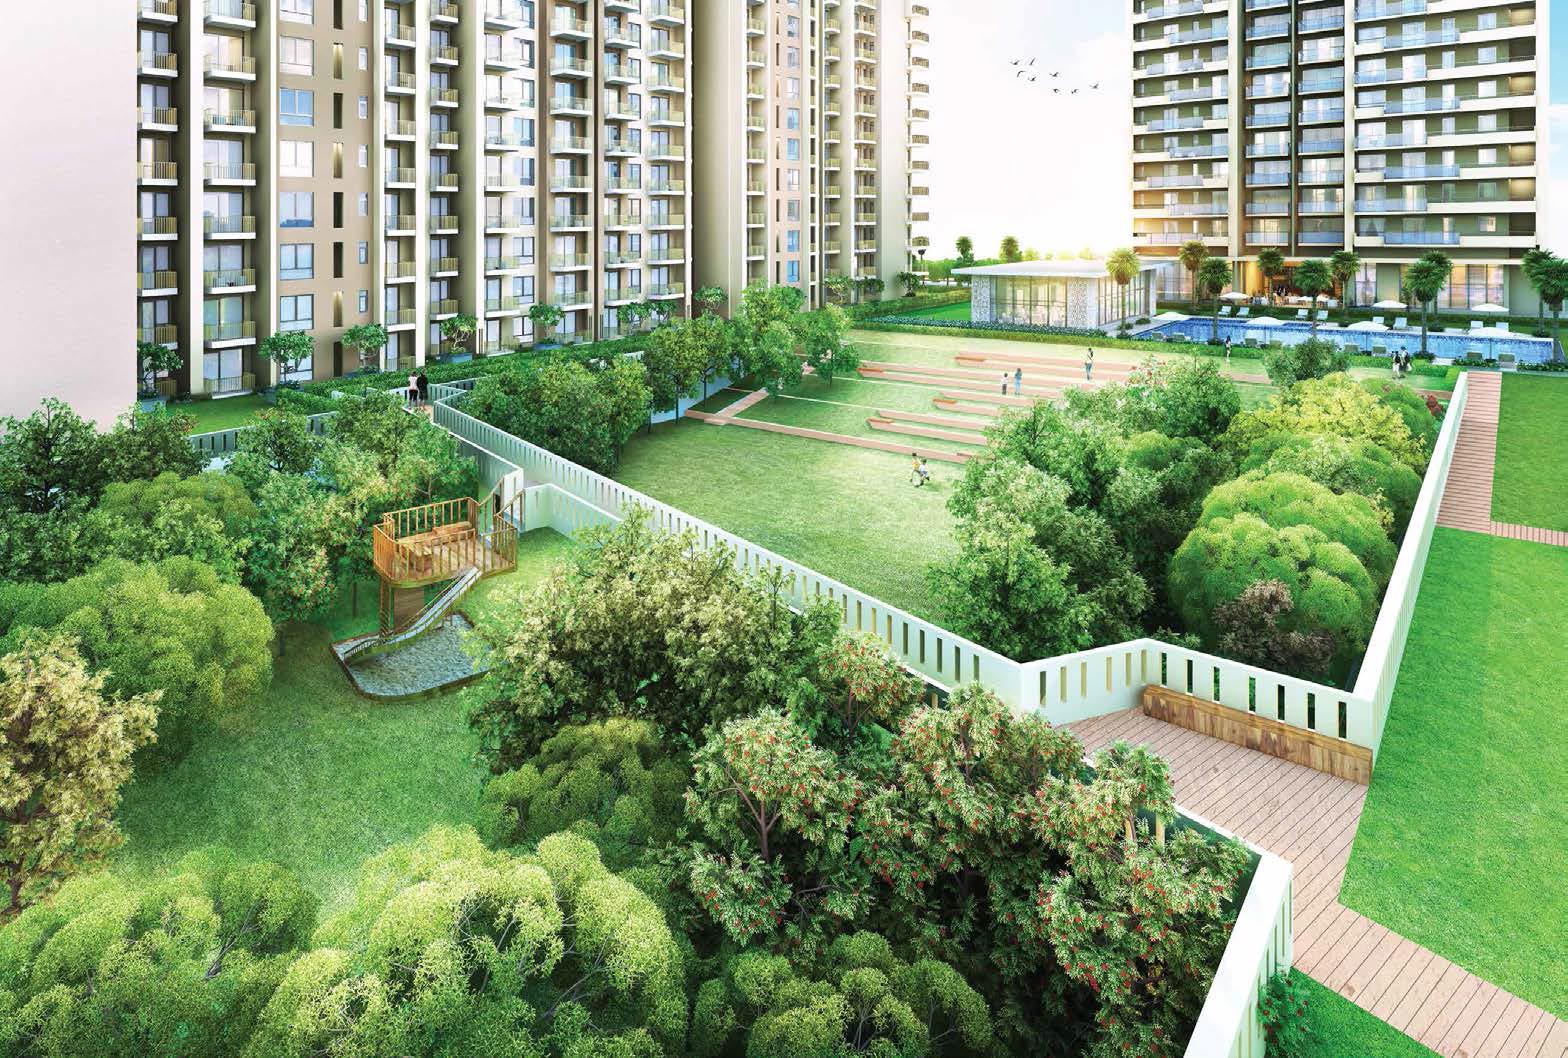
  • Step out into 2,30,000 square feet  (approx.) of open  area  dedicated to landscaping and  recreational spaces
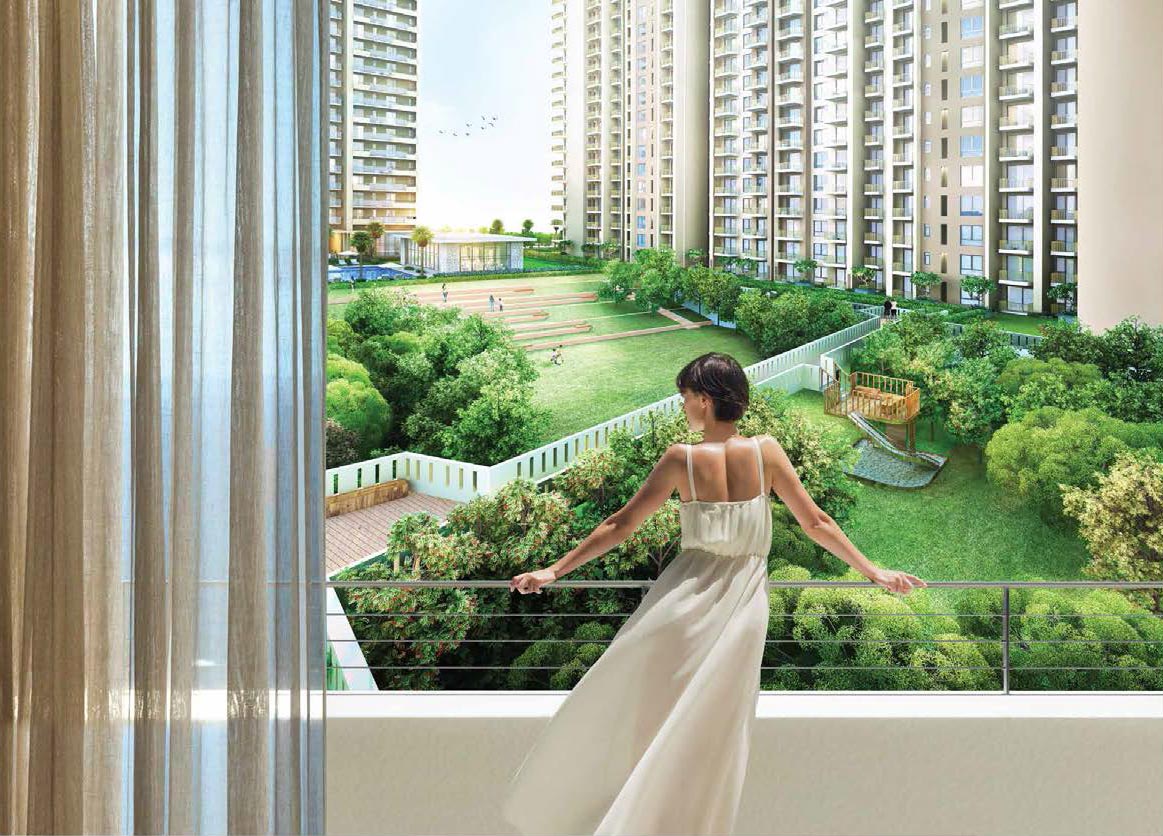
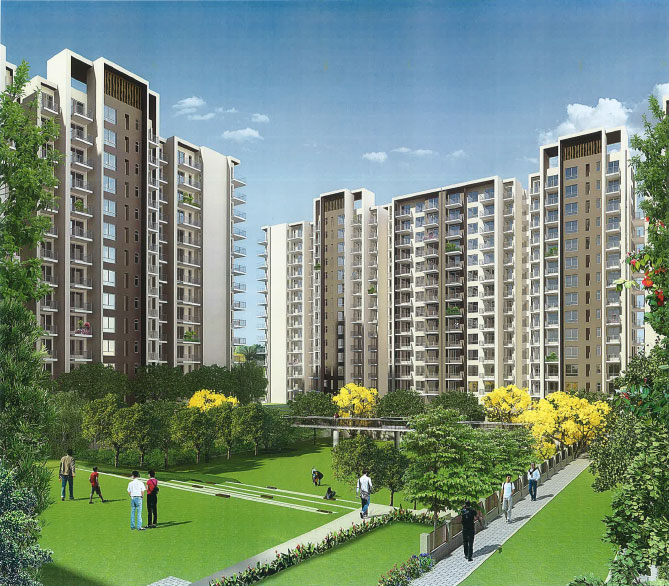
  • A vast central green  with a sunken garden planted with  indigenous and flowering trees to enhance the feeling of being in a forest
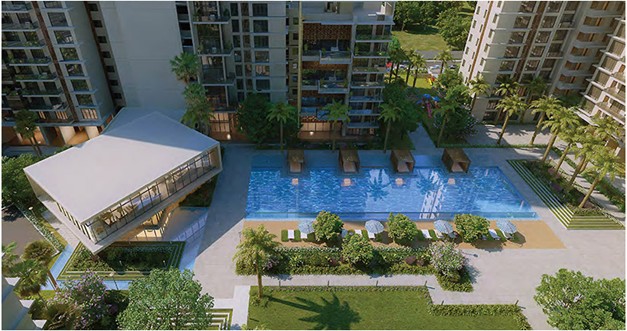
  • Boost your  health with active  sports  amenities like a full  basketball court, badminton courts, tennis court, 800  mts. (approx.) internal jogging track, a 25 mts. (approx.) swimming pool and  a cricket  pitch
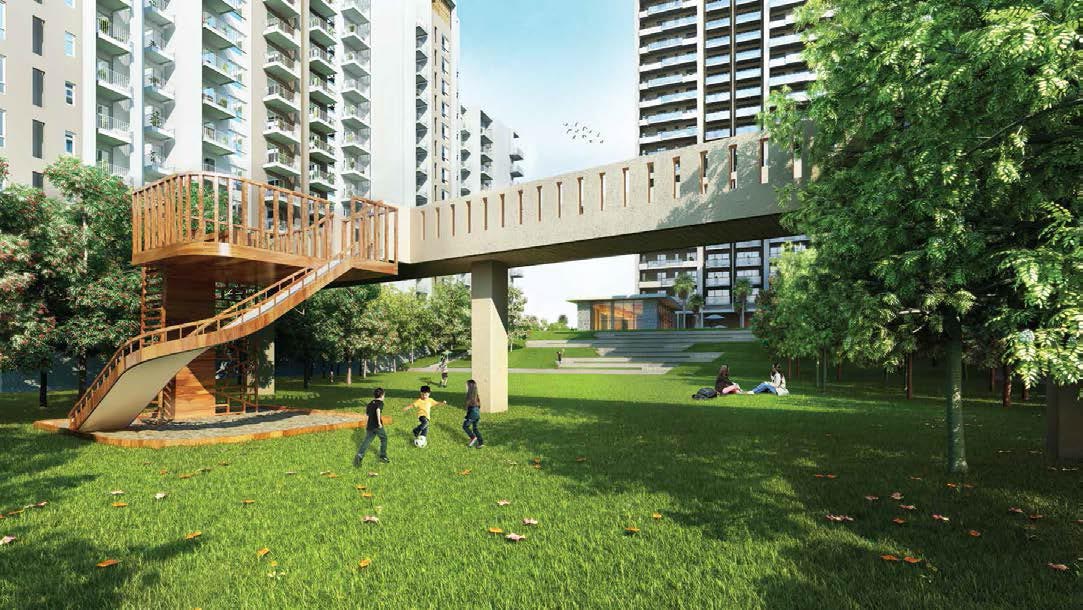
  • Walk  amongst the trees with a Sky Walk  bridge overlooking the central green  with slides for kids
  • WIFI provided at designated locations within the central green and the swimming pool area
  • Enjoy fresh  produce from Fruit Trees Basques and  the Herb  Garden
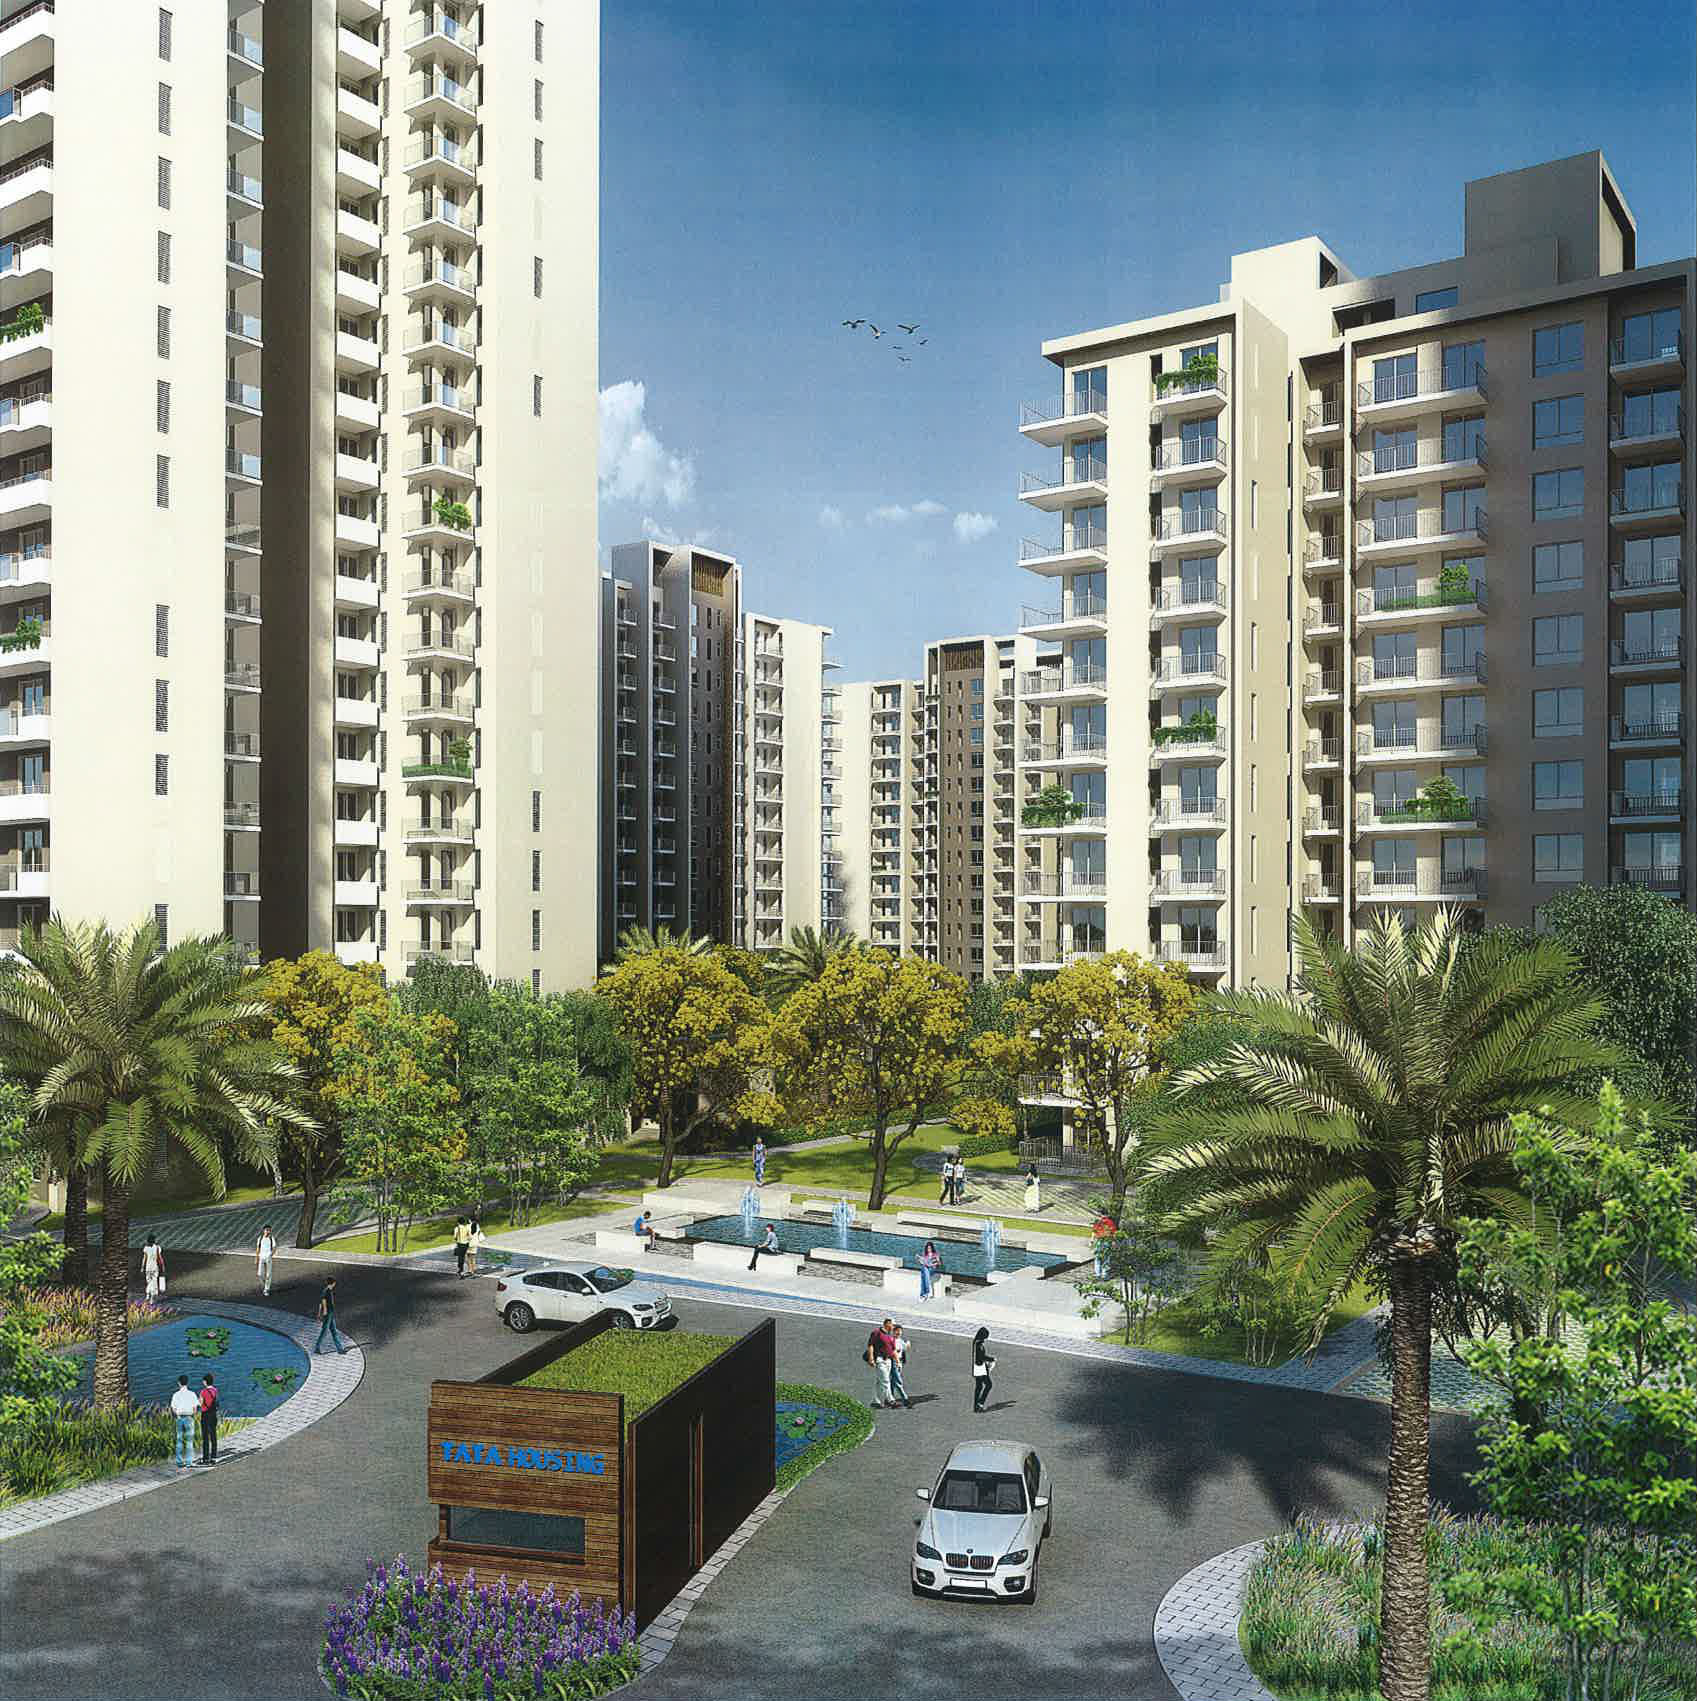
  • Relax beside  beautiful water plazas, reflective pool and  lily pools
  • Bring  out the artist in you at the one-of-a-kind art installation plaza
  • Socialize  at the barbeque corner and  party  lawn
  • A Mosaic of small  lawns, sit-outs and  planting beds all around between the  ground floor verandahs & the walking/jogging path
  • Themed terrace gardens
    • Yoga and Meditation terrace
    • Private parties terrace
    • Board games, like, chess, checkers for teen/adults
    • Dance or Exercise classes
    • Art classes for kids, painting, arts/crafts, sculpture making, pottery
  • Dedicated and safe children’s play area - Play equipment which can be customized to make them more interesting along with a themed colour. A sandpit adjoins play area in a court while the slide down the tree deck also leads one to a sandpit underneath
  • Water plaza, reflective pool and lily pools
  • Art installation plaza
  • Tower lobbies with art displays
  • Art Walk at the clubhouse to display works of children or resident artists
  • Barbeque corner
  • Party lawn
Landscape
  • 1.85 acre vehicle free central greens comprising of a sunken garden with stepped seating and grass terraces
  • Sunken Garden of approx. area 40mx70m, totally basement free natural ground planted with indigenous & flowering trees to enhance the forest feel. One end has steps and grass slope with seats descending to this space, An amphitheater of a different kind. The other end has sloping grass for children to have fun rolling down or running down.
  • Fruit Tree Bosques - Jamun, mango, Amla, Guava, Chikoo- which give fruits in plenty to enchant the residents with fresh from the trees produce
  • A Mosaic of small lawns + sit-outs + planting beds is all around between the ground floor verandahs & the walking/jogging path.
  • Art installations in the landscape- rough hewn blocks of stones arranged in small lawn spaces, while they can be used for sitting, create a sculptural visual. Alongside, feature walls can be graffiti walls for residents to express themselves creatively
  • Active sports amenities like full basketball court, 2 badminton courts, 1 tennis court & a cricket pitch create a wholesome opportunity for the residents
  • Sky walk overlooking the central green connected by tree houses with slides for kids
  • Herbal garden
  • Flowering trees overlooking the residential towers
  • 1000 trees planted within the 9 acre property – more than100 trees to an acre
Specifications
Building
  • Well ventilated lobbies
  • Double height ceiling in the clubhouse
  • High speed elevators
  • Vitrified flooring in lift lobbies and corridors
  • Earthquake resistant structure as per IS code
  • DG power backup in common areas and lift
Living / Dining / Kitchen
  • Vitrified flooring, sliding French windows, OBD paint
  • Anti-skid vitrified flooring tiles, sink board with drain board, exhaust fans in the kitchen
Utility room in the kitchen
  • Anti-skid ceramic flooring tiles, MS railing, electrical, drain and water supply point
Bedrooms
  • Vitrified flooring, anodized aluminum window frame
Toilets
  • Wall mounted WC, wash basin with counter in master toilet, best in class fittings
Security
  • Video door phones in every home
Balcony
  • MS railing, anti-skid vitrified tiles
Electrical
  • Premium series of switches and plates
Internal Specifications
  • IGBC pre-certified gold  rated building
  • Video  door  phones in every home
  • Living  & bedrooms with vitrified flooring and  sliding French windows
  • Balconies with  anti-skid vitrified tiles
  • Premium series of electrical switches  and  plates
  • Sink board with drain board, exhaust fans in the kitchen
  • Wall mounted WC, master toilet with best in class fittings
  • Geyser in Master bathroom
  • High speed elevators
  • Well ventilated lobbies
  • Vitrified flooring in lift  lobbies and corridors
  • Earthquake resistant structure as per IS code
  • 100% power back up throughout the project
The Club House
Reiuvenate at the grand Club House
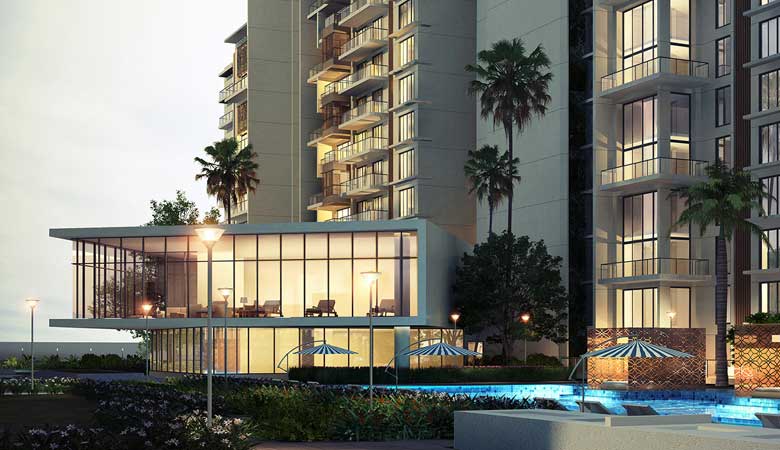
  • The club house nestles it elf centrally under the towers with lush greenery and wetld class amenities
  • A double height lounge and reception wi.ll welcome you at the e.ntrance and a naturally lit art walk leads you to the other health facilities
  • Enjoy exquisite Spa facilities with a massage. room, steam, sauna, and a large outdoor swimming pool
  • Get active at the health club with a fully equipped unisex gym along with the active sports and I recreational facilities like a squash court, billiards table, cards table and multi-purpose hall for dance or yoga
  • An audiovisual room for 8 to 10 people and a restaurant with a fully equipped kitchen serving a large banquet hall
  • A dedicated kid's corner and a reading room takes care of the little one's needs
IGBC Pre-certified Gold Rating
  • Efficient designing of lighting system and use of efficient fixtures to reduce total energy demand
  • All habitat places are well day lit and also designed for natural - ventilation to maintain indoor air quality
  • Use of low VOC material to reduce adverse health impacts for building occupants
  • Implementation of rain water harvesting system to reduce the municipal water demand and to maintain the ground water table
  • Water efficient fixtures and flushing system used in toilets and kitchen to reduce water wastage
  • Waste water treatment plant installed for reusing water for landscaping and flushing systems
  • Use of native species for landscaping which will reduce water demand and maintain bio-diversity
  • Parking facilities provided for each resident along with separate parking area for visitors and physically disabled people
  • Solar power for common utilities
Why To Invest
The TATA Housing Advantage The trust of more than 5,000 happy families
  • Our products are known for the highest quality and safety standards to ensure the durability of your home
  • It is our commitment to delight you by improving your quality of life as you move into a TATA Housing home
  • Transparent and participative culture -the bedrock of values at TATA Housing
  • Promises made and promise delivered - the cause which is plaguing the real estate industry, is our forte and we live by our commitment
The Location- Right where you should be
  • The proposed project is located at close proximity to Delhi- touching the Delhi border
  • The Indira Gandhi International Airport is just 5 KM or 15 minutes away
  • You will be just 3 KMs from the nearest metro station (proposed)
  • Excellent social infrastructure which is only getting better- Delhi Public School, Ansal Plaza, Fortis hospital all within 5 km. from the site
  • Recent industry reports have identified Dwarka Expressway as one of the most sought after investment destination giving highest• appreciation in the region in the next 3 years*
  • The social and physical infrastructure push, enhanced connectivity and an incremental commercial space pipeline ore set to make this corridor a prime residential destination
The product USP's-An iconic property that will be a landmark for years to come
  • 80% open spaces proposed
  • More. than 100 trees per acre planned
  • Well ventilated property with .good circulation of air in all areas
  • Approx 1 .85 acre vehicle free central green with a sunken garden and a Sky Walk .connected with tree houses
  • A host of best-in-class amenities to suit the needs of every family member
  • Each apartment with a unique plus private view, not overlooking the others
  • Vastu friendly entry to apartments
Home Loan

EMI Calculator

Move the sliders to estimate your monthly outgo. Home loans available up to 90% of unit cost.

Loan Amount₹0
Interest Rate (p.a.)8.5%
Loan Tenure20 years

Default loan amount is 90% of the starting price of Tata La Vida. Indicative only — actual eligibility depends on income, credit profile and lender policy.

Your Monthly EMI
₹0
Principal amount
₹0
Total interest
₹0
Total payable
₹0
Check Loan Eligibility
Location

Sector 113 — Gurgaon

Construction Update

Project Status & Timeline

Possession Status: March 2020

Possession Date March 2020
Towers & Elevation 8 Towers Towers | 25 Floors Floors
Site & Open Area 12.00 Acres (80% Open)
Total Residences 688 Units

Want current site photos, structural audit, or project delivery milestone status?

Request Site Photos & Report
Home Loan Partners

Bank Approvals & Loan Assistance

Approved by premier financial institutions with attractive interest rates and flexible tenures.

HDFC HDFC
Punjab National Bank Punjab National Bank

Special festive ROI, zero processing fee schemes & doorstep loan processing available.

Apply for Loan Assistance
About the Developer

Tata Housing

Tata Housing

TATA Housing Development Company Ltd. established in 1984 is a fully owned subsidiary of TATA Sons Limited. TATA Housing has pioneered the concept of property development and has stood out in the industry with its ethical business practices, rapidly acquiring a public image as a Quality Conscious And Reliable Developer. We believe in creating a home or an office based on an understanding of consumer needs and preferences. Hence, a property is developed only after market research to determine the consumer needs and the project is designed and implemented according to consumer preferences.

Interested in Tata La Vida? Get Live Availability Today.

Share your details and our advisor will send verified inventory, current rates and arrange a free site visit at your convenience.

Advisory Desk

Luxury Real Estate Advisory & Site Visit

Direct priority assistance, verified builder pricing, and private site visit desk for Tata La Vida.

For More Information Contact:

Shalabh Mishra

Mob No: 9212306116

Email: shalabh.mishra@gmail.com

Website:-https://www.gurgaonnewproject.com

FAQs

Frequently Asked Questions

Everything you need to know about Tata La Vida.

The current indicative price is 1 Cr - 1.23 Cr. Prices exclude GST, stamp duty, registration and other statutory charges. Request the latest cost sheet for a full breakdown.
Yes. The project is registered with the Haryana Real Estate Regulatory Authority under registration number 148 OF 2017. You can verify this on the official HRERA portal.
The project offers 2BHK,3BHK across a total of 688 Units units. Refer to the Floor Plans section for individual unit layouts and sizes.
Tata La Vida is located in Sector 113, Gurgaon. See the Location section for the site map and connectivity details.
Possession status is March 2020. Contact our advisor for the latest handover schedule and available inventory.
Yes. Home loans of up to 90% of the unit cost are available from leading banks and housing finance companies. Use the EMI Calculator above for an estimate, or request a loan eligibility check.
Use the enquiry form below or call +91 92123 06116. Site visits are arranged free of cost, including pick-up and drop where available.
Call Now Enquire