HomeDWARKADHISH PROJECTS PVT LTDHomes Vrindavan
Possession: April 2019 2BHK,3BHK Sector 84

Homes Vrindavan

Sector 84, Gurgaon — by DWARKADHISH PROJECTS PVT LTD
Price on Request* 2BHK,3BHK
No. of Towers6
No. of Units375
Possession DateApril 2019

Homes Vrindavan

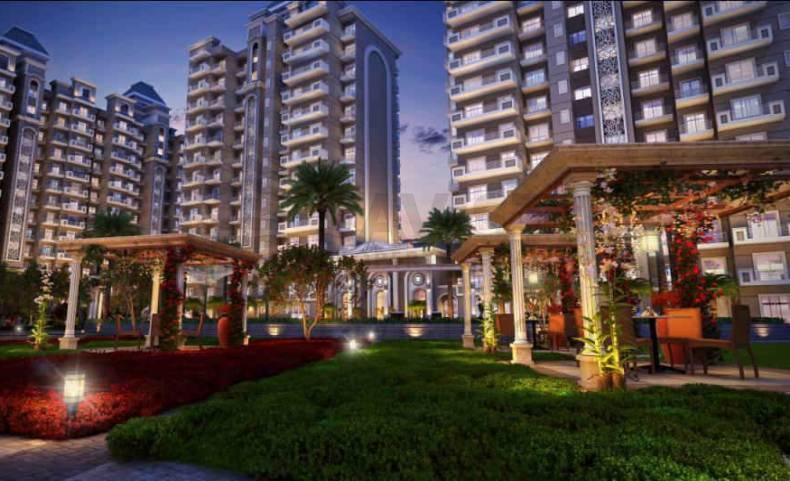
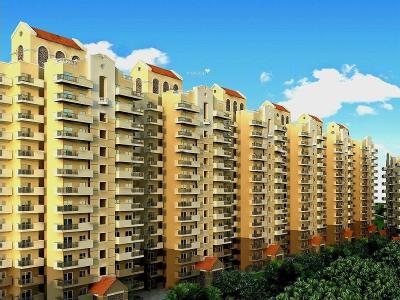
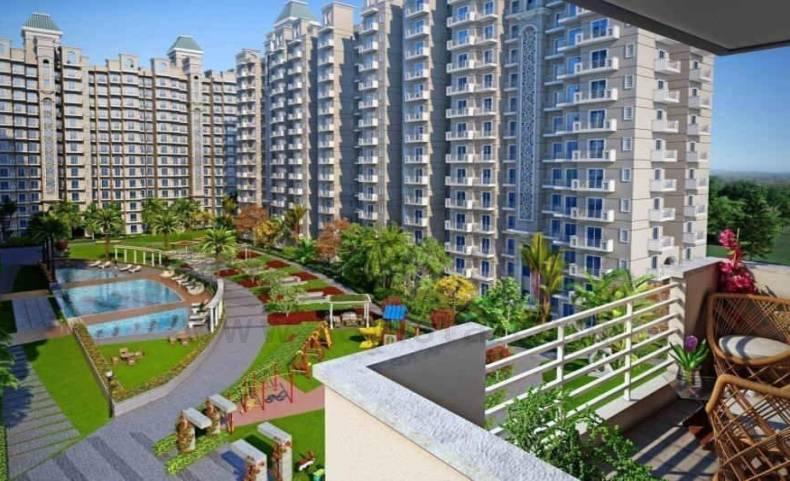
Project Gallery

6Towers
375Units
2BHK,3BHKConfiguration
Project Overview

Project Description

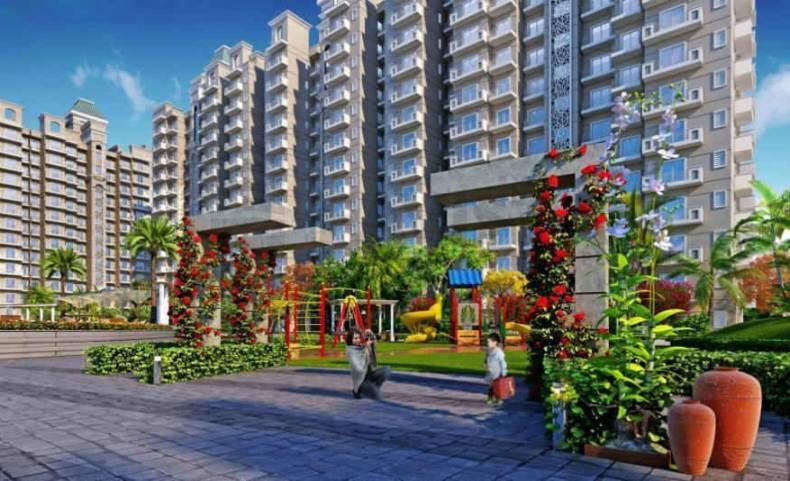
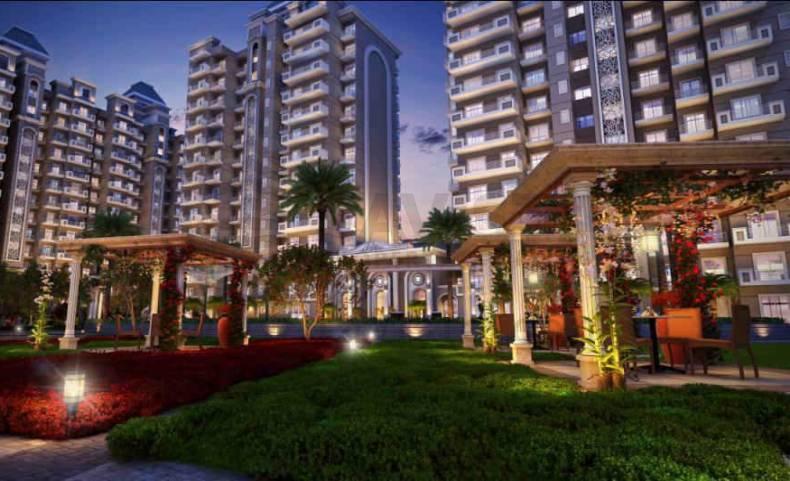
Homes Vrindavan, developed by Dwarkadhish Projects Pvt Ltd, is a thoughtfully designed residential enclave situated in the vibrant locale of Gurgaon. The project offers a range of 2BHK and 3BHK apartments, catering to the diverse needs of modern families seeking comfort, convenience, and a serene living environment. With a focus on quality construction and contemporary architecture, Homes Vrindavan aims to provide residents with a lifestyle that balances urban dynamism with peaceful retreat. The project is part of the growing portfolio of new projects in Gurgaon that are reshaping the city’s real estate landscape. As of April 2019, the project has garnered attention for its strategic location and well-planned layouts, making it a compelling choice for homebuyers and investors alike. The development promises a secure and community-oriented atmosphere, with ample green spaces and modern amenities that enhance daily living.

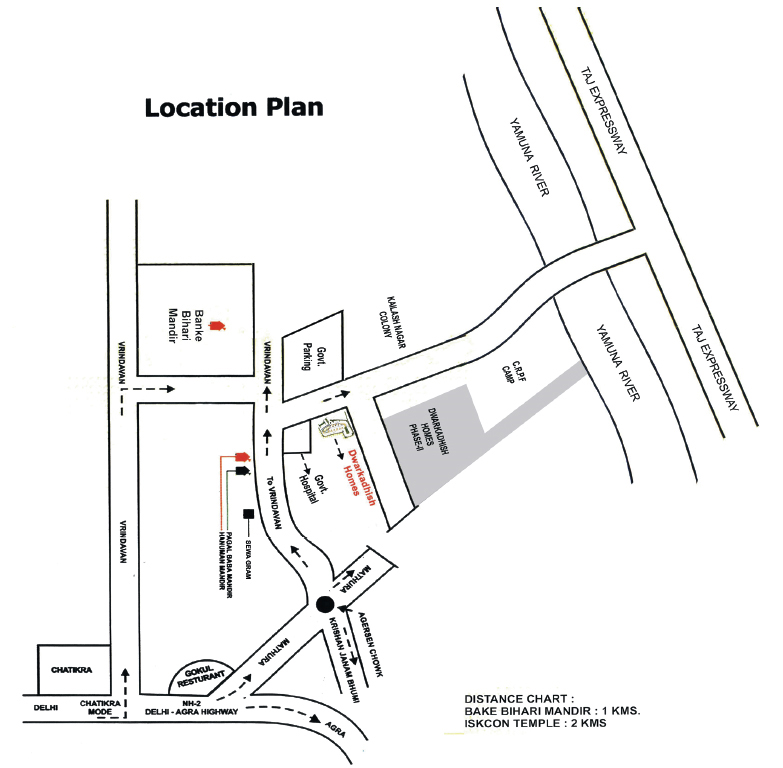
Location is a key highlight of Homes Vrindavan, as it enjoys excellent connectivity to major transit corridors and business hubs. The project is strategically positioned in Gurgaon, offering easy access to the Golf Course Extension Road and the Southern Peripheral Road, which link residents to key destinations such as Cyber City, Sohna Road, and the upcoming Dwarka Expressway. This ensures seamless commutes to Delhi and other NCR regions. Nearby landmarks include the Vatika India Next and Paras Downtown, while reputed educational institutions like DPS International and Pathways School are within a short drive. For healthcare, residents can rely on Artemis Hospital and Columbia Asia Hospital, both accessible within minutes. The presence of retail hubs, dining options, and entertainment zones further enhances the convenience, making Homes Vrindavan a well-connected and practical choice for families.

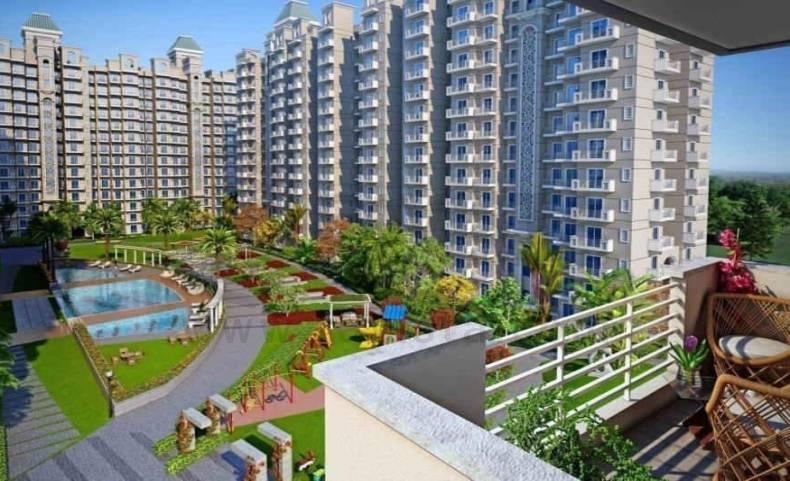
Homes Vrindavan is designed to offer a holistic living experience with a strong emphasis on green spaces and recreational facilities. The project boasts landscaped gardens and tree-lined pathways that create a tranquil environment, ideal for morning walks and outdoor activities. The clubhouse serves as the social hub, featuring a modern gymnasium, indoor games area, and a multipurpose hall for community events. Sports enthusiasts can enjoy a swimming pool, tennis court, and a dedicated children’s play area, ensuring that all age groups have ample options for leisure and fitness. The apartments are meticulously crafted with high-quality fittings, vitrified tiles, and modular kitchens, while each unit is allocated a designated parking space. Security is prioritized with CCTV surveillance and intercom facilities, providing residents with peace of mind. The project’s commitment to sustainable living is evident in its rainwater harvesting and waste management systems, making it an environmentally responsible choice.

As of April 2019, the construction status of Homes Vrindavan indicates that the project is in its advanced stages of completion, with most towers nearing handover. Dwarkadhish Projects Pvt Ltd has established a reputation for delivering projects on time, with a focus on transparency and quality. The developer’s portfolio includes several successful residential and commercial ventures across the NCR, reinforcing buyer confidence. While specific RERA details and exact pricing are not mentioned here, prospective buyers are advised to consult the official local offices for accurate and up-to-date information. The project’s progress and the developer’s track record make it a reliable option for those seeking a ready-to-move or near-completion property in Gurgaon.

From an investment perspective, Homes Vrindavan offers promising potential due to its strategic location and the ongoing infrastructural developments in the vicinity. The area has witnessed steady appreciation in property values, and the demand for well-priced 2BHK and 3BHK units remains robust. Rental yields are expected to be attractive, given the proximity to IT hubs and commercial zones, ensuring a steady pool of potential tenants. For end-users, the project provides a comfortable and well-connected lifestyle, while investors can benefit from capital appreciation over the medium to long term. In conclusion, Homes Vrindavan stands as a credible option among residential projects in Gurgaon. Buyers are encouraged to conduct thorough due diligence and visit the site to experience the quality firsthand. For more details, you can refer to the Homes Vrindavan page on GurgaonNewProject.com.
Unique Selling Points

  • Affordable & Personalized Home Interiors By Top Interior Designers
Price List

Price & Payment Plan

Indicative pricing & payment options for Homes Vrindavan. Request the latest cost sheet for applicable taxes and charges.

Unit Type Super Area Indicative Price Floor Plan Enquiry
On Request Price on Request On Request Enquire
UNIT TYPE SIZE (SFT) PRICE/SFT PRICE*
Dwarkadhish Homes Vrindavan - 2 BHK Apartment On Request Market Rate Market Rate
Dwarkadhish Homes Vrindavan - 3 BHK Apartment On Request Market Rate Market Rate
Request Official Cost Sheet

* Prices and payment plans are indicative and subject to change without prior notice. Taxes (GST), stamp duty, registration, and other statutory charges are extra as applicable. Please confirm the latest cost sheet with our property advisor.

Floor Plans

Floor Plan

Unit layouts available in Homes Vrindavan. Tap any plan to enlarge.

Plan on Request

Homes Vrindavan

Super Area On Request
Rate / Sq.Ft On Request
Possession April 2019

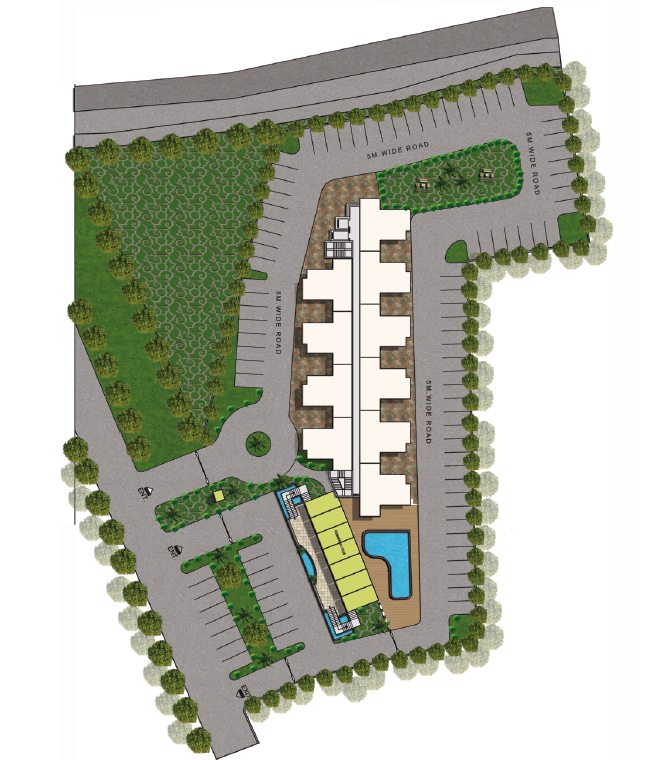
Master Plan

Download E-Brochure
Amenities

Everything the Community Needs

Facilities and conveniences planned for residents of Homes Vrindavan.

  • AC
  • Laundry
  • Swiming Pool
  • GYM
  • ATM
  • Near Metro Station
  • Parking
  • Near Bus Stand
  • Power Backup
  • Community Gate
  • Servent Room
  • Modular kitchen
  • Flooring
  • Fire Alarm
  • Lift
  • CCTV
  • Wooden Flooring
Specifications

Construction & Finish Details

Quality of finishes, fittings and architectural workmanship.

Premium Finishes

Specifications & Materials

Comprehensive fittings, fixtures, and construction standards for Homes Vrindavan.

 Specifications of Dwarkadhish Homes
DINNING & DRAWING ROOMS

  • Floor : Vitrified Tiles
  • Kajaria/ Euro/ Nitco
  • Walls : Plastered and painted with pleasing shades of .B.D.
  • Asian/ Berger/ Nerolac
  • Ceiling : Plastered and painted with pleasing shades of O.B.D.
  • Asian/ Berger/ Nerolac
  • Wall : Dado of Glazed/Ceramic tiles up to celling height.
  • Kajaria/ Euro/ Nitco
  • Floor : Glazed / Ceramic Tiles
  • Kajaria/ Euro/ Nitco
  • Fittings / Fixtures : Geyser, Shower, Wash basin, Wall hung W.C.,
  • Towel Rail, Hot & Cold water system, Exhaust Fan
  • Venus / Sanitary ware
  • Hindware / parryware
  • Classica/ C.P. Fitting - Jaguar/
  • Marc/ Parko

STAIRCASE

  • Floor : Udaipur Green Marble
  • Walls : Plastered and painted with pleasing shades of O.B.D.
  • Asian/ Berger/ Nerolac
  • Ceiling : Plastered and painted with pleasing shades of O.B.D.
  • Asian/ Berger/ Nerolac

DOORS & WINDOWS

  • Entrance & Internal Doors : Seasoned Hardwood Frames with both side Teak
  • finish flush doors
  • Windows : Power coated glazed Aluminum with Mosquito
  • wire Mesh Shutter
  • Aluminum – Hindalco/ Jindal/
  • Mahavir


BEDROOM

  • Floor : Vitrified Tiles
  • Kajaria/ Euro/ Nitco
  • Walls : Plastered and painted with pleasing shades of .B.D.
  • Asian/ Berger/ Nerolac
  • Ceiling : Plastered and painted with pleasing shades of O.B.D.
  • Asian/ Berger/ Nerolac


KITCHEN

  • Platforms : Pre-polished Granite Top Platform with stainless
  • Sink-Frankee/ JaynaSteel sink.
  • Wall: Ceramic Tiles upto 2 feet height above platform
  • Fixtures/ Fittings : Gas hup (Provision for chimney) /Electric Plate
  • Faber / KAFF/ GLEN


BALCONIES

  • Floor : Anti Skid / Ceramic Tiles
  • Kajaria/ Euro/ Nitco
  • Wall : Combination of long – lasting water repellent paint.
  • Asian/ Berger/ Nerolac
  • Ceiling : Plastered and painted with pleasing shades of O.B.D.
  • Asian/ Berger/ Nerolac


ELECTRICAL

  • Light : Light Fittings in rooms
  • Wire : Copper concealed wires in rooms, Toilet and Kitchen
  • Anchor/ R.R/ Indo Asian
  • ABB
  • Plug : Plug point in each rooms, Toilet & Kitchen andKitchen
  • Anchor/ Indo Asian / ABB
  • Fans : Fans in the rooms
  • Bajaj / Orient / Crompton
  • SECURITY 24 hours Gated security for the complex intercom facility

Home Loan

EMI Calculator

Move the sliders to estimate your monthly outgo. Home loans available up to 90% of unit cost.

Loan Amount₹0
Interest Rate (p.a.)8.5%
Loan Tenure20 years

Default loan amount is 90% of the starting price of Homes Vrindavan. Indicative only — actual eligibility depends on income, credit profile and lender policy.

Your Monthly EMI
₹0
Principal amount
₹0
Total interest
₹0
Total payable
₹0
Check Loan Eligibility
Location

Sector 84 — Gurgaon

Construction Update

Project Status & Timeline

Possession Status: April 2019

Possession Date April 2019
Towers & Elevation 6 Towers
Total Residences 375 Units

Want current site photos, structural audit, or project delivery milestone status?

Request Site Photos & Report
Home Loan Partners

Bank Approvals & Loan Assistance

Approved by premier financial institutions with attractive interest rates and flexible tenures.

ICICI ICICI
SBI SBI
HDFC HDFC
Axis Bank Axis Bank
IIFL Home Loan IIFL Home Loan
Indiabulls Home Loans Indiabulls Home Loans
LIC HFL LIC HFL
Bank of Baroda Bank of Baroda
Punjab National Bank Punjab National Bank

Special festive ROI, zero processing fee schemes & doorstep loan processing available.

Apply for Loan Assistance
About the Developer

DWARKADHISH PROJECTS PVT LTD

DWARKADHISH DEVELOPER

Headed by Mr. Sulekh Jain; Dwarkadhis Projects Pvt. Ltd. is a well renowned and distinguished name among Real Estate developers in Delhi NCR. It has etched its ethos in the field of Real Estate promotion and in a very short span of time; it has left an indelible mark on quality deliverance and vertical growth proposition in Delhi NCR. The group continues to ascend the ladder of success step by step and is a key player in Gurgaon Extension, especially in Dharuhera Region.

Ethics, perfection to thrive and high standards for construction are the Organization's foremost objectives. The Group adheres to national as well as international standards in operations & services through its intense research and development in the field of Real Estate & Town Planning. Its constant progress is resultant of its empathy towards consumer insight and zeal to excel in providing quality construction. These two factors when synchronized with consumer's demand for quality yet affordable living, bestow the name, Dwarkadhish Projects.

The Group is being promoted with a clear vision of providing novelty,
excellence, and quality in the field of Real Estate. This vision has been drawn by its promoters by making a thorough study and research in Real Estate trends. The promoters have already ca... Continue reading

Interested in Homes Vrindavan? Get Live Availability Today.

Share your details and our advisor will send verified inventory, current rates and arrange a free site visit at your convenience.

Advisory Desk

Luxury Real Estate Advisory & Site Visit

Direct priority assistance, verified builder pricing, and private site visit desk for Homes Vrindavan.

Gurgaon Luxury Real Estate Advisory Desk

Connect directly with our certified real estate consultants for authentic inventory access, exclusive builder offers, and free chauffeured site visits for Homes Vrindavan.

  • VIP Site Visit & Sample Flat Tour: Complimentary chauffeured private site visit with senior project consultant.
  • Verified Cost Sheet & Price Breakup: Official builder payment milestones, floor layout kit, and statutory tax breakdown.
  • Institutional Home Loan Support: Pre-approved loan assistance from leading banking partners (SBI, HDFC, ICICI, Axis).

Dedicated Helpline: +91-8860646116, +91-9212306116

Email: indiandreamland.com@gmail.com

Working Hours: Monday – Sunday | 9:30 AM – 7:30 PM (IST)

Request Site Visit Now
FAQs

Frequently Asked Questions

Everything you need to know about Homes Vrindavan.

The current indicative price is Price on Request. Prices exclude GST, stamp duty, registration and other statutory charges. Request the latest cost sheet for a full breakdown.
The project offers 2BHK,3BHK across a total of 375 units. Refer to the Floor Plans section for individual unit layouts and sizes.
Homes Vrindavan is located in Sector 84, Gurgaon. See the Location section for the site map and connectivity details.
Possession status is April 2019. Contact our advisor for the latest handover schedule and available inventory.
Yes. Home loans of up to 90% of the unit cost are available from leading banks and housing finance companies. Use the EMI Calculator above for an estimate, or request a loan eligibility check.
Use the enquiry form below or call +91 92123 06116. Site visits are arranged free of cost, including pick-up and drop where available.
Call Now Enquire