Possession: June 2019 HRERA GGM/1014/746/2025/117 DATED 25.11.2025 2BHK,3BHK Sector 89

Ashiana

Sector 89, Gurgaon — by Ashiana Landcraft developers Pvt. Ltd.
86.08 Lacs - 1.2 Cr* 2BHK,3BHK
No. of Towers8
No. of Floors30
No. of Units476
Project Area14.00 Acres
Open Area86%
Possession DateJune 2019

Ashiana

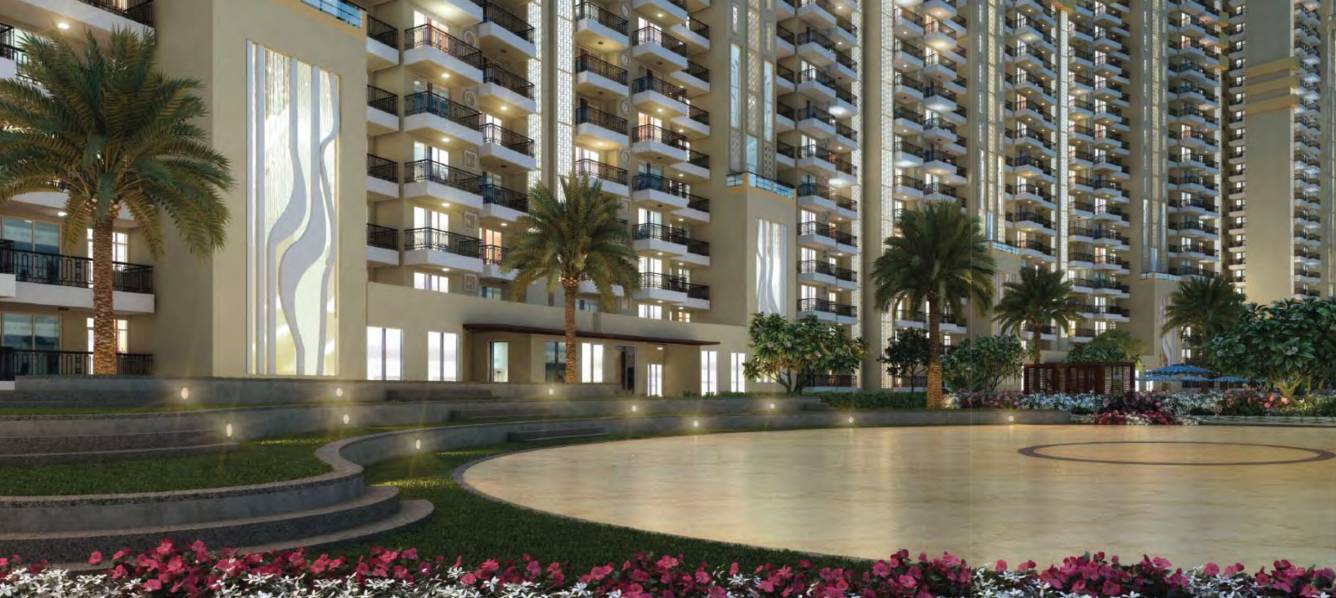
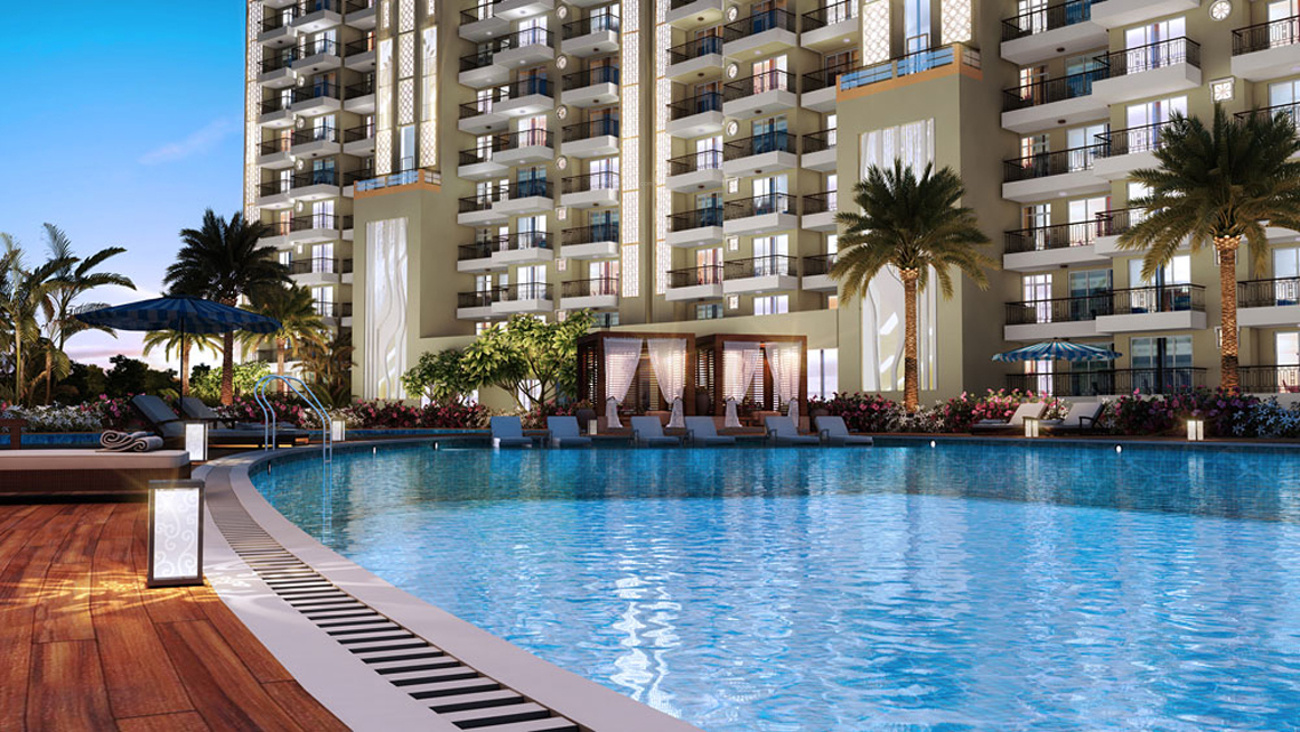
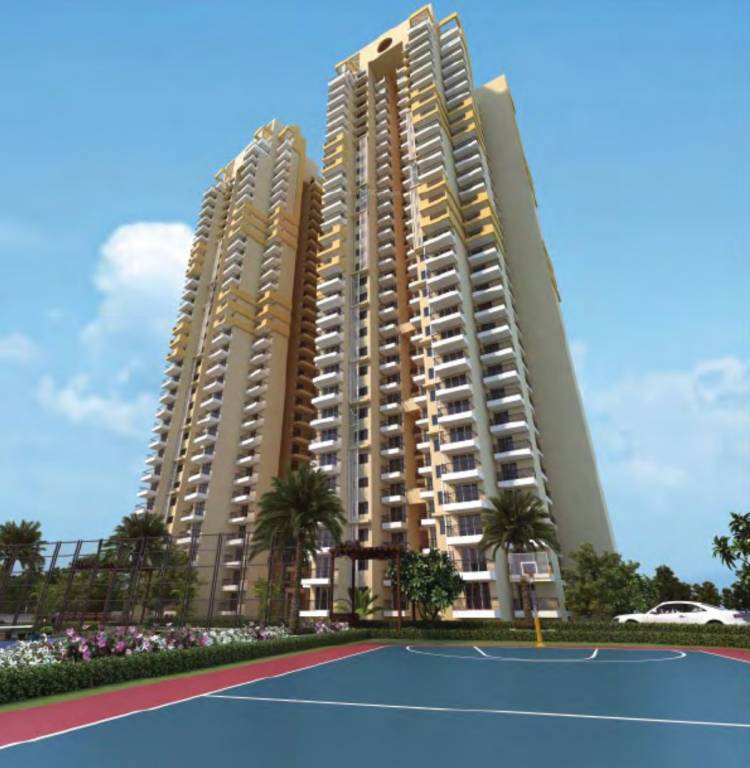
Project Gallery

14.00 AcresProject Area
8Towers
476Units
30Floors
86%Open Area
2BHK,3BHKConfiguration
Project Overview

Project Description

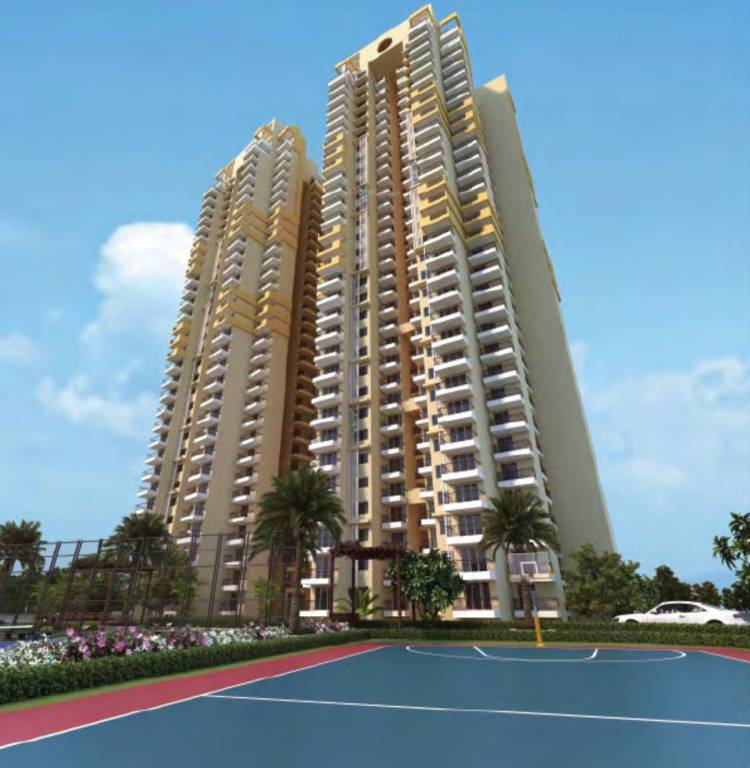
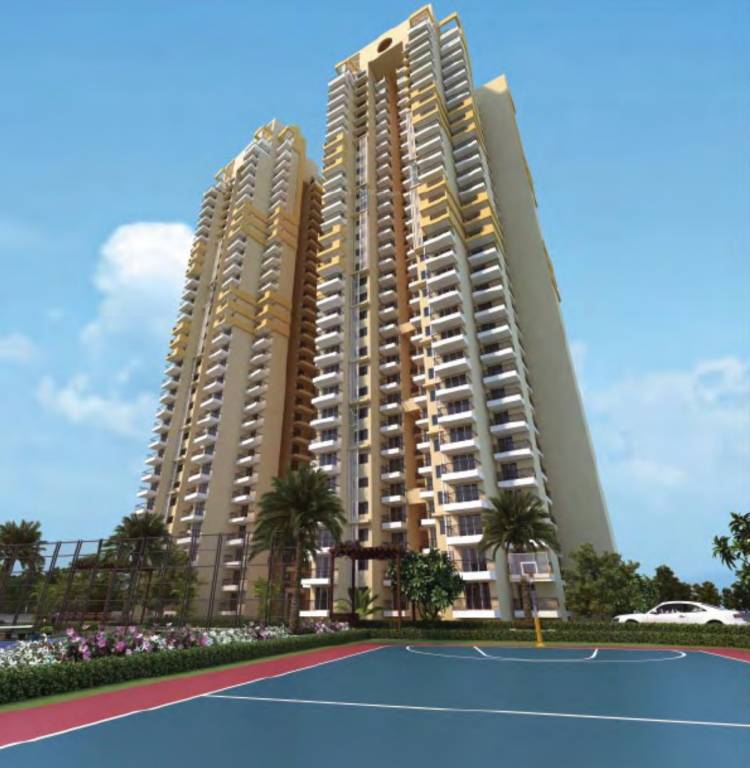
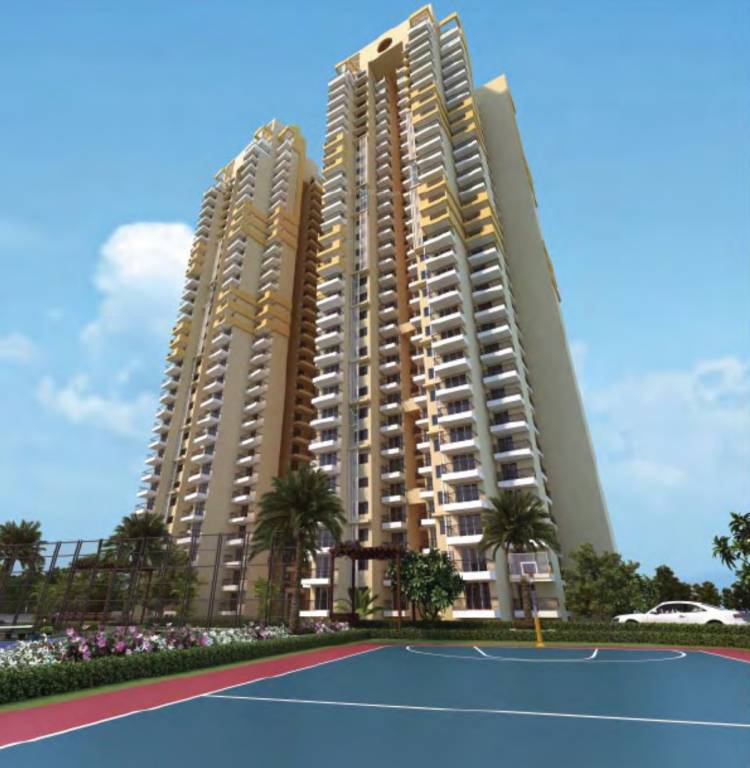
Ashiana, developed by Ashiana Landcraft Developers Pvt. Ltd., is a thoughtfully designed residential project situated in the vibrant locale of Gurgaon. This development offers a well-curated selection of 2BHK and 3BHK apartments, catering to the diverse needs of modern families and professionals. The project stands out for its meticulous planning, contemporary architecture, and a lifestyle that balances comfort with convenience. With a focus on quality construction and practical layouts, Ashiana ensures that every residence maximizes space utilization and natural light. The project is part of the growing portfolio of new projects in Gurgaon, reflecting the developer's commitment to creating value-driven homes. Whether you are a first-time buyer or looking to upgrade, Ashiana presents an opportunity to own a home in a well-connected and thriving part of the city, promising a secure and fulfilling living experience.

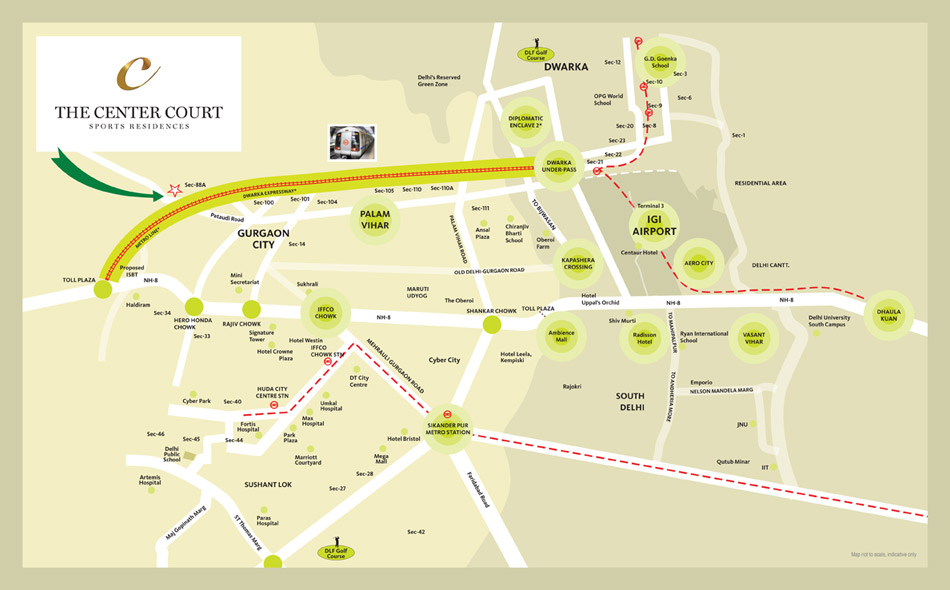
Strategically located, Ashiana enjoys excellent connectivity to major transit corridors, making daily commutes seamless. The project is positioned near key arterial roads and the upcoming metro extension, enhancing accessibility to Delhi and other parts of the National Capital Region. Residents will appreciate the proximity to Indira Gandhi International Airport, which is just a short drive away, along with easy access to the Golf Course Extension Road and Southern Peripheral Road. The neighbourhood is dotted with renowned educational institutions, including some of the top schools in the city, and healthcare facilities such as Fortis Hospital and Artemis Hospital are within a reasonable distance. For daily needs, shopping complexes, retail outlets, and entertainment zones are nearby, ensuring that everything you require is never too far. The location also offers a serene environment away from the hustle and bustle, yet remains well-connected to the commercial hubs of Gurgaon, making it an ideal choice for families and working professionals alike.

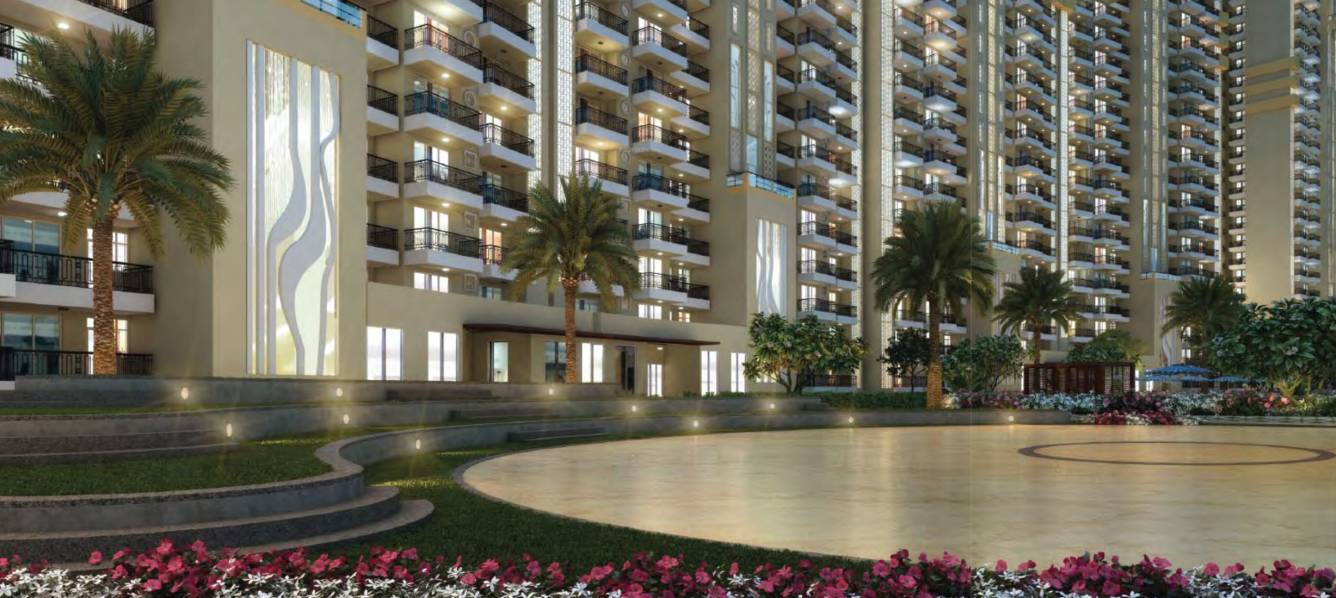
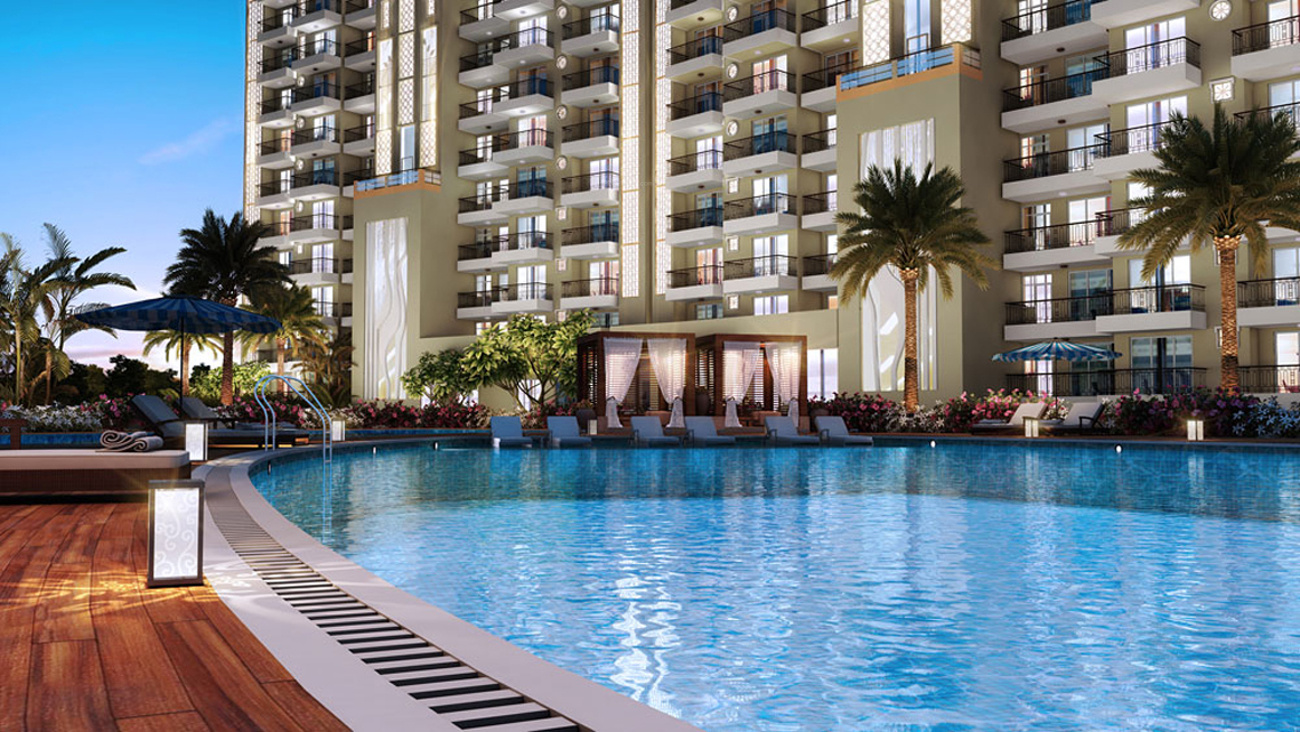
Ashiana is designed to promote a healthy and active lifestyle, with an emphasis on green spaces and recreational amenities. The project boasts landscaped gardens and open green areas that provide a tranquil retreat from urban life. A well-equipped clubhouse serves as the social hub, featuring a range of facilities such as a gymnasium, indoor games room, and a multipurpose hall for community events. For sports enthusiasts, there are dedicated courts for tennis and basketball, along with a cricket pitch and jogging tracks that wind through the greenery. Children have their own play areas designed to ensure safety and fun. The apartments are finished with high-quality specifications, including vitrified tiles, modular kitchens, and branded sanitary fittings. Ample parking space is allocated for residents and visitors, with a secure and well-managed environment. The project also incorporates rainwater harvesting and sewage treatment systems, reflecting a commitment to sustainable living.

As of June 2019, the construction of Ashiana is progressing steadily, with the project in its final stages of completion. The developer, Ashiana Landcraft Developers Pvt. Ltd., is known for its transparent practices and timely delivery, having established a reputation for quality in the real estate sector. The company has a track record of delivering projects that meet the expectations of homebuyers, and Ashiana is no exception. The project has received all necessary approvals, and the construction quality is being closely monitored to ensure adherence to international standards. Prospective buyers can have confidence in the developer's credentials, as they have successfully completed several projects in the region. For those interested in exploring more options, this project is among the many residential projects in Gurgaon that offer similar value propositions.

From an investment perspective, Ashiana presents a compelling opportunity. The location's growing connectivity and infrastructural developments are likely to drive property appreciation in the coming years. The demand for well-designed 2BHK and 3BHK homes in this micro-market remains steady, ensuring good rental yield potential for investors. The project's proximity to employment hubs and social infrastructure makes it an attractive option for tenants, thereby reducing vacancy risks. For end-users, the combination of quality construction, amenities, and location makes it a sound purchase. The buying verdict is positive, provided buyers conduct due diligence and consult with the developer for the latest pricing and availability. Overall, Ashiana stands as a promising investment in Gurgaon's real estate landscape.
Unique Selling Points

  • Sports fit gym by MS Dhoni
  • Fully equipped business centre
  • Tennis Academy by Mahesh Bhupathi
Price List

Price & Payment Plan

Indicative pricing & payment options for Ashiana. Request the latest cost sheet for applicable taxes and charges.

Unit Type Type Super Area Indicative Price Floor Plan Enquiry
2BHK Study Room 1565 Sq.Ft ₹86.08 Lacs* (₹5,500/sq.ft) On Request Enquire
3BHK - 1910 Sq.Ft ₹1.05 Cr* (₹5,497/sq.ft) On Request Enquire
3BHK servant room 2175 Sq.Ft ₹1.2 Cr* (₹5,517/sq.ft) On Request Enquire
Unit Type Area Per SQFT
Price For Sale
Approximate
Sale price
Floor plan
2BHK 1450 sq.ft Rs. 6250 Rs. 90.62L
3BHK 1950 sq.ft Rs. 6250 Rs. 1.21Cr
4BHK 2350 sq.ft Rs. 6250 Rs. 1.46Cr
Request Official Cost Sheet

Payment & Booking Schedule

Payment milestones & booking procedure for Ashiana

Request Payment Plan

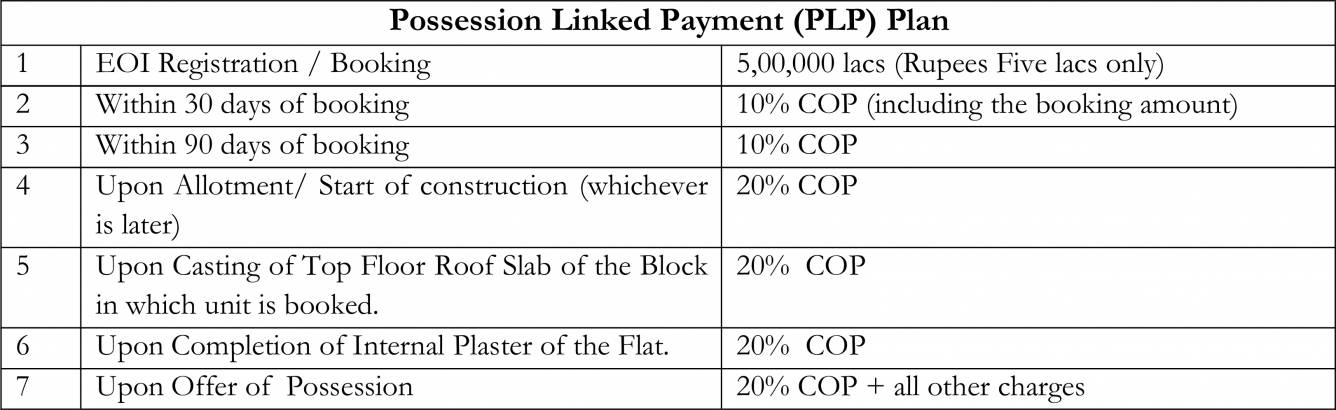
Payment Plans

Payment Plan

Want a customized payment schedule or bank loan assistance?

Our advisors will share the complete cost breakup with GST, registration, and installment timeline.
Get Instant Cost Sheet

* Prices and payment plans are indicative and subject to change without prior notice. Taxes (GST), stamp duty, registration, and other statutory charges are extra as applicable. Please confirm the latest cost sheet with our property advisor.

Floor Plans

Floor Plan

Unit layouts available in Ashiana. Tap any plan to enlarge.

2BHK Study Room
Plan on Request

2BHK — Study Room

Ashiana

Super Area 1,565 Sq.Ft
Rate / Sq.Ft ₹5,500/sq.ft
Est. Price ₹86.08 Lacs*
Possession June 2019
3BHK
Plan on Request

3BHK

Ashiana

Super Area 1,910 Sq.Ft
Rate / Sq.Ft ₹5,497/sq.ft
Est. Price ₹1.05 Cr*
Possession June 2019
3BHK servant room
Plan on Request

3BHK — servant room

Ashiana

Super Area 2,175 Sq.Ft
Rate / Sq.Ft ₹5,517/sq.ft
Est. Price ₹1.2 Cr*
Possession June 2019
Download E-Brochure
Amenities

Everything the Community Needs

Facilities and conveniences planned for residents of Ashiana.

  • AC
  • Swiming Pool
  • Near Metro Station
  • Parking
  • Near Bus Stand
  • Community Gate
  • Servent Room
  • Fire Alarm
Specifications

Construction & Finish Details

Quality of finishes, fittings and architectural workmanship.

Premium Finishes

Specifications & Materials

Comprehensive fittings, fixtures, and construction standards for Ashiana.


Doors

Internal:Elegant Door
Main:Elegant Door

Flooring

Balcony:Vitrified Tiles
Living/Dining:Marble Granite Tiles

Toilets:Vitrified Tiles

Master Bedroom:Laminated Wooden
Other Bedroom:Laminated Wooden
Kitchen:Vitrified Tiles

Walls

Exterior:Texture Paint
Interior:Acrylic Emulsion Paint
Kitchen:Ceramic Tiles Dado
Toilets:Ceramic Tiles Dado up to Door Height

Others

Windows:Powder Coated Aluminium Sliding
Wiring:Concealed Copper Wiring
Switches:Modular Switches

Home Loan

EMI Calculator

Move the sliders to estimate your monthly outgo. Home loans available up to 90% of unit cost.

Loan Amount₹0
Interest Rate (p.a.)8.5%
Loan Tenure20 years

Default loan amount is 90% of the starting price of Ashiana. Indicative only — actual eligibility depends on income, credit profile and lender policy.

Your Monthly EMI
₹0
Principal amount
₹0
Total interest
₹0
Total payable
₹0
Check Loan Eligibility
Location

Sector 89 — Gurgaon

Construction Update

Project Status & Timeline

Possession Status: June 2019

Possession Date June 2019
Towers & Elevation 8 Towers | 30 Floors
Site & Open Area 14.00 Acres (86% Open)
Total Residences 476 Units

Want current site photos, structural audit, or project delivery milestone status?

Request Site Photos & Report
Home Loan Partners

Bank Approvals & Loan Assistance

Approved by premier financial institutions with attractive interest rates and flexible tenures.

SBI SBI
HDFC HDFC
Axis Bank Axis Bank
LIC HFL LIC HFL
YES Bank YES Bank

Special festive ROI, zero processing fee schemes & doorstep loan processing available.

Apply for Loan Assistance
About the Developer

Ashiana Landcraft developers Pvt. Ltd.

Ashiana Landcraft developers Pvt. Ltd.

Ashiana Landcraft developers Pvt. Ltd. has already proved its excellence through its quality of construction and integrity of commitment toward its goal.

Interested in Ashiana? Get Live Availability Today.

Share your details and our advisor will send verified inventory, current rates and arrange a free site visit at your convenience.

Advisory Desk

Luxury Real Estate Advisory & Site Visit

Direct priority assistance, verified builder pricing, and private site visit desk for Ashiana.

Gurgaon Luxury Real Estate Advisory Desk

Connect directly with our certified real estate consultants for authentic inventory access, exclusive builder offers, and free chauffeured site visits for Ashiana.

  • VIP Site Visit & Sample Flat Tour: Complimentary chauffeured private site visit with senior project consultant.
  • Verified Cost Sheet & Price Breakup: Official builder payment milestones, floor layout kit, and statutory tax breakdown.
  • Institutional Home Loan Support: Pre-approved loan assistance from leading banking partners (SBI, HDFC, ICICI, Axis).

Dedicated Helpline: +91-8860646116, +91-9212306116

Email: indiandreamland.com@gmail.com

Working Hours: Monday – Sunday | 9:30 AM – 7:30 PM (IST)

Request Site Visit Now
FAQs

Frequently Asked Questions

Everything you need to know about Ashiana.

The current indicative price is 86.08 Lacs - 1.2 Cr. Prices exclude GST, stamp duty, registration and other statutory charges. Request the latest cost sheet for a full breakdown.
Yes. The project is registered with the Haryana Real Estate Regulatory Authority under registration number GGM/1014/746/2025/117 DATED 25.11.2025. You can verify this on the official HRERA portal.
The project offers 2BHK,3BHK across a total of 476 units. Refer to the Floor Plans section for individual unit layouts and sizes.
Ashiana is located in Sector 89, Gurgaon. See the Location section for the site map and connectivity details.
Possession status is June 2019. Contact our advisor for the latest handover schedule and available inventory.
Yes. Home loans of up to 90% of the unit cost are available from leading banks and housing finance companies. Use the EMI Calculator above for an estimate, or request a loan eligibility check.
Use the enquiry form below or call +91 92123 06116. Site visits are arranged free of cost, including pick-up and drop where available.
Call Now Enquire