HomeSpaze Towers Pvt. LtdKalistaa Gurgaon
3BHK,4BHK Sector 84

Kalistaa Gurgaon

Sector 84, Gurgaon — by Spaze Towers Pvt. Ltd
₹ 2.21 Cr - 2.94 Cr* 3BHK,4BHK

Kalistaa Gurgaon

Project Gallery

3BHK,4BHKConfiguration
Project Overview

Project Description

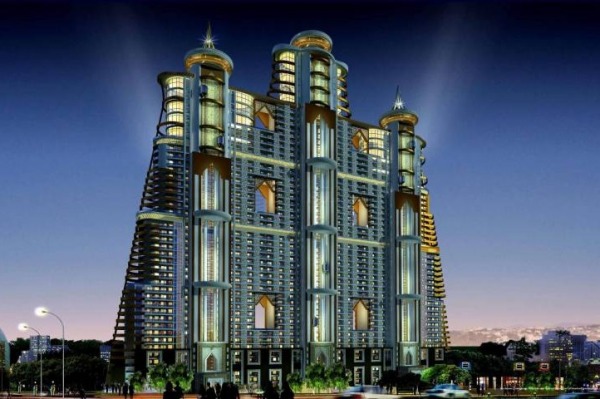
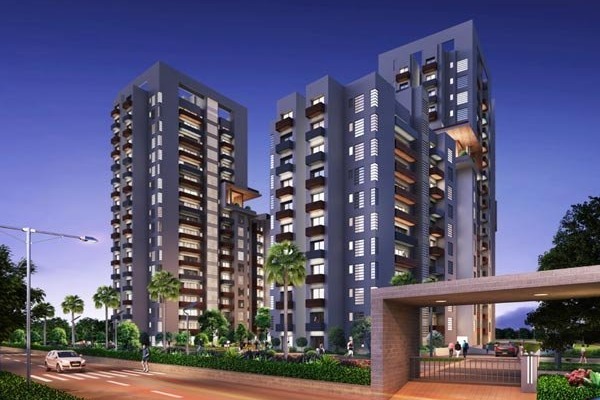
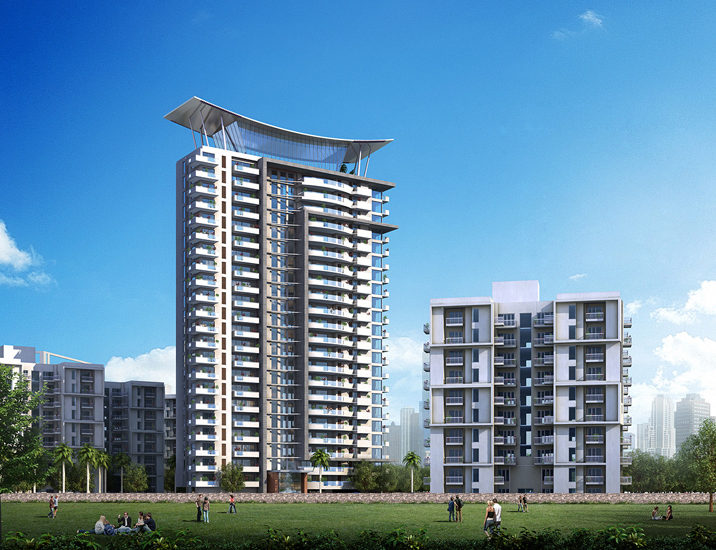
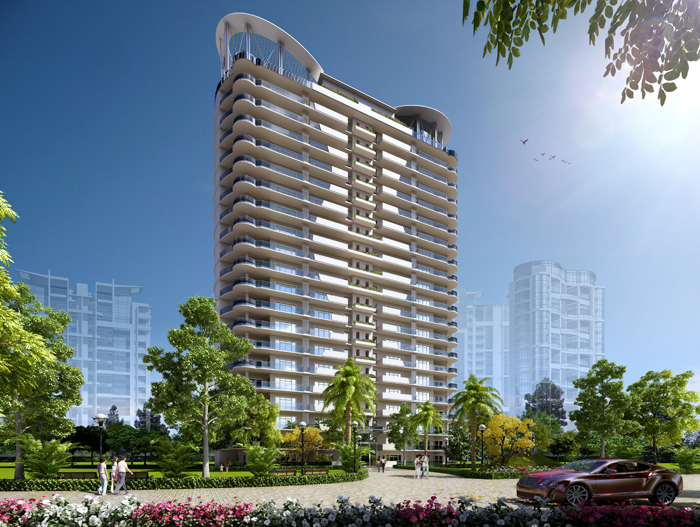
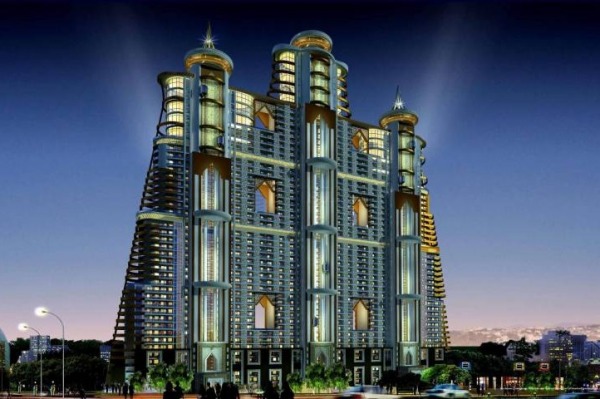
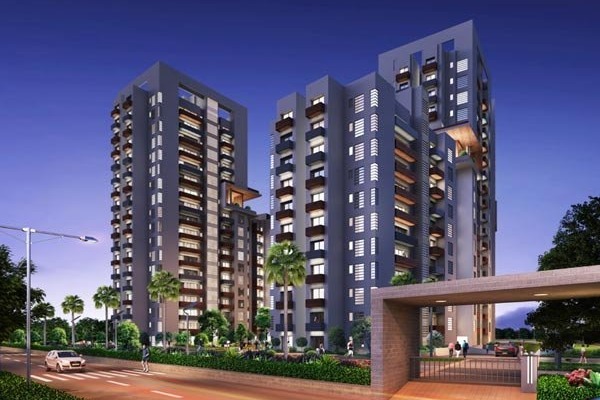
Kalistaa Gurgaon, developed by the esteemed Spaze Towers Pvt. Ltd, emerges as a distinguished residential enclave in the vibrant landscape of Gurgaon. This thoughtfully curated project presents an exclusive selection of 3BHK and 4BHK residences, meticulously designed to cater to the discerning tastes of modern families. Each unit at Kalistaa Gurgaon reflects a harmonious blend of contemporary architecture and functional elegance, ensuring a lifestyle of unparalleled comfort and sophistication. The project's strategic positioning within Gurgaon's dynamic real estate market makes it a compelling choice for those seeking a premium address. With a focus on spacious layouts, high-quality finishes, and a host of world-class amenities, Kalistaa Gurgaon promises a living experience that transcends the ordinary. As one of the notable new projects in Gurgaon, it stands as a testament to Spaze Towers' commitment to excellence and innovation in residential development.

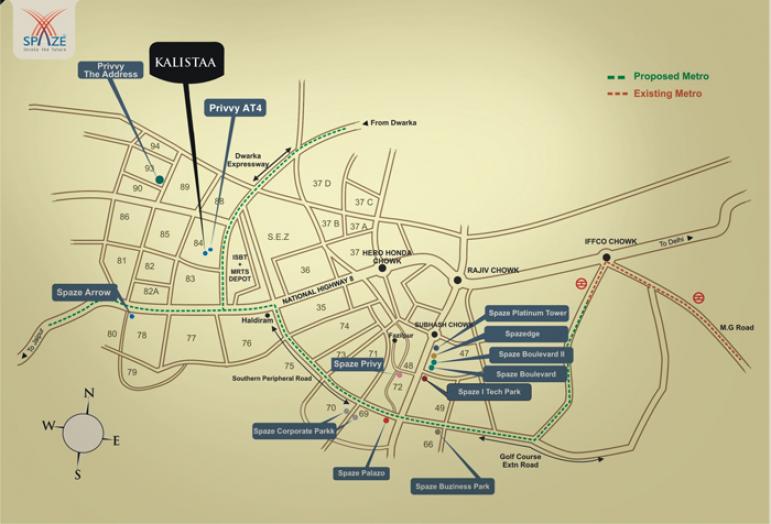
Location is a pivotal factor in real estate, and Kalistaa Gurgaon scores exceptionally well on this front. Situated in a prime zone of Gurgaon, the project enjoys seamless connectivity to major transit corridors, including the Dwarka Expressway and the NH-48, ensuring effortless commutes to Delhi and other key areas of the National Capital Region. The upcoming metro rail extension further enhances accessibility, making daily travel a breeze. Residents will find themselves in close proximity to a plethora of renowned educational institutions such as The Shri Ram School and DPS International, alongside top-tier healthcare facilities like Medanta – The Medicity and Fortis Memorial Research Institute. The neighbourhood is also dotted with upscale shopping destinations, entertainment hubs, and fine dining options, ensuring that every requirement is met within a short drive. This strategic location not only augments the convenience of daily living but also positions Kalistaa Gurgaon as a highly desirable address for families and professionals alike, reinforcing its status among the residential projects in Gurgaon.

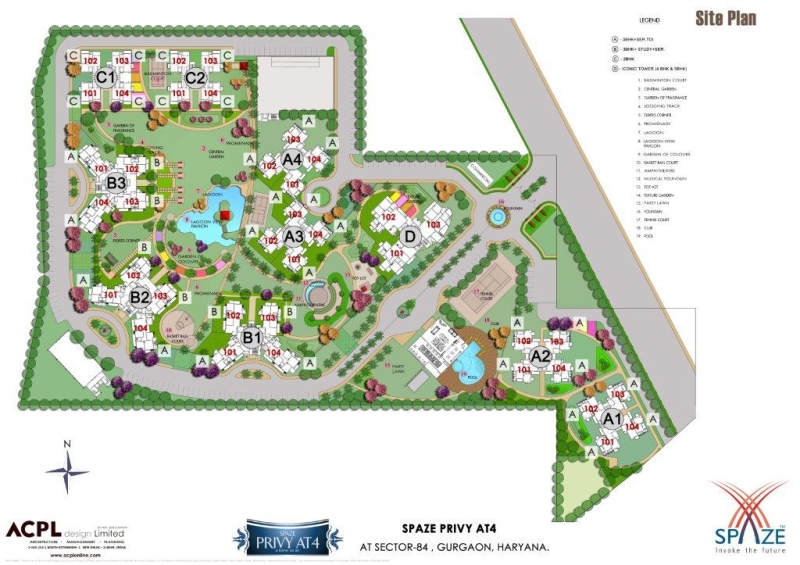
Kalistaa Gurgaon is designed to foster a holistic and active lifestyle, with an array of amenities that cater to all age groups. The project boasts lush green landscapes, with meticulously landscaped gardens and open spaces that offer a serene retreat from the urban hustle. Residents can indulge in a state-of-the-art clubhouse, equipped with a modern gymnasium, indoor games room, and a multipurpose hall for social gatherings. Outdoor sports enthusiasts will appreciate the tennis court, basketball court, and a sprawling swimming pool, while children can enjoy dedicated play areas. The specifications of the residences are of the highest standard, featuring vitrified tiles, modular kitchens, and premium bathroom fittings. Ample parking allocation ensures convenience for residents and guests alike, with designated parking spaces for each unit. The project also incorporates sustainable practices, such as rainwater harvesting and sewage treatment, reflecting a commitment to environmental responsibility. These features collectively create a living environment that is both luxurious and sustainable, making Kalistaa Gurgaon a standout choice in the real estate landscape.

As of the latest update, the construction status of Kalistaa Gurgaon is marked as 0000-00-00, indicating that prospective buyers should verify the current progress directly with the developer. Spaze Towers Pvt. Ltd has established a formidable reputation in the real estate sector, with a portfolio of successful projects that underscore their reliability and expertise. With years of experience and a track record of delivering quality homes on time, the developer brings a sense of assurance to investors and homebuyers. Their commitment to transparency and customer satisfaction is evident in their past endeavours, making Kalistaa Gurgaon a trustworthy investment. For those interested in this project, it is advisable to visit the official Kalistaa Gurgaon page for detailed information and to consult with the developer's sales team for the latest updates on construction milestones and possession timelines.

From an investment perspective, Kalistaa Gurgaon presents a compelling opportunity. The project's prime location, coupled with the growing demand for luxury residences in Gurgaon, augurs well for capital appreciation. The area has witnessed consistent rental demand, particularly from professionals and expatriates, ensuring healthy rental yields for investors. The reputation of Spaze Towers as a reliable developer further enhances the investment appeal. While specific pricing details are not disclosed, the project's positioning in the premium segment suggests a strong potential for returns. For buyers seeking a high-quality home or a lucrative investment, Kalistaa Gurgaon merits serious consideration. It is recommended to conduct thorough due diligence and consult with real estate experts to make an informed decision. Overall, Kalistaa Gurgaon stands as a promising venture that combines luxury, convenience, and investment potential, making it a worthy addition to Gurgaon's residential landscape.
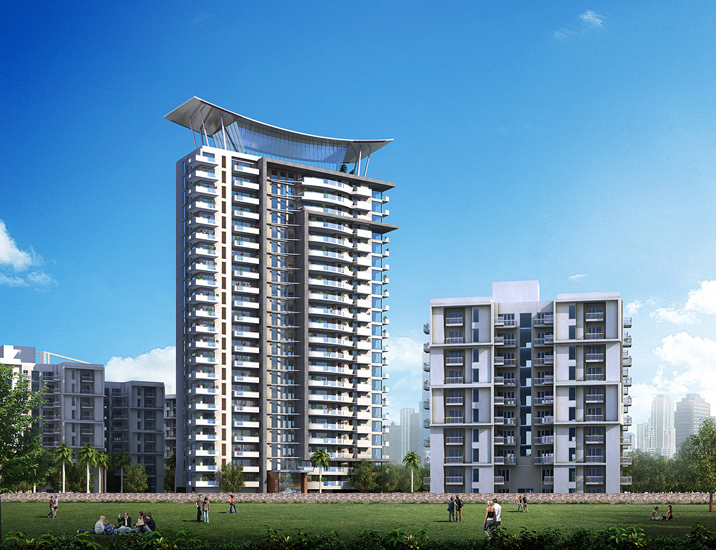
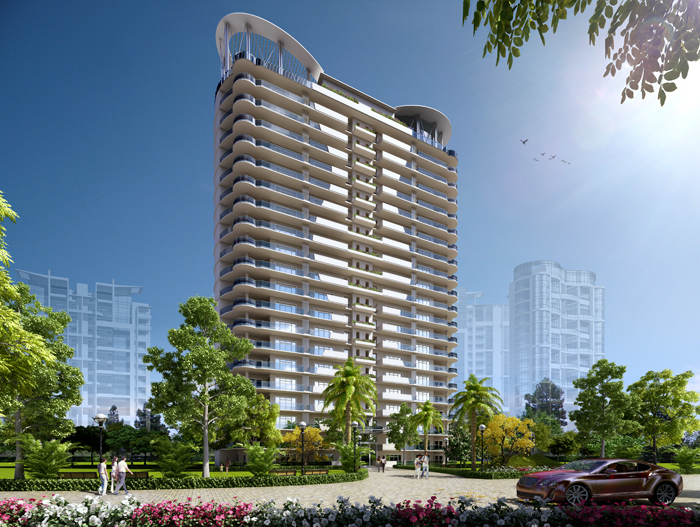
Price List

Price & Payment Plan

Indicative pricing & payment options for Kalistaa Gurgaon. Request the latest cost sheet for applicable taxes and charges.

Unit Type Super Area Indicative Price Floor Plan Enquiry
On Request Price on Request On Request Enquire
Unit Type Area Per SQFT
Price For Sale
Approximate
Sale price
Floor plan
3BHK 2905 sq.ft Rs. 7600 Rs. 2.21Cr
4BHK 3865 sq.ft Rs. 7600 Rs. 2.94Cr
Request Official Cost Sheet

* Prices and payment plans are indicative and subject to change without prior notice. Taxes (GST), stamp duty, registration, and other statutory charges are extra as applicable. Please confirm the latest cost sheet with our property advisor.

Floor Plans

Floor Plan

Unit layouts available in Kalistaa Gurgaon. Tap any plan to enlarge.

Plan on Request

Kalistaa Gurgaon

Super Area On Request
Rate / Sq.Ft On Request
Location Sector 84
Plan on Request

Kalistaa Gurgaon

Super Area On Request
Rate / Sq.Ft On Request
Location Sector 84

Master Plan

Download E-Brochure
Amenities

Everything the Community Needs

Facilities and conveniences planned for residents of Kalistaa Gurgaon.

  • AC
  • Wi-Fi
  • Laundry
  • SPA
  • Swiming Pool
  • GYM
  • Community Hall
  • ATM
  • Parking
  • Near Bus Stand
  • Power Backup
  • Community Gate
  • Servent Room
  • Modular kitchen
  • Flooring
  • Fire Alarm
  • Lift
  • CCTV
Specifications

Construction & Finish Details

Quality of finishes, fittings and architectural workmanship.

Premium Finishes

Specifications & Materials

Comprehensive fittings, fixtures, and construction standards for Kalistaa Gurgaon.

 Specifications of Spaze Kalistaa

Living / Dining / Lobby / Passage

  • Floor:    Imported Marble
  • Walls:    Acrylic Emulsion paint on POP punning
  • Ceiling: Acrylic Emulsion paint

      
Master Bedroom

  • Floor:    Imported Laminated Wooden Flooring
  • Walls:    Acrylic Emulsion paint on POP punning
  • Ceiling: Acrylic Emulsion paint
  • Wardrobes: Modular wardrobes of standard make in bedrooms

      
Other Bedrooms

  • Floor:    Imported Marble Flooring
  • Walls:    Acrylic Emulsion paint on POP punning
  • Ceiling: Acrylic Emulsion paint
  • Wardrobes: Modular wardrobes of standard make in bedrooms

      
Kitchen

  • Walls:    Tiles up-to 2’ above counter & Acrylic Emulsion paint in balance area
  • Floor:    Anti-skid Tiles
  • Ceiling: Acrylic Emulsion paint
  • Counter: Made in Marble / Granite
  • Fitting / Fixtures: CP fittings, Double bowl single drain board SS Sink.
  • Kitchen Appliances:    Modular Kitchen with Hob, Chimney, Microwave, Dishwasher, Refrigerator, Washing Machine of reputed manufacturer & make

      
Balcony

  • Floor:    Anti Skid Ceramic tiles
  • Ceiling: Exterior paint

      
Toilets

  • Walls:    Combination of Tiles, Acrylic Emulsion Paint & Mirror
  • Floor:    Anti-skid Tiles
  • Ceiling: Acrylic Emulsion Paint
  • Counter: Made in Imported Marble / Granite

      
Plumbing

  • CPVC & UPVC piping for water supply inside the toilet & kitchen and vertical down takes.

      
Fire Fighting System

  • Fire Fighting System with sprinklers, smoke detection system etc. as per NBC norms

      
S. Room

  • Floor:    Vitrified Tiles flooring
  • Walls / Ceiling: Oil bound Distemper
  • Toilets: Ceramic Tile flooring & cladding, Conventional CP Fittings, White Chinaware

      
Doors

  • Internal Doors    Veneer finished flush doors.
  • Entrance Doors    Double Leaf Doors

      
External Glazings

  • Windows/ External: Clear glass with powder coated Aluminum / UPVC Frames in habitable rooms and
  • Glazing    Aluminum / UPVC Glazing with clear / Frosted Glass in all toilets   

Electrical Fixtures/Fittings

  • Modular switches of North West / Crabtree or equivalent make, copper wiring, ceiling fans in all rooms (except toilets) and ceiling light fixtures in Balconies.

      
Power Back-up

  • 100 % DG Power back-up as mentioned below:-
  • a) 3 BHK S. Room    Not exceeding 9 KVA per apartment
  • b) 4 BHK S. Room    Not exceeding 12 KVA per apartment

      
Security System

  • Secured Gated Community with access Control at entrances. CCTV in driveway of Parking Basements, Ground Floor & Basement Entrance Lobbies & inside the car of elevators.
  • One intercom point in each apartment.

      
Lift Lobby

  • Lifts:    High Speed Elevators
  • Lift Lobby Floors: Combination of Granite /Marble/Tiles
  • Lift Lobby Walls: Combination of Granite/Acrylic Emulsion Paint on POP Punning/Textured Paint

      
Staircases

  • Floor:    Stone Finish
  • Walls:    Flat oil Paint
Home Loan

EMI Calculator

Move the sliders to estimate your monthly outgo. Home loans available up to 90% of unit cost.

Loan Amount₹0
Interest Rate (p.a.)8.5%
Loan Tenure20 years

Default loan amount is 90% of the starting price of Kalistaa Gurgaon. Indicative only — actual eligibility depends on income, credit profile and lender policy.

Your Monthly EMI
₹0
Principal amount
₹0
Total interest
₹0
Total payable
₹0
Check Loan Eligibility
Location

Sector 84 — Gurgaon

Construction Update

Project Status & Timeline

Possession Date Ready to Move / Contact for Details

Want current site photos, structural audit, or project delivery milestone status?

Request Site Photos & Report
About the Developer

Spaze Towers Pvt. Ltd

Spaze Towers Pvt. Ltd

Spaze is one of the most versatile and reputed developers in North India. The Spaze Group is committed to deliver dreams, not just promise them. Spaze envisions to take up the challenge of conceiving and creating spaces that meet the highest possible international standards.

History: Spaze is one of the prominent constructions and real estate company committed to creating a distinction in their preferred fields of Real Estate, Retail, Hospitality, IT and Housing sectors. It was started with a motto to ‘create never before standard in real estate industry’.  They hold zeal for quality and to surpass customer’s expectations and desires. They endeavor to deliver excellent customized services to their customers and to achieve complete customer satisfaction through best management practices and positive attitude towards customers.  The Company is committed to creating a contemporary change in terms of quality, affordability, investment, constructions, and management. They focus to deliver luxurious living spaces that meet the international standards of constructions. They are backed by a dedicated team of professionals which ensures to deliver luxurious and comfortable living environment. They have successfully developed several landmark projects in the key vicinity of Gurgaon city.

Realty & Verticals presents SPAZE
Continue reading

Interested in Kalistaa Gurgaon? Get Live Availability Today.

Share your details and our advisor will send verified inventory, current rates and arrange a free site visit at your convenience.

Advisory Desk

Luxury Real Estate Advisory & Site Visit

Direct priority assistance, verified builder pricing, and private site visit desk for Kalistaa Gurgaon.

Gurgaon Luxury Real Estate Advisory Desk

Connect directly with our certified real estate consultants for authentic inventory access, exclusive builder offers, and free chauffeured site visits for Kalistaa Gurgaon.

  • VIP Site Visit & Sample Flat Tour: Complimentary chauffeured private site visit with senior project consultant.
  • Verified Cost Sheet & Price Breakup: Official builder payment milestones, floor layout kit, and statutory tax breakdown.
  • Institutional Home Loan Support: Pre-approved loan assistance from leading banking partners (SBI, HDFC, ICICI, Axis).

Dedicated Helpline: +91-8860646116, +91-9212306116

Email: indiandreamland.com@gmail.com

Working Hours: Monday – Sunday | 9:30 AM – 7:30 PM (IST)

Request Site Visit Now
FAQs

Frequently Asked Questions

Everything you need to know about Kalistaa Gurgaon.

The current indicative price is ₹ 2.21 Cr - 2.94 Cr. Prices exclude GST, stamp duty, registration and other statutory charges. Request the latest cost sheet for a full breakdown.
The project offers 3BHK,4BHK. Refer to the Floor Plans section for individual unit layouts and sizes.
Kalistaa Gurgaon is located in Sector 84, Gurgaon. See the Location section for the site map and connectivity details.
Yes. Home loans of up to 90% of the unit cost are available from leading banks and housing finance companies. Use the EMI Calculator above for an estimate, or request a loan eligibility check.
Use the enquiry form below or call +91 92123 06116. Site visits are arranged free of cost, including pick-up and drop where available.
Call Now Enquire