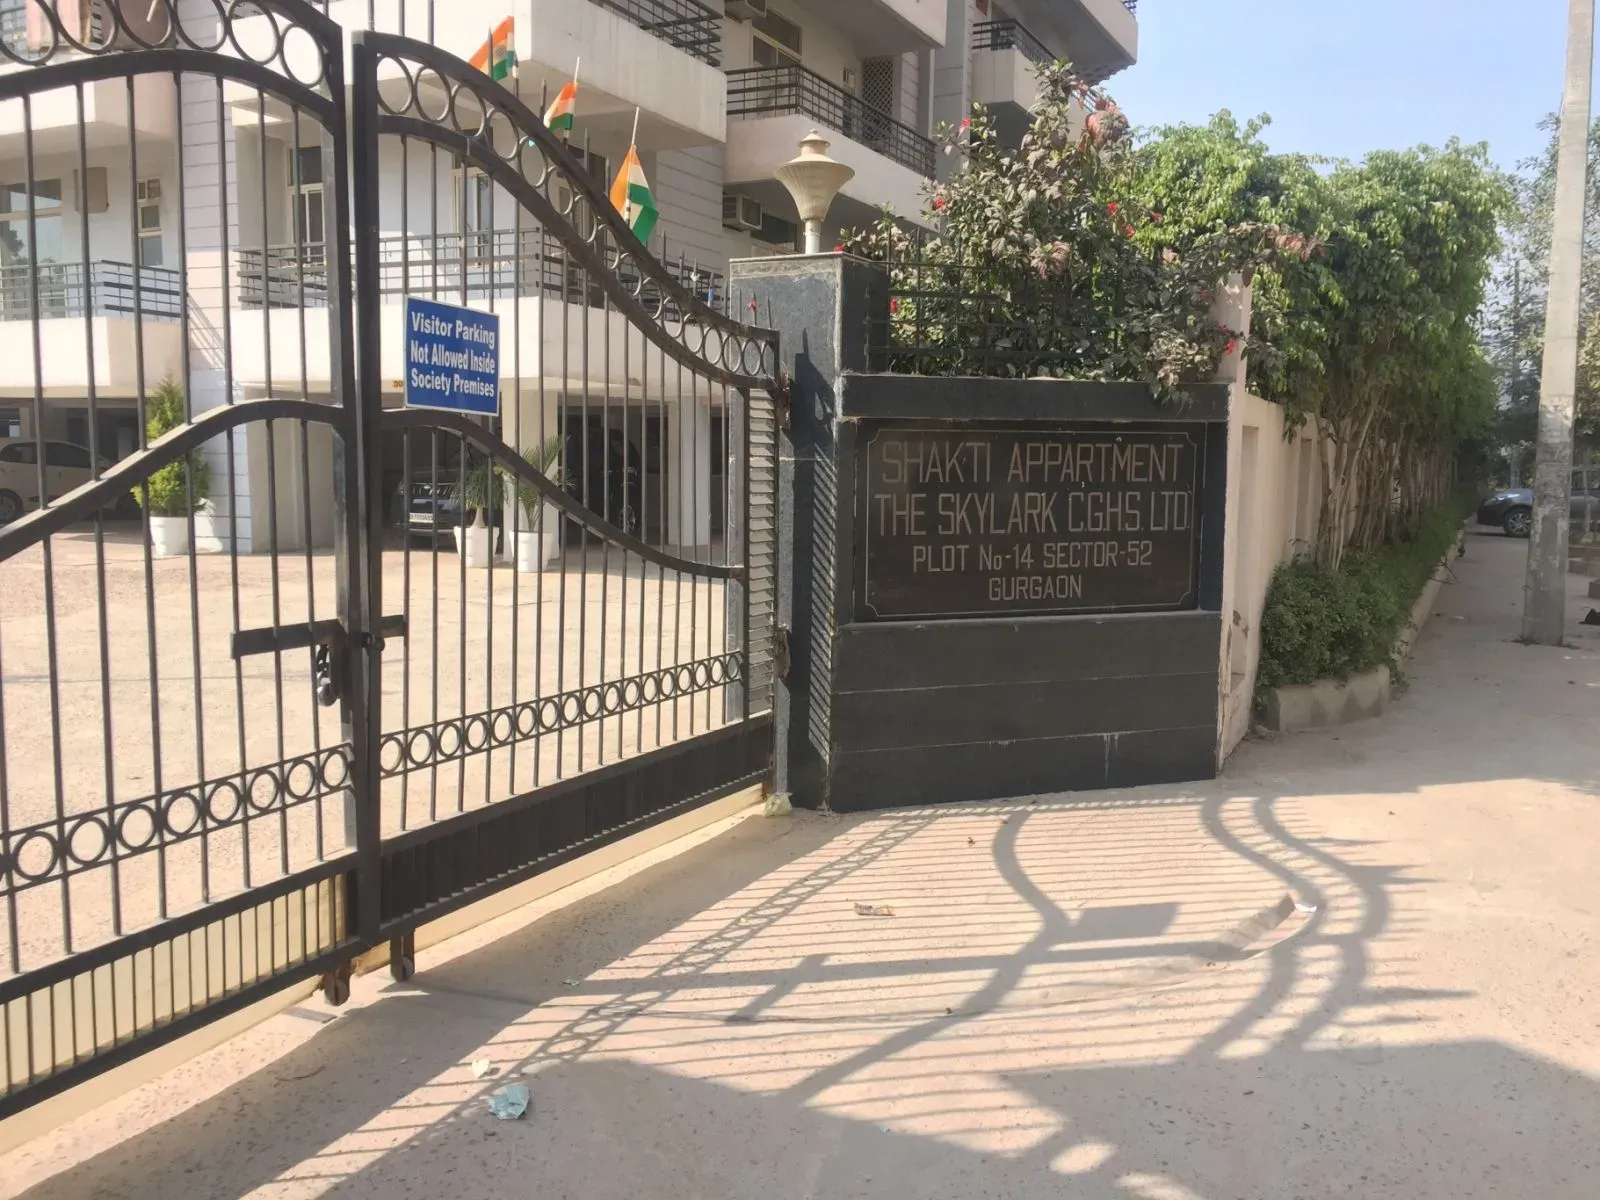
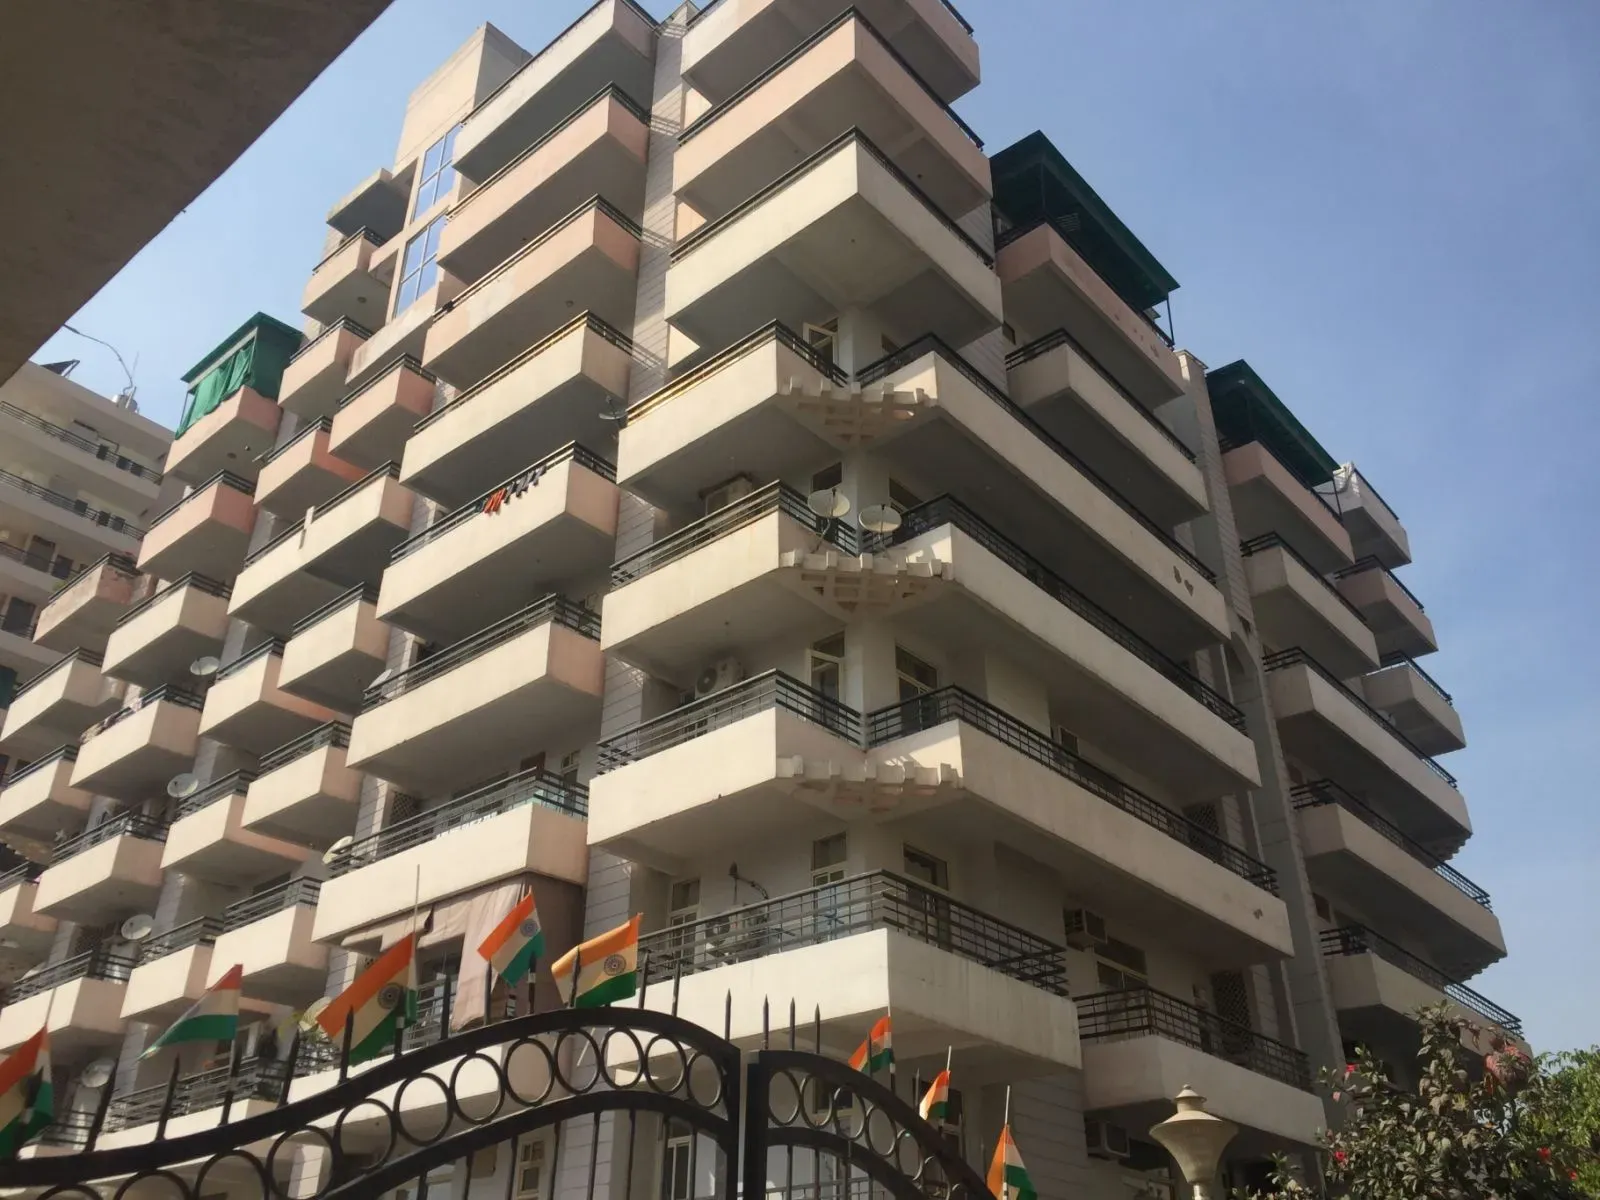
Positioned along the rapidly maturing Sohna Road corridor, Skylark Shakti Apartment in Sector 52 offers a compelling proposition for those seeking a ready-to-move luxury residence in Gurgaon’s southern fringe. This micro-market has evolved considerably over the past decade, transitioning from a peripheral stretch into a well-connected residential belt, aided by the operational Sohna Elevated Road and the proximity to the upcoming Dwarka Expressway. For the discerning buyer, the location provides a pragmatic balance: it remains close enough to the commercial hubs of Cyber City and Golf Course Extension Road for daily commutes, yet far enough from the congestion to offer a quieter, more spacious living environment. As one of the notable new projects in Gurgaon along this expressway, the project benefits from the ongoing infrastructure push that continues to enhance property values across the Southern Peripheral Road (SPR) belt.
Skylark Builders, the developer behind this venture, has carved a niche in the NCR market with a focus on delivering quality construction and transparent dealings. While the project is not yet verified under Haryana RERA, the builder’s track record in completing projects on time lends a degree of confidence. The development is spread across a compact 3.5-acre parcel, comprising four towers that rise to G+15 floors. With a total of 120 units, the project maintains an exclusive, low-density character that is increasingly rare in Gurgaon’s high-rise landscape. The emphasis here is on spacious living, with all residences configured as generous 5BHK layouts. These are not merely large apartments; they are designed to cater to the needs of large families or those who require dedicated home-office and entertainment zones, offering super areas ranging from 3,500 to 4,500 square feet.
Within the residences at Skylark Shakti Apartment, the layout efficiency and natural lighting are immediately apparent. Each home is crafted with a focus on cross-ventilation and privacy, ensuring that the expansive interiors do not feel cavernous but rather welcoming and functional. The specifications reflect a genuine attempt at luxury living: Italian marble flooring in the living and dining areas, modular kitchens equipped with European fittings, and double-glazed windows that effectively insulate against both noise and heat. The master bedrooms come with walk-in wardrobes and attached bathrooms finished with premium sanitary ware. High ceiling heights add to the sense of volume, while the provision for VRV air conditioning ensures energy-efficient climate control throughout the year. These details, often overlooked in many projects, are executed with a level of care that speaks to the builder’s commitment to quality.
The lifestyle amenities at Skylark Shakti Apartment are thoughtfully curated to complement the low-density ethos. The project dedicates an impressive 80% of its land to open green areas, creating a serene environment that feels far removed from the city’s hustle. The central landscaped garden serves as a tranquil retreat, while the clubhouse offers a well-equipped gymnasium, a swimming pool, and indoor games facilities. For outdoor enthusiasts, there are dedicated jogging tracks and a multipurpose court. Children have their own play area, and the elderly are not forgotten with a designated meditation zone. Security is paramount, with CCTV surveillance, intercom connectivity, and a trained security force ensuring peace of mind for residents. The project is also designed with ample parking space, with each unit allotted covered parking, a feature that adds to the convenience of daily living.
From an investment perspective, the project holds significant appeal. The Sohna Road corridor has seen consistent capital appreciation, driven by the influx of IT and corporate offices in the vicinity, including those in the upcoming Global City project. The area is also a preferred residential choice for senior executives and entrepreneurs due to its proximity to the golf course extensions and the upcoming international airport. Setting a strong benchmark for luxury residential projects in Gurgaon, gross rental yields in this segment typically range between 3.5% and 5.5%, making it an attractive option for investors seeking steady returns. Furthermore, the project’s ready-to-move status eliminates the risks associated with under-construction properties, allowing buyers to either occupy immediately or lease out without delay. Leading financial institutions, including HDFC, SBI, and ICICI, readily finance properties in this development, underscoring its credibility.
In conclusion, Skylark Shakti Apartment presents a rare opportunity to own a substantial 5BHK residence in a prime Gurgaon location without the wait. The combination of a reputed developer, a strategic micro-market, and a low-density master plan makes it a prudent choice for both end-users and investors. While the absence of RERA verification is a point to consider, the tangible readiness of the project and the builder’s track record mitigate much of the associated risk. For those who value space, privacy, and a green living environment, this development warrants serious consideration. The pricing, at Rs. 3 Cr, is competitive for the size and location, offering a compelling value proposition in today’s market.