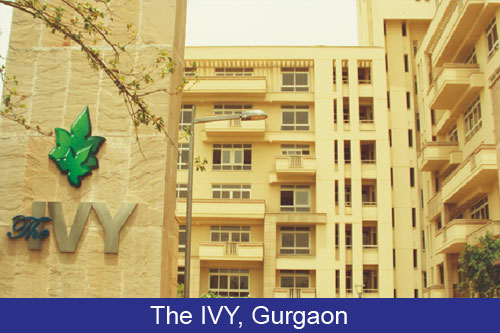
Project Gallery
Nestled in the vibrant landscape of Gurgaon, The Ivy Gurgaon by Silverglades emerges as a distinguished address for those seeking refined living. This thoughtfully curated development presents a selection of spacious 3BHK and 4BHK residences, each designed to cater to the modern family’s desire for comfort, privacy, and elegance. The Ivy is not merely a residential complex; it is a statement of lifestyle, where every corner reflects meticulous planning and an uncompromising commitment to quality. With configurations that range from generously proportioned three-bedroom apartments to expansive four-bedroom homes, the project addresses the diverse needs of discerning homebuyers. The architectural ethos blends contemporary aesthetics with functional design, ensuring that each residence is bathed in natural light and offers seamless flow between living, dining, and private spaces. Silverglades, a name synonymous with trust and excellence, has crafted The Ivy to stand as a testament to their legacy of delivering premium projects that exceed expectations. For those exploring new projects in Gurgaon, The Ivy presents an opportunity to own a piece of luxury in one of the National Capital Region’s most sought-after locales.
The strategic location of The Ivy Gurgaon is one of its most compelling attributes, offering residents unparalleled connectivity and convenience. Situated in the heart of Gurgaon, the project enjoys proximity to major arterial roads such as the Golf Course Extension Road and the Southern Peripheral Road, ensuring swift commutes to key business districts including Cyber City, Udyog Vihar, and the upcoming Global Financial Hub. The Indira Gandhi International Airport is a mere 30-minute drive, making international travel effortless. The surrounding area is dotted with premium retail destinations like Worldmark, Ambience Mall, and the upcoming One Horizon Center, providing ample opportunities for shopping and leisure. For families, the vicinity boasts some of the region’s most prestigious educational institutions, including The Shri Ram School, Scottish High International School, and GD Goenka World School, ensuring world-class education for children. Healthcare needs are well-catered to with leading hospitals such as Medanta – The Medicity, Fortis Memorial Research Institute, and Artemis Hospital all within easy reach. This seamless blend of connectivity, lifestyle, and essential services makes The Ivy an ideal choice for those who value both convenience and tranquillity.
At The Ivy Gurgaon, the emphasis on green living and holistic wellness is evident in the meticulously landscaped gardens and open spaces that weave through the development. The project boasts a stunning central green courtyard, providing a serene escape from the urban hustle. Residents can indulge in a range of recreational amenities, including a state-of-the-art clubhouse equipped with a modern gymnasium, indoor games room, and a dedicated yoga and meditation deck. For sports enthusiasts, there are well-maintained facilities for tennis, badminton, and a swimming pool, alongside a dedicated children’s play area and a jogging track that winds through the lush greenery. The residences themselves are finished to the highest specifications, featuring imported Italian marble flooring, premium modular kitchens with branded fittings, and elegant bathrooms with designer sanitary ware. Each unit is thoughtfully designed to maximise space and natural light, with large windows and balconies that offer picturesque views of the surrounding landscape. Parking is generously allocated, with each apartment receiving dedicated covered parking spaces, and visitor parking is also available. The project is equipped with advanced security systems, including CCTV surveillance and intercom facilities, ensuring a safe and secure environment for all residents.
As of the official status date of 0000-00-00, The Ivy Gurgaon is in an advanced stage of construction, with the developer, Silverglades, demonstrating a strong track record of timely delivery. Silverglades is a well-established real estate developer with over three decades of experience in the National Capital Region, having delivered numerous successful projects that are renowned for their quality and design. The company’s commitment to transparency and customer satisfaction has earned it a loyal clientele and a reputation for reliability. The construction quality at The Ivy adheres to rigorous standards, with the use of high-grade materials and modern construction techniques. Prospective buyers can have confidence in the project’s progress, and the developer’s credentials provide assurance of a smooth handover. It is advisable for potential investors to verify the latest construction updates and RERA status directly with the developer or through official channels, as this information can be subject to change. For those considering a purchase, a site visit is highly recommended to witness the quality and progress firsthand.
From an investment perspective, The Ivy Gurgaon presents a compelling opportunity. The location’s robust infrastructure development and the growing demand for premium housing in Gurgaon suggest strong capital appreciation potential. Rental yields are also promising, given the high demand for quality rental accommodation from professionals and expatriates working in the nearby business hubs. The project’s unique selling points—spacious layouts, premium amenities, and a trusted developer—position it well for long-term value growth. For end-users, the lifestyle benefits are immense, while for investors, the prospects are equally attractive. However, it is prudent to conduct thorough due diligence, including a review of the project’s legal clearances and financial viability. We recommend that potential buyers consult with local real estate experts and visit the site to make an informed decision. In summary, The Ivy Gurgaon stands out as a distinguished choice among residential projects in Gurgaon, offering a blend of luxury, connectivity, and investment potential that is hard to match.
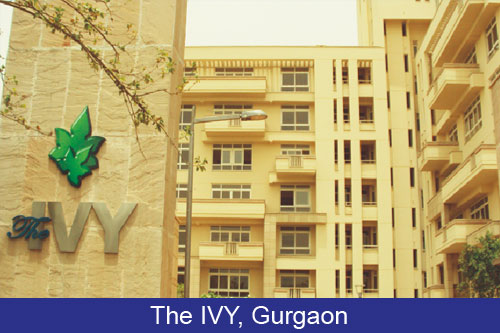
Indicative pricing & payment options for The Ivy Gurgaon. Request the latest cost sheet for applicable taxes and charges.
| Unit Type | Super Area | Indicative Price | Floor Plan | Enquiry |
|---|---|---|---|---|
| On Request | Price on Request | On Request | Enquire | |
| On Request | Price on Request | On Request | Enquire | |
| On Request | Price on Request | On Request | Enquire | |
| On Request | Price on Request | On Request | Enquire | |
| On Request | Price on Request | On Request | Enquire | |
| On Request | Price on Request | On Request | Enquire |
Payment milestones & booking procedure for The Ivy Gurgaon
Book your apartment at The Ivy in few easy steps below.
1) Identify your plots.
2) Arrange site visit for your family or friend in 24 hrs by calling our support desk.
3) Pay earnest amount on application as applicable.
4) Booking amount Cheque in the name of Developer
5) Receive booking confirmation, Receipts from Developer.
Payment plan
On Booking of the Floor : Rs. 200,000
Within 30 days of the booking : 15 % of BSP( Less Adv)
On Commencement of construction / 2 months from the date of Booking: 7.50%
On Completion of Foundation /4 months of receipt of booking amount: 7.5%+ 50% of EDC&IDC
On Casting of Plinth / 6 months of receipt of booking amount: 7.5%+50% of Car Parking Space
On Casting of 2nd Floor/ 9 Months of receipt of booking amount: 7.5%+50% of PLC
On Casting of 5th Floor/ 12 months of receipt of booking amount: 7.5%+50% of CMRC
On Casting of 8th Floor / 15 months of receipt of booking amount: 7.5%+50% of EDC& IDC
On Casting of 12th Floor /18 months of receipt of booking amount: 7.5%+50% of Car Parking Space
On Casting of Top Floor / 21 months of receipt of booking amount: 7.5%+50% of PLC
Completion of Internal works /24 months of receipt of booking amount: 7.5%+50%of IFMS
Completion of External Development/27 months of receipt of booking amount: 7.5%+50%of CMRC
On Application of Occupancy Certificate/30 months of receipt booking amount: 5%+50%of IFMS
On handing over possession/36 months of receipt of booking amount: 5.00%
Preferential Location Charges (PLC)
First Floor Rs. 150 Per Square Feet
Second Floor Rs. 125 Per Square Feet
Third Floor Rs. 100 Per Square Feet
Fourth Floor Rs. 75 Per Square Feet
Landscape Facing / Green Facing Rs. 75 Per Square Feet
Corner Facing Rs. 75 Per Square Feet
Penthouse Rs. 200 Per Square Feet
Other Charges
EDC+IDC ? Rs. 372/-
IFMS - Rs. 50
Club Membership ? 75000
Open Car parking ₹ 1.5 Lac
Covered Car parking ₹ 2.5 Lac(Covered Parking is mandatory)
* Prices and payment plans are indicative and subject to change without prior notice. Taxes (GST), stamp duty, registration, and other statutory charges are extra as applicable. Please confirm the latest cost sheet with our property advisor.
Unit layouts available in The Ivy Gurgaon. Tap any plan to enlarge.
The Ivy Gurgaon
The Ivy Gurgaon
The Ivy Gurgaon
The Ivy Gurgaon
The Ivy Gurgaon
The Ivy Gurgaon
Facilities and conveniences planned for residents of The Ivy Gurgaon.
Quality of finishes, fittings and architectural workmanship.
Comprehensive fittings, fixtures, and construction standards for The Ivy Gurgaon.
Building Structure |
||
| Basement | : | one level basement for parking & services, two levels under the tower block. |
| Superstructure | : | RCC framed columm beam structure designed appropriately for seismic consuderations as per latest IS codes. Basement roof beyond building footprint to take load of fire tender and landscaping. |
| Balconies | : | Cantilever balconies with waterproofing treatment finished in vitrified tiles of appropriate shade, color and design. |
Elevators |
||
| Elevators | : | International standard elevators of appropriate capacity. One service elevator in each block. |
Wall Construction |
||
| External walls | : | External walls in 230 mm thick brick/200 mm ACC blocks. |
| Inrenal Partitions | : | Conventional brick wall partitions 115mm thick/100mm thick lightweight blocks. |
Ground Floor Lobbies |
||
| Walls | : |
Combination of Polished granite/marble in jambs and bands, sand stone cladding, plaster and textured paint. |
| Floor | : | Combination of polished marble. |
| Ceiling | : | POP rendering/flase ceiling with acrylic emulsion. |
| Door & Opening | : | Decorative Aluminum/frameless door with glass etched or beveled. |
| Lighting | : | Ambient lobby lighting, concealed wall washing, decorative lighting etc. |
| Others | : | Mail boxes, Security desk, and Address board as per design. |
Typical Elevator Lobbies |
||
| Walls | : | Combination of polished marble in jambs and bands, cladding, plaster and textured paint etc. |
| Floor | : | Combination of polished marble, Kotah and Terrazzo. |
| Ceiling | : | Plastered/False Ceiling with acrylic emulsion. |
| Lighting | : | Compact Florescent Lights. |
| Others | : | Shaft door in flush Shutters. |
| Main Staircase | : | 1st and 2nd floor to match lobby and balance in polished kota stone. |
| Free escape stairs | : | kotah stone. |
Exteriors |
||
| Walls | : | Upto First in granite/stone cladding and rest of the exteriors finished in texture paint. |
| Driveway | : | Broom finish concrete with Quartzite Accents. |
| Landscape | : | Rich landscape with trellies, fountains, stone seats,walkways etc. |
| Others | : | Stone accents and cornice, moldings etc. |
| Balconies | : | Canrilever balcony with metal/stone raillings. |
Drawing Dining |
||
| Flooring | : | High Quality Marble |
| Walls | : | Acrylic Emulsion & textured paint Accent. |
| windows | : | Anodised Aluminium |
| Ceilings | : | Acrylic Emulsion with Comice |
Bed Rooms |
||
| Flooring | : | one Bed Room with Wooden laminationg flooring and rest in high Quality Marble |
| Walls | : | Acrylic Emulsion |
| Door | : | Painted/polished moulded skin doors |
| Windows | : | Anodised Aluminium |
| Cellings | : | Acrylic Distemper |
Kitchen |
||
| Flooring | : | Vitrified Tiles |
| Walls | : | Acrylic Emulsion & Ceramic tiles |
| Door | : | Painted/polished moulded skin doors |
| Windows | : | Anodies Aluminium |
| Cellings | : | Acrylic Emusion |
| Others | : | Granite counter with double bowl stainless steel sink |
Balconies |
||
| Flooring | : | Virtrifield/Marble Tiles |
| Doors | : | Anodised Aluminium door/slide |
| Ceilings | : | Acrylic Emulsion |
| Others | : | Railing in combination of stone/metal |
Servant |
||
| Flooring | : | Kota stone |
| Walls | : | Oil Bound Distemper on plastered walls |
| Doors | : | painted/polished moulded skin door |
| Windows | : | Anodised Aluminum |
| Ceiling | : | Distemper |
| Others | : | Attached bath with ceramic tiles on walls and wall hung WC and washbasin |
Move the sliders to estimate your monthly outgo. Home loans available up to 90% of unit cost.
Default loan amount is 90% of the starting price of The Ivy Gurgaon. Indicative only — actual eligibility depends on income, credit profile and lender policy.
Want current site photos, structural audit, or project delivery milestone status?
Request Site Photos & Report
Silverglades Group is a leading real estate company that has been established to satiate the increasing construction needs. The company is all set to achieve a pinnacle position in the Indian Real Estate. The Business House has a team of innovative minds and professionals that work hard to bring life to the masterpieces that are best in the market and are the trendsetters. With innovative engineering, great architecture, and amazing finish, every project of the company is class definer. The company is moving ahead with the mission of complete customer satisfaction, quality construction and providing worth to your hard earned money.
Share your details and our advisor will send verified inventory, current rates and arrange a free site visit at your convenience.
Direct priority assistance, verified builder pricing, and private site visit desk for The Ivy Gurgaon.
Connect directly with our certified real estate consultants for authentic inventory access, exclusive builder offers, and free chauffeured site visits for The Ivy Gurgaon.
Dedicated Helpline: +91-8860646116, +91-9212306116
Email: indiandreamland.com@gmail.com
Working Hours: Monday – Sunday | 9:30 AM – 7:30 PM (IST)
Everything you need to know about The Ivy Gurgaon.
Get price sheet, availability & site visit