Home › Dlf Developer › DLF The Magnolias
Possession: September 2011 4BHK,5BHK

DLF The Magnolias

Gurgaon — by Dlf Developer
33.02 Cr - 61.1 Cr* 4BHK,5BHK
No. of Towers19
No. of Floors24
No. of Units589
Project Area22 Acre
Open Area70
Possession DateSeptember 2011

DLF The Magnolias

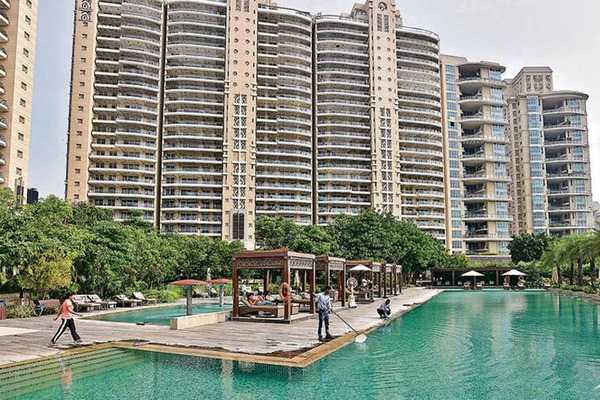
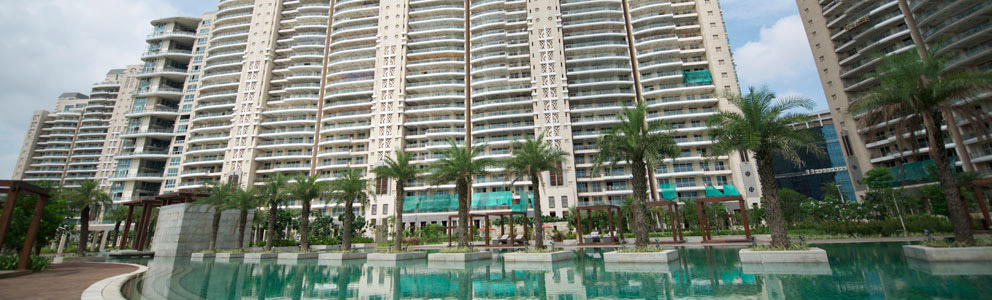
Project Gallery

22 AcreProject Area
19Towers
589Units
24Floors
70Open Area
4BHK,5BHKConfiguration
Project Overview

Project Description

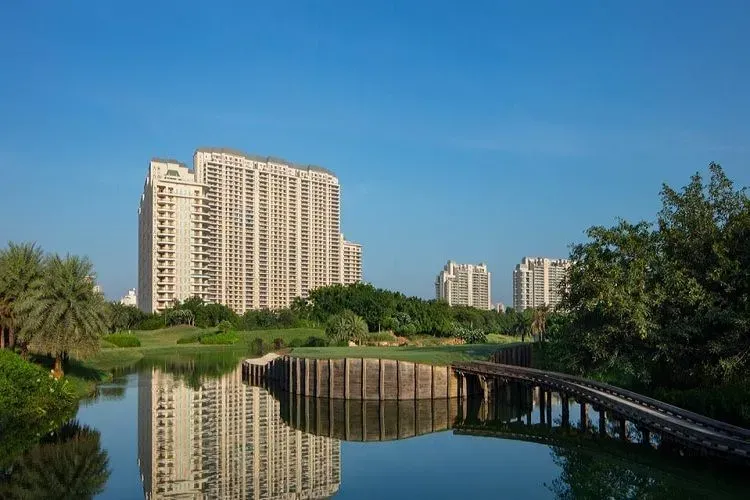
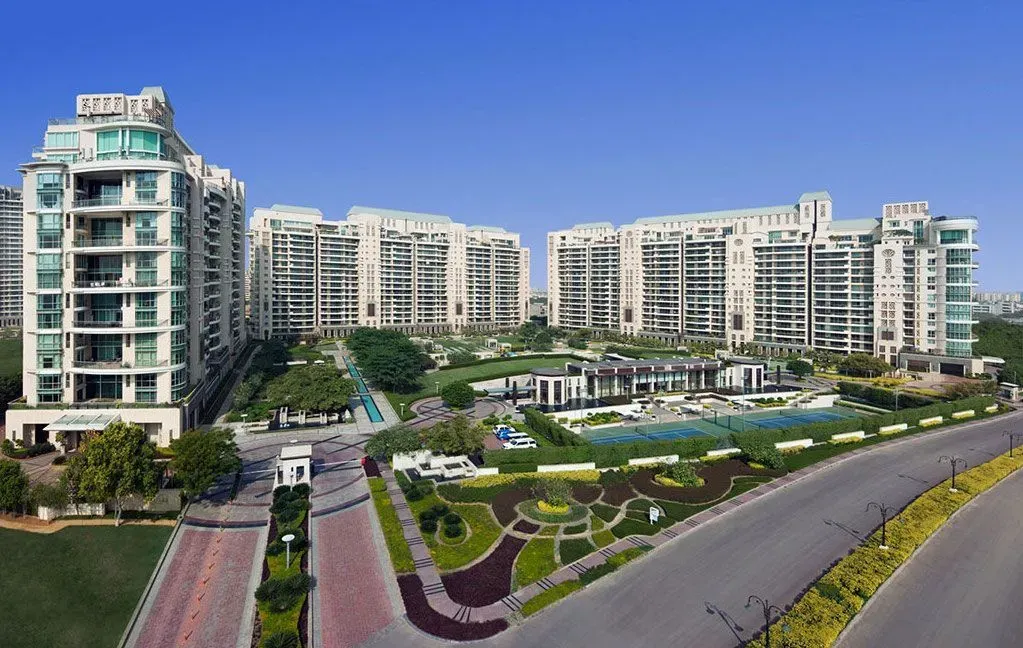
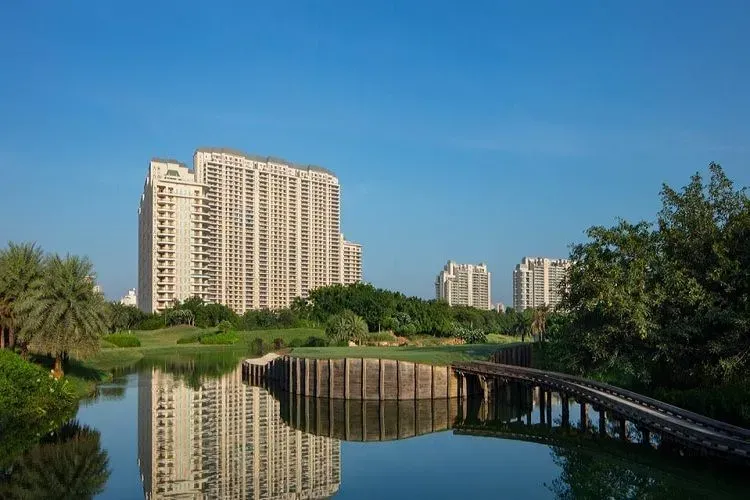
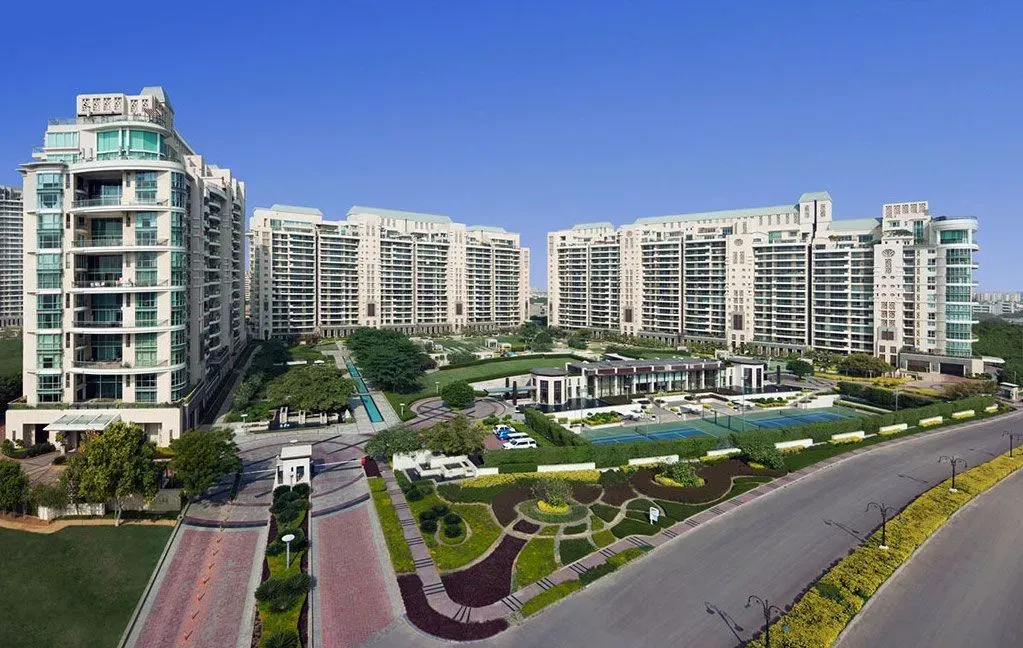
DLF The Magnolias stands as a testament to ultra-luxury living in the heart of Gurgaon, meticulously crafted by the renowned DLF Developer. This exclusive enclave offers spacious 4BHK and 5BHK residences, each designed to cater to the most discerning homeowners who seek privacy, comfort, and grandeur. Spread across a meticulously landscaped campus, the project redefines opulence with its contemporary architecture and world-class specifications. The residences are thoughtfully planned to maximise natural light and ventilation, offering panoramic views of the surrounding greens. With a focus on providing an unmatched lifestyle, DLF The Magnolias integrates modern amenities with serene living spaces, ensuring every day feels like a retreat. As one of the most coveted addresses in Gurgaon, this project has set a benchmark for luxury real estate, attracting connoisseurs of fine living. For those exploring new projects in Gurgaon, DLF The Magnolias remains a standout choice, promising an extraordinary living experience.

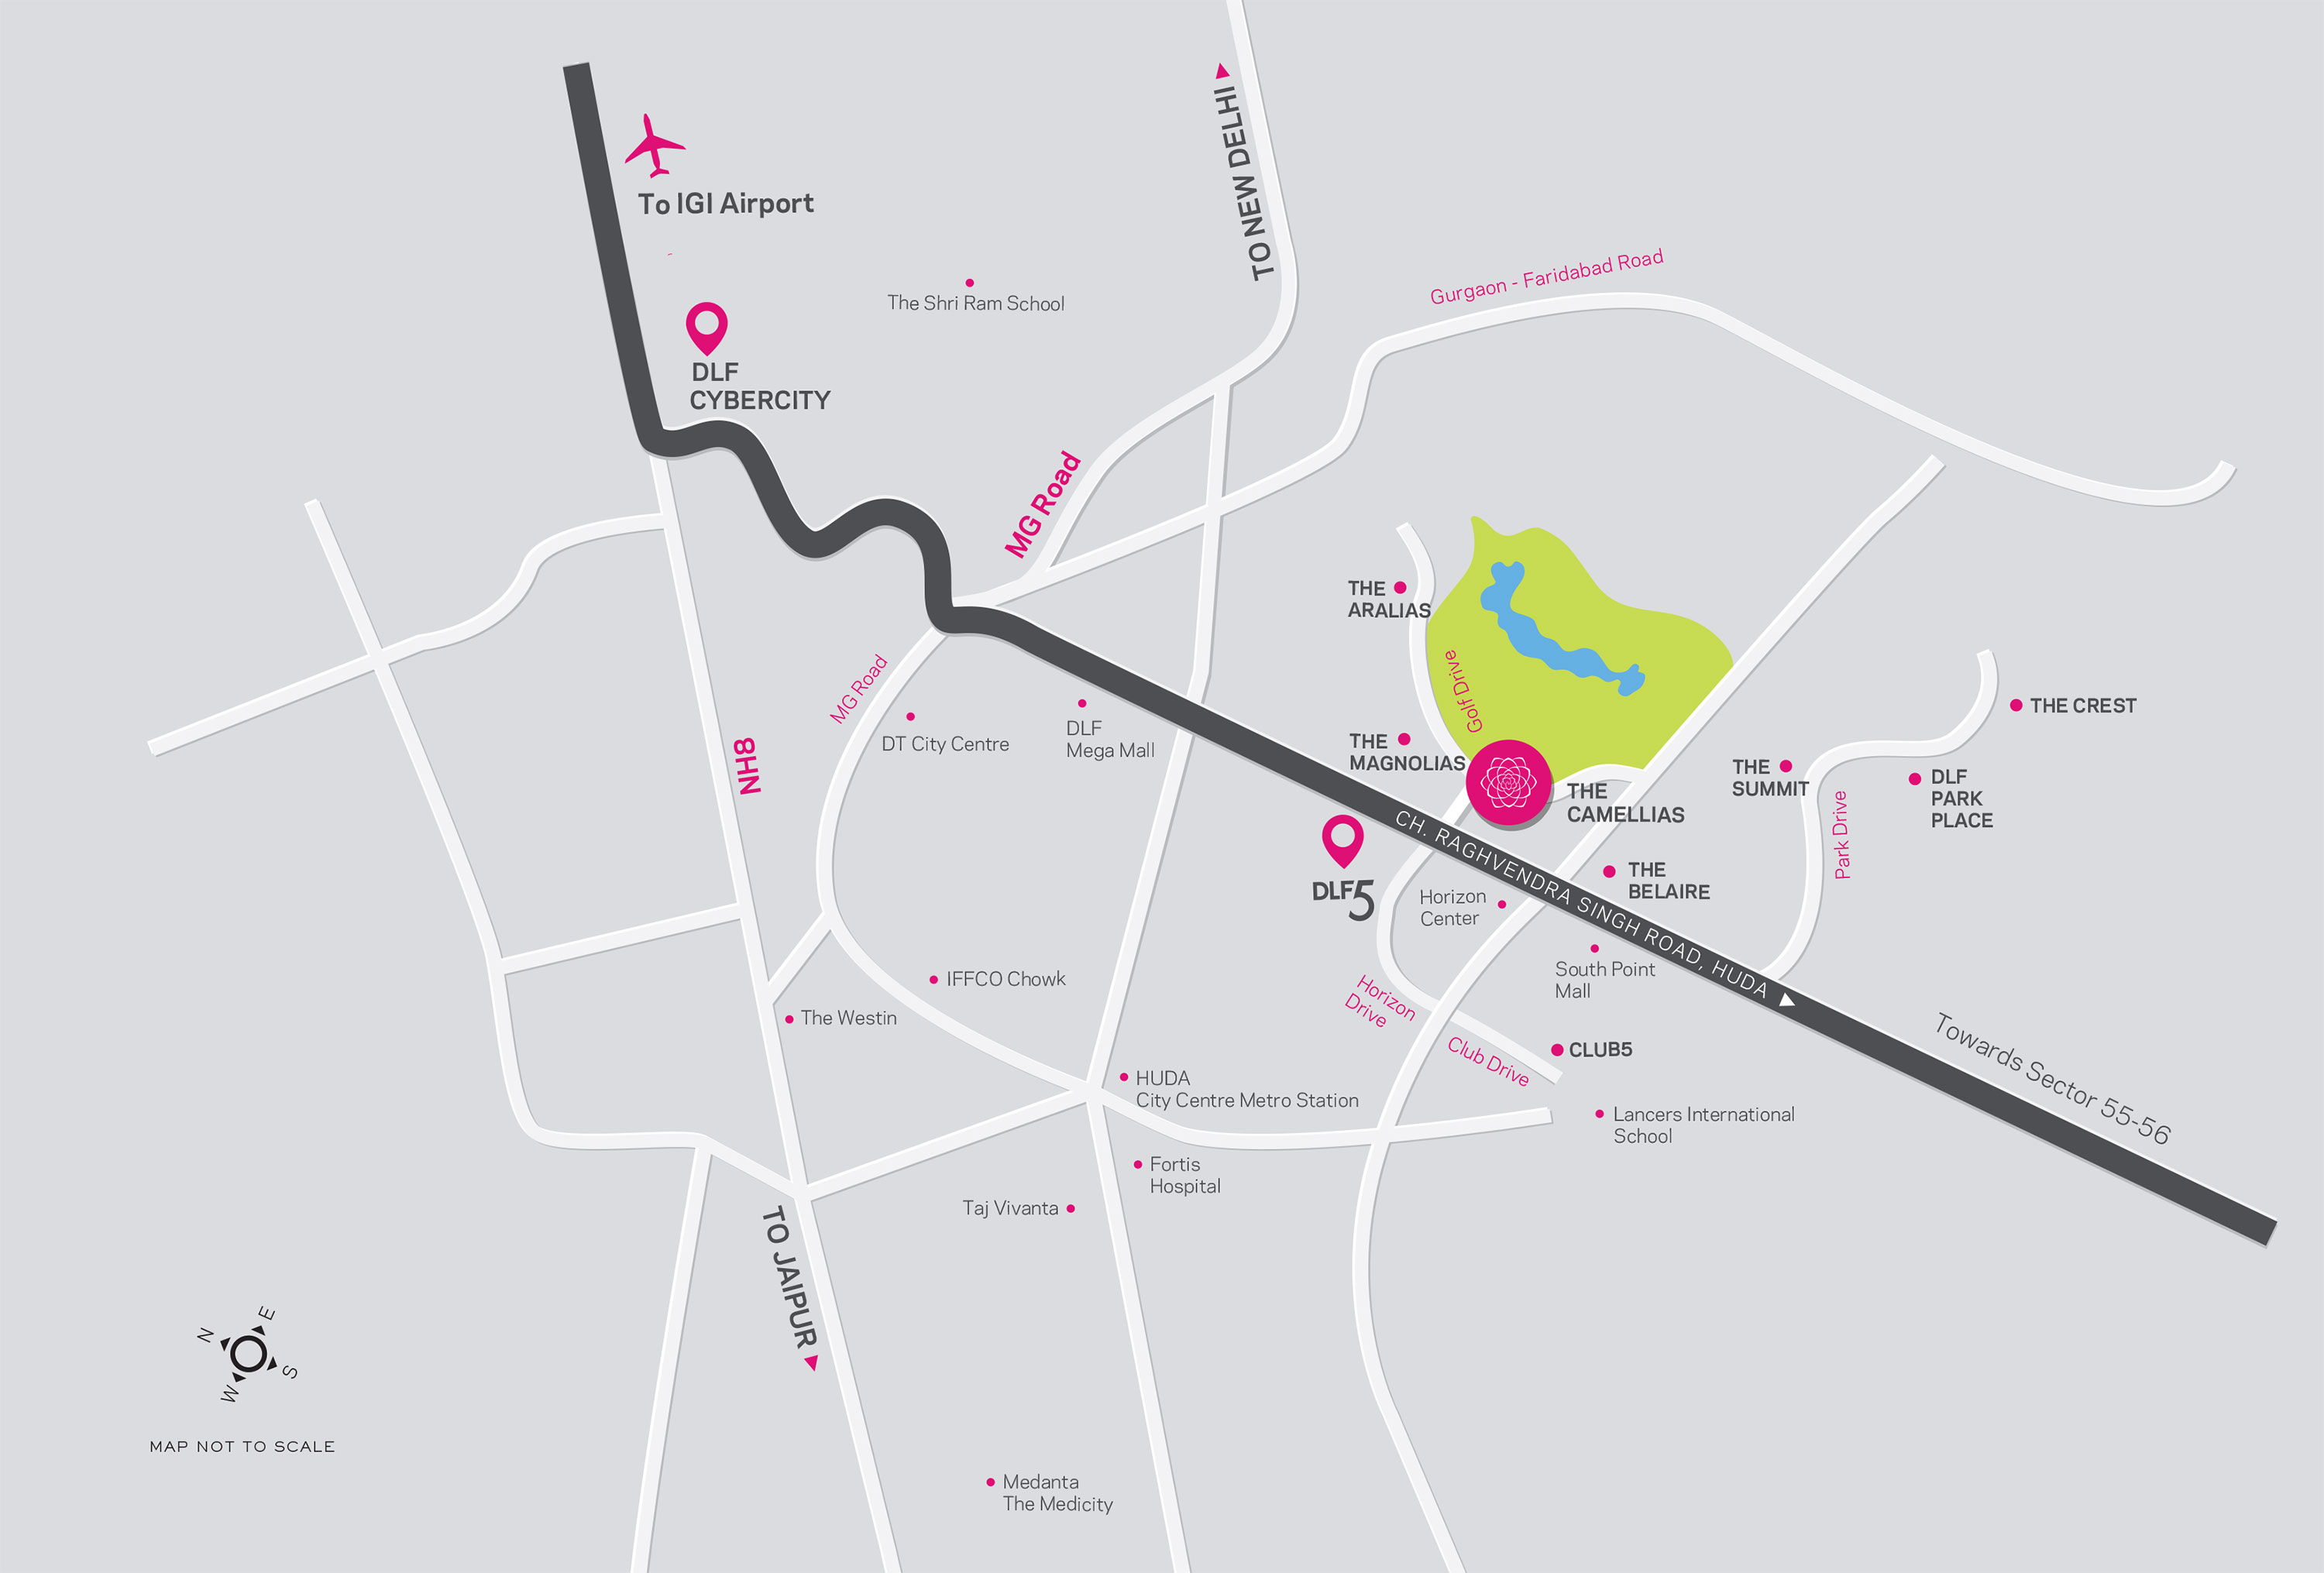
Strategically located in the prime sector of Gurgaon, DLF The Magnolias enjoys excellent connectivity to major transit corridors, including the National Highway 48 (NH48) and the upcoming Dwarka Expressway. The Indira Gandhi International Airport is a mere 20-minute drive, making international travel effortless for residents. The vicinity is dotted with prestigious landmarks such as the DLF Cyber City, Ambience Mall, and the Worldmark, offering a plethora of retail, dining, and entertainment options. Families will appreciate the proximity to top-tier educational institutions like The Shri Ram School, Scottish High International School, and GD Goenka World School, ensuring world-class education for children. Healthcare needs are well catered to by renowned hospitals such as Medanta – The Medicity, Fortis Memorial Research Institute, and Artemis Hospital, all within a short distance. The seamless connectivity and abundance of social infrastructure make this location highly desirable for both end-users and investors. Whether commuting for work or leisure, residents enjoy the convenience of being close to everything that matters, while still residing in a tranquil oasis away from the city’s chaos.

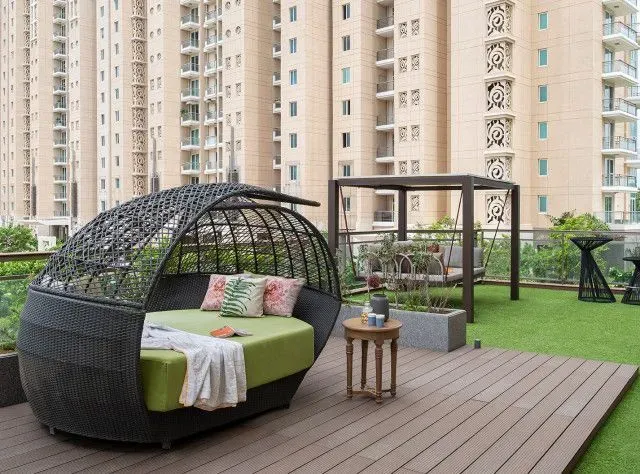
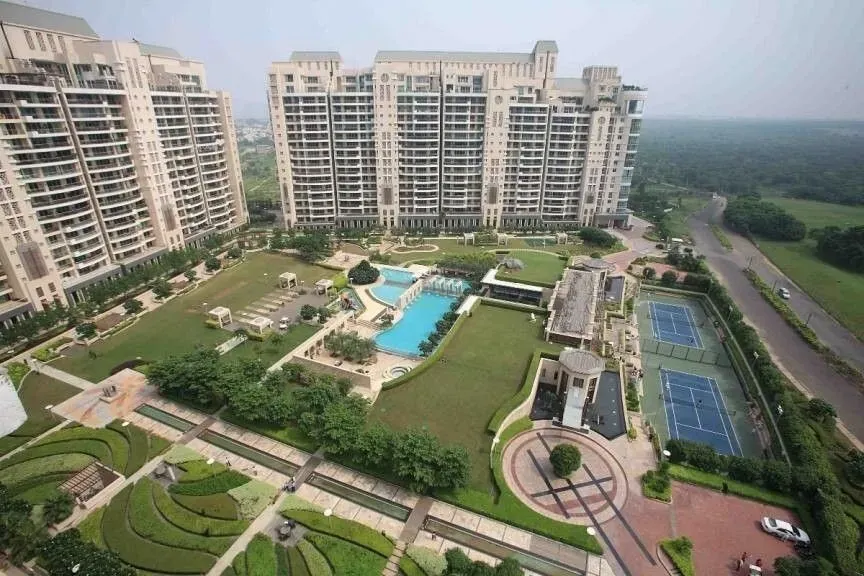
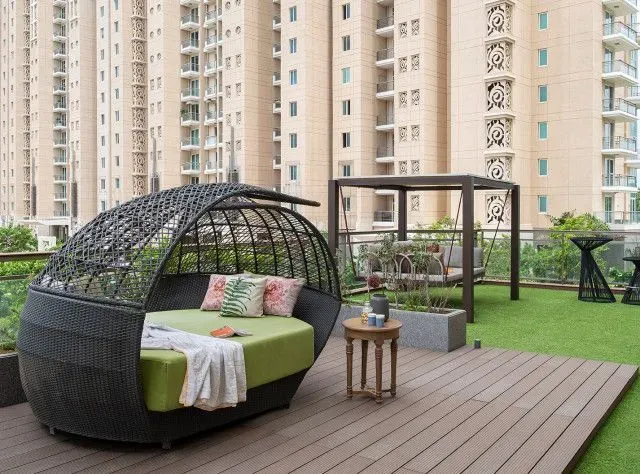
Spread over a sprawling 15 acres, DLF The Magnolias dedicates over 70% of its land to lush green landscaping, creating a serene and eco-friendly environment. The project boasts a magnificent clubhouse spanning 40,000 square feet, equipped with state-of-the-art facilities including a fully equipped gymnasium, indoor swimming pool, spa, and a yoga deck. Sports enthusiasts can indulge in a variety of activities such as tennis, squash, and billiards, while the outdoor amphitheatre and party lawn provide perfect venues for social gatherings. The residences are finished with premium Italian marble flooring, imported fittings, and cutting-edge home automation systems, reflecting meticulous attention to detail. Each unit is allocated dedicated parking spaces, with provisions for visitor parking and electric vehicle charging stations. The development also features 24/7 security with CCTV surveillance, a dedicated service staff, and a comprehensive waste management system. The emphasis on green living is further enhanced by rainwater harvesting and sewage treatment plants, underscoring the developer’s commitment to sustainability. Residents can enjoy a holistic lifestyle that balances wellness, leisure, and luxury, all within the comfort of their own community.

Construction of DLF The Magnolias was completed in September 2011, and the project has since matured into a thriving community with a high occupancy rate. The timely delivery and impeccable quality reflect the credibility of DLF Developer, one of India’s most trusted and established real estate developers with a legacy spanning over seven decades. DLF has consistently delivered landmark projects across the country, and The Magnolias is no exception, exemplifying their commitment to excellence and innovation. The developer’s strong track record ensures that the property is built to the highest standards, with robust structural integrity and superior construction quality. As a ready-to-move-in project, it offers immediate possession, eliminating the risks associated with under-construction properties. This assurance of quality and reliability makes DLF The Magnolias a safe and sound investment for those seeking a prestigious address in Gurgaon. For more insights into residential projects in Gurgaon, this development stands out as a prime example of DLF’s expertise.

From an investment perspective, DLF The Magnolias presents a compelling opportunity with its limited inventory of large-format luxury residences. The project’s prime location, coupled with its exclusive positioning, ensures strong rental demand from senior executives and expatriates, offering attractive rental yields. Historically, properties in this micro-market have shown consistent capital appreciation, driven by the scarcity of land and the enduring appeal of luxury living. The resale value remains robust, making it a prudent long-term investment. For buyers seeking a prestigious residence or a high-yield rental asset, DLF The Magnolias is a worthy consideration. However, we recommend prospective buyers conduct thorough due diligence and consult with local real estate experts to understand current market dynamics and pricing trends. Overall, this project offers a rare blend of luxury, convenience, and investment potential, making it a distinguished choice in Gurgaon’s upscale real estate landscape.
Unique Selling Points

  • One Of The Most Sought-After Super Luxury Addresses In Gurgaon
  • Huda City
  • Sohna-Gurgaon
  • Fortis Hospital
  • Institute
  • DLF City Centre
Price List

Price & Payment Plan

Indicative pricing & payment options for DLF The Magnolias. Request the latest cost sheet for applicable taxes and charges.

Unit Type Type Super Area Indicative Price Floor Plan Enquiry
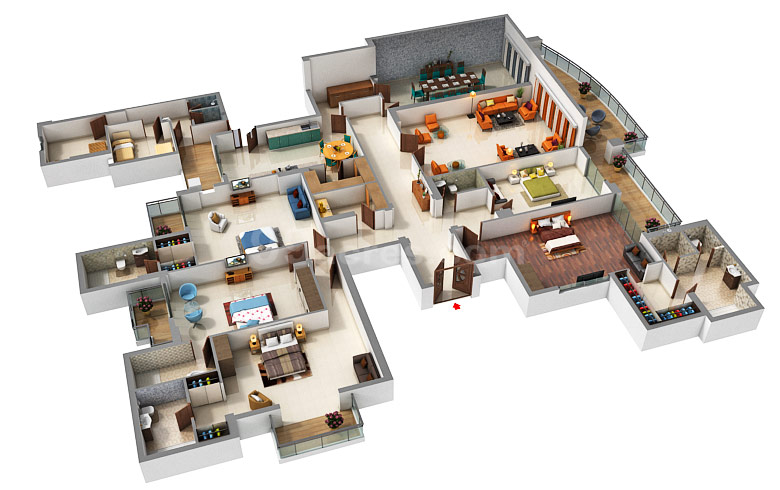
4BHK 4 BHK Apartment 6350 Sq.Ft ₹36 Cr* (₹56,693/sq.ft) View Plan Enquire
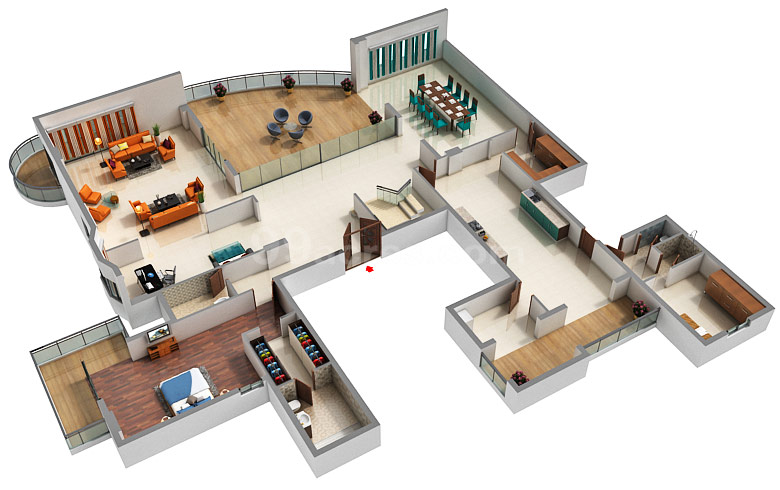
5BHK 5 BHK Apartment 5825 Sq.Ft ₹33.02 Cr* (₹56,687/sq.ft) View Plan Enquire

Price List
Unit Type Area New Home Price*
4 BHK 6350 Sq. Ft. Rs 36 Cr
5 BHK 5825 Sq. Ft. Rs 33.02 Cr
Request Official Cost Sheet

* Prices and payment plans are indicative and subject to change without prior notice. Taxes (GST), stamp duty, registration, and other statutory charges are extra as applicable. Please confirm the latest cost sheet with our property advisor.

Floor Plans

Floor Plan

Unit layouts available in DLF The Magnolias. Tap any plan to enlarge.

4BHK 4 BHK Apartment 4BHK floor plan

4BHK — 4 BHK Apartment

DLF The Magnolias

Super Area 6,350 Sq.Ft
Rate / Sq.Ft ₹56,693/sq.ft
Est. Price ₹36 Cr*
Possession September 2011
5BHK 5 BHK Apartment 5BHK floor plan

5BHK — 5 BHK Apartment

DLF The Magnolias

Super Area 5,825 Sq.Ft
Rate / Sq.Ft ₹56,687/sq.ft
Est. Price ₹33.02 Cr*
Possession September 2011

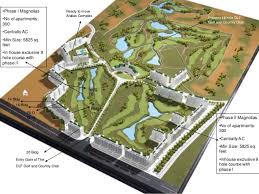
Master Plan

Master Plan Tap plan to enlarge high-resolution view
Download E-Brochure
Amenities

Everything the Community Needs

Facilities and conveniences planned for residents of DLF The Magnolias.

  • Swiming Pool
  • GYM
  • Parking
  • Tennis Courts
  • Power Backup
  • Fire Alarm
  • Lift
  • CCTV
  • Video Games
  • Intercom
  • Water Harvesting
  • Security Personel
  • Club House
Specifications

Construction & Finish Details

Quality of finishes, fittings and architectural workmanship.

Premium Finishes

Specifications & Materials

Comprehensive fittings, fixtures, and construction standards for DLF The Magnolias.

Specifications Of DLF Developer New Project in Sector 42

CENTRALLY AIR CONDITIONED APARTMENTS Air conditioning distribution shall be provided as per the standard layout of the apartment   STRUCTURE RCC framed structure designed for zone5 as per IS Code No. IS1893 (PARTI:2002) for earthquake resistance in structures   COMMON AREAS FLOORS Building entrance hall and main lift lobbies combination of marble and granite Staircases/service lift lobby: Terrazzo/stone   WALLS Building facade exterior paint Building entrance hall and main left lobbies combination of marble / granite / ceramic cladding, plaster with acrylic emulsion paint/wall covering Staircases/service lifts: Plaster with paint All internal walls within the apartment: Rough plastered and unpainted   APARTMENT AREAS FLOORS All internal spaces in the apartment: Decks, balconies bare concrete / IPS   DOORS AND WINDOWS Door frames and internal door shutters No internal door frames and door shutters will be provided Entrance doors (main entrance and service entrance doors): Commercial flush shutter / moulded skin doors with padlock External doors and windows: Aluminium frames and shutters Fly mesh shutters limited to a portion of open able window area only Hardware brass / steel /powder coated aluminium / anodized aluminium Bathrooms / kitchen: Similar to other rooms   ELECTRICAL Only PVC conduits will be provided in the ceiling slabs up to drop points Back up power equivalent to about 20 KVA for typical Apartments, 30KVA for penthouses and Duplex(s) per apartment considering 70% load factor, however, DG set capacity calculation shall take into account suitable overall diversity of 60% No light points, fixtures / switches will be provided   PLUMBING /SANITATION Vertical stacks for water supply and drainage will be provided in the shafts with connecting points provided in the toilets / kitchen Limited copper piping for the connecting points only Internal distribution of water supply and drainage will be done by the customer according to the internal layouts at his own cost Water softening plant for the complex
Home Loan

EMI Calculator

Move the sliders to estimate your monthly outgo. Home loans available up to 90% of unit cost.

Loan Amount₹0
Interest Rate (p.a.)8.5%
Loan Tenure20 years

Default loan amount is 90% of the starting price of DLF The Magnolias. Indicative only — actual eligibility depends on income, credit profile and lender policy.

Your Monthly EMI
₹0
Principal amount
₹0
Total interest
₹0
Total payable
₹0
Check Loan Eligibility
Location

Gurgaon

DLF The Magnolias Location Map Tap map to enlarge high-resolution view
Construction Update

Project Status & Timeline

Possession Status: September 2011

Possession Date September 2011
Towers & Elevation 19 Towers | 24 Floors
Site & Open Area 22 Acre (70 Open)
Total Residences 589 Units

Want current site photos, structural audit, or project delivery milestone status?

Request Site Photos & Report

Site Progress Photos

Ready To Move Enlarge

Ready To Move

Ready To Move Enlarge

Ready To Move

Ready To Move Enlarge

Ready To Move

Home Loan Partners

Bank Approvals & Loan Assistance

Approved by premier financial institutions with attractive interest rates and flexible tenures.

Bank of Baroda Bank of Baroda
Punjab National Bank Punjab National Bank
Citi Bank Citi Bank

Special festive ROI, zero processing fee schemes & doorstep loan processing available.

Apply for Loan Assistance
About the Developer

Dlf Developer

Dlf Developer

DLF Limited is engaged in the business of colonization and real estate development. Its primary business is the development of residential, commercial and retail properties. The operations of the Company span all aspects of real estate development, from the identification and acquisition of land to planning, execution, construction, and marketing of projects. The Company is also engaged in the business of generation of power, provision of maintenance services, hospitality and recreational activities and life insurance. The Homes business caters to three segments of the residential market: Super Luxury, Luxury, and Premium. In February 2014, the Company's subsidiary, DLF Global Hospitality Ltd completed the sale of 100% equity interest in Silverlink Resorts Ltd. In August 2014, DLF Ltd announced that Zola Real Estate Pvt. Ltd. has ceased to be a step-down subsidiary/associate of t... Continue reading

Interested in DLF The Magnolias? Get Live Availability Today.

Share your details and our advisor will send verified inventory, current rates and arrange a free site visit at your convenience.

Advisory Desk

Luxury Real Estate Advisory & Site Visit

Direct priority assistance, verified builder pricing, and private site visit desk for DLF The Magnolias.

Gurgaon Luxury Real Estate Advisory Desk

Connect directly with our certified real estate consultants for authentic inventory access, exclusive builder offers, and free chauffeured site visits for DLF The Magnolias.

  • VIP Site Visit & Sample Flat Tour: Complimentary chauffeured private site visit with senior project consultant.
  • Verified Cost Sheet & Price Breakup: Official builder payment milestones, floor layout kit, and statutory tax breakdown.
  • Institutional Home Loan Support: Pre-approved loan assistance from leading banking partners (SBI, HDFC, ICICI, Axis).

Dedicated Helpline: +91-8860646116, +91-9212306116

Email: indiandreamland.com@gmail.com

Working Hours: Monday – Sunday | 9:30 AM – 7:30 PM (IST)

Request Site Visit Now
FAQs

Frequently Asked Questions

Everything you need to know about DLF The Magnolias.

The current indicative price is 33.02 Cr - 61.1 Cr. Prices exclude GST, stamp duty, registration and other statutory charges. Request the latest cost sheet for a full breakdown.
The project offers 4BHK,5BHK across a total of 589 units. Refer to the Floor Plans section for individual unit layouts and sizes.
DLF The Magnolias is located in Gurgaon. See the Location section for the site map and connectivity details.
Possession status is September 2011. Contact our advisor for the latest handover schedule and available inventory.
Yes. Home loans of up to 90% of the unit cost are available from leading banks and housing finance companies. Use the EMI Calculator above for an estimate, or request a loan eligibility check.
Use the enquiry form below or call +91 92123 06116. Site visits are arranged free of cost, including pick-up and drop where available.
Call Now Enquire