HomeSidhartha GroupNCR ONE Phase I
Possession: November 2014 2BHK,3BHK,4BHK Sector 95

NCR ONE Phase I

Sector 95, Gurgaon — by Sidhartha Group
₹ 57.75 Lacs - 1.14 Cr* 2BHK,3BHK,4BHK
No. of Towers5
No. of Units163
Project Area10.71 Acres
Possession DateNovember 2014

NCR ONE Phase I


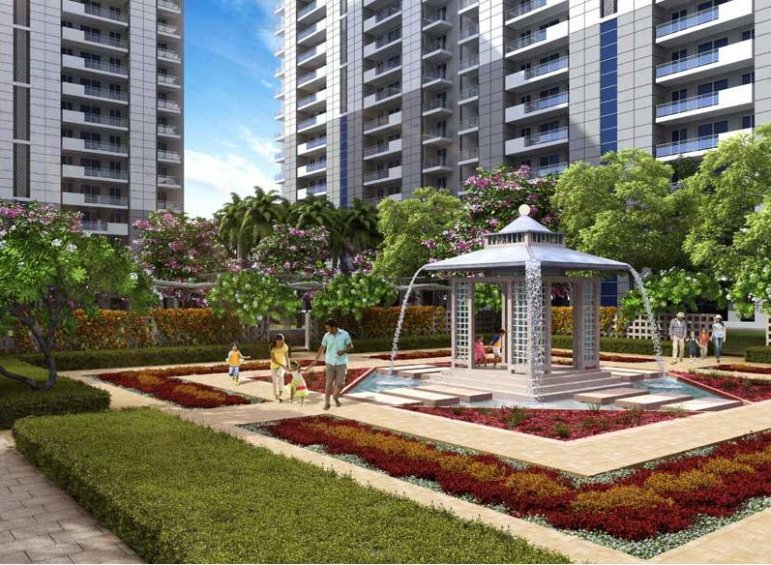
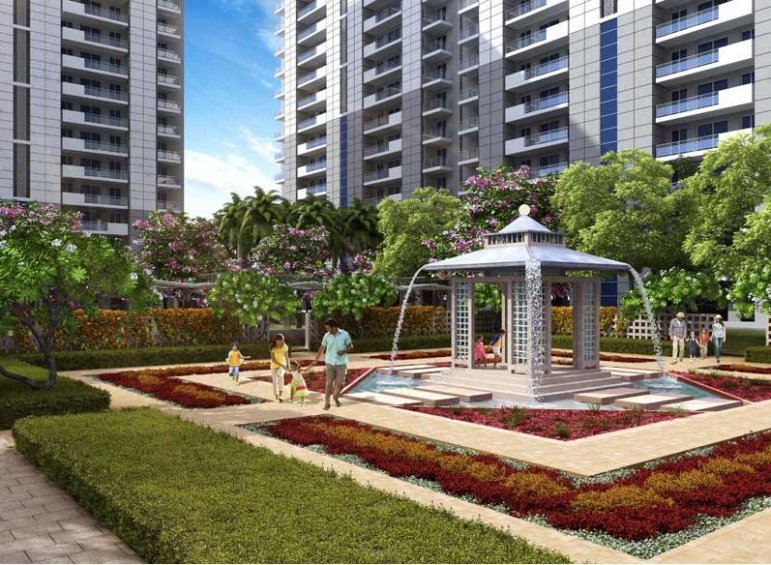
Project Gallery

10.71 AcresProject Area
5Towers
163Units
2BHK,3BHK,4BHKConfiguration
Project Overview

Project Description


NCR ONE Phase I, developed by the reputed Sidhartha Group, stands as a distinguished residential address in the vibrant landscape of Gurgaon. This thoughtfully planned project offers a diverse range of configurations, including 2BHK, 3BHK, and 4BHK apartments, catering to the varied needs of modern families. Spread across a well-planned expanse, the development focuses on creating a balanced lifestyle, combining comfort, convenience, and contemporary design. The project’s architecture emphasises functionality and aesthetic appeal, with each unit designed to maximise natural light and ventilation. As part of the larger NCR ONE master plan, Phase I sets a benchmark for quality living in the region. With the Sidhartha Group’s commitment to excellence, this project promises a secure and enriching environment for residents. For those seeking a new home in Gurgaon, NCR ONE Phase I presents a compelling option, and you can explore more new projects in Gurgaon to compare.


The location of NCR ONE Phase I is one of its strongest assets, offering excellent connectivity and proximity to key landmarks. Situated in a rapidly developing corridor of Gurgaon, the project enjoys seamless access to major transit corridors, including the Dwarka Expressway and NH-8, ensuring smooth commutes to Delhi and other parts of the National Capital Region. The upcoming metro extension further enhances connectivity, making daily travel effortless. Residents benefit from being close to prominent business hubs, such as Cyber City and Udyog Vihar, reducing travel time for professionals. The area is also dotted with reputed educational institutions, including DPS and GD Goenka, and top-tier healthcare facilities like Medanta and Fortis, ensuring that all essential needs are within reach. Additionally, shopping destinations, entertainment zones, and fine dining options are just a short drive away, making this location ideal for families. For a comprehensive view of other residential projects in Gurgaon, this project stands out due to its strategic positioning.

NCR ONE Phase I places a strong emphasis on green living and recreational amenities, creating a self-contained community. The project boasts extensive green spaces and landscaped gardens, providing a serene escape from the city’s hustle and bustle. A state-of-the-art clubhouse serves as the social hub, featuring a well-equipped gymnasium, indoor games room, and a multipurpose hall for community events. For sports enthusiasts, the development offers a range of facilities, including a swimming pool, tennis courts, and a jogging track, promoting an active lifestyle. The apartments are designed with premium specifications, including vitrified tiles, modular kitchens, and high-quality sanitary ware, ensuring durability and elegance. Ample parking allocation is provided for residents and visitors, with dedicated basement and surface parking spaces. The project also incorporates advanced security systems, including CCTV surveillance and intercom facilities, ensuring peace of mind for all residents. Every aspect of the amenities is crafted to enhance the quality of life, making NCR ONE Phase I a desirable address in Gurgaon.

As of November 2014, the construction of NCR ONE Phase I is progressing steadily, with the project in its final stages of completion. The Sidhartha Group, known for its transparent practices and timely delivery, has established a strong track record in the real estate sector. With over two decades of experience, the developer has delivered numerous successful projects across the NCR, earning the trust of homebuyers and investors alike. The group’s commitment to quality construction and adherence to timelines is evident in the current status of NCR ONE Phase I. While the project has received occupancy certificates for some towers, it is advisable for prospective buyers to verify the latest construction updates and legal clearances directly from the developer. The Sidhartha Group’s reputation adds significant value to this project, ensuring that buyers are investing in a reliable and credible development. For more details on this specific project, you can visit the NCR ONE Phase I page.

From an investment perspective, NCR ONE Phase I offers promising potential due to its strategic location and the growing demand for residential properties in Gurgaon. The area has witnessed consistent capital appreciation, and with the upcoming infrastructure developments, the potential for future growth is substantial. Rental yields are also attractive, given the proximity to major employment hubs, ensuring a steady demand from professionals. For end-users, the project provides a comfortable and well-connected living environment, while investors can expect good returns over the medium to long term. However, it is essential to conduct thorough due diligence, including verifying the project’s approvals and title clarity, before making a purchase decision. Prices may vary based on floor, view, and configuration, so it is recommended to consult with the developer or a local real estate expert for the most accurate and up-to-date information. Overall, NCR ONE Phase I presents a solid buying opportunity in Gurgaon’s competitive real estate market.
Unique Selling Points

  • Every apartment having three sided ventilation
Price List

Price & Payment Plan

Indicative pricing & payment options for NCR ONE Phase I. Request the latest cost sheet for applicable taxes and charges.

Unit Type Type Super Area Indicative Price Floor Plan Enquiry
2BHK Drawing Room 1364 Sq.Ft ₹65.01 Lacs* (₹4,766/sq.ft) On Request Enquire
3BHK Drawing Room 1931 Sq.Ft ₹92.03 Lacs* (₹4,766/sq.ft) On Request Enquire
4BHK Drawing Room 2561 Sq.Ft ₹1.22 Cr* (₹4,766/sq.ft) On Request Enquire

Price List

Area Type Price

Booking Amount

1364 2BHK 5250 PSF 20% of Basic sale price
1920 3BHK 4850 PSF 20% of Basic sale price
2070 3+1BHK 4850 PSF 20% of Basic sale price
2561 4+1BHK 4850 PSF 20% of Basic sale price
Individual Applicant
Pan card Copy
Address Proof
Passport size Photograph
Duly signed application form
Booking Amt. - 20% of BSP
 
PLC CHARGES PER SQ. FT.
First floor 125
Second floor 100
Third floor 75
Fourth Floor 50
Fifth Floor 30
Park + Corner Facing 100
Car Parking
Open 2,00,000/-
Covered 3,00,000/-
Other charges
EDC/IDC 330/sq.ft.
Fire Fighting charges 30/sq ft.
IFMS 50/sq.ft.
Club Membership 75,000/-
Request Official Cost Sheet

Payment & Booking Schedule

Payment milestones & booking procedure for NCR ONE Phase I

Request Payment Plan
PRICES
Basic Sales Price (BSP) On Request
EDC+IDC Rs. 330/- psf Approx.
Covered Car Parking Rs. 3,00,000/-
Open Car Parking Rs. 2,00,000/-
Club Membershipship Rs.75,000/-
IFMS Rs. 50/- psf
Fire Fighting Charges Rs. 30/- psf
PLC As applicable
First Floor Rs. 125/- psf
Second Floor Rs. 100/- psf
Third Floor Rs. 75/- psf
Fourth Floor Rs. 50/- psf
Fifth Floor Rs. 30/- psf
Park / Corner Facing Rs. 100/- psf

DOWN PAYMENT PLAN
Tentative construction schedule Installments to be Paid
On Booking 20% of BSP
Within 30 days of booking 75 % of BSP+EDC/IDC,CP, CM, and PLCs
On Handing Over Possession 5% of BSP + IFMS, FFC, Etc. The registration charges, legal/documentation fee is in addition to the aforesaid prices.

Want a customized payment schedule or bank loan assistance?

Our advisors will share the complete cost breakup with GST, registration, and installment timeline.
Get Instant Cost Sheet

* Prices and payment plans are indicative and subject to change without prior notice. Taxes (GST), stamp duty, registration, and other statutory charges are extra as applicable. Please confirm the latest cost sheet with our property advisor.

Floor Plans

Floor Plan

Unit layouts available in NCR ONE Phase I. Tap any plan to enlarge.

2BHK Drawing Room
Plan on Request

2BHK — Drawing Room

NCR ONE Phase I

Super Area 1,364 Sq.Ft
Rate / Sq.Ft ₹4,766/sq.ft
Est. Price ₹65.01 Lacs*
Possession November 2014
3BHK Drawing Room
Plan on Request

3BHK — Drawing Room

NCR ONE Phase I

Super Area 1,931 Sq.Ft
Rate / Sq.Ft ₹4,766/sq.ft
Est. Price ₹92.03 Lacs*
Possession November 2014
4BHK Drawing Room
Plan on Request

4BHK — Drawing Room

NCR ONE Phase I

Super Area 2,561 Sq.Ft
Rate / Sq.Ft ₹4,766/sq.ft
Est. Price ₹1.22 Cr*
Possession November 2014
Download E-Brochure
Amenities

Everything the Community Needs

Facilities and conveniences planned for residents of NCR ONE Phase I.

  • AC
  • Swiming Pool
  • GYM
  • Parking
  • Power Backup
  • Community Gate
  • Servent Room
  • Modular kitchen
  • Flooring
  • Fire Alarm
  • Lift
  • CCTV
Specifications

Construction & Finish Details

Quality of finishes, fittings and architectural workmanship.

Premium Finishes

Specifications & Materials

Comprehensive fittings, fixtures, and construction standards for NCR ONE Phase I.

 Specifications of Sidhartha NCR ONE Phase I

Structure

  • Earthquake Resistance RCC Structure


External Wall Finishes

  • Wall - Combination of Stone, tiles & textured paint finish


Living/Dining

  • Floor - Good quality marble
  • Wall - Painted in pleasing shades of Acrylic Emulsion pain

Bedrooms

  • Floor - Laminated Wooden Flooring/Vertrified tiles in one room & indian marble in remaining rooms
  • Walls - Painted in pleasing shades of acrylic emulsion paint painted in bound distemper


Servant's Room

  • Floor - Ceramic Tiles
  • Wall - Painted in bound Distemper


Lift Lobbies

  • Floor - Selected Marble/Garnite/Vitrified Tiles
  • Wall - Ceramic Tiles


Doors

  • Seasoned hardwood frames with european style modulded shutter


Windows

  • Reindorced powder coated/anodized aluminium glazing


Toilets/Powder Rooms

  • Floor - Marble/Ceramic Tiles
  • Counters/Cabinets - Marble/Garnite counter
  • Fitting/Fixtures - Pastel Shades sanitary fixtures


Kitchen

  • Floor - Ceramic/Vetrified Tiles
  • Wall - Ceramic Tiles and Acrylic Emulsion Paint
  • Counters/Cabinets - Garnite counter
  • Fitting/Fixtures - Single level CP fitting


Electric Work

  • Copper electrical wiring throughout in concealed condults with provision for light point .Telephone & TV outlets.
Home Loan

EMI Calculator

Move the sliders to estimate your monthly outgo. Home loans available up to 90% of unit cost.

Loan Amount₹0
Interest Rate (p.a.)8.5%
Loan Tenure20 years

Default loan amount is 90% of the starting price of NCR ONE Phase I. Indicative only — actual eligibility depends on income, credit profile and lender policy.

Your Monthly EMI
₹0
Principal amount
₹0
Total interest
₹0
Total payable
₹0
Check Loan Eligibility
Location

Sector 95 — Gurgaon

Construction Update

Project Status & Timeline

Possession Status: November 2014

Possession Date November 2014
Towers & Elevation 5 Towers
Site & Open Area 10.71 Acres
Total Residences 163 Units

Want current site photos, structural audit, or project delivery milestone status?

Request Site Photos & Report
Home Loan Partners

Bank Approvals & Loan Assistance

Approved by premier financial institutions with attractive interest rates and flexible tenures.

SBI SBI
HDFC HDFC
Axis Bank Axis Bank
LIC HFL LIC HFL
Bank of Baroda Bank of Baroda

Special festive ROI, zero processing fee schemes & doorstep loan processing available.

Apply for Loan Assistance
About the Developer

Sidhartha Group

Siddhartha Group

Siddhartha Group was founded in 1995 and has set various kinds of new trends and benchmarks of architectural excellence in the modern global scenario. The Group has successfully completed 15 years of business in Real estate industry. Siddhartha Group is trying to reach new heights and touch the horizon of excellence. Siddhartha Group is amongst the fastest growing Real Estate Group. The Group has built a strong relationship with the Corporate MNCs over a period of service to the real estate segment and has gained an edge over other competitors by following consistent Sales and Services Project policy. Siddhartha Group has initially been into consolidation and aggregation of Plots and lands. They have been associated with

Siddhartha is one of the leading real estate developers of India renowned for developing many ... Continue reading

Interested in NCR ONE Phase I? Get Live Availability Today.

Share your details and our advisor will send verified inventory, current rates and arrange a free site visit at your convenience.

Advisory Desk

Luxury Real Estate Advisory & Site Visit

Direct priority assistance, verified builder pricing, and private site visit desk for NCR ONE Phase I.


Contact at 9212306116 or submit your query at shalabh.mishra@gmail.com

FAQs

Frequently Asked Questions

Everything you need to know about NCR ONE Phase I.

The current indicative price is ₹ 57.75 Lacs - 1.14 Cr. Prices exclude GST, stamp duty, registration and other statutory charges. Request the latest cost sheet for a full breakdown.
The project offers 2BHK,3BHK,4BHK across a total of 163 units. Refer to the Floor Plans section for individual unit layouts and sizes.
NCR ONE Phase I is located in Sector 95, Gurgaon. See the Location section for the site map and connectivity details.
Possession status is November 2014. Contact our advisor for the latest handover schedule and available inventory.
Yes. Home loans of up to 90% of the unit cost are available from leading banks and housing finance companies. Use the EMI Calculator above for an estimate, or request a loan eligibility check.
Use the enquiry form below or call +91 92123 06116. Site visits are arranged free of cost, including pick-up and drop where available.
Call Now Enquire