Home › Ashiana Homes › Ashiana Mulberry
Possession: June 2019 HRERA GGM/290/2018/22 2BHK,3BHK Sector 2

Ashiana Mulberry

Sector 2, Gurgaon — by Ashiana Homes
52.03 Lacs - 74.39 Lacs* 2BHK,3BHK
No. of Towers10
No. of Floors18
No. of Units660
Project Area10.25 acres
Open Area85%
Possession DateJune 2019

Ashiana Mulberry

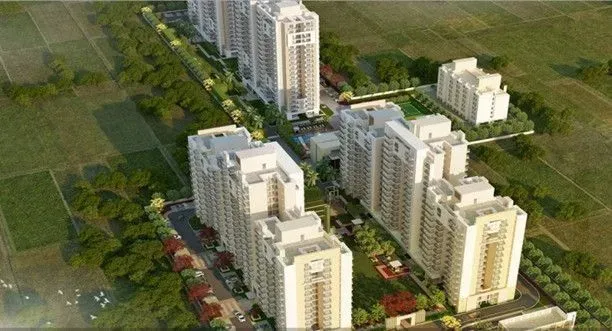
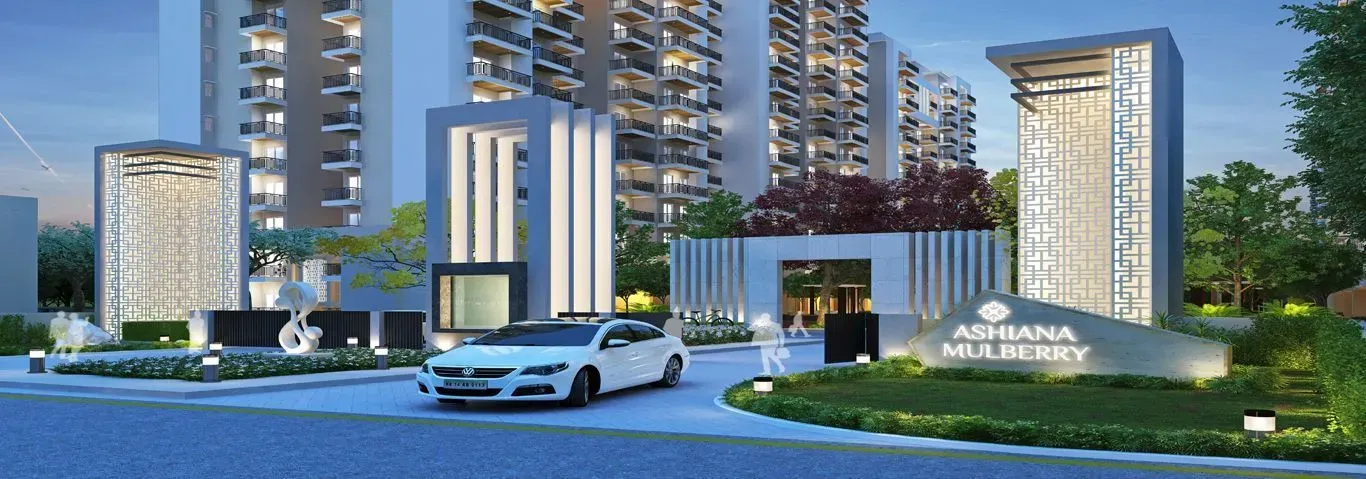
Project Gallery

10.25 acresProject Area
10Towers
660Units
18Floors
85%Open Area
2BHK,3BHKConfiguration
Project Overview

Project Description

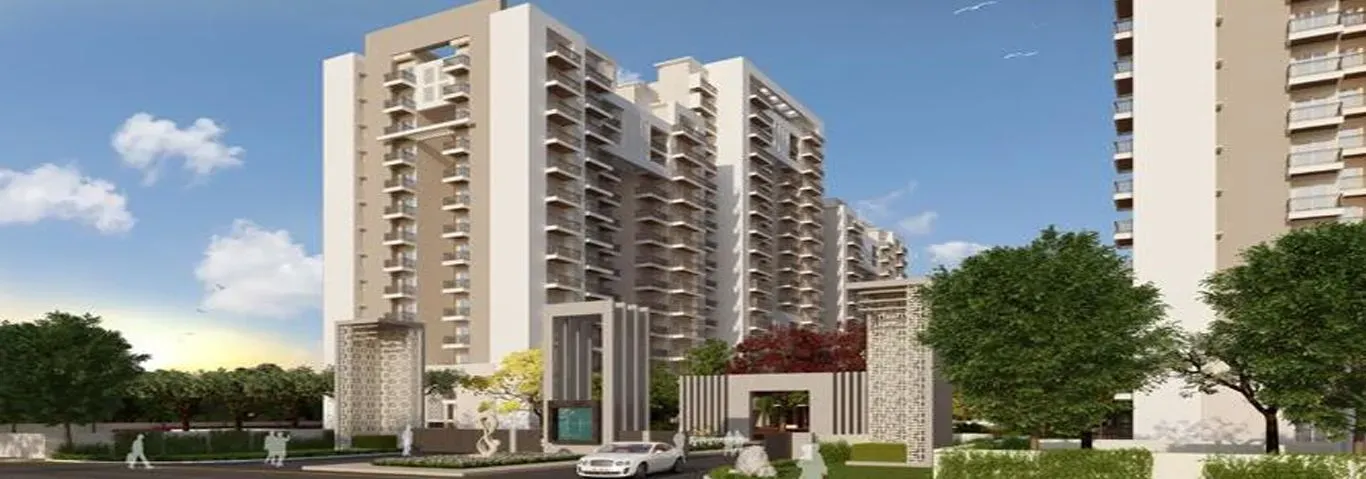
Ashiana Mulberry, developed by the reputed Ashiana Homes, is a thoughtfully designed residential project situated in the vibrant locale of Gurgaon. This development offers spacious 2BHK and 3BHK apartments that cater to a diverse range of homebuyers, from young professionals to growing families. The project is part of Ashiana's legacy of creating comfortable, secure, and community-centric living spaces. With a focus on quality construction and modern design, Ashiana Mulberry aims to provide a serene yet connected lifestyle. The apartments are crafted to maximise natural light and ventilation, ensuring a healthy living environment. As a project by a trusted developer, it promises reliability and adherence to timelines, making it a noteworthy consideration in the Gurgaon real estate market. For those seeking a balanced urban retreat, Ashiana Mulberry presents an attractive proposition.

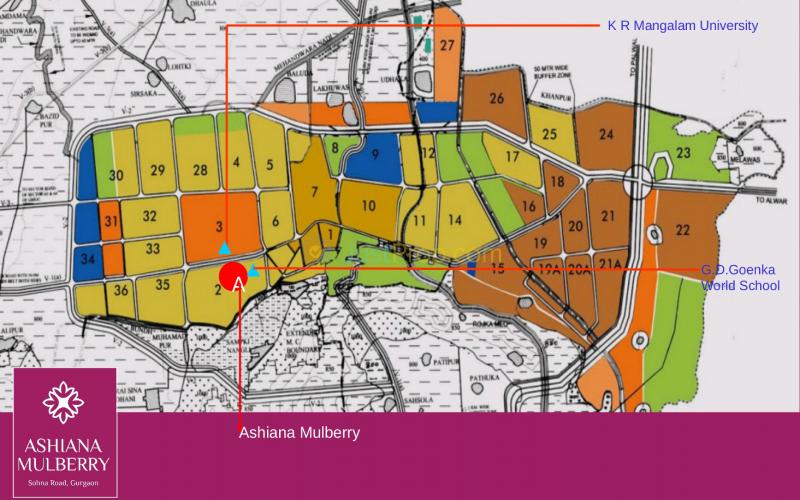
Strategically located in Gurgaon, Ashiana Mulberry enjoys excellent connectivity to major transit corridors, making daily commutes convenient. The project is well-connected to the Golf Course Extension Road and the Sohna Road, providing seamless access to key business districts like Cyber City, Udyog Vihar, and Gurgaon’s commercial hubs. The upcoming Dwarka Expressway further enhances its connectivity to Delhi and IGI Airport. Nearby landmarks include the Worldmark Aerocity and the Ambience Mall, offering ample shopping and entertainment options. For education, reputed schools such as GD Goenka World School and Shiv Nadar School are within easy reach. Healthcare needs are met by multi-speciality hospitals like Medanta – The Medicity and Fortis Memorial Research Institute, ensuring residents have access to top-notch medical facilities. This prime location makes Ashiana Mulberry a convenient choice for families and working professionals alike.

Ashiana Mulberry is designed with a strong emphasis on green living and recreational amenities. The project boasts landscaped gardens and open green spaces that provide a refreshing escape from the urban hustle. Residents can enjoy a range of clubhouse facilities, including a modern gymnasium, indoor games room, and a multipurpose hall for social gatherings. For sports enthusiasts, there are dedicated courts for badminton, basketball, and tennis, as well as a swimming pool and a jogging track. The specifications are of high quality, with vitrified tiles, modular kitchens, and premium bathroom fittings. Ample car parking is allocated to each unit, ensuring convenience for residents. The project also incorporates rainwater harvesting and sewage treatment systems, reflecting a commitment to sustainability. These features collectively enhance the living experience, promoting an active and healthy lifestyle.

As of June 2019, the construction at Ashiana Mulberry is progressing as per schedule, with the project in its final stages of completion. Ashiana Homes, a renowned developer with a strong track record spanning over four decades, has delivered numerous successful projects across India. Known for their transparency and quality, Ashiana Homes has earned the trust of thousands of homebuyers. The company is committed to timely delivery and adheres to strict quality standards. This project is a testament to their expertise in creating vibrant communities. Prospective buyers can have confidence in the developer’s credibility, ensuring a secure investment. For more details on this project, you can visit the Ashiana Mulberry page.

From an investment perspective, Ashiana Mulberry offers promising growth potential. The location’s excellent connectivity and proximity to commercial hubs make it a desirable address for both end-users and investors. The demand for quality residential properties in Gurgaon remains strong, and this project is well-positioned to benefit from capital appreciation. Rental yields are also attractive, given the high rental demand from professionals working in nearby business districts. The project’s reputation and the developer’s track record further enhance its investment appeal. For those considering a purchase, it is advisable to conduct thorough due diligence and consult with local real estate experts. Overall, Ashiana Mulberry presents a compelling buying opportunity for those seeking a modern lifestyle with excellent growth prospects. Explore more new projects in Gurgaon or browse other residential projects in Gurgaon to make an informed decision.
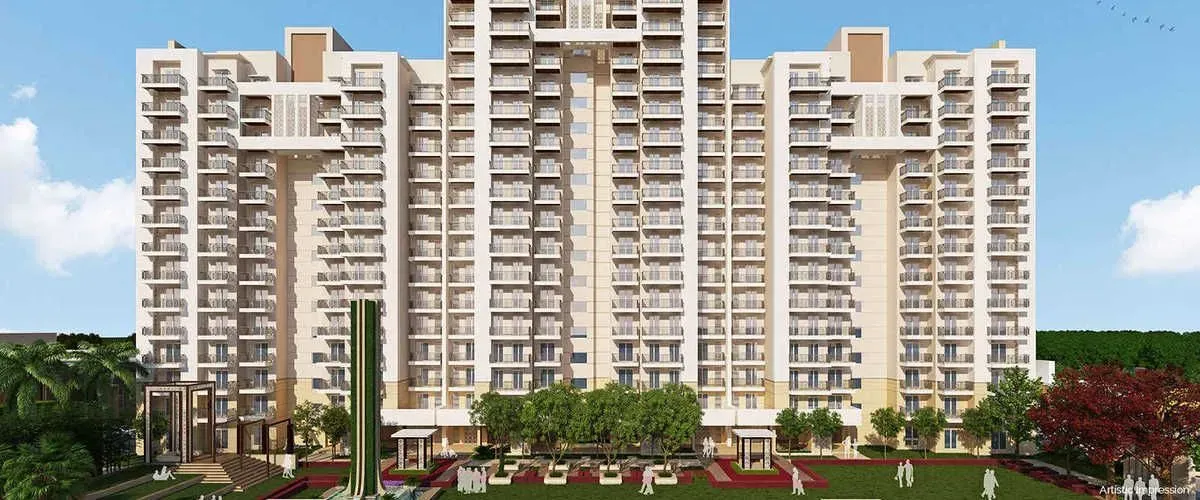
Unique Selling Points

  • Large windows and balconies
  • Professional facility management
  • Gold rated environment permission
Price List

Price & Payment Plan

Indicative pricing & payment options for Ashiana Mulberry. Request the latest cost sheet for applicable taxes and charges.

Unit Type Type Super Area Indicative Price Floor Plan Enquiry
2BHK - 1210 Sq.Ft ₹52.03 Lacs* (₹4,300/sq.ft) On Request Enquire
2BHK - 1465 Sq.Ft ₹63 Lacs* (₹4,300/sq.ft) On Request Enquire
2BHK Study Room 1480 Sq.Ft ₹63.64 Lacs* (₹4,300/sq.ft) On Request Enquire
3BHK - 1700 Sq.Ft ₹73.1 Lacs* (₹4,300/sq.ft) On Request Enquire
3BHK - 1730 Sq.Ft ₹74.39 Lacs* (₹4,300/sq.ft) On Request Enquire

Payment & Booking Schedule

Payment milestones & booking procedure for Ashiana Mulberry

Request Payment Plan

Want a customized payment schedule or bank loan assistance?

Our advisors will share the complete cost breakup with GST, registration, and installment timeline.
Get Instant Cost Sheet

* Prices and payment plans are indicative and subject to change without prior notice. Taxes (GST), stamp duty, registration, and other statutory charges are extra as applicable. Please confirm the latest cost sheet with our property advisor.

Floor Plans

Floor Plan

Unit layouts available in Ashiana Mulberry. Tap any plan to enlarge.

2BHK
Plan on Request

2BHK

Ashiana Mulberry

Super Area 1,210 Sq.Ft
Rate / Sq.Ft ₹4,300/sq.ft
Est. Price ₹52.03 Lacs*
Possession June 2019
2BHK
Plan on Request

2BHK

Ashiana Mulberry

Super Area 1,465 Sq.Ft
Rate / Sq.Ft ₹4,300/sq.ft
Est. Price ₹63 Lacs*
Possession June 2019
2BHK Study Room
Plan on Request

2BHK — Study Room

Ashiana Mulberry

Super Area 1,480 Sq.Ft
Rate / Sq.Ft ₹4,300/sq.ft
Est. Price ₹63.64 Lacs*
Possession June 2019
3BHK
Plan on Request

3BHK

Ashiana Mulberry

Super Area 1,700 Sq.Ft
Rate / Sq.Ft ₹4,300/sq.ft
Est. Price ₹73.1 Lacs*
Possession June 2019
3BHK
Plan on Request

3BHK

Ashiana Mulberry

Super Area 1,730 Sq.Ft
Rate / Sq.Ft ₹4,300/sq.ft
Est. Price ₹74.39 Lacs*
Possession June 2019
Download E-Brochure
Amenities

Everything the Community Needs

Facilities and conveniences planned for residents of Ashiana Mulberry.

  • Swiming Pool
  • GYM
  • Community Hall
  • Parking
  • Tennis Courts
  • Near Bus Stand
  • Power Backup
  • GAS
  • Community Gate
  • Badminton
  • Flooring
  • Fire Alarm
  • Lift
  • CCTV
  • Wooden Flooring
Specifications

Construction & Finish Details

Quality of finishes, fittings and architectural workmanship.

Premium Finishes

Specifications & Materials

Comprehensive fittings, fixtures, and construction standards for Ashiana Mulberry.

STRUCTURE

An earthquake resistant RCC framed structure designed for seismic zone 4 with infill brick walls/AAC block Anti-termite treatment at various stages of construction as required
FLOORING

Living room and dining area: Double charged vitrified tile Master bedroom: Laminated wooden Other bedrooms/study room: Vitrified tiles Balcony railings: Decorative MS railings with paint finish
WALLS AND CEILING

Study room: Acrylic emulsion Kitchen: Ceramic tiles above the counter, balance area in acrylic emulsion paint Modular cabinets above and below the counter Counter shall be of granite Toilets: Ceramic Tiles  Balcony/service balcony: External texture paint
WINDOWS AND EXTERNAL DOORS

Living room and dining area/master bedroom: UPVC/powder coated aluminum windows/doors of reputed make Kitchen: UPVC/powder coated aluminum windows/door of reputed make Other bedrooms/study room/toilets: UPVC/powder coated aluminum windows of reputed make
DOORS AND DOOR FRAMES

Master bedroom/other bedrooms/study room/kitchen/toilets: 7 feet height molded skin door/pre-laminated flush door shutters duly painted Frame to be of hardwood
PLUMBING

Kitchen; Concealed PPR/CPVC pipelines for hot and cold water SS sink with single bowl and drain board and swivel spout
TOILETS

Concealed PPR/CPVC pipelines for hot and cold water supply Single lever CP fittings of reputed brand  WC with Cistern Glass partition in the shower area Health faucet Granite counter with wash basin and large mirror Towel rail Service balcony: Concealed PPR/CPVC pipelines for water inlet and outlet for washing machine shall be provided
ELECTRICAL

Living room and dining area/master bedroom/other bedrooms/study room Copper wiring of reputed make in concealed PVC conduits Modular switches of reputed make like Legrand/Havells/Crabtree/equivalent Provision for wall mounted split AC shall be provided including electrical wiring, copper pipe and drain pipe
KITCHEN

Copper wiring of reputed make in concealed PVC conduits Modular switches of reputed make like Legrand/Havells/Crabtree/equivalent Provision for fixing RO/Geyser/Chimney shall be made
TOILETS

Copper wiring of reputed make in concealed PVC conduits Modular switches of reputed make like Legrand/Havells/Crabtree/equivalent Provision for fixing geyser shall be made Balcony: Electrical points for fan and lights shall be provided Service Balcony: Electrical points for fan, lights and washing machine shall be provided
LIFTS

High: Speed passenger lifts in each building of reputed make such as Otis/Kone/Schindler
LIFT LOBBIES AND CORRIDOR (TYPICAL FLOOR)

Flooring in the attractive design of ceramic tiles/vitrified tiles Walls to be finished in a mixed pattern of tiles/stone and texture paint Attractive lighting Fixed glazing windows for natural sunlight and ventilation
GROUND FLOOR LOBBY

Attractive lobby with a waiting lounge for visitors Flooring in mix design of granite/marbles/tiles Wall paneling and false ceiling with attractive lighting Reception area supervised by a security guard
EXTERNAL FINISH

The building shall be finished in attractive texture paint from Sherwin Williams/Asian/ICI/Nerolac/Berger/equivalent
ELECTRIC CONNECTION AND POWER BACK-UP

Each apartment shall be provided with suitable 3 phase electric connection through state electric distribution 
WI-FI

Provision for Wi-Fi enabled common areas through a specialized service provider Usage charges to be paid to the service provider
RETICULATED PIPED COOKING LPG GAS

Reticulated Piped Cooking LPG Gas provision at extra cost Usage charges to be paid to the service provider
ELECTRIC METER

Prepaid Electric Connection/Dual Billing Meter at extra cost Usage charges to be paid to the service provider
WATER SUPPLY

Round the clock supply of filtered drinking water through the underground tank and overhead tanks along with required pumps and panels
Home Loan

EMI Calculator

Move the sliders to estimate your monthly outgo. Home loans available up to 90% of unit cost.

Loan Amount₹0
Interest Rate (p.a.)8.5%
Loan Tenure20 years

Default loan amount is 90% of the starting price of Ashiana Mulberry. Indicative only — actual eligibility depends on income, credit profile and lender policy.

Your Monthly EMI
₹0
Principal amount
₹0
Total interest
₹0
Total payable
₹0
Check Loan Eligibility
Location

Sector 2 — Gurgaon

Ashiana Mulberry Location Map Tap map to enlarge high-resolution view
Construction Update

Project Status & Timeline

Possession Status: June 2019

Possession Date June 2019
Towers & Elevation 10 Towers | 18 Floors
Site & Open Area 10.25 acres (85% Open)
Total Residences 660 Units

Want current site photos, structural audit, or project delivery milestone status?

Request Site Photos & Report
Home Loan Partners

Bank Approvals & Loan Assistance

Approved by premier financial institutions with attractive interest rates and flexible tenures.

SBI SBI
HDFC HDFC
ICICI ICICI
Indiabulls Home Loans Indiabulls Home Loans
Punjab National Bank Punjab National Bank

Special festive ROI, zero processing fee schemes & doorstep loan processing available.

Apply for Loan Assistance
About the Developer

Ashiana Homes

Ashiana Homes

There is an art to building apartments that enable owners to create homes. Everything must act in harmony so the heart may take over. From the location of the development to the landscaping of the surroundings. From the quality of construction to the maximising of floor space. From the wealth of amenities to the maintenance of facilities. Each and every aspect of an Ashiana project over-achieves on our own and industry standards. We build homes we would be proud to live in ourselves. No detail is over-looked when providing you with the ideal place in which to create your perfect home. We like to say that we make homes from the outside, in; spaces ready for you to fill with love and laughter. Creating the highest quality homes at the best prices is a responsibility we take personally. At Ashiana, we build homes with our heart ready to be filled with yours. Welcome to Ashiana. Welcome to The Art Of Home.

Interested in Ashiana Mulberry? Get Live Availability Today.

Share your details and our advisor will send verified inventory, current rates and arrange a free site visit at your convenience.

Advisory Desk

Luxury Real Estate Advisory & Site Visit

Direct priority assistance, verified builder pricing, and private site visit desk for Ashiana Mulberry.

Gurgaon Luxury Real Estate Advisory Desk

Connect directly with our certified real estate consultants for authentic inventory access, exclusive builder offers, and free chauffeured site visits for Ashiana Mulberry.

  • VIP Site Visit & Sample Flat Tour: Complimentary chauffeured private site visit with senior project consultant.
  • Verified Cost Sheet & Price Breakup: Official builder payment milestones, floor layout kit, and statutory tax breakdown.
  • Institutional Home Loan Support: Pre-approved loan assistance from leading banking partners (SBI, HDFC, ICICI, Axis).

Dedicated Helpline: +91-8860646116, +91-9212306116

Email: indiandreamland.com@gmail.com

Working Hours: Monday – Sunday | 9:30 AM – 7:30 PM (IST)

Request Site Visit Now
FAQs

Frequently Asked Questions

Everything you need to know about Ashiana Mulberry.

The current indicative price is 52.03 Lacs - 74.39 Lacs. Prices exclude GST, stamp duty, registration and other statutory charges. Request the latest cost sheet for a full breakdown.
Yes. The project is registered with the Haryana Real Estate Regulatory Authority under registration number GGM/290/2018/22. You can verify this on the official HRERA portal.
The project offers 2BHK,3BHK across a total of 660 units. Refer to the Floor Plans section for individual unit layouts and sizes.
Ashiana Mulberry is located in Sector 2, Gurgaon. See the Location section for the site map and connectivity details.
Possession status is June 2019. Contact our advisor for the latest handover schedule and available inventory.
Yes. Home loans of up to 90% of the unit cost are available from leading banks and housing finance companies. Use the EMI Calculator above for an estimate, or request a loan eligibility check.
Use the enquiry form below or call +91 92123 06116. Site visits are arranged free of cost, including pick-up and drop where available.
Call Now Enquire