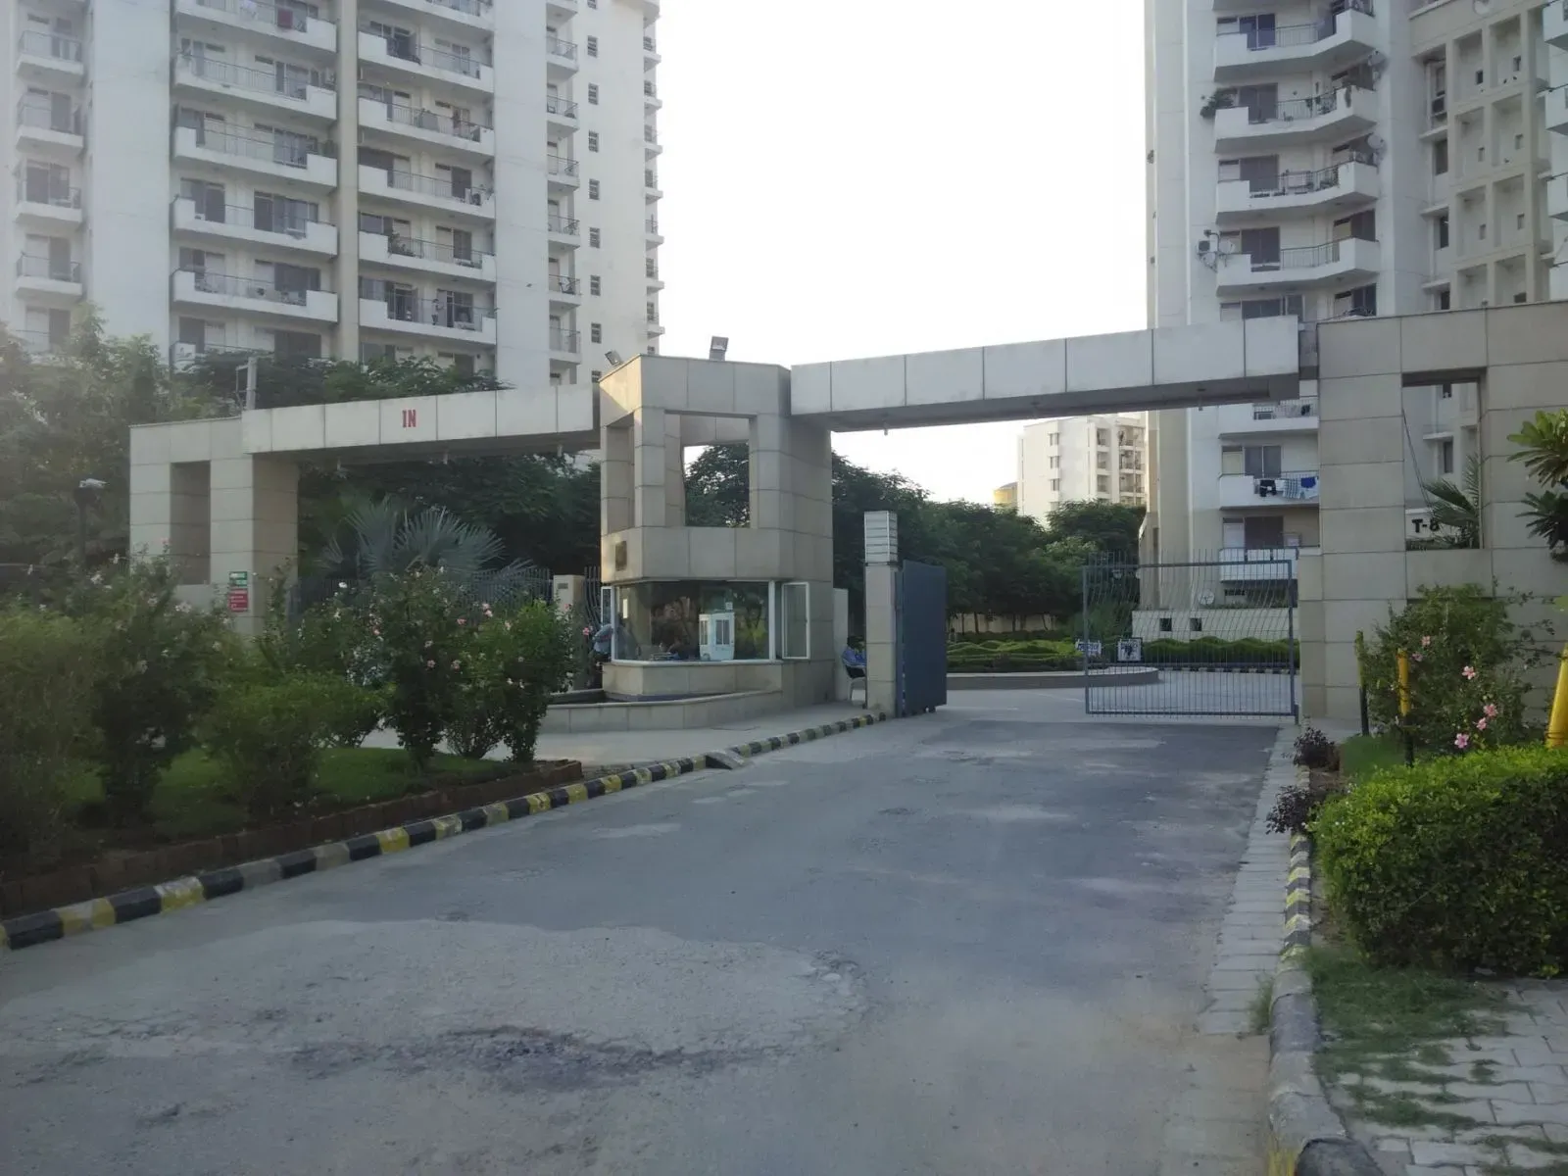
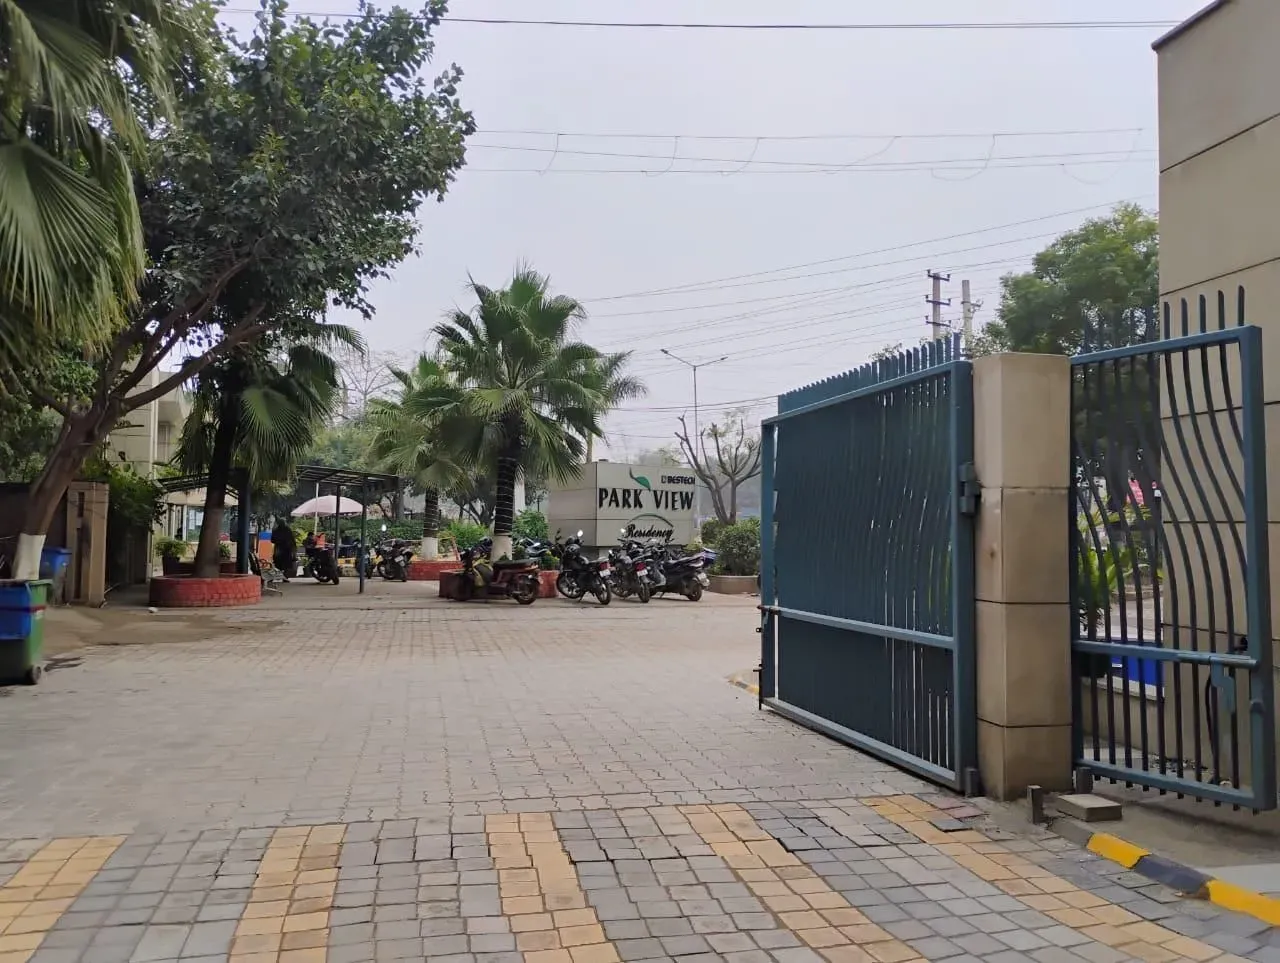
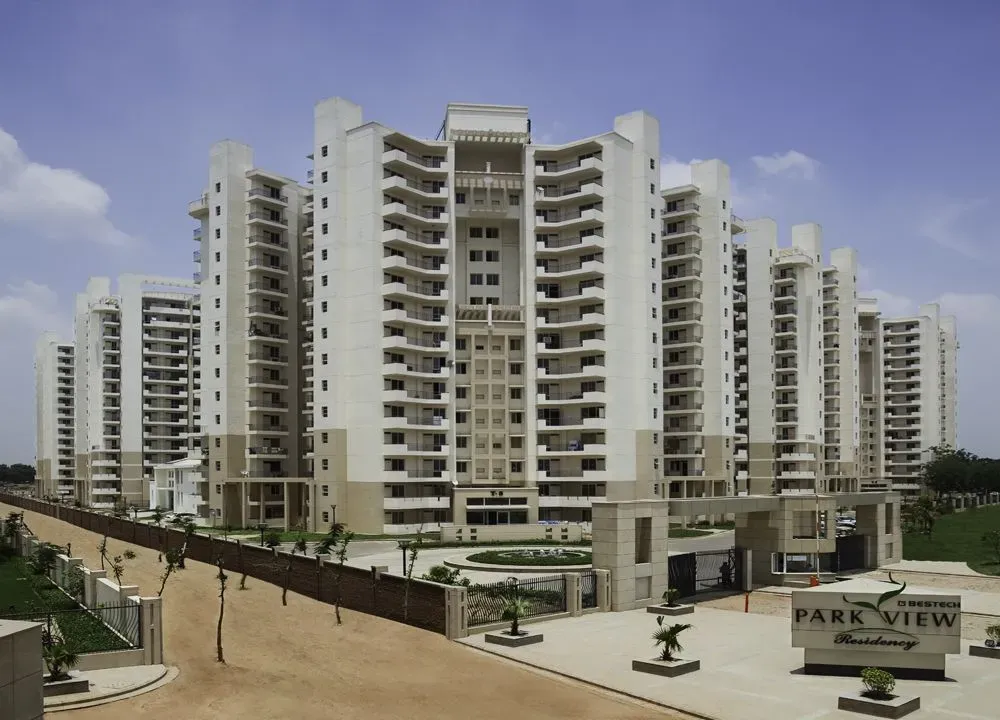
Palam Vihar has long been a coveted address in Gurgaon’s residential map, but its transformation over the past few years has been nothing short of remarkable. With the Dwarka Expressway now operational and the upcoming Global City corridor taking shape, this micro-market is witnessing a surge in demand from both end-users and investors. Among the projects capitalising on this momentum is Bestech Park View Residency, a thoughtfully planned residential enclave by the Bestech Group. Spread across 14.5 acres, the development offers a rare combination of low-density living and modern convenience, making it a compelling option for those seeking a home that balances tranquillity with accessibility.
The location is arguably one of the strongest selling points. Situated in Palam Vihar, the project enjoys seamless access to the Dwarka Expressway, NH-48, and the Southern Peripheral Road, ensuring that Cyber City, Udyog Vihar, and the IGI Airport are all within a 20-30 minute drive. For professionals working in the Millennium City Centre or the upcoming Global City, this proximity translates into significant time savings. Moreover, the area is well-served by social infrastructure, including schools, hospitals, and retail hubs, which adds to its appeal for families. As the infrastructure around Palam Vihar continues to evolve, early investors are likely to benefit from substantial capital appreciation, positioning this project among the most promising new projects in Gurgaon.
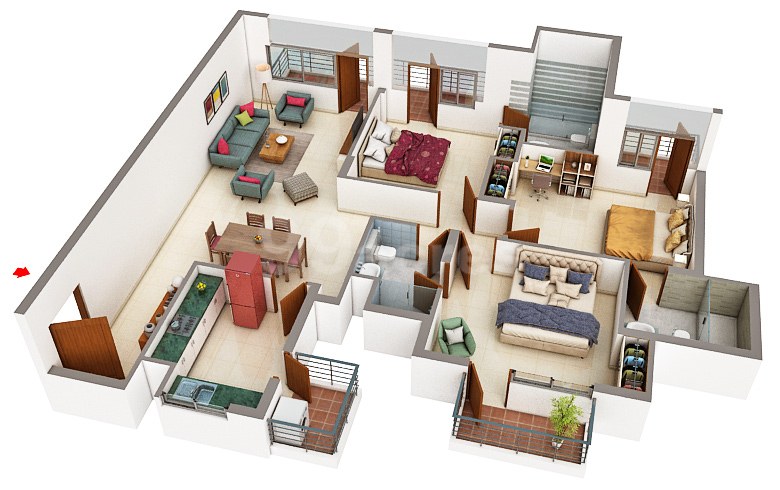
Bestech Group, the developer behind this venture, has a credible track record of delivering quality projects across NCR. Known for their attention to detail and adherence to timelines, they have instilled a sense of trust among homebuyers. The architectural design of Park View Residency emphasises spaciousness and natural light, with each 3BHK unit crafted to maximise functionality. The residences feature high ceilings, large windows, and well-ventilated rooms, creating an airy ambience that is often missing in typical high-rise apartments. The use of premium materials, such as vitrified tiles and modular kitchens, further elevates the living experience. Within the residences, layout efficiency and privacy have been prioritised, ensuring that every square foot is utilised effectively.
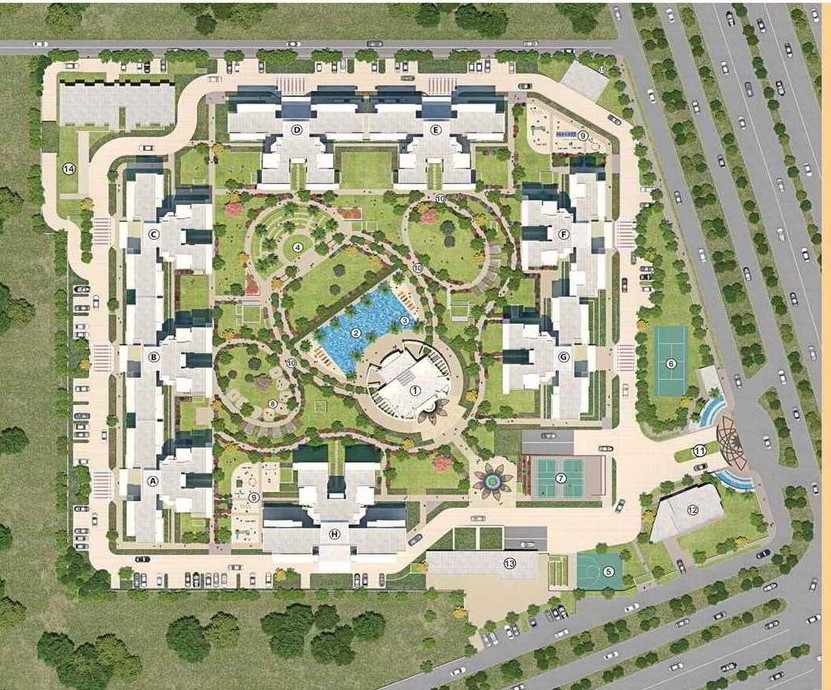
The master plan is equally impressive, with nine towers rising to G+35 floors and a total of 650 units. The project dedicates a substantial 80% of its land to open green spaces, which is a rarity in Gurgaon’s dense urban fabric. This commitment to greenery not only enhances the aesthetic appeal but also contributes to a healthier living environment. Residents can enjoy landscaped gardens, jogging tracks, and a central courtyard that serves as a community gathering spot. The clubhouse, spanning over 20,000 square feet, houses a range of amenities including a swimming pool, gymnasium, indoor games, and a multipurpose hall. For families, the dedicated children’s play area and senior citizen’s corner ensure that every age group is catered to.
From an investment perspective, the project offers promising returns. The indicative pricing of Rs. 2 Cr to Rs. 3 Cr for a 3BHK is competitive when compared to similar offerings in the vicinity. Given the location’s growth trajectory and the developer’s reputation, the potential for capital appreciation is strong. Rental demand is also expected to be robust, driven by the influx of professionals working in the nearby corporate hubs. Gross rental yields in this micro-market typically range between 3.5% and 5.5%, making it an attractive proposition for investors seeking steady income. As the Dwarka Expressway corridor matures, setting a strong benchmark for luxury residential projects in Gurgaon, the value of properties here is likely to rise further.
While the project is currently under construction with a possession date of October 2024, it is important to note that the RERA registration is not yet verified. Prospective buyers should exercise due diligence and confirm the legal clearances before making a commitment. However, the fact that leading financial institutions such as HDFC, SBI, and ICICI are willing to finance the project is a positive indicator of its viability. The construction quality, as evidenced by the developer’s past projects, is expected to be of high standard, with a focus on durability and safety.
In conclusion, Bestech Park View Residency presents a balanced opportunity for those looking to invest in a well-located, thoughtfully designed residential project in Gurgaon. Its strategic position along the Dwarka Expressway, coupled with the developer’s credibility and the project’s generous open spaces, makes it a worthy consideration. Whether you are a young professional seeking a convenient commute or a family desiring a green, secure environment, this project has much to offer. As with any real estate purchase, thorough research and site visits are recommended to ensure that it aligns with your specific requirements.