HomeSidhartha GroupSidhartha NCR Greens
2BHK,3BHK,4BHK,5BHK Sector 95

Sidhartha NCR Greens

Sector 95, Gurgaon — by Sidhartha Group
39.6 Lacs - 1.32 Cr* 2BHK,3BHK,4BHK,5BHK
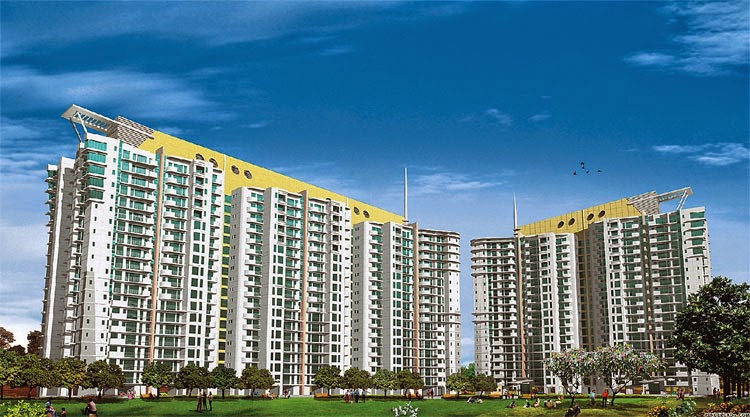
No. of Towers8
No. of Floors21
No. of Units293
Project Area10.71 Acres

Sidhartha NCR Greens

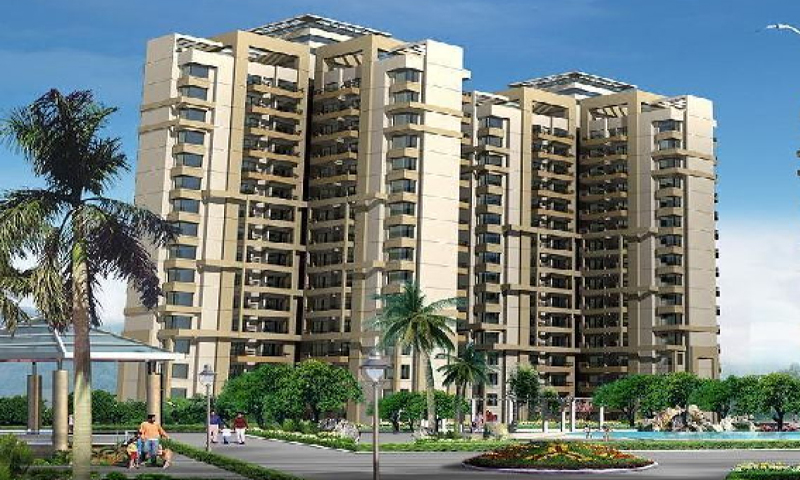
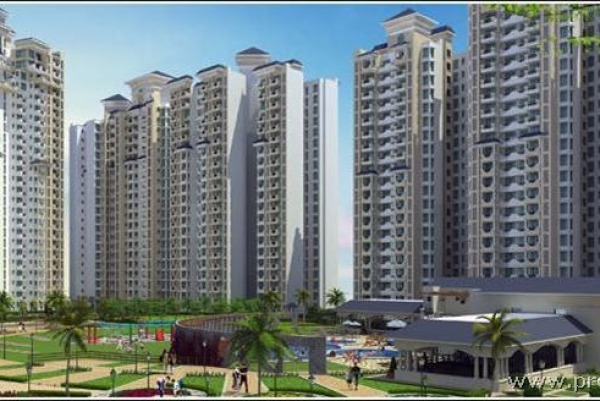
Project Gallery

10.71 AcresProject Area
8Towers
293Units
21Floors
2BHK,3BHK,4BHK,5BHKConfiguration
Project Overview

Project Description


Sidhartha NCR Greens, an expansive residential enclave developed by the esteemed Sidhartha Group, is poised to redefine contemporary living in the heart of Gurgaon. Strategically located in a prime sector, this project offers a diverse range of configurations, including 2BHK, 3BHK, 4BHK, and 5BHK residences, meticulously crafted to cater to the varied needs of modern families. The development is part of the group's commitment to delivering high-quality homes that blend comfort, style, and functionality. With a focus on spacious layouts, premium finishes, and thoughtful design, Sidhartha NCR Greens promises a lifestyle of unparalleled convenience and sophistication. Whether you are a young professional seeking a compact yet efficient 2BHK or a large family desiring the expansive luxury of a 5BHK, this project offers a spectrum of choices to suit every requirement. The project's strategic positioning within the city's rapidly growing infrastructure makes it an attractive proposition for both end-users and investors alike. As one of the promising new projects in Gurgaon, Sidhartha NCR Greens is set to become a landmark address, offering a harmonious blend of urban connectivity and serene living.


Location is paramount in real estate, and Sidhartha NCR Greens excels in this aspect. Situated in a well-connected zone of Gurgaon, the project enjoys seamless access to major transit corridors, including the Golf Course Extension Road and the Southern Peripheral Road, ensuring swift commutes to key business districts like Cyber City, Udyog Vihar, and BKC. The upcoming Rapid Metro and proposed metro lines further enhance connectivity, making daily travel effortless. For those who prefer road travel, the project is conveniently located near the KMP Expressway and the NH-48, providing quick links to Delhi and other NCR regions. The vicinity is dotted with reputable educational institutions such as GD Goenka World School, Shiv Nadar School, and Pathways World School, ensuring quality education for children. Healthcare needs are well-addressed with proximity to leading hospitals like Artemis Hospital, Medanta – The Medicity, and Max Hospital, offering world-class medical facilities. Additionally, the area is home to premium retail destinations, including Worldmark and Ambience Mall, providing ample shopping and entertainment options. This strategic location not only enhances the daily living experience but also ensures strong appreciation potential, making it a wise investment. For a comprehensive overview of other residential projects in Gurgaon, prospective buyers can explore various options that match their preferences.


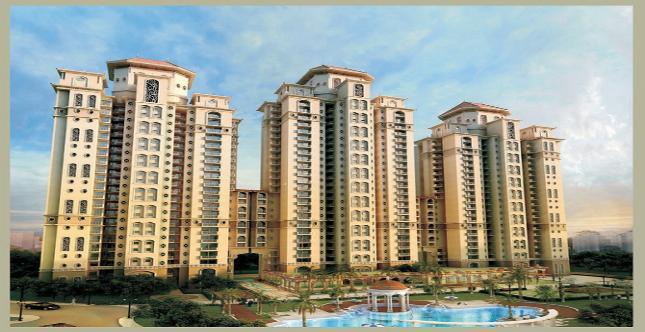
Sidhartha NCR Greens is designed to offer a resort-like living experience, with an emphasis on green spaces and recreational amenities. The project boasts over 70% open area, ensuring abundant greenery and a tranquil environment. Landscaped gardens, tree-lined avenues, and a central park provide residents with serene spaces for relaxation and social interaction. The clubhouse, a sprawling 25,000 sq. ft. facility, serves as the social hub, featuring a state-of-the-art gymnasium, indoor games arena, and a multipurpose hall for community events. Sports enthusiasts can indulge in a range of facilities, including a swimming pool, tennis court, basketball court, and a cricket pitch, catering to all age groups. For children, dedicated play areas and a kids' pool ensure safe and fun-filled recreation. The specifications are of the highest standard, with vitrified tiles, modular kitchens, and high-quality sanitary ware from reputed brands. Each residence is designed to maximize natural light and ventilation, with spacious balconies offering panoramic views. Parking is thoughtfully allocated, with dedicated parking spaces for each unit, including visitor parking. The project also incorporates smart home features and 24x7 security with CCTV surveillance and intercom facilities, ensuring a safe and convenient living environment. The attention to detail in every aspect of the development underscores the developer's commitment to excellence.

As of the latest update, the construction status of Sidhartha NCR Greens is marked as 0000-00-00, indicating that the project is in its planning or early construction phase. Prospective buyers are advised to verify the current progress and possession timelines directly with the developer. The Sidhartha Group has a robust track record of delivering projects on time, with a portfolio that includes residential and commercial developments across NCR. With over two decades of experience, the group has established a reputation for transparency, quality construction, and customer satisfaction. Their previous projects have received positive feedback for their design and execution, and Sidhartha NCR Greens is expected to uphold this legacy. The developer's credentials are further strengthened by their adherence to legal compliances and their focus on sustainable practices. While specific RERA details are not mentioned here, buyers are encouraged to check the official RERA website for the project's registration status. The group's commitment to excellence and their customer-centric approach make them a reliable choice for your real estate investment. For more details on this project, you can visit the Sidhartha NCR Greens page on our website.

From an investment perspective, Sidhartha NCR Greens presents a compelling opportunity. The location's rapid infrastructural development and its proximity to major employment hubs ensure consistent demand for housing, which translates to healthy rental yields and strong capital appreciation. The project's diverse configurations cater to a wide range of buyers, from young professionals to large families, enhancing its marketability. With the growing trend of homebuyers preferring spacious, green living spaces, this project is well-positioned to attract discerning buyers. The developer's reputation and the project's premium amenities further add to its investment appeal. However, as with any real estate investment, it is advisable to conduct thorough due diligence, including verifying legal clearances and construction quality. We recommend scheduling a site visit and consulting with the developer's sales team for detailed pricing and payment plans. Overall, Sidhartha NCR Greens is a promising venture that combines location, lifestyle, and investment potential, making it a worthy consideration for those seeking a premium residence in Gurgaon.
Unique Selling Points


  • 3 side open apartments with panoramic views
  • Lush green landscapes with jogging parks
  • Grand lobby with sophisticated interiors in each tower
  • Complete power back up facility
  • Well laid out kids play area
Price List

Price & Payment Plan

Indicative pricing & payment options for Sidhartha NCR Greens. Request the latest cost sheet for applicable taxes and charges.

Unit Type Type Super Area Indicative Price Floor Plan Enquiry
2BHK - 990 sq.ft Sq.Ft ₹39.6 Lacs* (₹4,000/sq.ft) On Request Enquire
3BHK - 1654 sq.ft Sq.Ft ₹66.16 Lacs* (₹4,000/sq.ft) On Request Enquire
4BHK Pent House 2943 sq.ft Sq.Ft ₹1.18 Cr* (₹4,000/sq.ft) On Request Enquire
5BHK Pent House 3312 sq.ft Sq.Ft ₹1.32 Cr* (₹4,000/sq.ft) On Request Enquire


Unit Type Area Per SQFT
Price For Sale
Approximate
Sale price
Floor plan
2BHK 990 sq.ft Rs. 4000 Rs. 49.60L
3BHK 1654 sq.ft Rs. 4000 Rs. 66.16L
4BHK 2943 sq.ft Rs. 4000 Rs. 1.17Cr
5BHK 3312 sq.ft Rs. 4000 Rs. 1.32Cr
Request Official Cost Sheet

Payment & Booking Schedule

Payment milestones & booking procedure for Sidhartha NCR Greens

Request Payment Plan
                                                      Payment Plan
PAYMENT PLAN (NCR GREEN) Tower-A,B,C,D (Flats)
Price List PLC As Applicable
First Floor 125
Second Floor 100
Third Floor 75
Fourth Floor 50
Fifth Floor 30
Park or Corner Facing 100
CONSTRUCTION LINKED PAYMENT PLAN
Price List PLC As Applicable
Installments Charge Percentage
On Booking 10% of BSP
With in 30 days Of Booking 10% of BSP
Within 60 days Of Booking 10% of BSP
On Starting of Foundation 7.5% of BSP + 50% Of EDC/IDC
On Starting of Ground Floor Roof Slab 7.5% of BSP + 50% Of EDC/IDC
On Starting of 2nd Floor Roof Slab 7.5% of BSP + 100% of PLC
On Starting of 4th Floor Roof Slab 7.5% of BSP + 50% Of Car Parking
On Start Of 7th Floor roof slab 7.5% of BSP + 50% Of Car Parking
On Starting of 10th Floor Roof Slab 7.5% of BSP + 50% Of Car Parking
On Starting of 13th Floor Roof Slab 5% of BSP
On Starting of 16th Floor Roof Slab 5% of BSP
On Starting of top Floor Roof Slab 5% of BSP
On Starting of External & Internal Plaster 5% of BSP
On Handling Over Possession* 5% of BSP+IFMS+Stamp Duty+Any Other Charges As Applicable.

Want a customized payment schedule or bank loan assistance?

Our advisors will share the complete cost breakup with GST, registration, and installment timeline.
Get Instant Cost Sheet

* Prices and payment plans are indicative and subject to change without prior notice. Taxes (GST), stamp duty, registration, and other statutory charges are extra as applicable. Please confirm the latest cost sheet with our property advisor.

Floor Plans

Floor Plan

Unit layouts available in Sidhartha NCR Greens. Tap any plan to enlarge.

2BHK
Plan on Request

2BHK

Sidhartha NCR Greens

Super Area 990 Sq.Ft
Rate / Sq.Ft ₹4,000/sq.ft
Est. Price ₹39.6 Lacs*
Location Sector 95
3BHK
Plan on Request

3BHK

Sidhartha NCR Greens

Super Area 1,654 Sq.Ft
Rate / Sq.Ft ₹4,000/sq.ft
Est. Price ₹66.16 Lacs*
Location Sector 95
4BHK Pent House
Plan on Request

4BHK — Pent House

Sidhartha NCR Greens

Super Area 2,943 Sq.Ft
Rate / Sq.Ft ₹4,000/sq.ft
Est. Price ₹1.18 Cr*
Location Sector 95
5BHK Pent House
Plan on Request

5BHK — Pent House

Sidhartha NCR Greens

Super Area 3,312 Sq.Ft
Rate / Sq.Ft ₹4,000/sq.ft
Est. Price ₹1.32 Cr*
Location Sector 95
Download E-Brochure
Amenities

Everything the Community Needs

Facilities and conveniences planned for residents of Sidhartha NCR Greens.

  • Arobics
  • Laundry
  • Swiming Pool
  • GYM
  • Community Hall
  • ATM
  • Parking
  • Power Backup
  • Community Gate
  • Servent Room
  • Modular kitchen
  • Badminton
  • Flooring
  • Fire Alarm
  • CCTV
  • Video Games
Specifications

Construction & Finish Details

Quality of finishes, fittings and architectural workmanship.

Premium Finishes

Specifications & Materials

Comprehensive fittings, fixtures, and construction standards for Sidhartha NCR Greens.

 Specifications of Sidhartha NCR Greens

Structure:

  • Earthquake Resistance RCC Structure


External Wall Finishes:

  • Combination of Stone, tiles & textured paint finish


Living/ Dining:


  • Floor: Good Quality Marble
  • Wall: Painted in pleasing shades of Acrylic Emulsion paint


Bedrooms:



  • Floor: Laminated Wooden Flooring in one room & Indian marble in remaining rooms
  • Wall: Painted in pleasing shades of Acrylic Emulsion paint
  • Painted in bound Distemper


Servant's Room:

  • Floor: Ceramic Tiles
  • Wall: Painted in bound Distemper



Lift Lobbies:

  • Floor: Selected Marble/ Granite/ Vitrified Tiles
  • Wall: Ceramic Tiles


Doors:

  • Seasoned Hardwood frames with European style moulded shutter


Windows:

  • Reinforced powder Coated/ Anodized Aluminium glazing


Toilets/ Powder Room:

  • Floor: Marble/ Ceramic Tiles
  • Counters/ Cabinets: Marble/ Granite Counter
  • Fitting/ Fixtures: Pastel Shades Sanitary Fixtures


Kitchen:

  • Floor: Ceramic
  • Wall: Ceramic Tiles and Acrylic Emulsion Paint
  • Counters/ Cabinets: Granite Counter
  • Fitting/ Fixtures: Single level C. P. Fitting


Electric Work:

  • A: Copper electrical Wiring throughout in concealed conduits with provision for light point
  • B: Telephone & TV outlets


Ammenities:

  • A: 100%power back up
  • B: Dedicated high speed internet connection in apartment
  • Main Lobby Air Conditioned lobby & waiting area with designer furniture
Home Loan

EMI Calculator

Move the sliders to estimate your monthly outgo. Home loans available up to 90% of unit cost.

Loan Amount₹0
Interest Rate (p.a.)8.5%
Loan Tenure20 years

Default loan amount is 90% of the starting price of Sidhartha NCR Greens. Indicative only — actual eligibility depends on income, credit profile and lender policy.

Your Monthly EMI
₹0
Principal amount
₹0
Total interest
₹0
Total payable
₹0
Check Loan Eligibility
Location

Sector 95 — Gurgaon

Construction Update

Project Status & Timeline

Possession Date Ready to Move / Contact for Details
Towers & Elevation 8 Towers | 21 Floors
Site & Open Area 10.71 Acres
Total Residences 293 Units

Want current site photos, structural audit, or project delivery milestone status?

Request Site Photos & Report
Home Loan Partners

Bank Approvals & Loan Assistance

Approved by premier financial institutions with attractive interest rates and flexible tenures.

SBI SBI
HDFC HDFC
Axis Bank Axis Bank
LIC HFL LIC HFL
Bank of Baroda Bank of Baroda

Special festive ROI, zero processing fee schemes & doorstep loan processing available.

Apply for Loan Assistance
About the Developer

Sidhartha Group

Siddhartha Group

Siddhartha Group was founded in 1995 and has set various kinds of new trends and benchmarks of architectural excellence in the modern global scenario. The Group has successfully completed 15 years of business in Real estate industry. Siddhartha Group is trying to reach new heights and touch the horizon of excellence. Siddhartha Group is amongst the fastest growing Real Estate Group. The Group has built a strong relationship with the Corporate MNCs over a period of service to the real estate segment and has gained an edge over other competitors by following consistent Sales and Services Project policy. Siddhartha Group has initially been into consolidation and aggregation of Plots and lands. They have been associated with

Siddhartha is one of the leading real estate developers of India renowned for developing many ... Continue reading

Interested in Sidhartha NCR Greens? Get Live Availability Today.

Share your details and our advisor will send verified inventory, current rates and arrange a free site visit at your convenience.

Advisory Desk

Luxury Real Estate Advisory & Site Visit

Direct priority assistance, verified builder pricing, and private site visit desk for Sidhartha NCR Greens.

Gurgaon Luxury Real Estate Advisory Desk

Connect directly with our certified real estate consultants for authentic inventory access, exclusive builder offers, and free chauffeured site visits for Sidhartha NCR Greens.

  • VIP Site Visit & Sample Flat Tour: Complimentary chauffeured private site visit with senior project consultant.
  • Verified Cost Sheet & Price Breakup: Official builder payment milestones, floor layout kit, and statutory tax breakdown.
  • Institutional Home Loan Support: Pre-approved loan assistance from leading banking partners (SBI, HDFC, ICICI, Axis).

Dedicated Helpline: +91-8860646116, +91-9212306116

Email: indiandreamland.com@gmail.com

Working Hours: Monday – Sunday | 9:30 AM – 7:30 PM (IST)

Request Site Visit Now
FAQs

Frequently Asked Questions

Everything you need to know about Sidhartha NCR Greens.

The current indicative price is 39.6 Lacs - 1.32 Cr. Prices exclude GST, stamp duty, registration and other statutory charges. Request the latest cost sheet for a full breakdown.
The project offers 2BHK,3BHK,4BHK,5BHK across a total of 293 units. Refer to the Floor Plans section for individual unit layouts and sizes.
Sidhartha NCR Greens is located in Sector 95, Gurgaon. See the Location section for the site map and connectivity details.
Yes. Home loans of up to 90% of the unit cost are available from leading banks and housing finance companies. Use the EMI Calculator above for an estimate, or request a loan eligibility check.
Use the enquiry form below or call +91 92123 06116. Site visits are arranged free of cost, including pick-up and drop where available.
Call Now Enquire