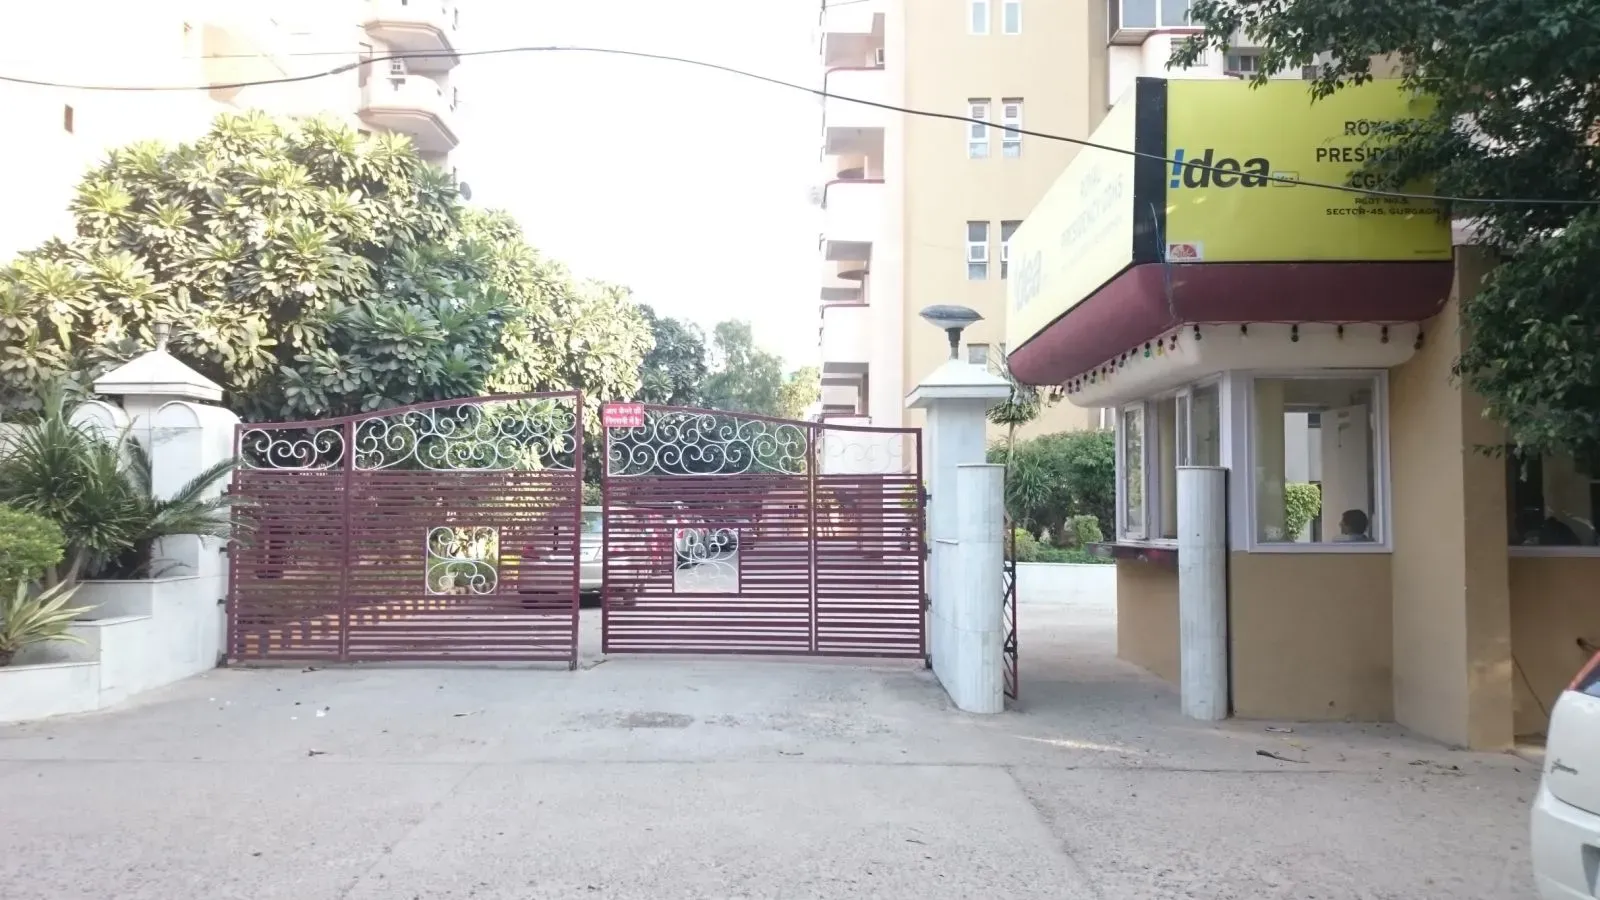
Golf Course Road in Gurgaon has long been synonymous with upscale living, and its extension into Sector 45 continues that legacy with a distinct blend of tranquillity and convenience. Among the notable new projects in Gurgaon along this corridor, The Royal Residency CGHS by CGHS Developer Gurgaon presents a compelling proposition for those seeking a spacious 4BHK residence. Positioned away from the dense commercial clutter yet within easy reach of the city's key business districts, this development offers a rare balance. The project's strategic location ensures that residents are never far from the action, with Cyber City, Udyog Vihar, and the upcoming Global City all within a comfortable commute. This accessibility is a significant factor for professionals and families alike, making it a prudent choice for end-users and investors.
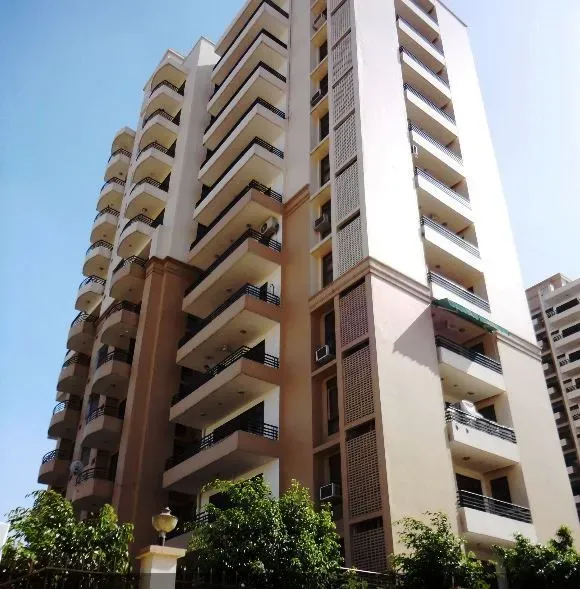
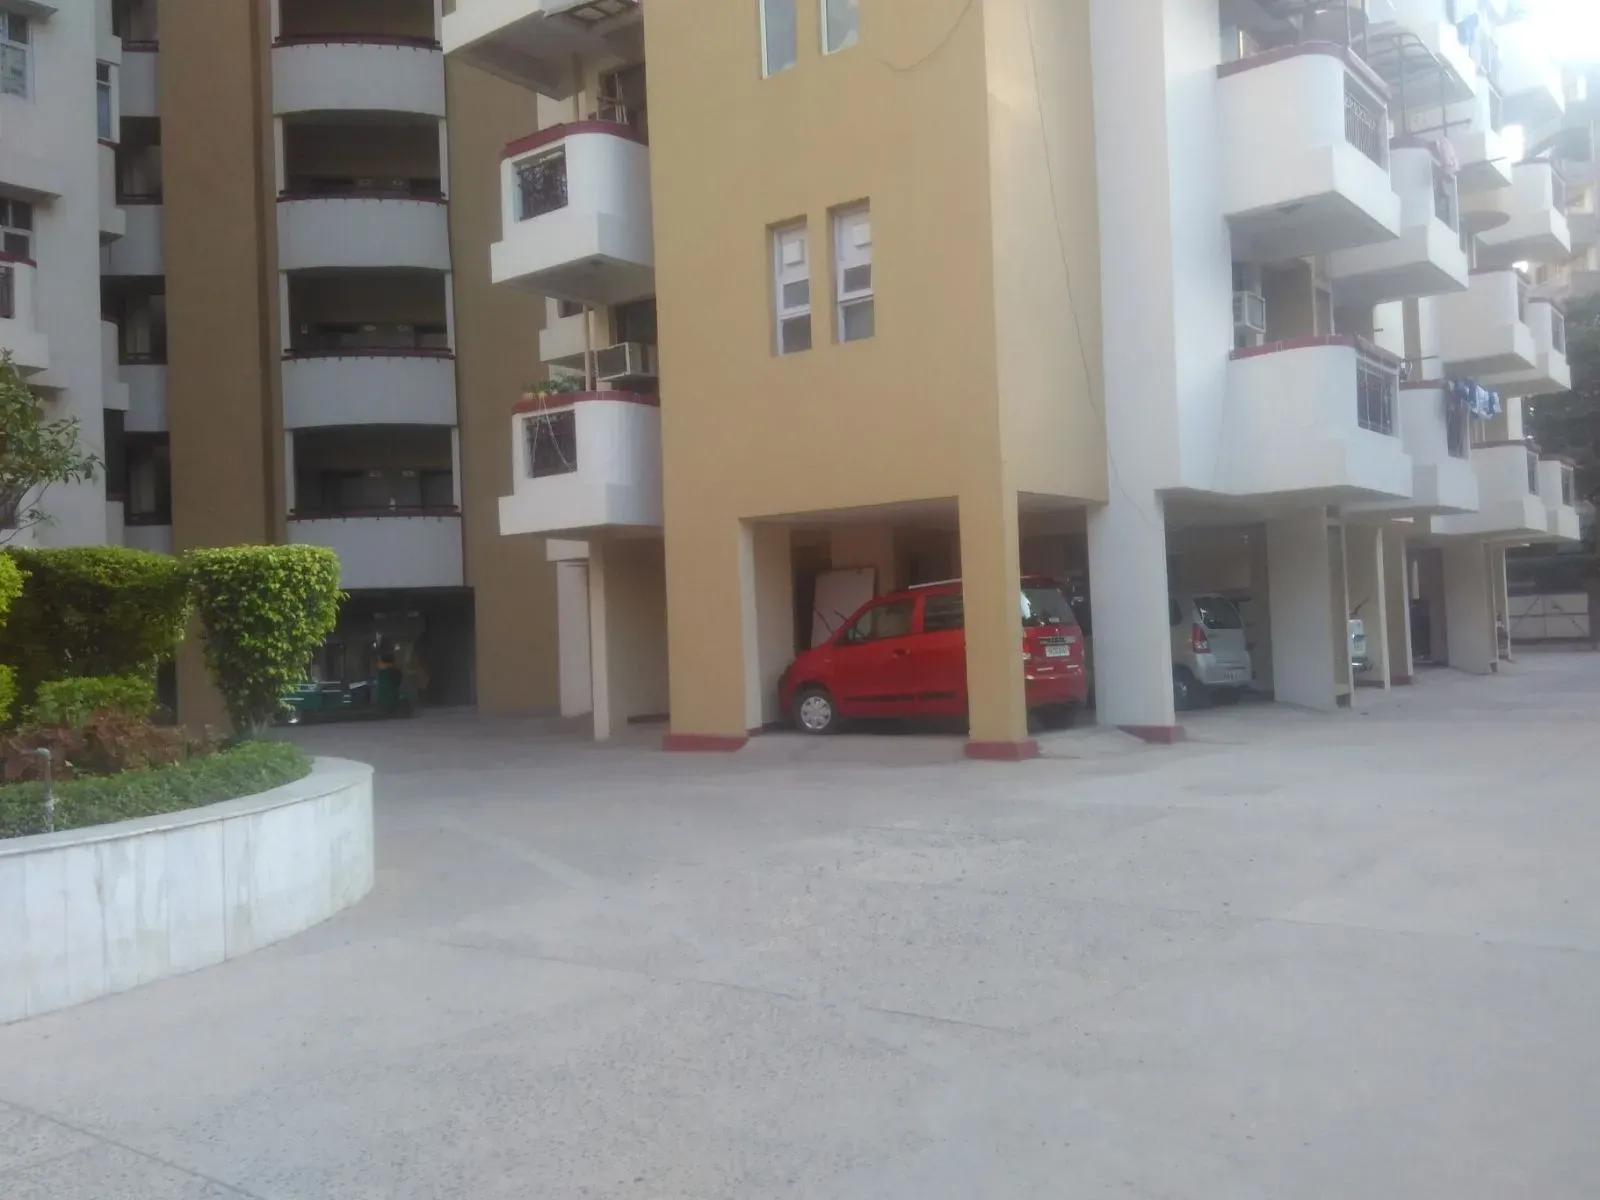
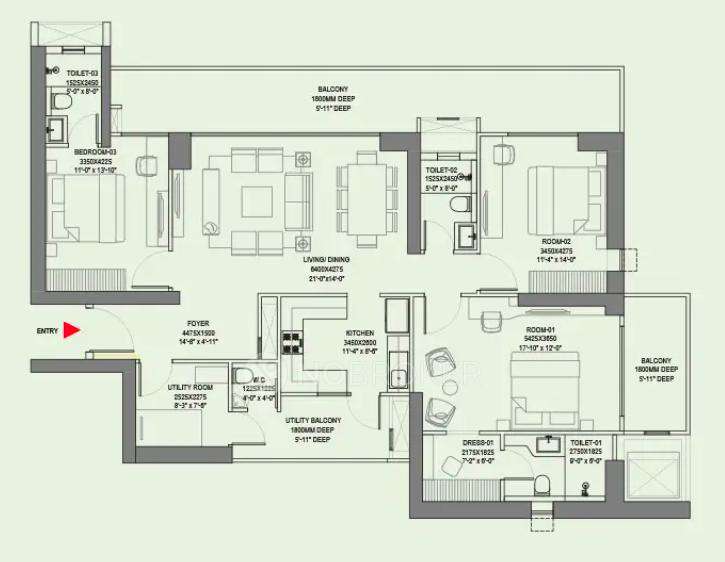
The development is planned on a 6.5-acre parcel, with an impressive 80% of the land dedicated to open, landscaped greens. This low-density approach is a refreshing departure from the crammed high-rises that dominate much of the city. The master plan comprises four towers rising to G+18 floors, housing a total of 280 units. Each residence is a generously proportioned 4BHK, with super areas ranging from 3,200 to 4,200 square feet. Such expansive layouts are increasingly rare in new Gurgaon developments, offering families the luxury of space that modern living often sacrifices. The architecture emphasises cross-ventilation and natural light, with each apartment designed to maximise views of the surrounding greenery.
Within the residences at The Royal Residency CGHS, the attention to detail is evident. The interiors are crafted to a high specification, featuring Italian marble flooring in the living and dining areas, and wooden flooring in the bedrooms. The kitchens are fitted with modular European cabinetry and premium appliances, while the bathrooms boast sanitary ware from leading international brands. Large windows with double-glazed glass not only reduce external noise but also help in maintaining a consistent indoor temperature, contributing to energy efficiency. The homes are pre-wired for home automation, allowing residents to control lighting, climate, and security systems with ease. These thoughtful touches elevate the living experience, ensuring that the residences are not just homes but sanctuaries of comfort.
Residents of The Royal Residency will have access to a comprehensive suite of amenities designed to cater to every aspect of a modern lifestyle. The clubhouse, spanning over 20,000 square feet, serves as the social and recreational hub of the community. It houses a fully equipped gymnasium, a swimming pool, and dedicated spaces for indoor games such as billiards and table tennis. For those who prefer outdoor activities, the project includes a tennis court, a basketball court, and a jogging track that winds through the landscaped gardens. Children have their own dedicated play areas, while senior citizens can enjoy quiet corners in the gardens. The development also incorporates a multi-purpose hall for community events and a business centre for those who occasionally work from home. With such a wide range of facilities, there is something for every member of the family.
From an investment perspective, The Royal Residency CGHS holds significant promise. The Golf Course Road micro-market has historically demonstrated robust capital appreciation, driven by its proximity to major employment hubs and social infrastructure. The presence of established schools, hospitals, and premium retail outlets in the vicinity further enhances its appeal. For investors, the expected gross rental yields of 3.5% to 5.5% are attractive, particularly given the strong demand from corporate tenants seeking high-quality accommodation. The project is priced at an indicative Rs. 4 Cr, which is competitive for a 4BHK in this locality. Setting a strong benchmark for luxury residential projects in Gurgaon, this development is likely to see steady appreciation as the infrastructure around Sector 45 continues to evolve.
CGHS Developer Gurgaon, the developer behind this venture, has a credible track record in the NCR real estate market. Known for delivering projects on time, the company has built a reputation for quality construction and transparent dealings. While the project is currently not RERA registered, which is a point of caution for some buyers, the developer's past performance offers a degree of reassurance. It is advisable for prospective buyers to conduct their own due diligence and perhaps seek legal counsel before making a commitment. The project is scheduled for possession in August, and with construction progressing steadily, it is on track to meet its deadline. For those considering a move to this vibrant corridor, The Royal Residency CGHS presents an opportunity worth serious consideration.