HomeSAS DeveloperArcadia
Possession: February 2017 HRERA HRERA 660/2017/307 2BHK,3BHK,4BHK Sector 84

Arcadia

Sector 84, Gurgaon — by SAS Developer
28.25 Lacs - 52 Lacs* 2BHK,3BHK,4BHK
Possession DateFebruary 2017

Arcadia

Project gallery & developer

2BHK,3BHK,4BHKConfiguration
Project Overview

Project Description

ARCADIA :

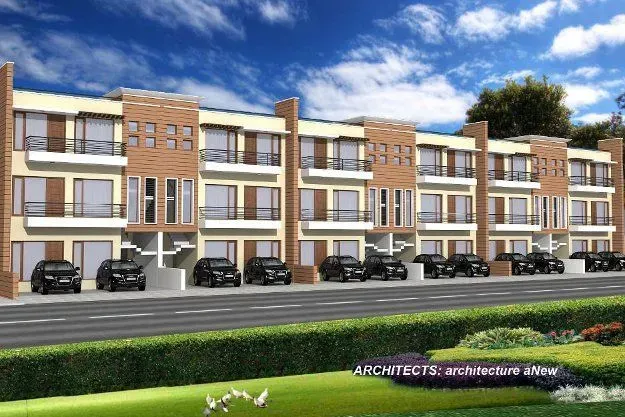
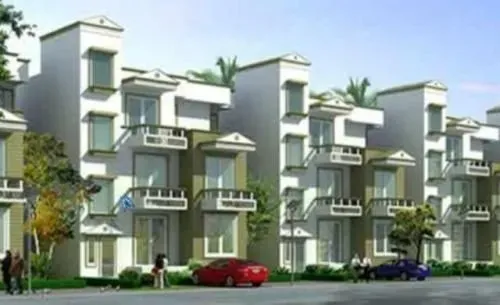
A well-designed township, Unitech Arcadia is located in South City 2 of Gurgaon. It offers a variety of flats starting at INR 50.0 Lac. Now is a great time to move on from the Unitech Arcadia, which is situated in Gurgaon. Here, 70% of the units are already occupied, while the remaining 30% are actively seeking solid bookings for the flats as well as sales. Every unit has access to AC and a backup power source. The monthly surcharge for the water supply and power is roughly Rs 5 per unit. Ceramic flooring that matches the surroundings in neatness and cleanliness.

With its lovely landscaping of trees and bushes and open spaces, Unitech Arcadia is a pleasant place to live. In addition to these facts, Unitech Arcadia’s gate township is home to a number of cutting-edge amenities. For those who are health-conscious, there are indoor squash and badminton courts, a gym, and swimming pools. You can amuse your visitors while also finding entertainment for yourself here. The little children can expel their extra energy in a separate children’s play area without getting in anyone’s way. Along with excellent access to transit, the area’s residents also have wonderful access to elevator and ATM services.

About Unitech Arcadia :

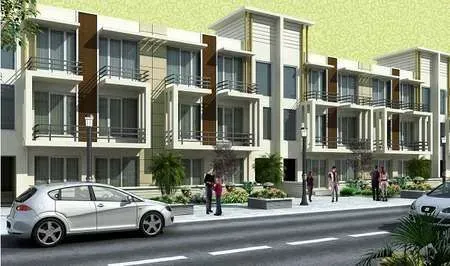
The attractively designed Unitech Arcadia project is located in the South City 2 neighbourhood of Gurgaon. Choose from options in Unitech Arcadia Sector 84 that are both high-quality and reasonably priced, between Rs. 49. 5 Lac and Rs. 52. 0 Lac. The project is an established one and is spread out over a sizable area of 6 Acre. The commercial complex has top-notch amenities that are perfect for guests of all ages. The homes are in a “Ready to Move” condition. As the project offers various arrangements of commercial office space and commercial shops, you might discover your ideal haven here. The building offers commercial shop units ranging in size from 200 square feet to 300 square feet and commercial office space (750 0 – 750 0 square feet). Three well-designed towers that provide a beautiful view of the surrounding area make up the project. It was delivered on July 1st, 2013.

This top-notch Unitech Arcadia has not received funding. Its certificate of graduation. This planned project’s occupancy certificate was denied. Renowned real estate developer Unitech Group constructed Unitech Arcadia. The Unitech Arcadia is a great alternative for living a modern lifestyle because it comes with all the amenities and features you could want, such as Power Back Up and Reserved Parking.

Floor plan for Unitech Arcadia:

Looking at the floor plans is the greatest approach to determine how the rooms and other areas of the house are organised. You can choose from three different floor plans and up to two configurations at Unitech Arcadia. Commercial shops come in 200 and 300 square foot super areas. You can find floor designs in Commercial Office Space that are 750 square feet or larger. The options include balconies with simple ventilation and bathrooms with modern fixtures.

Location advantages for Unitech Arcadia :

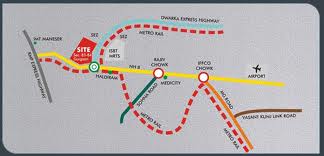
If you’re curious about Unitech Arcadia Sector 84 Gurgaon exact location in Gurgaon, it can be found at S City Rd South City II, Sector 49 Gurugram, Haryana 122018, 122018 Project Advantage. Connectivity Huda City Center is 10 km away and takes 45 minutes to reach. Infrastructure Golf Course Extension is 1 km away and takes 10 minutes to reach. GD Goenka Public Library is 5 km away and takes 20 minutes to reach. 2 kilometres | 10 min, Sector 57 Sector 47 2 km | 10 min 4 kilometres | 20 min. 
Price List

Price Plan

Indicative pricing for Arcadia. Request the latest cost sheet for applicable taxes and charges.

Unit TypeTypeArea (Sq.Ft)Price (INR)Plan
0/- Sq.Ft Enquire

Payment Plan

* Prices are indicative and exclusive of GST, stamp duty, registration and other statutory charges. Please confirm the current cost sheet with our advisor.

Floor Plans

Floor Plan

Unit layouts available in Arcadia. Tap any plan to enlarge.

sq.ft

0/- Sq.Ft
Enquire About This Unit

Master Plan

Amenities

Everything the Community Needs

Facilities and conveniences planned for residents of Arcadia.

  • AC
  • Laundry
  • Swiming Pool
  • GYM
  • ATM
  • Near Metro Station
  • Parking
  • Power Backup
  • Community Gate
  • Servent Room
  • Modular kitchen
  • Flooring
  • Fire Alarm
  • Lift
  • CCTV
Specifications

Construction & Finish Details

Quality of finishes, fittings and workmanship.

 Specifications of SAS Arcadia

Structure

  • RCC frame structure with brick filler walls as per ISI codes


Wall finish

  • DD and bedrooms:Painted in beautiful shades and POP cornices
  • External:Long lasting Paint


Flooring

  • Master Bed rooms:Wooden Flooring in Master bedroom
  • All other Bed Rooms:Vitrified tiles
  • Living /Dining:Vitrified tiles
  • Kitchen:Vitrified tiles
  • Bathrooms /Toilets:Anti skid tiles
  • Balconies & Terraces:Ceramic tiles
  • Staircase:Marble stone / Kota stone ,Step and riser with MS railing and wooden hand rail


Kitchen     

  • Counter:finished Granite counter
  • sink:Stainless steel sink and CP fittings
  • Wall tiles:Ceramic tiles on walls above the counter
  •  

Bathrooms

  • walls:Ceramic tiles
  • Fittings:Wash basin ,EWC ,Provision for Hot and cold water system
  • Mirror:Mirror above the wash basin
  • Tap Fittings:chrome plated tap fittings


Doors and Windows         

  • Doors:Flush Doors duly painted with complete fittings along with wooden frames
  • Windows:Windows panes with glazed aluminium /powder coated /Durable wood


Electricals

  • Complete electrical concealed wiring with branded plug points , sockets , switches and MCBs .


Structure

  • RCC frame structure with brick filler walls as per ISI codes


Wall finish

  • DD and bedrooms:Painted in beautiful shades and POP cornices
  • External:Long lasting Paint


Flooring

  • Master Bed rooms:Wooden Flooring in Master bedroom
  • All other Bed Rooms:Vitrified tiles
  • Living /Dining:Vitrified tiles
  • Kitchen:Vitrified tiles
  • Bathrooms /Toilets:Anti skid tiles
  • Balconies & Terraces:Ceramic tiles
  • Staircase:Marble stone / Kota stone ,Step and riser with MS railing and wooden hand rail


Kitchen     

  • Counter:finished Granite counter
  • sink:Stainless steel sink and CP fittings
  • Wall tiles:Ceramic tiles on walls above the counter


Bathrooms

  • walls:Ceramic tiles
  • Fittings:Wash basin ,EWC ,Provision for Hot and cold water system
  • Mirror:Mirror above the wash basin
  • Tap Fittings:chrome plated tap fittings


Doors and Windows         

  • Doors:Flush Doors duly painted with complete fittings along with wooden frames
  • Windows:Windows panes with glazed aluminium /powder coated /Durable wood


Electricals

  • Complete electrical concealed wiring with branded plug points , sockets , switches and MCBs .


Home Loan

EMI Calculator

Move the sliders to estimate your monthly outgo. Home loans available up to 90% of unit cost.

Loan Amount₹0
Interest Rate (p.a.)8.5%
Loan Tenure20 years

Default loan amount is 90% of the starting price of Arcadia. Indicative only — actual eligibility depends on income, credit profile and lender policy.

Your Monthly EMI
₹0
Principal amount
₹0
Total interest
₹0
Total payable
₹0
Check Loan Eligibility
Location

Sector 84 — Gurgaon

Construction Update

Project Status

Possession: February 2017

Not available

Bank Offers

About the Developer

SAS Developer

SAS Developer

Scandinavian Airlines System Aktiebolag[1] (OSE: SAS+NOK, OMX: SAS, SAS DKK), trading as SAS Group and SAS AB, is an airline holding company based at Stockholm Arlanda Airport (ARN) in Sigtuna Municipality, Sweden. It is the owner of the airlines Scandinavian Airlines, Blue1 and Widerøe. SAS used to own 19.9% of the now defunct Spanish airline Spanair. It also owns the aviation services companies SAS Business Opportunities, SAS Cargo Group, SAS Ground Services, and SAS Technical Services. It holds minority ownership of Air Greenland, Estonian Air, and Skyways Express. SAS Group is partially owned by the governments of Sweden, Denmark, and Norway, with a 21.4%, 14.3%, and 14.3% ownership, respectively. The remaining 50% is held by private owners, of which Foundation Asset Management at 7.6% is the only significant one. The company is listed on the Oslo Stock Exchange, the Stockholm Stock Exchange, and the Copenhagen Stock Exchange.

The conglomerate was founded in 1951 as a merger between the three Scandinavian flag carriers Aerotransport (ABA), Det Danske Luftfartselskab (DDL), and Det Norske Luftfartselskap (DNL
), after the three had been cooperating on international routes since 1946. Until 2001, the three national companies owned a fixed share of the SAS Group, after which the shares of the three companies were merged. The SAS Group previously has owned the Rezidor Hotel Group and Braathens and h... Continue reading

FAQs

Frequently Asked Questions

The current indicative price is 28.25 Lacs - 52 Lacs. Prices exclude GST, stamp duty, registration and other statutory charges. Request the latest cost sheet for a full breakdown.
Yes. The project is registered with the Haryana Real Estate Regulatory Authority under registration number HRERA 660/2017/307. You can verify this on the official HRERA portal.
The project offers 2BHK,3BHK,4BHK. Refer to the Floor Plans section for individual unit layouts and sizes.
Arcadia is located in Sector 84, Gurgaon. See the Location section for the site map and connectivity details.
Possession status is February 2017. Contact our advisor for the latest handover schedule and available inventory.
Yes. Home loans of up to 90% of the unit cost are available from leading banks and housing finance companies. Use the EMI Calculator above for an estimate, or request a loan eligibility check.
Use the enquiry form below or call +91 92123 06116. Site visits are arranged free of cost, including pick-up and drop where available.
Get in Touch

Contact Us

CONTACT EXPERTS

+91 92123 06116 (Site Visit)
+91 88606 46116 (Home Loan)
enquiry.realestates@gmail.com

Inquire about this property.


Please Note

Disclaimer

The details displayed on the website are for informational purposes only.Information regarding real estate projects including property/project details, listings, floor area, location, amenities and price are either third party content or sourced from public sources. We do not validate/represent the accuracy of such information. We are not liable for any decision taken based on such information. Nothing contained herein shall be deemed to constitute legal advice, solicitations, marketing, offer for sale, invitation to offer, invitation to acquire by the developer/builder or any other entity. You are hereby advised to visit the relevant RERA website before taking any decision based on the contents displayed on the website.

Interested in Arcadia? Get Live Availability Today.

Share your details and our advisor will send verified inventory, current rates and arrange a free site visit at your convenience.

Call Now Enquire