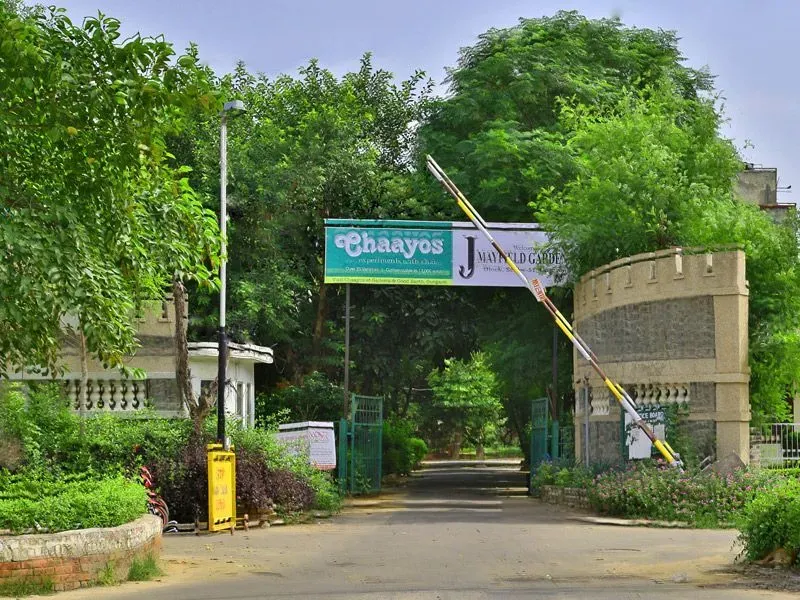
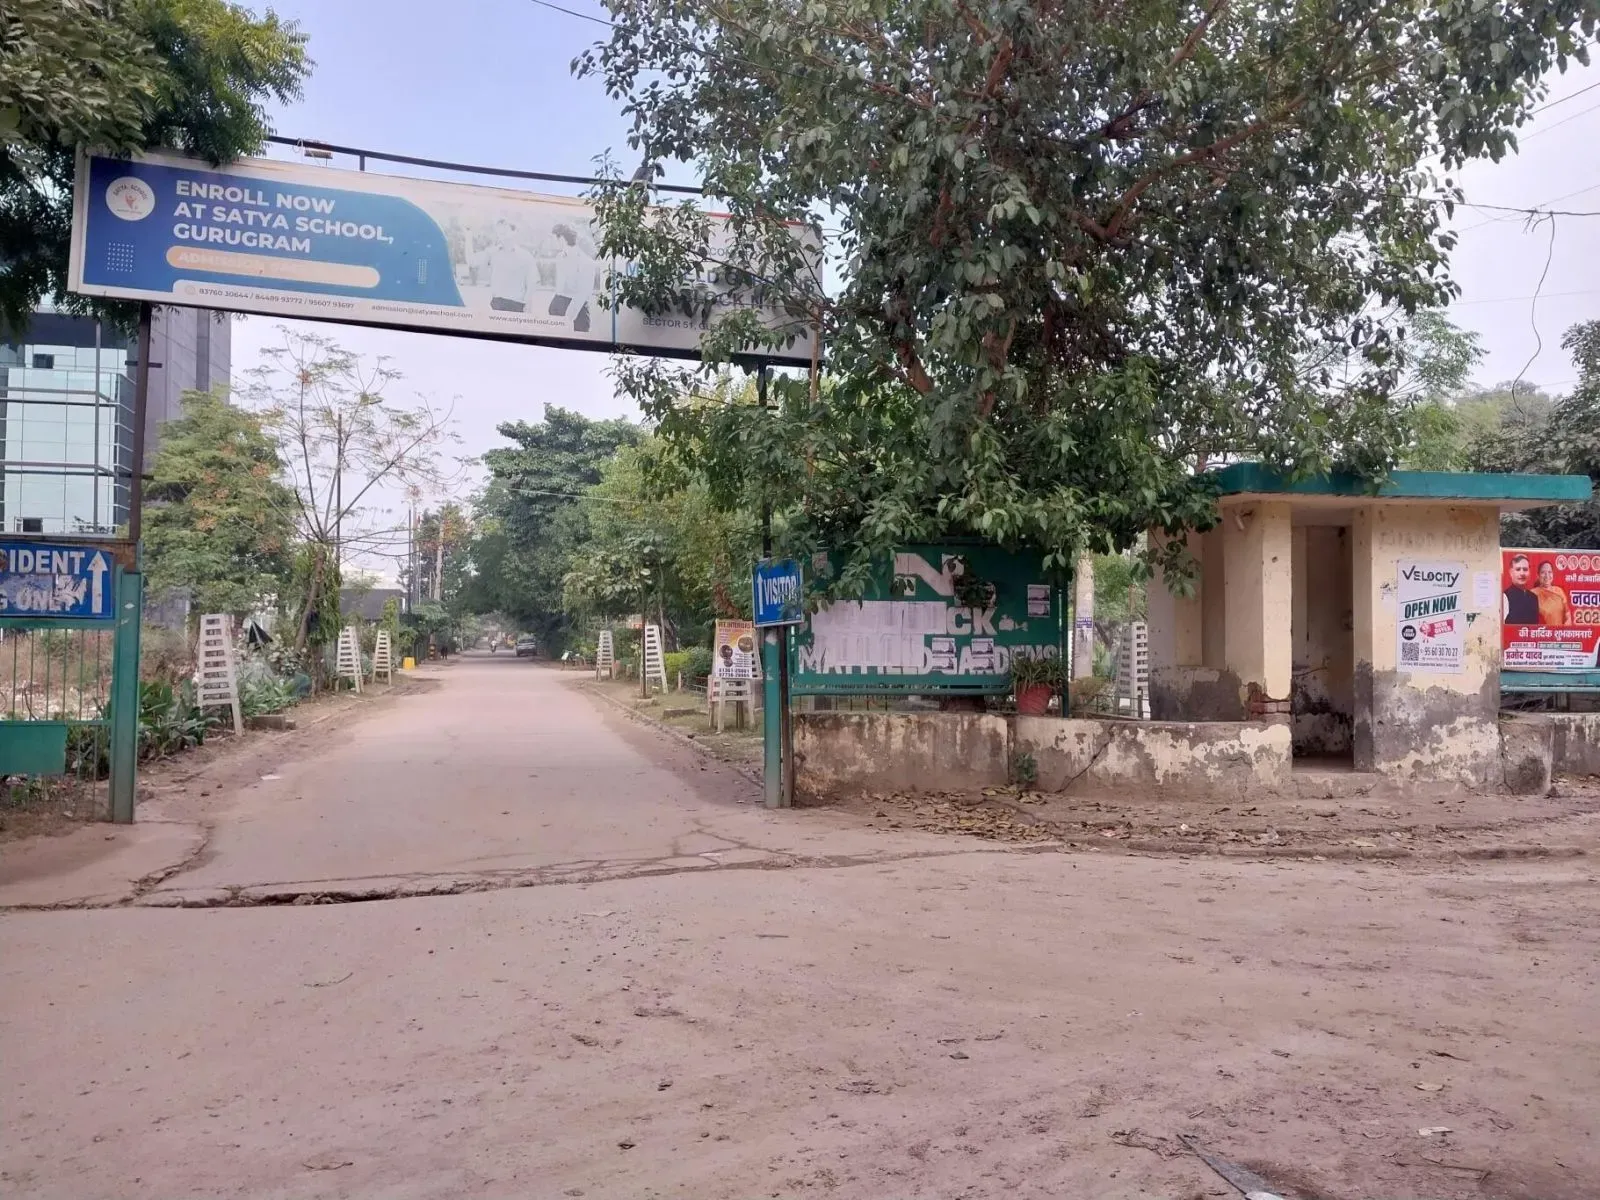
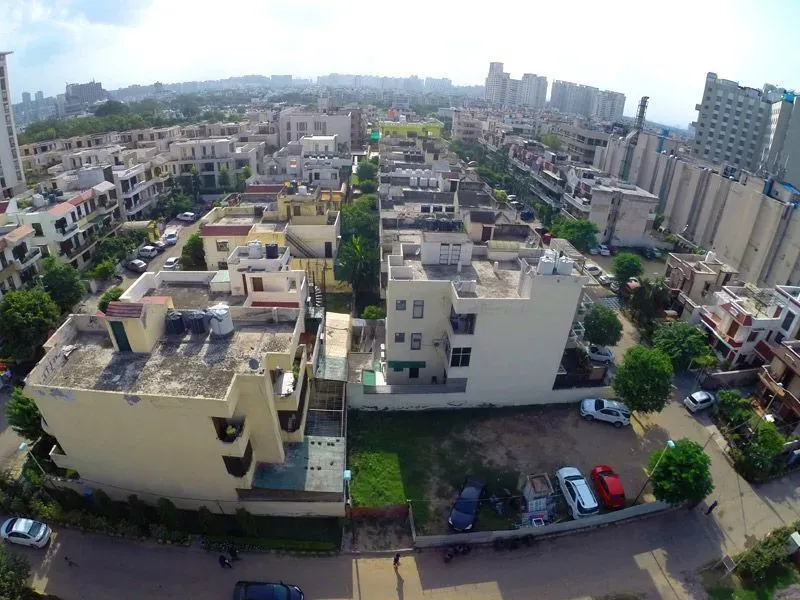
Positioned along the rapidly evolving Sohna Road corridor, Mayfield Gardens by SS Group commands a strategic address in Sector 50, one of Gurgaon's most established residential belts. The micro-market has witnessed a profound transformation over the past decade, catalysed by the operationalisation of the Southern Peripheral Road (SPR) and the impending completion of the Dwarka Expressway. For the discerning buyer, this translates into exceptional connectivity: a drive to Cyber City typically takes 25-35 minutes via the SPR and NH-48, while IGI Airport T3 is accessible in roughly 30 minutes under normal traffic conditions. The upcoming Global City project nearby is set to further augment the area's prestige, promising substantial long-term capital appreciation. Within this context, Mayfield Gardens stands out among the premier new projects in Gurgaon that offer both immediate occupancy and future growth potential.
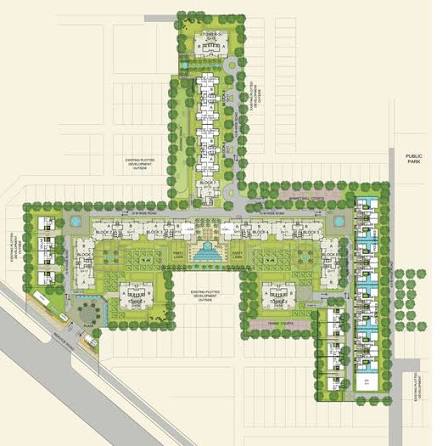
SS Group, the developer behind this venture, brings a legacy of timely delivery and construction quality that has earned it a respected name in NCR's real estate landscape. While the project is not HRERA registered, the group's track record in delivering high-end residential and commercial spaces across Gurgaon and Delhi NCR provides a degree of assurance to buyers. The development itself is conceived as a low-density enclave, spread over a generous 8.5-acre parcel, with a mere 300 units distributed across six towers, each rising to G+28 floors. This deliberate scarcity ensures that residents enjoy a sense of spaciousness rarely found in typical high-rise developments. The 80% open green area is not just a marketing statistic; it is woven into the master plan through landscaped gardens, tree-lined avenues, and water features, creating a serene environment that feels far removed from the urban bustle.
Stepping inside the residences at Mayfield Gardens, one immediately appreciates the emphasis on scale and light. The 3BHK, 4BHK, and 5BHK layouts are generously proportioned, with super areas ranging from 3,200 sq ft to an expansive 6,500 sq ft. Ceiling heights of 10 feet or more enhance the sense of volume, while large windows and balconies are oriented to capture natural light throughout the day. The interiors are specified to a high standard: Italian marble flooring in living and dining areas, imported vitrified tiles in bedrooms, and modular kitchens equipped with European appliances. Double-glazed windows ensure acoustic insulation, and the central air-conditioning system is a VRV/VRF setup, offering individual temperature control and energy efficiency. These are not mere fitouts; they are the hallmarks of a residence designed for enduring comfort.
The amenities at Mayfield Gardens are equally comprehensive, catering to every facet of a modern lifestyle. The grand clubhouse, spanning over 20,000 sq ft, houses a state-of-the-art gymnasium, an indoor swimming pool, a squash court, and a dedicated yoga studio. Outdoors, residents can enjoy an infinity-edge swimming pool, tennis and basketball courts, and a jogging track that winds through the landscaped gardens. For families, there are dedicated children's play areas and a multipurpose hall for social gatherings. Security is paramount, with a multi-tiered system comprising CCTV surveillance, intercom connectivity, and controlled access points. The development is also designed with sustainability in mind, featuring rainwater harvesting, sewage treatment, and energy-efficient lighting throughout the common areas.
From an investment perspective, Mayfield Gardens presents a compelling proposition. The ready-to-move status eliminates construction risk, allowing buyers to either occupy immediately or lease out to the strong pool of corporate tenants seeking premium accommodation in this corridor. Gross rental yields for luxury apartments in this micro-market typically range between 3.5% and 5.5%, with the potential for capital appreciation as infrastructure projects near completion. The indicative pricing of Rs. 20 Cr for the larger configurations positions this as a trophy asset for ultra-high-net-worth individuals and NRIs. Setting a strong benchmark for luxury residential projects in Gurgaon, the project's scarcity value, combined with its location and specifications, makes it a prudent addition to a diversified real estate portfolio.
In summary, Mayfield Gardens is not merely a residence; it is a statement of refined living. Its strategic location on Sohna Road, coupled with SS Group's delivery pedigree and the project's low-density design, offers a rare combination of lifestyle and investment potential. While the absence of RERA registration is a consideration, the developer's track record and the project's tangible readiness mitigate much of the associated risk. For those seeking a turnkey luxury home in Gurgaon's southern corridor, Mayfield Gardens deserves serious consideration. Prospective buyers are advised to conduct thorough due diligence, including a site visit, to fully appreciate the quality and scale of what is on offer.