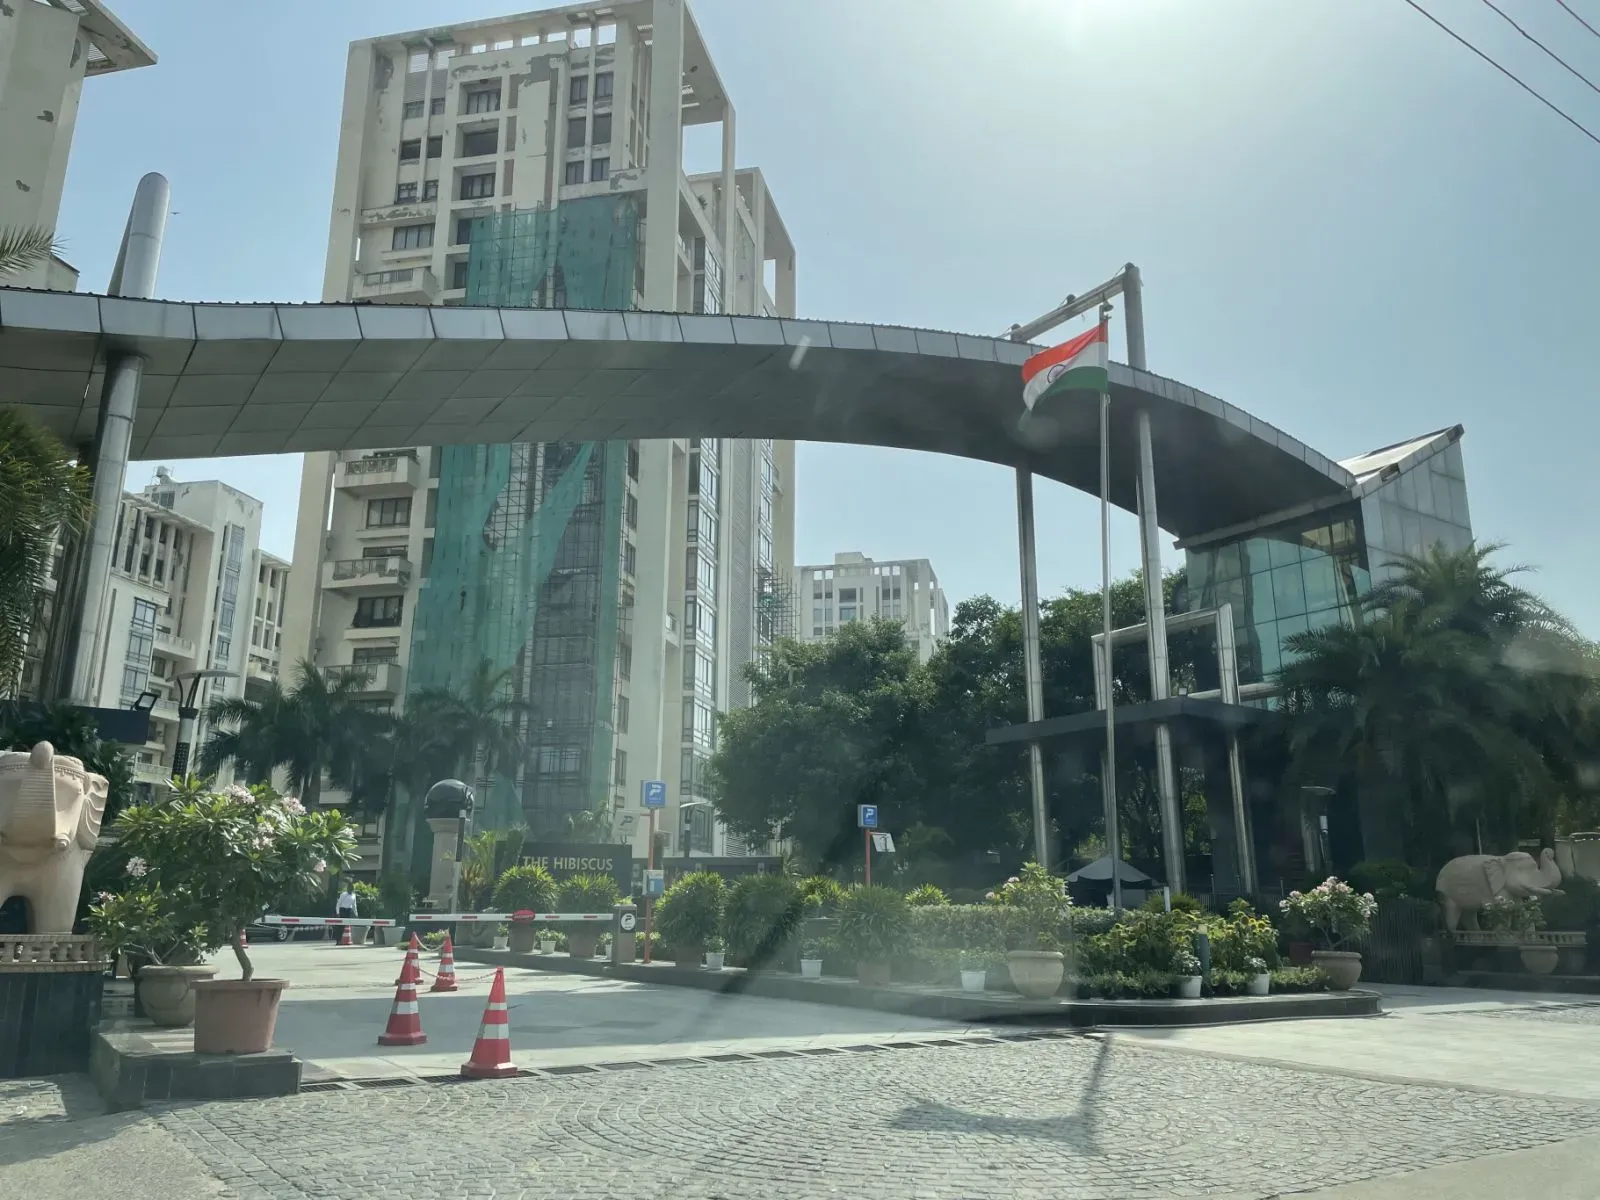
Gurgaon's southern periphery has witnessed a remarkable transformation over the past decade, with Sohna Road emerging as a coveted residential corridor. Within this dynamic micro-market, The Penthouses at the Hibiscus by SS Group occupies a distinctive niche, offering an exclusive collection of four-bedroom residences that cater to discerning buyers seeking space, privacy, and proximity to the city's key business districts. Positioned in Sector 50, this development stands out among the premier new projects in Gurgaon for its low-density layout and emphasis on green living, a rare commodity in the capital region's high-rise landscape.
The project's strategic location is arguably its most compelling attribute. Sector 50 enjoys seamless access to the Sohna Elevated Road, which dramatically reduces travel time to the Golf Course Extension Road and the upcoming Global City. The Dwarka Expressway (NH-248BB) lies a short drive away, offering an alternative artery towards IGI Airport (T3) and the commercial hubs of Cyber City and Udyog Vihar. For residents, this translates into a daily commute of roughly 25-35 minutes to these employment centres, a significant advantage in a city where traffic congestion is a perennial concern. The upcoming metro extension along Sohna Road further enhances the area's connectivity, promising to bolster property values and rental demand in the near term.
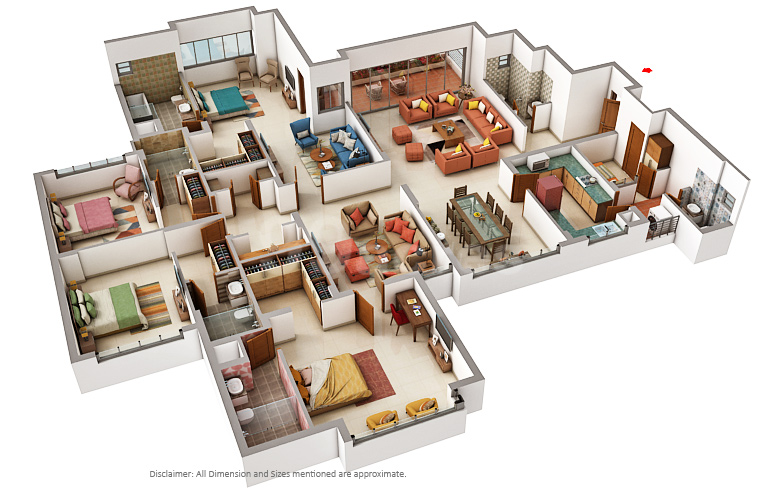
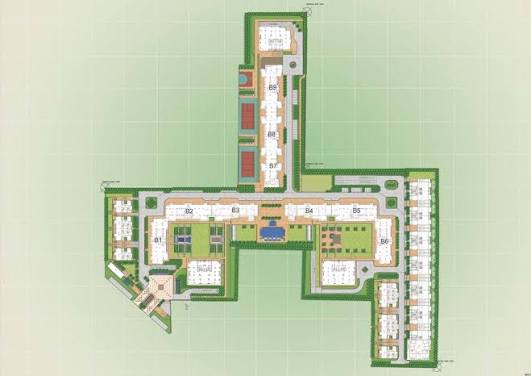
SS Group, the developer behind this venture, has carved a reputation for delivering quality projects across NCR, with a focus on architectural integrity and timely possession. While the project's RERA registration is currently Not Verified, the group's track record offers a degree of reassurance to investors. The Penthouses at the Hibiscus is conceived as a low-rise, high-luxury enclave, with just six towers rising to G+25 floors, ensuring a total of only 120 units. This exclusivity is a deliberate design choice, fostering a sense of community and privacy that is often lost in larger developments. Within the residences at The Penthouses at the Hibiscus, each 4BHK unit is generously proportioned, with super areas ranging from 4,500 to 6,500 square feet, a rarity in the current market where compact layouts are increasingly the norm.
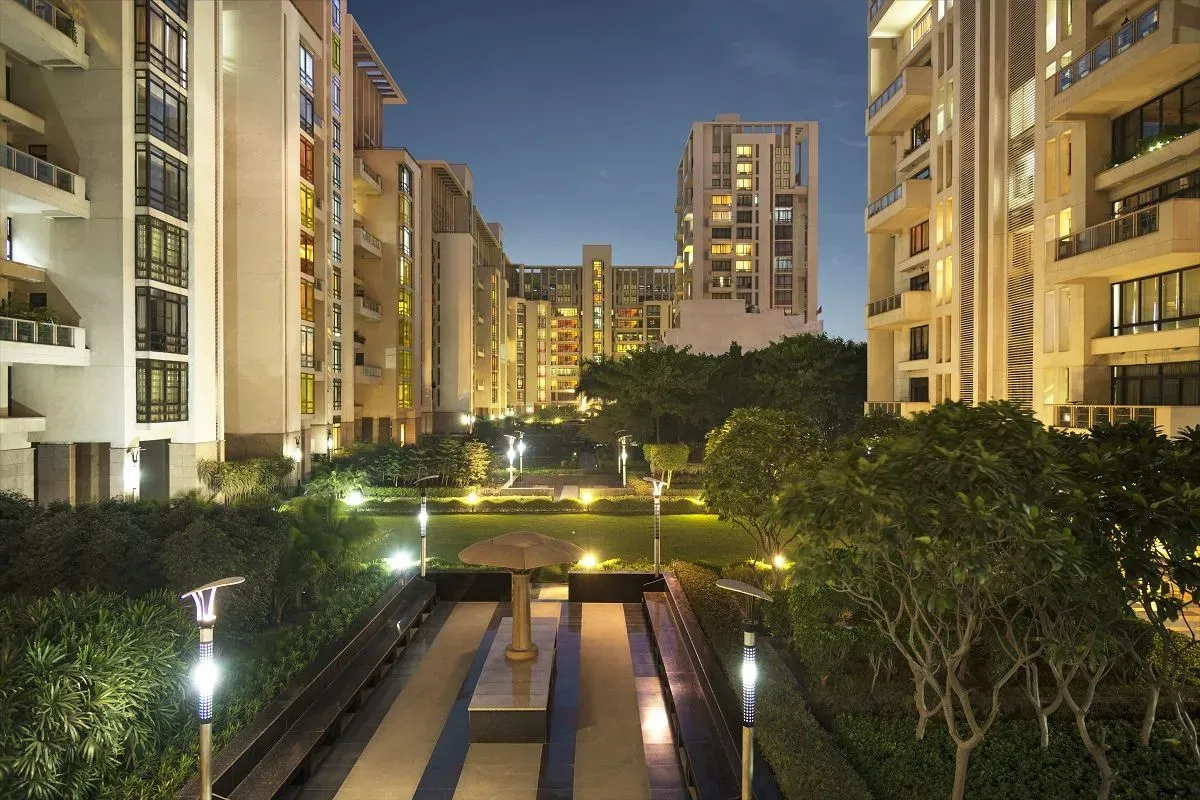
The architectural philosophy here prioritises natural light and ventilation, with expansive windows and private terraces that blur the boundaries between indoors and outdoors. Interiors are specified to a high standard, featuring Italian marble flooring, modular kitchens with European fittings, and double-glazed windows that ensure acoustic insulation. The penthouses themselves, located on the uppermost floors, offer sweeping views of the surrounding greens and the Gurgaon skyline, a feature that commands a premium. The project's 13.5-acre master plan dedicates an impressive 80% of its land to open green areas, creating a park-like setting that is both visually soothing and environmentally beneficial. Residents can enjoy a grand clubhouse, a temperature-controlled swimming pool, a fully equipped fitness centre, and landscaped jogging tracks, all set within a secure, gated community.
From an investment perspective, the luxury segment in Gurgaon has shown resilience, with demand driven by high-net-worth individuals and corporate tenants seeking premium accommodation. The Penthouses at the Hibiscus, with its limited inventory and prime location, is well-positioned to capitalise on this trend. Setting a strong benchmark for luxury residential projects in Gurgaon, gross rental yields in this micro-market typically range from 3.5% to 5.5%, and the scarcity of such large-format residences suggests potential for capital appreciation. The indicative price of Rs. 11 Crore for a 4BHK unit reflects the premium associated with the product, but also underscores its exclusivity. For those seeking a primary residence that offers a resort-like ambience without compromising on connectivity, or for investors eyeing the long-term growth of the Sohna Road corridor, The Penthouses at the Hibiscus presents a compelling proposition.
In conclusion, this development is not merely a residential project; it is a statement of intent for those who value space, serenity, and strategic location. The delivery timeline of December 2025 is ambitious, and prospective buyers are advised to conduct thorough due diligence, including verifying the developer's past project deliveries and the project's legal clearances. However, for those who appreciate the finer things in life and are willing to invest in a home that truly stands apart, The Penthouses at the Hibiscus offers an opportunity that is as rare as it is rewarding.