Santur Aspira, developed by the Santur Group, occupies a commanding position in the established residential belt of Old Gurgaon, specifically within Sector 3. This is not a location that relies on speculative promise; rather, it draws strength from its immediate adjacency to the well-trodden corridors of Golf Course Road and NH-48, offering residents the rare advantage of a mature neighbourhood with instant access to the city's primary employment nodes. For those evaluating new projects in Gurgaon, the significance of this micro-market cannot be overstated. The upcoming Dwarka Expressway and the Southern Peripheral Road are set to further decongest the region, while the Indira Gandhi International Airport is a straightforward drive away, making this an astute choice for frequent flyers and global professionals.
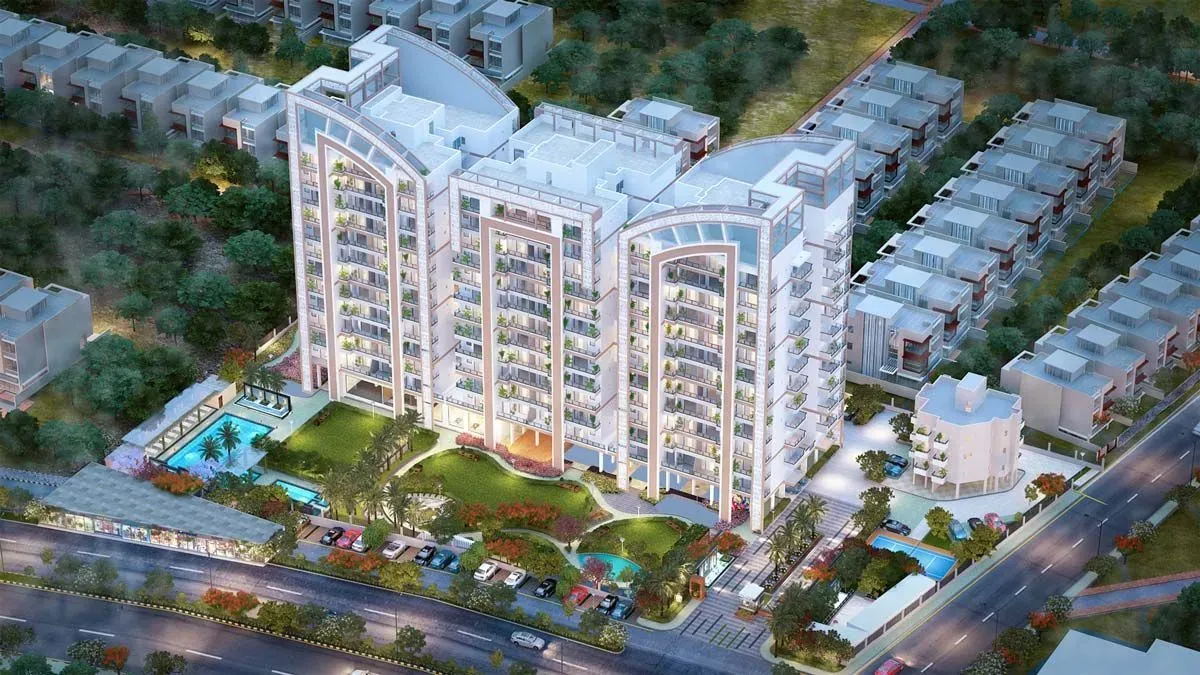
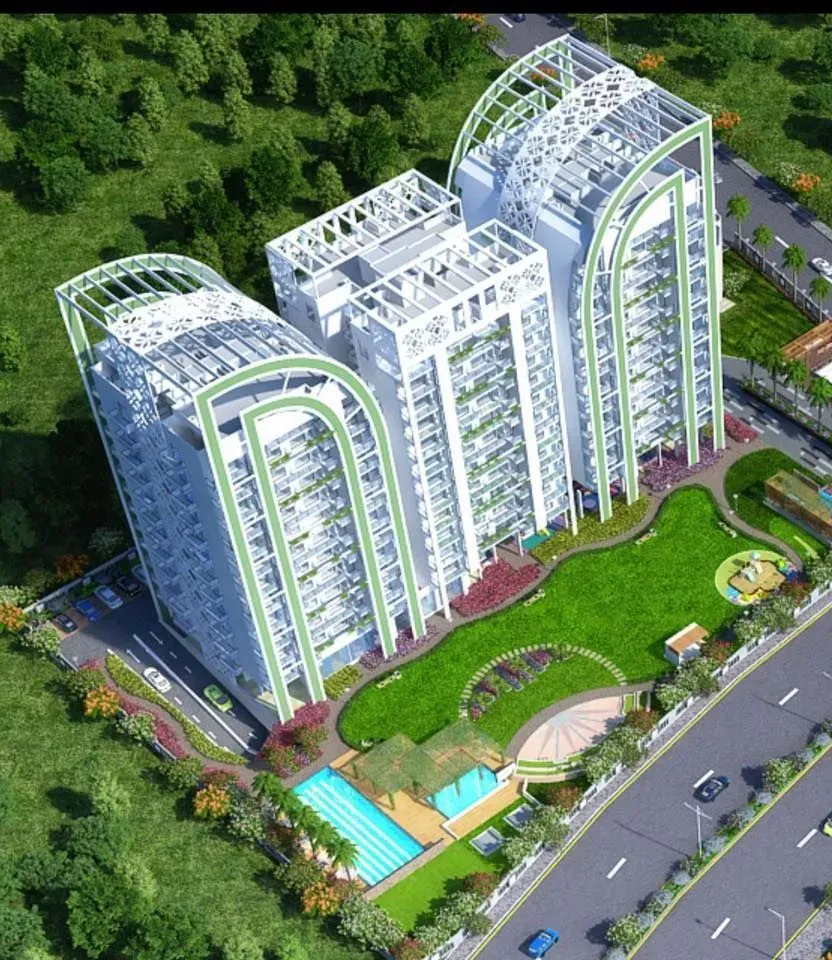
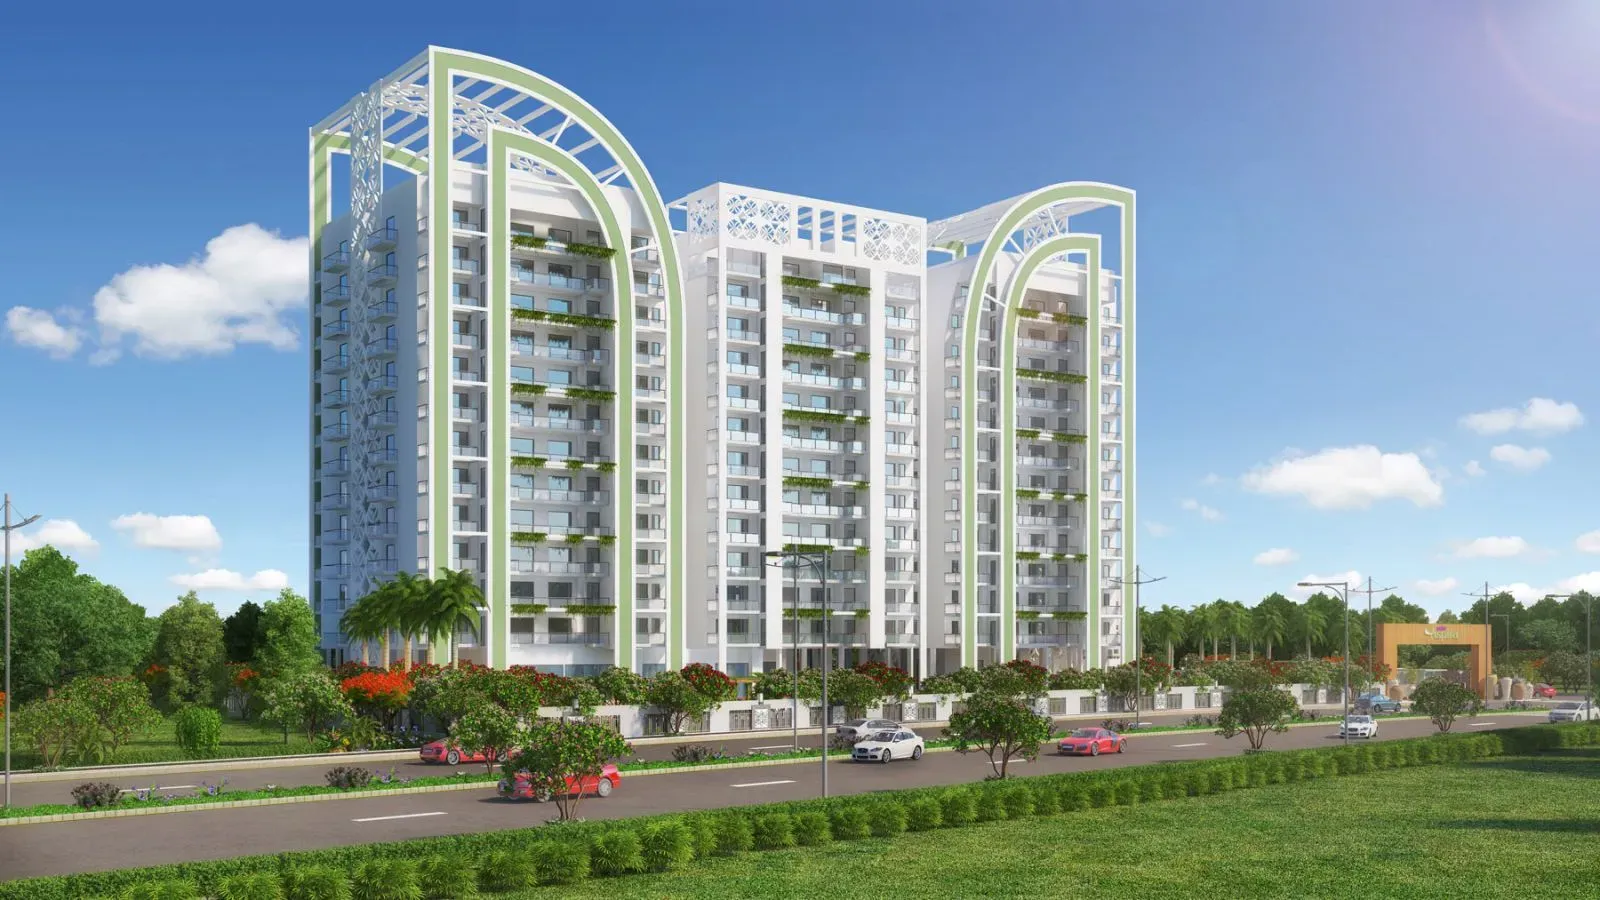
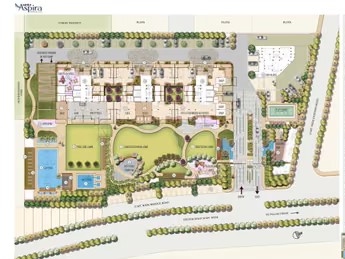
The project itself is a considered response to the demand for low-density, high-privacy living within the city limits. Spread over a thoughtfully planned 6.5 acres, Santur Aspira comprises six towers that rise to a modest G+15 elevation, a deliberate departure from the imposing high-rises that dominate the new Gurgaon skyline. This architectural restraint ensures that a remarkable 80% of the land parcel remains dedicated to open, landscaped greens. The development houses just 270 units, a figure that speaks to an exclusivity often missing in larger township projects. The sense of space is immediate upon entry, with vehicular movement carefully segregated to create a pedestrian-friendly, park-like environment within the complex.
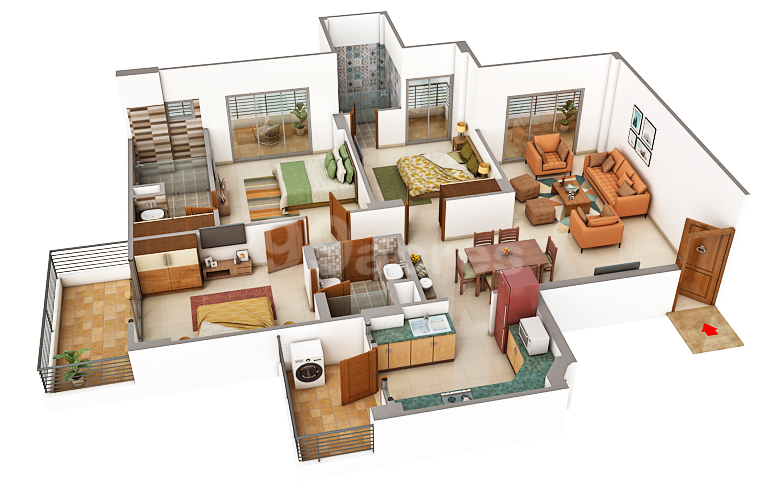
Within the residences at Santur Aspira, the focus is firmly on spacious, well-proportioned interiors. The project offers a singularly refined 3BHK configuration, with super areas ranging from 2,450 to 2,850 square feet. These are not merely apartments; they are designed as sanctuaries that prioritise natural light and cross-ventilation. The layouts have been meticulously planned to ensure that living, dining, and private zones flow seamlessly, avoiding the cramped compartmentalisation seen in many contemporary offerings. High ceilings enhance the sense of volume, while the specification list includes branded vitrified tile flooring in living areas and superior wooden flooring in bedrooms, reflecting a standard that aligns with the project's premium positioning.
The amenities at Santur Aspira are curated to cater to the holistic needs of its residents, without resorting to gimmickry. A grand clubhouse serves as the social nucleus, housing a well-equipped fitness centre, a swimming pool, and dedicated spaces for indoor games and community gatherings. The emphasis on wellness is evident through landscaped jogging tracks, yoga decks, and children's play areas that are safely ensconced within the green buffer. Security is robust, with multi-level access control, CCTV surveillance, and a dedicated team ensuring a safe environment for families and individuals alike. The project's design philosophy is to foster a sense of community while preserving individual privacy, a balance that is often difficult to achieve in dense urban settings.
From an investment perspective, Santur Aspira presents a compelling case. The Old Gurgaon micro-market has historically demonstrated resilience and steady capital appreciation, underpinned by its proximity to corporate hubs such as Cyber City, Udyog Vihar, and the upcoming Global City. The demand for quality rental accommodation in this belt remains consistently strong, driven by a mix of expatriate professionals and senior corporate executives. Setting a strong benchmark for luxury residential projects in Gurgaon, gross rental yields for well-appointed 3BHK residences in this locality typically range between 3.5% and 5.5%, making it an attractive proposition for investors seeking both capital growth and steady income.
The Santur Group, though perhaps not as widely recognised as some of the larger listed developers, has built a reputation for delivering quality projects on time. This particular development is registered under the Haryana Real Estate Regulatory Authority (HRERA) with the number GGM/323/55/2019/17, providing buyers with the necessary regulatory assurance. The project is slated for completion by May 2021, and with construction progressing steadily, it offers a relatively short investment horizon for those looking to capitalise on the ongoing infrastructure upgrades in the region. For discerning buyers who value location, space, and a sense of community over ostentatious luxury, Santur Aspira warrants serious consideration.