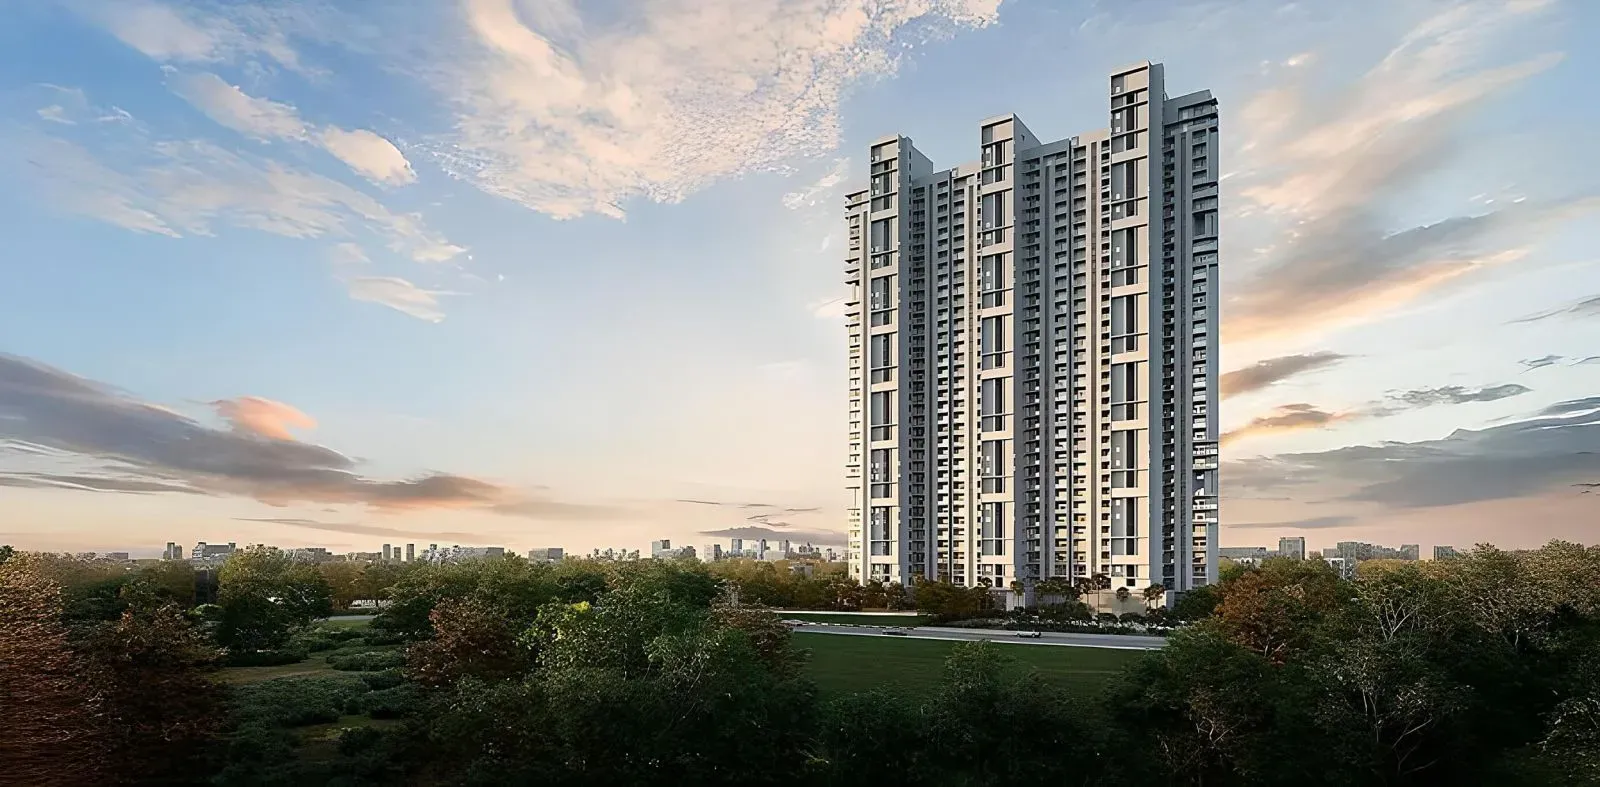
Birla Pravaah, an exclusive low-rise luxury enclave by Birla Estates, is poised to redefine upscale living along the rapidly evolving Southern Peripheral Road (SPR) corridor in Sector 71, Gurugram. As the city’s growth trajectory shifts towards the southwest, this micro-market has emerged as a preferred destination for discerning homebuyers seeking a balanced lifestyle—proximity to major employment hubs without the chaotic density of the Golf Course Extension Road. The project’s strategic location offers seamless access to the Dwarka Expressway, NH-48, and the upcoming Global City, making it a compelling choice for those evaluating new projects in Gurgaon. With a possession timeline of September 2031, Birla Pravaah is not just a residence but a long-term investment in one of the most promising corridors of the National Capital Region.
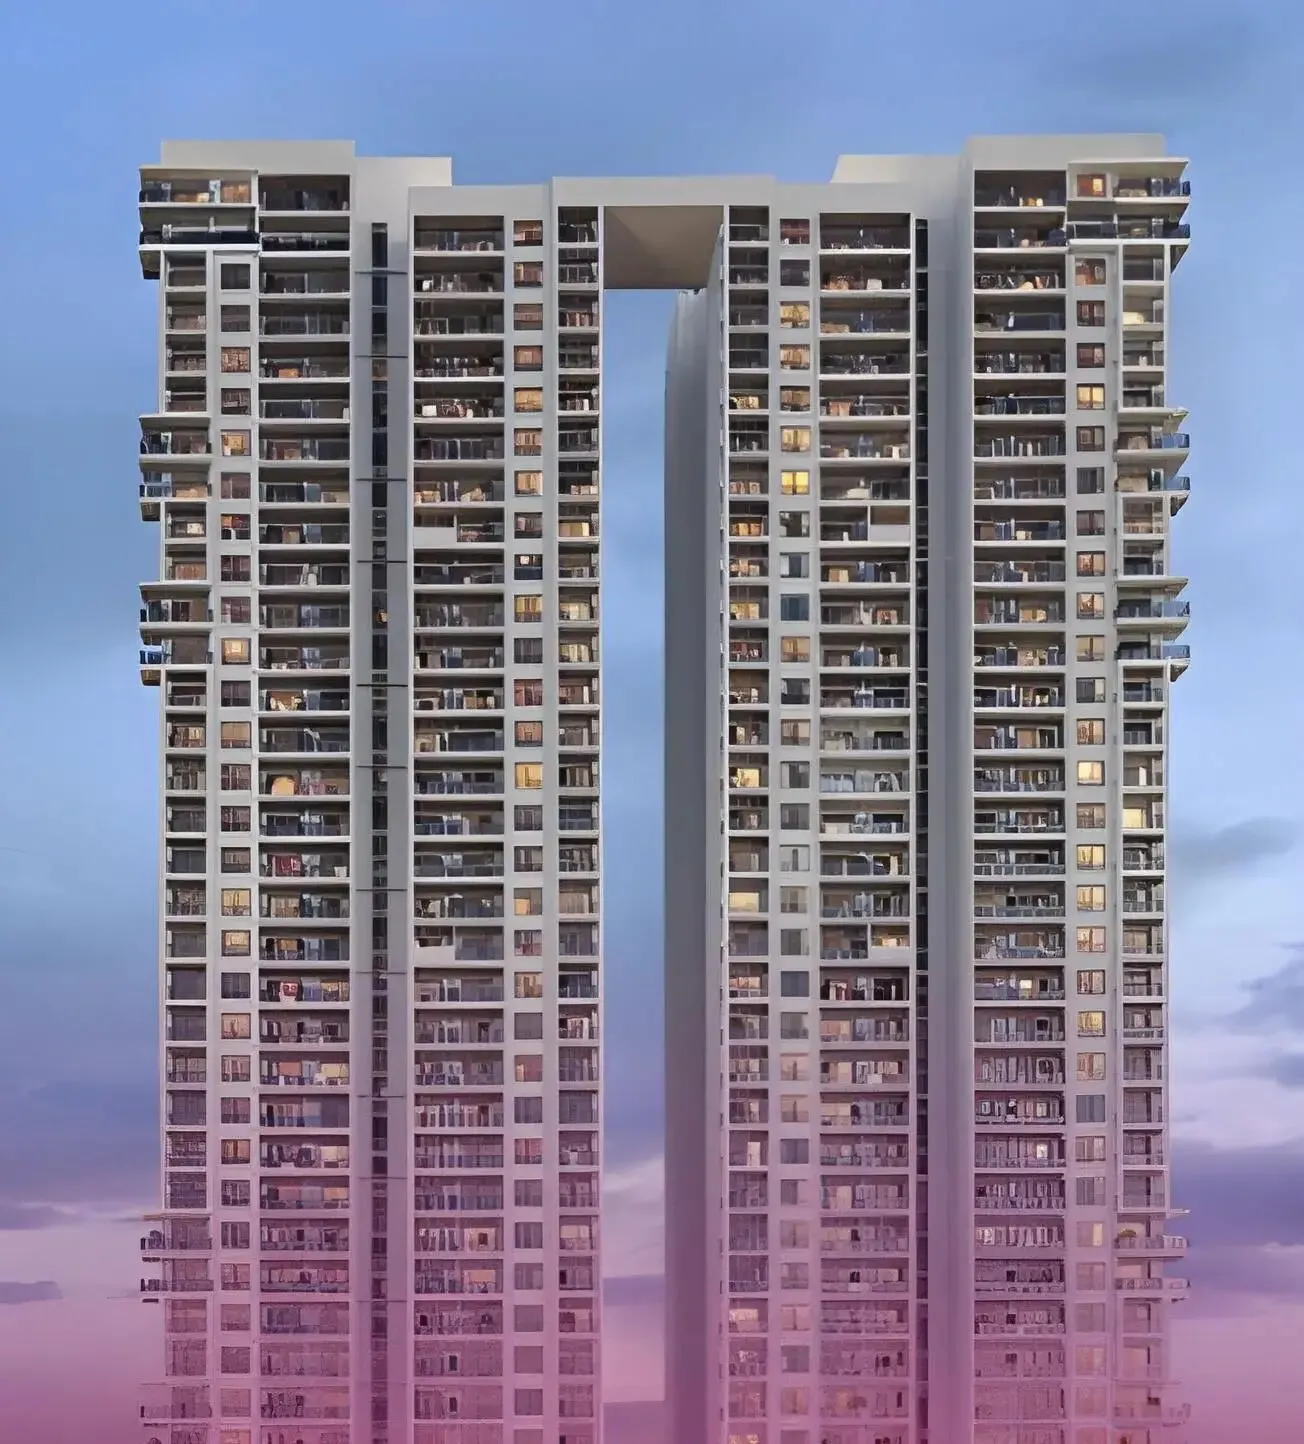
Birla Estates, the real estate arm of the illustrious Aditya Birla Group, brings a legacy of trust and engineering excellence to this development. Known for their meticulous planning and adherence to timelines, the developer has secured RERA registration under RC/REP/HARERA/GGM/1006/738/2025/109 dated 06.11.2025, ensuring complete regulatory compliance. The project is spread across a thoughtfully planned 5-acre parcel, with a remarkable 80% of the land dedicated to open green spaces—a rarity in Gurgaon’s luxury segment. This low-density approach, with just 6 towers rising to G+25 floors, fosters a sense of exclusivity and privacy, allowing residents to enjoy unhindered views and abundant natural light. The development offers spacious 4 BHK, 5 BHK, and select 5+BHK residences, with super areas ranging from 1,700 to 2,800 square feet, catering to those who demand generous living spaces.
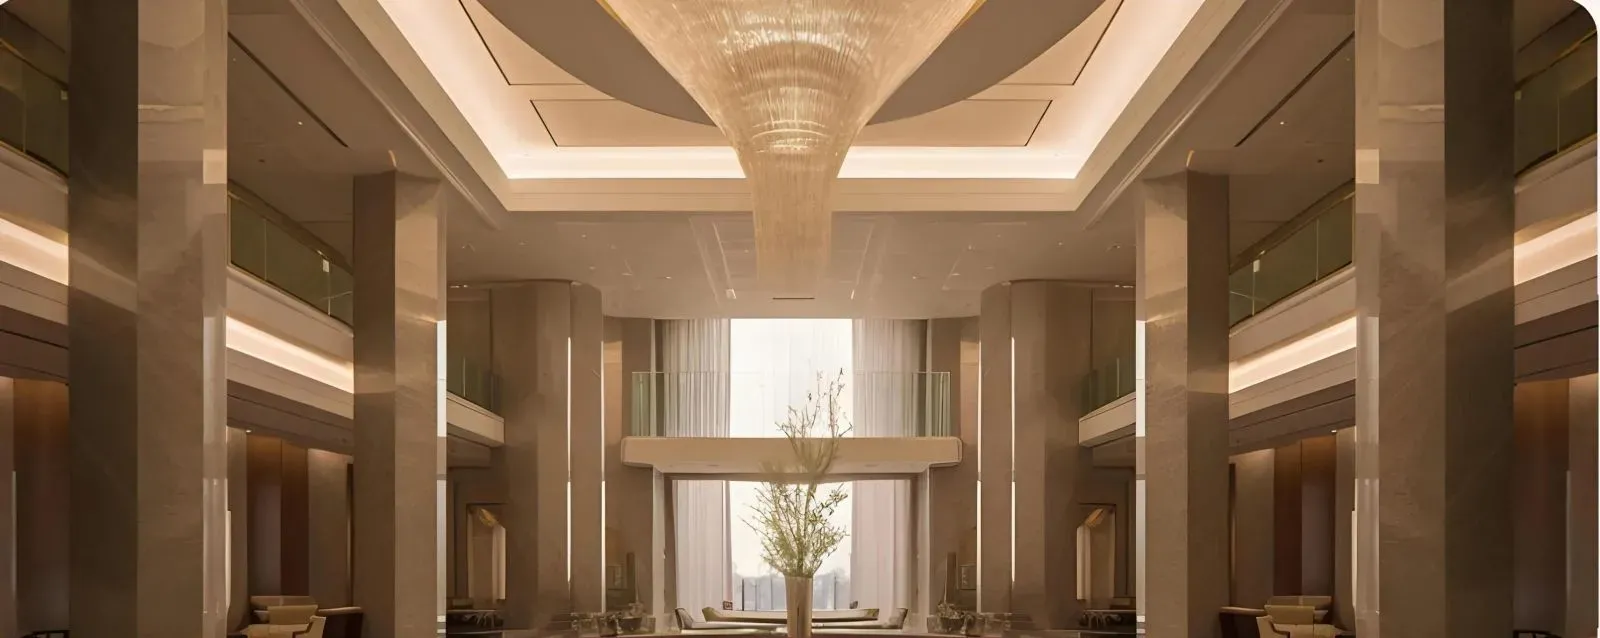
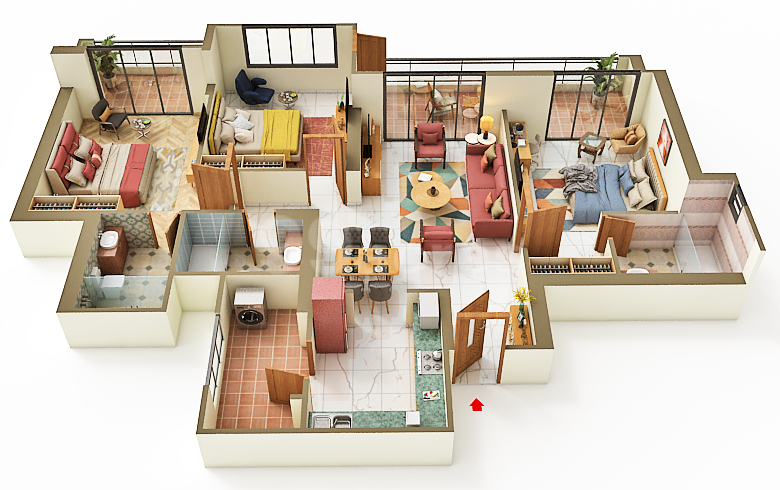
Within the residences at Birla Pravaah, the design philosophy emphasises both grandeur and functionality. Each apartment is crafted with high ceilings that enhance the sense of volume, while the use of Italian marble flooring in living and dining areas adds a touch of timeless elegance. The kitchens are fitted with premium modular European fittings, and the master bedrooms feature walk-in wardrobes. Climate control is managed through a state-of-the-art VRV system, ensuring energy efficiency and personalised comfort. Double-glazed windows with acoustic glazing significantly reduce external noise, creating a serene indoor environment. The layouts are meticulously planned to optimise cross-ventilation and natural light, with large balconies that extend the living space outdoors. Every detail, from the branded bathroom fixtures to the pre-wired home automation system, reflects a commitment to quality that discerning buyers will appreciate.
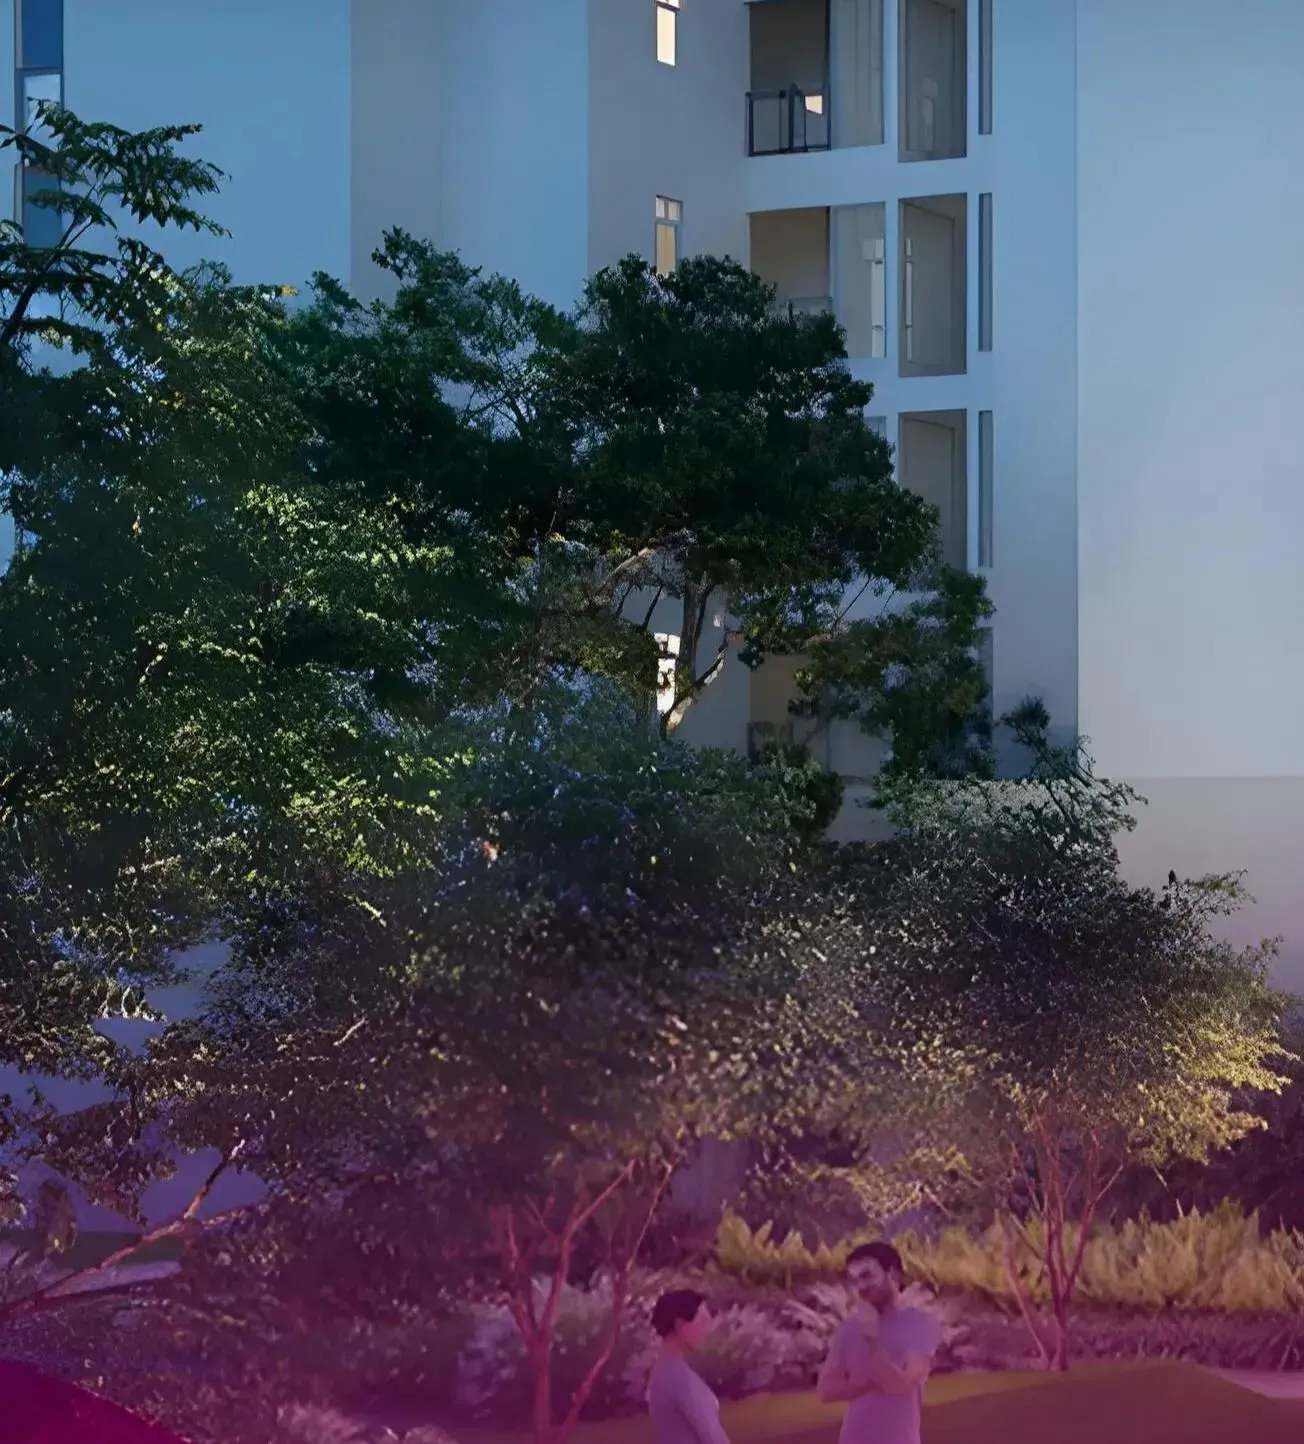
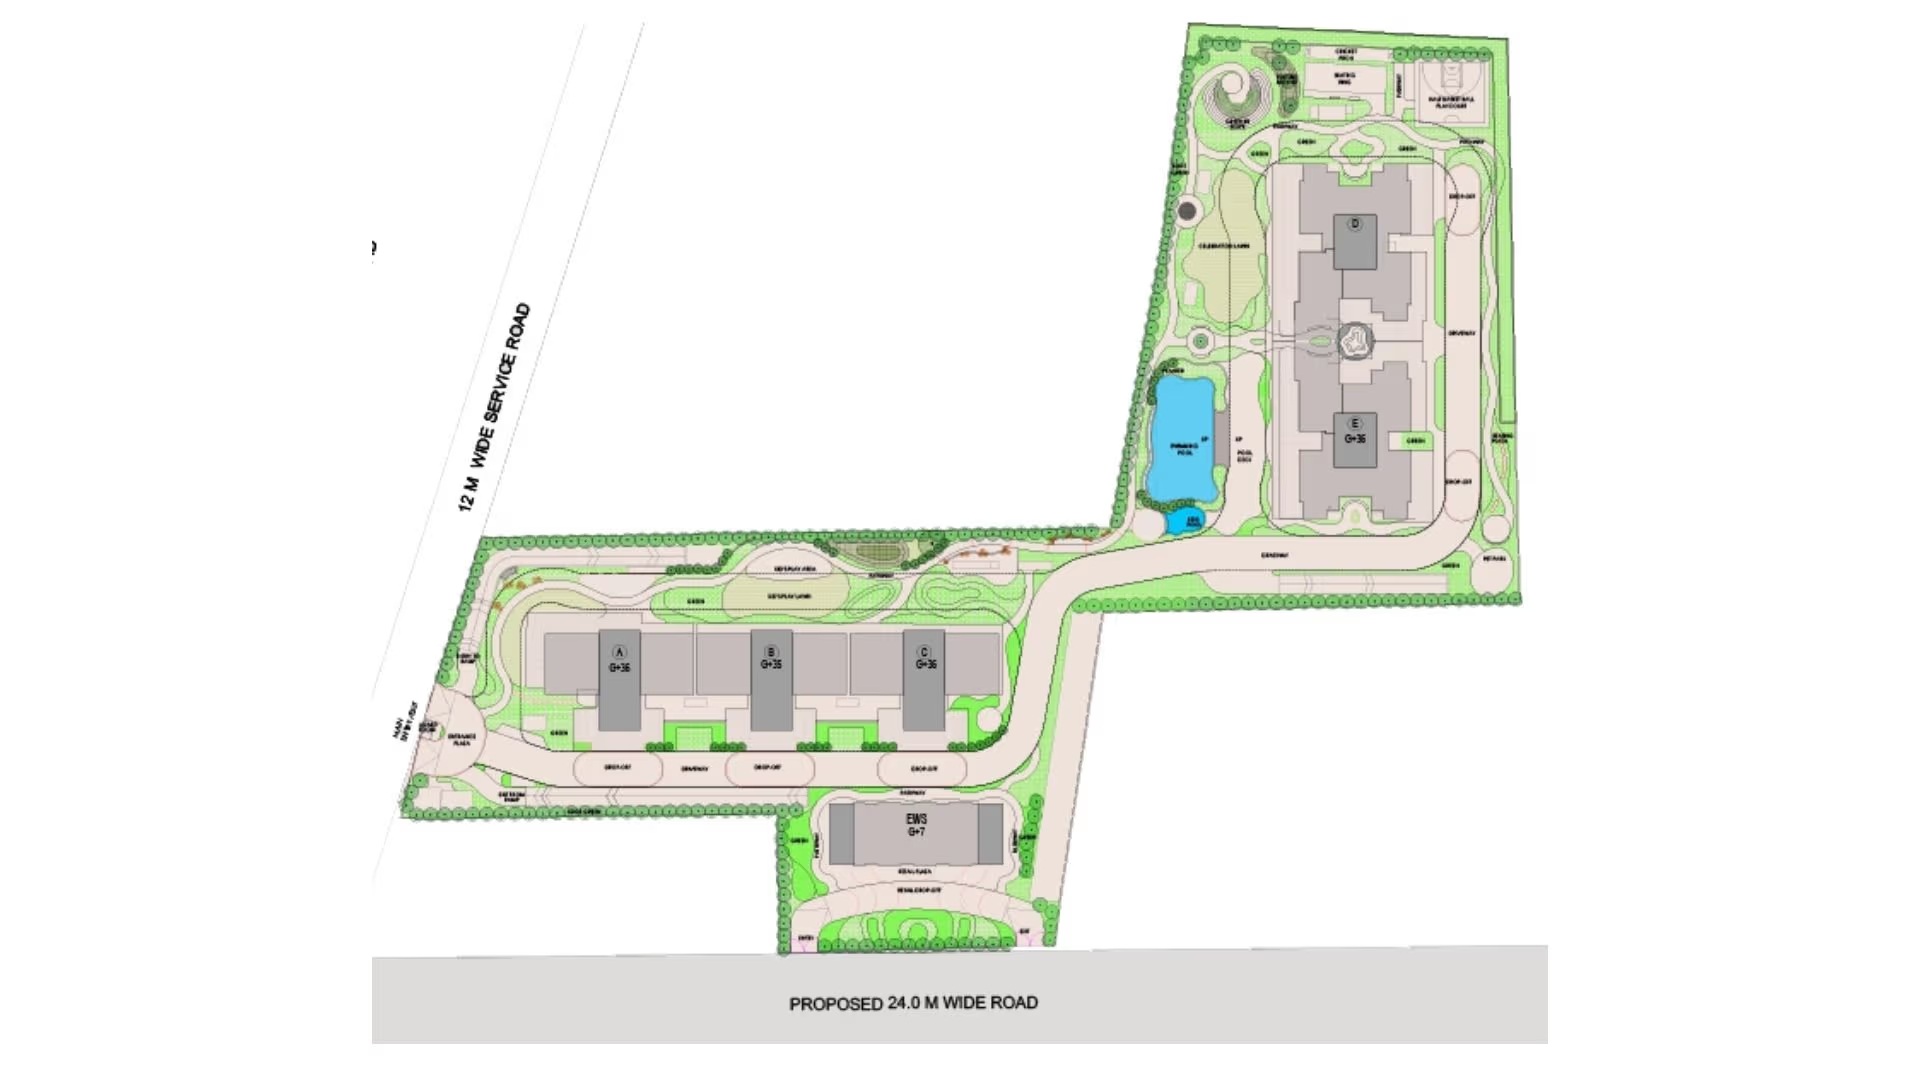
The master plan of Birla Pravaah is a testament to thoughtful urban planning, with a focus on wellness and community living. The project features a grand clubhouse that serves as the social hub, equipped with a state-of-the-art gymnasium, a temperature-controlled swimming pool, and dedicated spaces for yoga and meditation. Outdoor amenities include a jogging track, cycling paths, and well-manicured gardens that encourage an active lifestyle. For younger residents, there are dedicated play areas and a children’s pool, while senior citizens can enjoy quiet corners in the landscaped greens. The development is also designed with sustainability in mind, incorporating rainwater harvesting, sewage treatment, and solar panels for common areas. With 80% open space, residents can truly escape the hustle and bustle of city life, making every day feel like a retreat.
From an investment perspective, Birla Pravaah presents a compelling opportunity. The Southern Peripheral Road corridor has witnessed significant infrastructure upgrades, including the completion of the Dwarka Expressway, which has drastically reduced travel time to IGI Airport and Delhi. The upcoming Global City project, a mixed-use development by the Haryana government, is expected to further boost the area’s appeal, attracting corporate offices and creating a demand for premium rental housing. Setting a strong benchmark for luxury residential projects in Gurgaon, gross rental yields in this micro-market are projected to range between 3.5% and 5.5%, driven by the influx of professionals working in Cyber City, Udyog Vihar, and the upcoming commercial hubs. The indicative pricing of Rs. 3 Cr to Rs. 8 Cr positions Birla Pravaah as a premium offering, yet the brand equity of Birla Estates and the low-density layout provide a strong value proposition for both end-users and investors.
In conclusion, Birla Pravaah is more than just a residential project; it is a statement of refined living. The combination of Birla Estates’ impeccable track record, the strategic location on SPR, and the emphasis on open green spaces makes it a standout choice in Gurgaon’s luxury segment. While the possession date of September 2031 may seem distant, the phased development and the anticipated appreciation in property values along this corridor make it a prudent investment. For those seeking a serene yet connected lifestyle, Birla Pravaah offers an opportunity to be part of a community that values quality, transparency, and well-being. As the city continues to expand, this project is poised to become a landmark address, promising a life of comfort and sophistication.