HomeCentral ParkCentral Park Flower Valley
Possession: April 2024 HRERA GGM/395/127/2020/11 2BHK,3BHK,4BHK Sector 33

Central Park Flower Valley

Sector 33, Gurgaon — by Central Park
₹ 1.47 Cr - 15 Cr* 2BHK,3BHK,4BHK
No. of Floors13
No. of Units1826
Project Area500
Open Area80
Possession DateApril 2024

Central Park Flower Valley

Project Gallery

500Project Area
1826Units
13Floors
80Open Area
2BHK,3BHK,4BHKConfiguration
Project Overview

Project Description

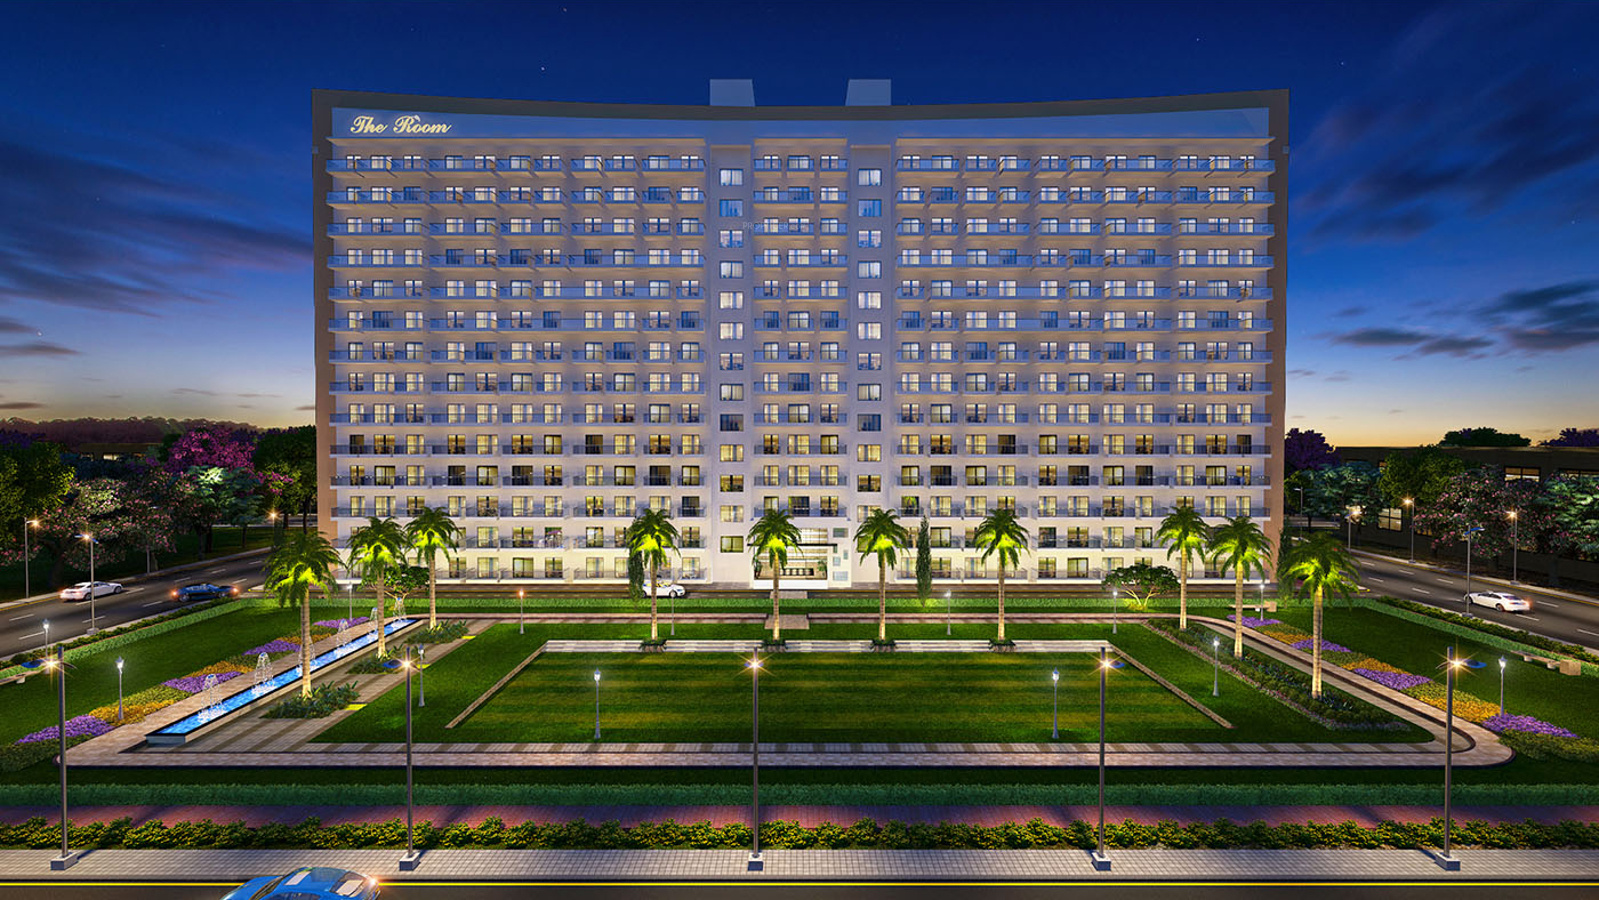
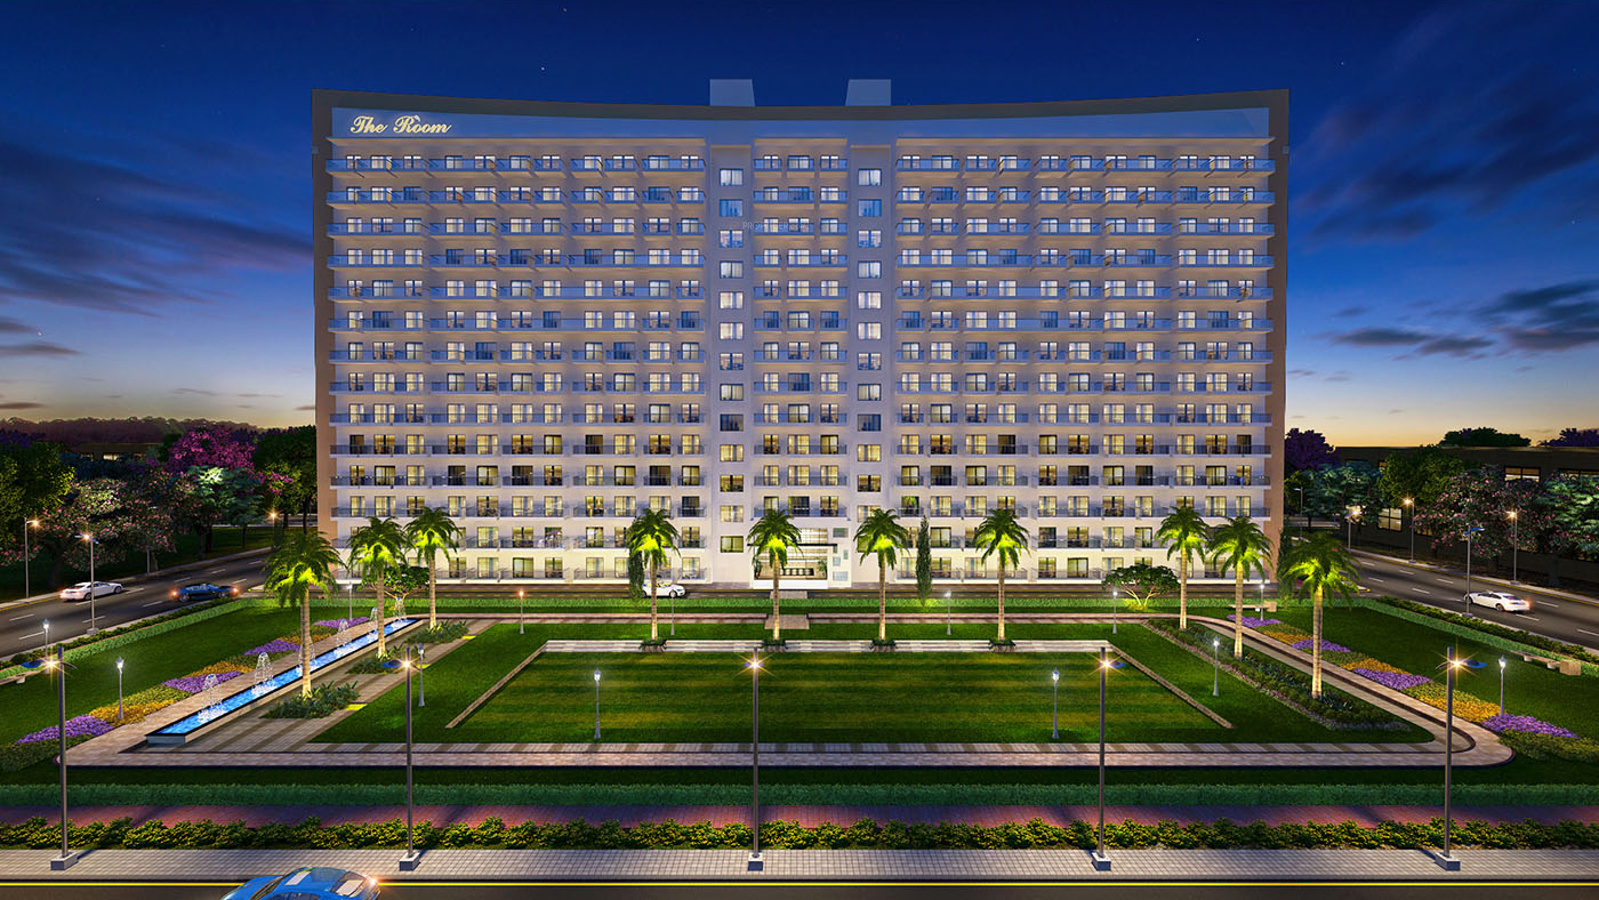
Central Park Flower Valley, an exquisite residential development by the esteemed Central Park group, is redefining contemporary living in the vibrant locale of Gurgaon. This project offers a thoughtfully curated selection of 2BHK, 3BHK, and 4BHK residences, each designed to cater to the diverse needs of modern families. With a focus on spacious layouts, premium finishes, and abundant natural light, the homes at Flower Valley promise a lifestyle of comfort and sophistication. The project's strategic positioning within Gurgaon's rapidly developing landscape ensures residents enjoy the perfect blend of urban convenience and serene living. As part of the new projects in Gurgaon, Central Park Flower Valley stands out for its meticulous planning and commitment to quality, making it a desirable address for those seeking a refined living experience.

Located in a prime pocket of Gurgaon, Central Park Flower Valley enjoys exceptional connectivity to major transit corridors, including the Dwarka Expressway and the Northern Peripheral Road, ensuring seamless commutes to Delhi, IGI Airport, and other key business districts. The vicinity is dotted with renowned educational institutions such as The Shri Ram School and Pathways World School, along with top-tier healthcare facilities like Medanta – The Medicity and Fortis Memorial Research Institute. Daily conveniences are well-addressed with nearby shopping malls, retail hubs, and entertainment zones, including the popular Ambience Mall and DLF Cyber Hub, all within a short drive. This strategic location not only enhances the quality of life but also positions the property as a highly sought-after address for both end-users and investors, given its proximity to employment hubs and social infrastructure.

Central Park Flower Valley is designed with a strong emphasis on green living and wellness. The project boasts extensive landscaped gardens, a central park, and tree-lined avenues, creating a tranquil oasis amidst the city's hustle. Residents can indulge in a plethora of recreational amenities, including a state-of-the-art clubhouse, a fully equipped gymnasium, swimming pool, sports courts for tennis and basketball, and dedicated children's play areas. The residences are crafted with high-quality specifications, including vitrified flooring, modular kitchens, and premium sanitary ware, ensuring a move-in-ready experience. Ample parking is allocated for residents and visitors, with dedicated spaces for two-wheelers and four-wheelers, along with provisions for electric vehicle charging points. The project also incorporates sustainable features such as rainwater harvesting and sewage treatment, reflecting a commitment to eco-friendly living.

As of April 2024, the construction at Central Park Flower Valley is progressing steadily, with the project in its final stages and poised for timely delivery. The developer, Central Park, has a robust track record of delivering landmark projects across Gurgaon and other cities, earning a reputation for transparency, quality construction, and adherence to timelines. With over two decades of experience, Central Park has established itself as a trusted name in the real estate sector, having delivered over 20 million square feet of residential and commercial spaces. This credibility provides buyers with confidence in the project's execution and long-term value. Prospective buyers are advised to visit the site to witness the progress firsthand and verify all relevant documentation.

From an investment perspective, Central Park Flower Valley presents a compelling opportunity. The project's strategic location, coupled with the growing demand for premium housing in Gurgaon, ensures strong capital appreciation potential. Rental yields are also promising, given the area's high rental demand from professionals and families. The project's status as one of the prominent residential projects in Gurgaon further enhances its investment appeal. For those seeking a home that combines luxury, convenience, and long-term value, Central Park Flower Valley is a prudent choice. However, it is advisable to conduct thorough due diligence and consult with local real estate experts before making a purchase decision.
Unique Selling Points

  • Global township nestled in the backdrop of Aravallis amidst lush greenery
  • Exquisite flora and water bodies
  • Central Park offers 6 certifications awarded by third-party agencies
  • Township with 45 wellness features and 5-star hospitality services
Price List

Price & Payment Plan

Indicative pricing & payment options for Central Park Flower Valley. Request the latest cost sheet for applicable taxes and charges.

Unit Type Type Super Area Indicative Price Floor Plan Enquiry
2BHK 2BHK Apartment 1188 Sq.Ft ₹1.78 Cr* (₹14,983/sq.ft) View Plan Enquire
3BHK 3 BHK Apartment 1575 Sq.Ft ₹1.54 Cr* (₹9,778/sq.ft) View Plan Enquire
4BHK 4 BHK Apartment 2407 Sq.Ft ₹4 Cr* (₹16,618/sq.ft) View Plan Enquire
2BHK 2 BHK Independent Floor 1093 Sq.Ft ₹2.62 Cr* (₹23,971/sq.ft) View Plan Enquire
3BHK 3 BHK Independent Floor 1230 Sq.Ft ₹2.05 Cr* (₹16,667/sq.ft) View Plan Enquire
4BHK 4 BHK Independent Floor 2350 Sq.Ft ₹3.92 Cr* (₹16,681/sq.ft) View Plan Enquire
4BHK Villa 3700 Sq.Ft ₹6.66 Cr* (₹18,000/sq.ft) View Plan Enquire
Configuration Size Price
2BHK Apartment 1,188 sq.ft. Rs. 1.78 Cr
3BHK Apartment 1575 sq.ft. Rs. 1.54 Cr
4BHK Apartment 2407 sq.ft. Rs. 4 Cr
Request Official Cost Sheet

Payment & Booking Schedule

Payment milestones & booking procedure for Central Park Flower Valley

Request Payment Plan
POSSESSION LINKED PAYMENT PLAN (20:80)
1 Token amount at the time of Booking Rs. 500000
2 Within 45 days from the date of Booking 20% of COP (less token amount) + taxes
3 On Application of Occupation/Completion Certificate 75% of COP + taxes
4 On Offer of Possession 05% of COP + Tax + IFMS + Stamp duty/Registration charges as per actual + Other charges


DOWN PAYMENT PLAN (15:75:10) 
1 Token amount at the time of Booking Rs. 500000
2 Within 30 days from the date of Booking 10% of COP (less token amount) + taxes
3 Within 60 days of Booking 85% of COP + taxes
4 On Offer of Possession 05% of COP + Tax + IFMS + Stamp duty/Registration charges as per actual + Other charges


Want a customized payment schedule or bank loan assistance?

Our advisors will share the complete cost breakup with GST, registration, and installment timeline.
Get Instant Cost Sheet

* Prices and payment plans are indicative and subject to change without prior notice. Taxes (GST), stamp duty, registration, and other statutory charges are extra as applicable. Please confirm the latest cost sheet with our property advisor.

Floor Plans

Floor Plan

Unit layouts available in Central Park Flower Valley. Tap any plan to enlarge.

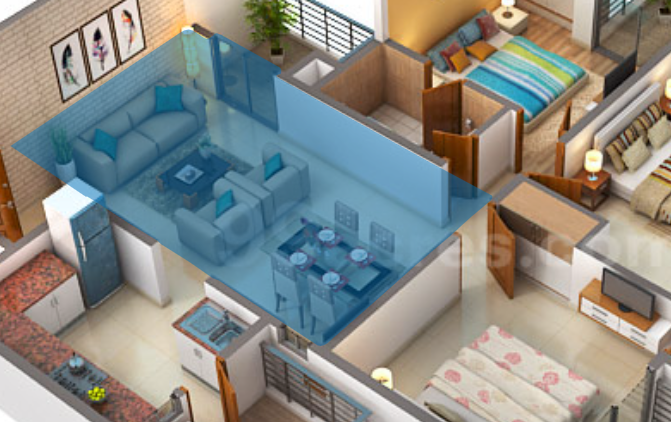
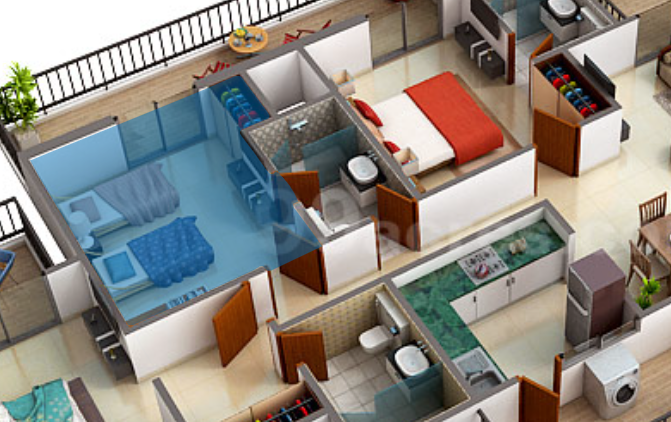
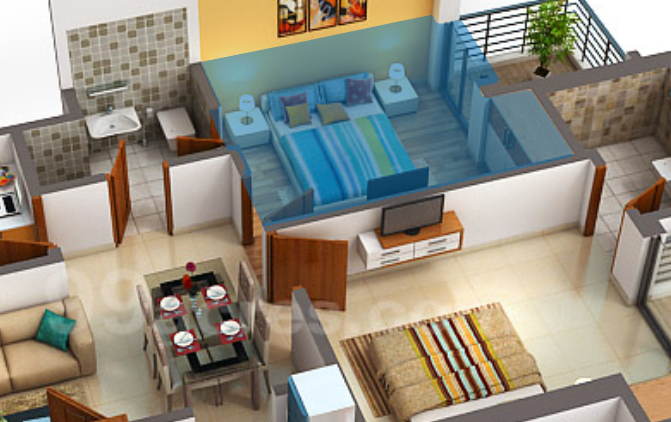
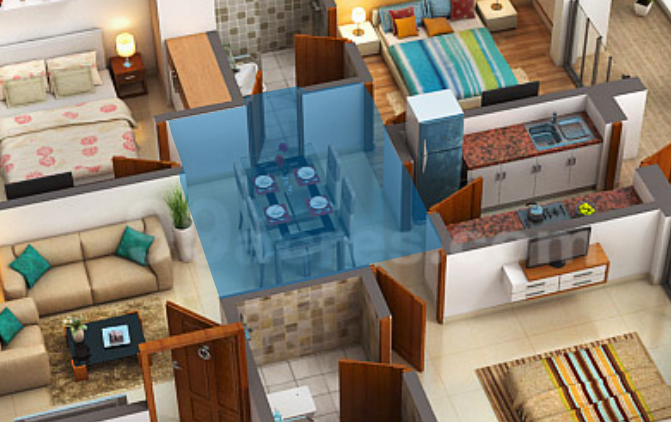
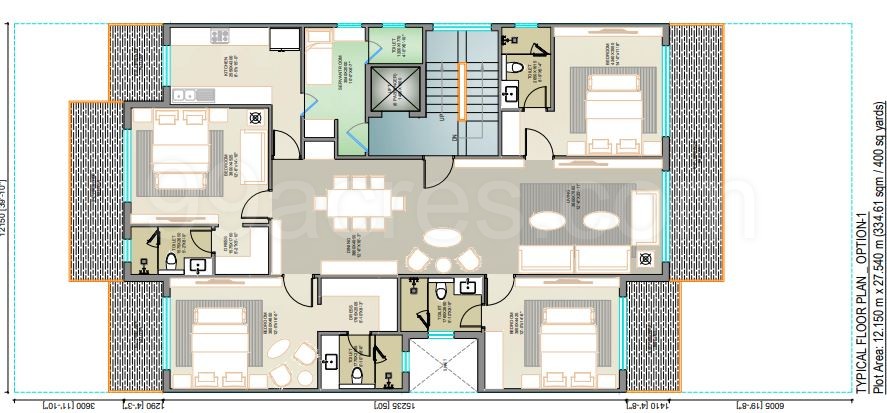
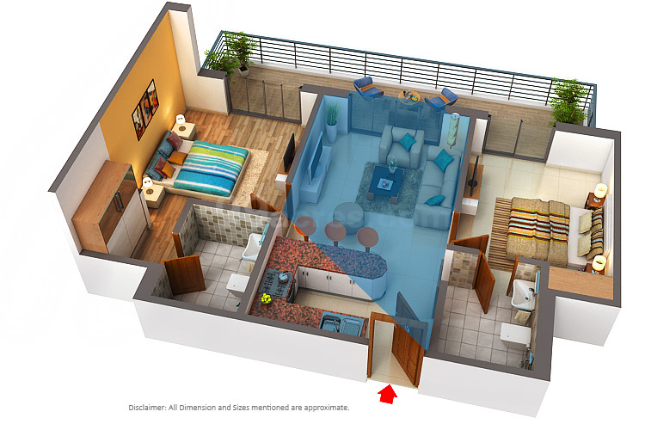
2BHK 2BHK Apartment 2BHK floor plan

2BHK — 2BHK Apartment

Central Park Flower Valley

Super Area 1,188 Sq.Ft
Rate / Sq.Ft ₹14,983/sq.ft
Est. Price ₹1.78 Cr*
Possession April 2024
3BHK 3 BHK Apartment 3BHK floor plan

3BHK — 3 BHK Apartment

Central Park Flower Valley

Super Area 1,575 Sq.Ft
Rate / Sq.Ft ₹9,778/sq.ft
Est. Price ₹1.54 Cr*
Possession April 2024
4BHK 4 BHK Apartment 4BHK floor plan

4BHK — 4 BHK Apartment

Central Park Flower Valley

Super Area 2,407 Sq.Ft
Rate / Sq.Ft ₹16,618/sq.ft
Est. Price ₹4 Cr*
Possession April 2024
2BHK 2 BHK Independent Floor 2BHK floor plan

2BHK — 2 BHK Independent Floor

Central Park Flower Valley

Super Area 1,093 Sq.Ft
Rate / Sq.Ft ₹23,971/sq.ft
Est. Price ₹2.62 Cr*
Possession April 2024
3BHK 3 BHK Independent Floor 3BHK floor plan

3BHK — 3 BHK Independent Floor

Central Park Flower Valley

Super Area 1,230 Sq.Ft
Rate / Sq.Ft ₹16,667/sq.ft
Est. Price ₹2.05 Cr*
Possession April 2024
4BHK 4 BHK Independent Floor 4BHK floor plan

4BHK — 4 BHK Independent Floor

Central Park Flower Valley

Super Area 2,350 Sq.Ft
Rate / Sq.Ft ₹16,681/sq.ft
Est. Price ₹3.92 Cr*
Possession April 2024
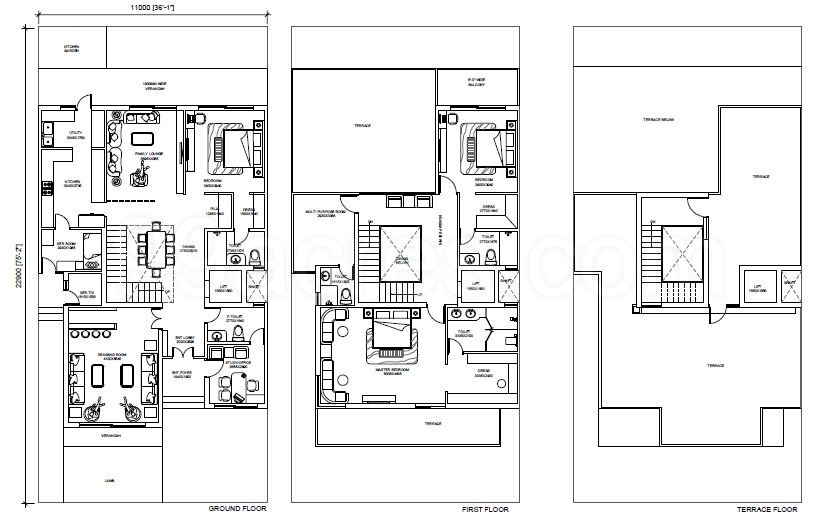
4BHK Villa 4BHK floor plan

4BHK — Villa

Central Park Flower Valley

Super Area 3,700 Sq.Ft
Rate / Sq.Ft ₹18,000/sq.ft
Est. Price ₹6.66 Cr*
Possession April 2024

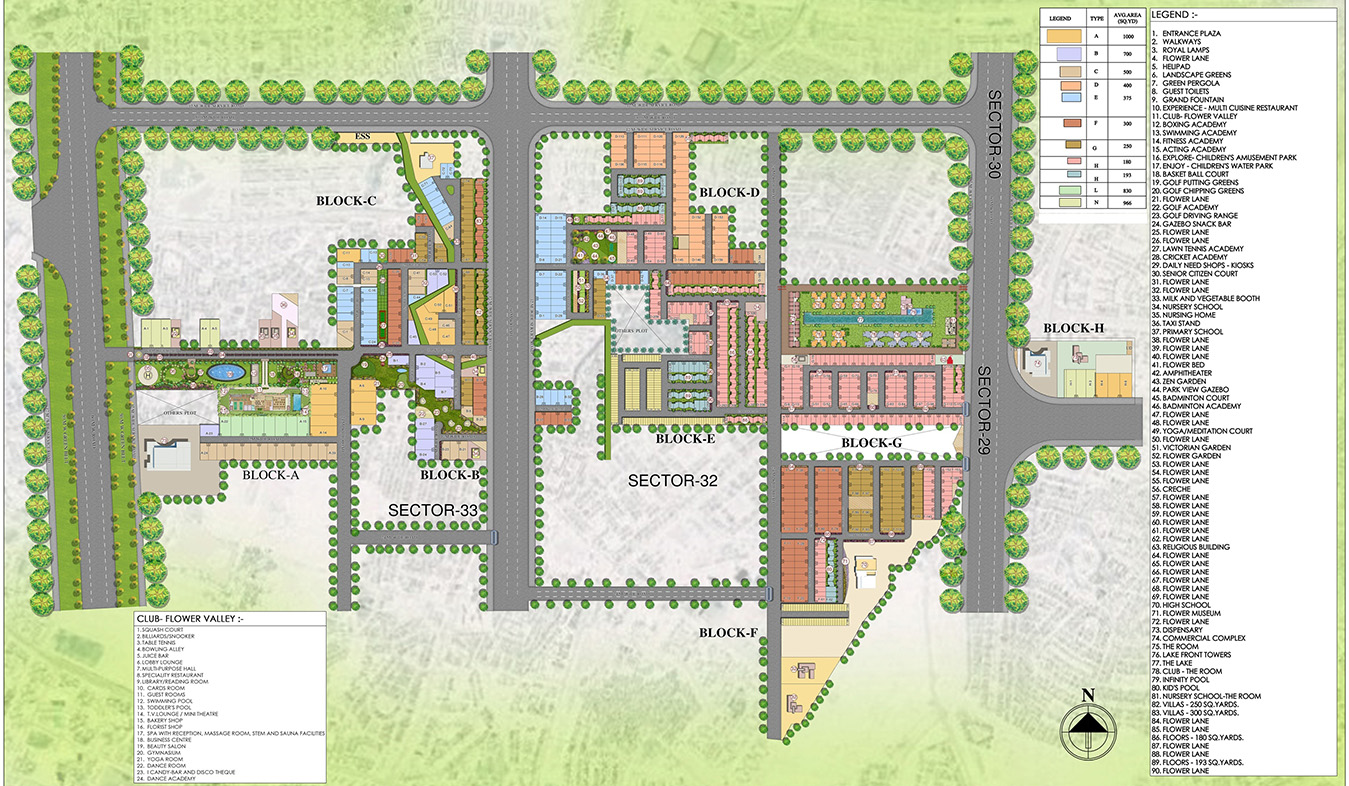
Master Plan

Download E-Brochure
Amenities

Everything the Community Needs

Facilities and conveniences planned for residents of Central Park Flower Valley.

  • Arobics
  • Swiming Pool
  • GYM
  • Community Hall
  • Parking
  • Tennis Courts
  • Power Backup
  • Lift
  • Sauna Stream
  • Security Personel
  • Park
  • Shopping Centre
  • Water Storage
  • Club House
Specifications

Construction & Finish Details

Quality of finishes, fittings and architectural workmanship.

Premium Finishes

Specifications & Materials

Comprehensive fittings, fixtures, and construction standards for Central Park Flower Valley.

Flooring:
  • Balcony – Anti-skid flooring
  • Kitchen – Vitrified Tiles
  • Living/Dining – Vitrified Tiles
  • Master Bedroom – Vitrified Tiles
  • Other Bedroom – Vitrified Tiles
  • Toilet – Ceramic Tiles
Doors:
  • Doors – Laminated wooden flush doors
  • Main Door – Both Side Laminated Flush Door
  • Internal Door – Both side laminated internal door
Electrical:
  • Concealed copper wiring in conduits for lights, fan and power plugs wherever necessary of RR / HPL / Equivalent make
  • Power outlets for air conditioners in all bedrooms
Kitchen:
  • Granite/marble platform & sink of stainless steel/equivalent material
  • Windows
  • Decorative glazed powder coated aluminium windows with stone revile
Toilets:
  • Good quality sanitary ware with C.P. Fittings.
Walls:
  • Exterior - External double coat face plaster with waterproof acrylic paint for exteriors
  • Interior - POP finish internal walls with velvet paint
Home Loan

EMI Calculator

Move the sliders to estimate your monthly outgo. Home loans available up to 90% of unit cost.

Loan Amount₹0
Interest Rate (p.a.)8.5%
Loan Tenure20 years

Default loan amount is 90% of the starting price of Central Park Flower Valley. Indicative only — actual eligibility depends on income, credit profile and lender policy.

Your Monthly EMI
₹0
Principal amount
₹0
Total interest
₹0
Total payable
₹0
Check Loan Eligibility
Location

Sector 33 — Gurgaon

Construction Update

Project Status & Timeline

Possession Status: April 2024

Possession Date April 2024
Towers & Elevation 13 Floors
Site & Open Area 500 (80 Open)
Total Residences 1826 Units

Want current site photos, structural audit, or project delivery milestone status?

Request Site Photos & Report

Site Progress Photos

1 Phase is Ready To Move, Since Dec, 2018 Enlarge

1 Phase is Ready To Move, Since Dec, 2018

About the Developer

Central Park

Gurugram-based developer (Central Park Group); known for Central Park Resorts, Flower Valley and large community townships.

Interested in Central Park Flower Valley? Get Live Availability Today.

Share your details and our advisor will send verified inventory, current rates and arrange a free site visit at your convenience.

Advisory Desk

Luxury Real Estate Advisory & Site Visit

Direct priority assistance, verified builder pricing, and private site visit desk for Central Park Flower Valley.

Mobile  - +919990536116
Email -  enquiry.realestates@gmail.com
FAQs

Frequently Asked Questions

Everything you need to know about Central Park Flower Valley.

The current indicative price is ₹ 1.47 Cr - 15 Cr. Prices exclude GST, stamp duty, registration and other statutory charges. Request the latest cost sheet for a full breakdown.
Yes. The project is registered with the Haryana Real Estate Regulatory Authority under registration number GGM/395/127/2020/11. You can verify this on the official HRERA portal.
The project offers 2BHK,3BHK,4BHK across a total of 1826 units. Refer to the Floor Plans section for individual unit layouts and sizes.
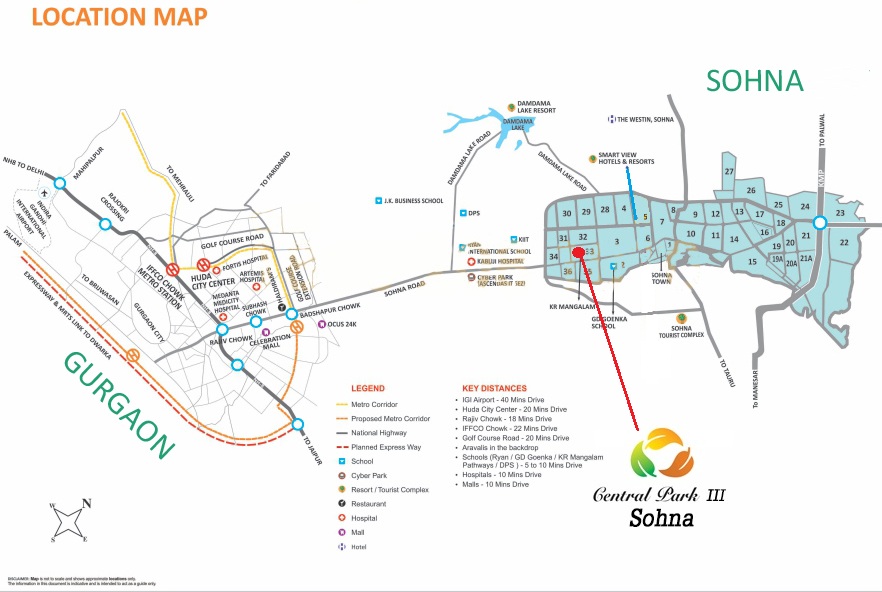
Central Park Flower Valley is located in Sector 33, Gurgaon. See the Location section for the site map and connectivity details.
Possession status is April 2024. Contact our advisor for the latest handover schedule and available inventory.
Yes. Home loans of up to 90% of the unit cost are available from leading banks and housing finance companies. Use the EMI Calculator above for an estimate, or request a loan eligibility check.
Use the enquiry form below or call +91 92123 06116. Site visits are arranged free of cost, including pick-up and drop where available.
Call Now Enquire