HomeRaheja DevelopersVedas
Possession: March 2015 2BHK,3BHK,5BHK Sector 108

Vedas

Sector 108, Gurgaon — by Raheja Developers
62.45 Lacs - 2.76 Cr* 2BHK,3BHK,5BHK
No. of Towers10 Towers
No. of Floors22 Floors
No. of Units150
Project Area10.67 Acres
Possession DateMarch 2015

Vedas

Project Gallery

10.67 AcresProject Area
10 TowersTowers
150Units
22 FloorsFloors
2BHK,3BHK,5BHKConfiguration
Project Overview

Project Description

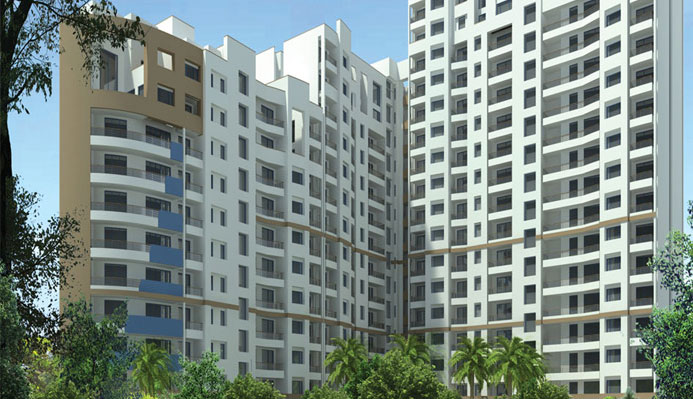
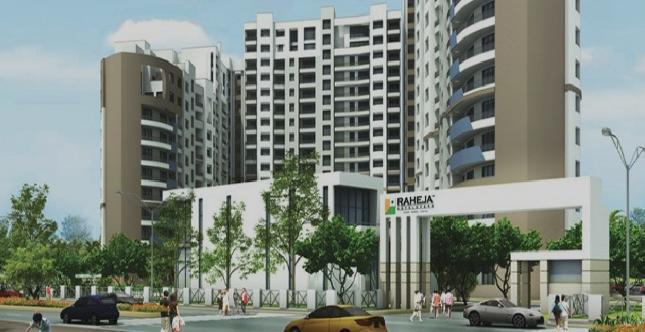
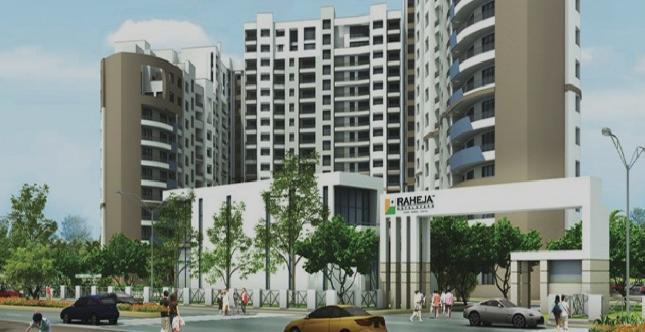
Raheja Vedas, developed by the esteemed Raheja Developers, is a distinguished residential project situated in the vibrant locale of Gurgaon. This thoughtfully designed enclave offers a diverse range of configurations, including 2BHK, 3BHK, and 5BHK residences, catering to the varied needs of modern families. The project is meticulously planned to provide a harmonious blend of comfort, luxury, and functionality, making it a sought-after address for those seeking an elevated lifestyle. With a focus on spacious layouts and contemporary architecture, Raheja Vedas stands as a testament to quality construction and thoughtful design. As part of the new projects in Gurgaon, it has garnered attention for its prime location and comprehensive amenities. Whether you are a young couple looking for a cozy 2BHK or a large family desiring the expanse of a 5BHK, this project promises a living experience that is both enriching and fulfilling.

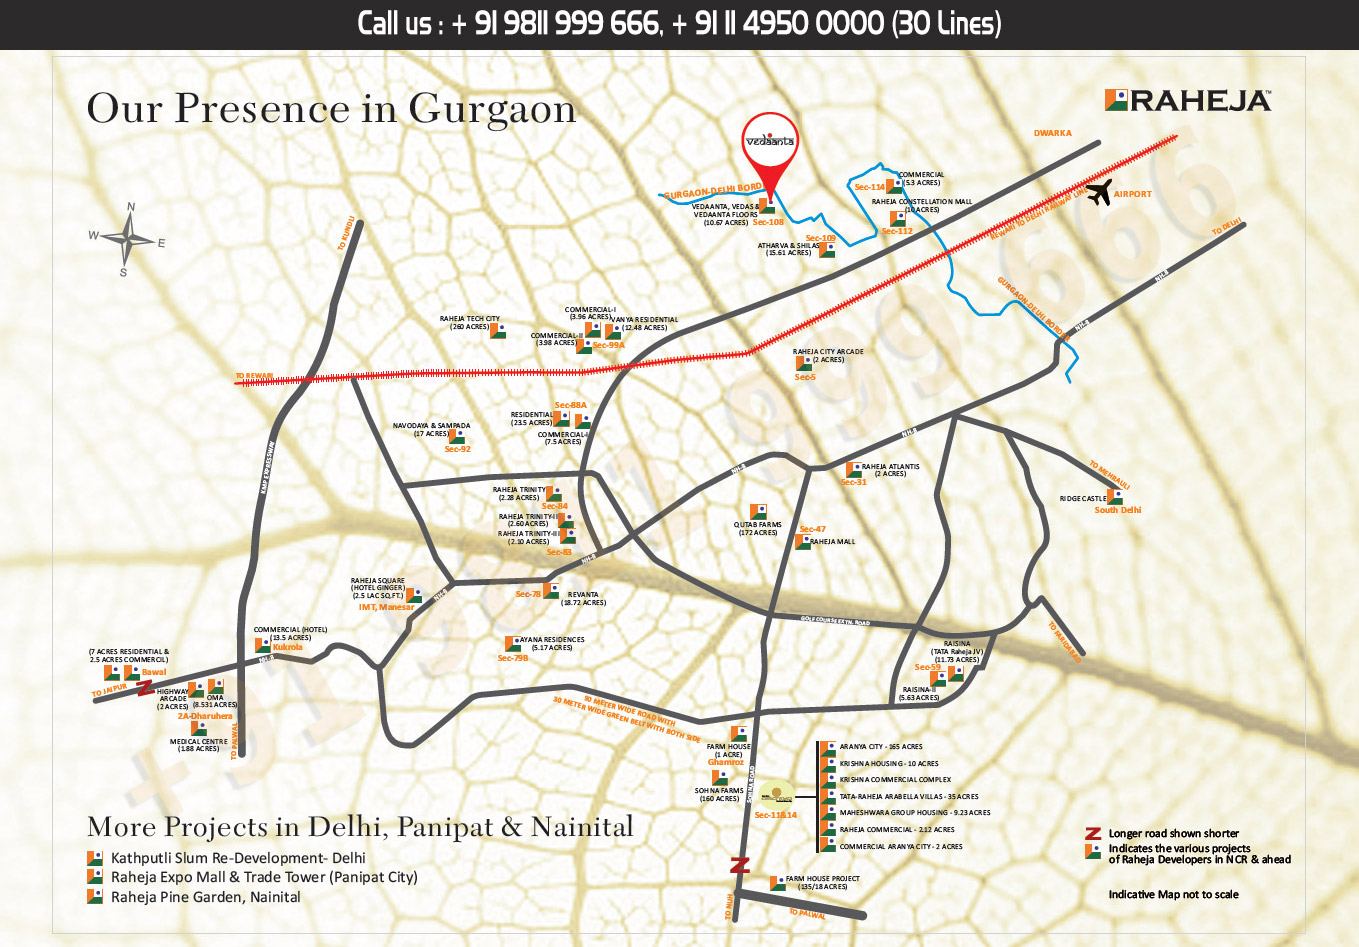
The location of Raheja Vedas is one of its most compelling attributes, offering excellent connectivity to key transit corridors and essential landmarks. Situated in Gurgaon, the project enjoys proximity to the Golf Course Extension Road and Southern Peripheral Road, ensuring seamless travel to major business districts like Cyber City, Udyog Vihar, and Sohna Road. The upcoming Dwarka Expressway further enhances connectivity, reducing commute times to Delhi and IGI Airport. For daily conveniences, residents have access to a range of schools, hospitals, and shopping destinations within a short drive. Renowned educational institutions such as DPS International, Pathways World School, and GD Goenka World School are in the vicinity, while healthcare needs are catered to by Artemis Hospital, Max Hospital, and Medanta – The Medicity. The area is also dotted with retail hubs like Worldmark and Ambience Mall, offering ample leisure and shopping options. This strategic location ensures that residents enjoy both convenience and a tranquil living environment.

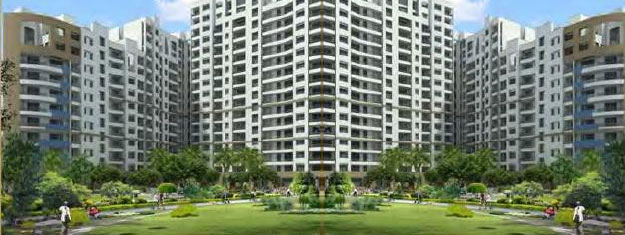
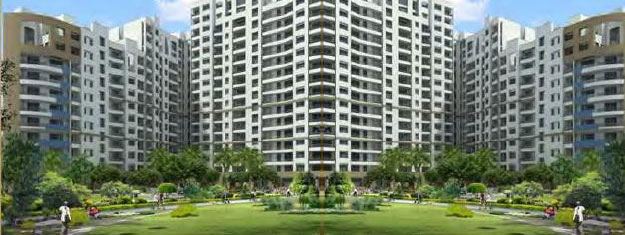
Raheja Vedas is designed to offer a resort-like living experience with a strong emphasis on green spaces and recreational facilities. The project boasts landscaped gardens and tree-lined avenues that create a serene and eco-friendly atmosphere. The clubhouse serves as the social hub, equipped with a state-of-the-art gymnasium, indoor games room, and a multipurpose hall for community gatherings. For sports enthusiasts, the development includes a swimming pool, tennis court, basketball court, and a jogging track, ensuring residents stay active and healthy. Children can enjoy dedicated play areas, while elderly residents have quiet zones for relaxation. The specifications are of high quality, with vitrified tiles, modular kitchens, and branded sanitary fittings in every unit. Parking is thoughtfully allocated with dedicated parking spaces for each residence, and the project is equipped with power backup and 24x7 security for peace of mind. These features make Raheja Vedas a self-contained community that prioritizes the well-being of its residents.

As of March 2015, the construction status of Raheja Vedas indicates that the project is nearing completion, with many towers already delivered and residents having moved in. This is a significant advantage for potential buyers, as it eliminates the uncertainty of delayed possession. Raheja Developers, a prominent name in the Indian real estate sector, has a track record of delivering projects on time and maintaining high construction standards. With over three decades of experience, the developer has established a reputation for transparency and quality. Their portfolio includes residential, commercial, and retail developments across major cities, and they are known for their customer-centric approach. The timely delivery of Raheja Vedas further reinforces their credibility and commitment to excellence. For those considering a home in this project, the fact that it is ready for occupancy is a strong point, allowing buyers to physically inspect the property and make an informed decision. As part of the residential projects in Gurgaon, Raheja Vedas offers a tangible and reliable investment option.

From an investment perspective, Raheja Vedas presents a compelling opportunity. The project’s prime location, coupled with its ready-to-move status, makes it an attractive option for both end-users and investors. The demand for residential properties in Gurgaon remains robust, driven by the city’s status as a major IT and corporate hub. Rental yields in the area are promising, especially for 2BHK and 3BHK units, given the influx of professionals seeking quality accommodation. The potential for capital appreciation is also significant, as infrastructure developments like the Dwarka Expressway continue to enhance connectivity. However, it is advisable for buyers to conduct thorough due diligence and consult with local real estate experts to understand current market trends and pricing. The Vedas project offers a balanced mix of lifestyle and investment benefits, making it a prudent choice for those looking to own a home in Gurgaon. With its strong fundamentals and developer credibility, Raheja Vedas deserves serious consideration.

Unique Selling Points

  • Convenient shopping
  • Nursery school
  • Fully fitted club house
Price List

Price & Payment Plan

Indicative pricing & payment options for Vedas. Request the latest cost sheet for applicable taxes and charges.

Unit Type Type Super Area Indicative Price Floor Plan Enquiry
2BHK 2BHK 1365 Sq.Ft Price on Request On Request Enquire
2BHK 2 BHK 1408 Sq.Ft Price on Request On Request Enquire
2BHK 2BHK 1422 Sq.Ft Price on Request On Request Enquire
3BHK 3BHK 1790 Sq.Ft Price on Request On Request Enquire
3BHK 3BHK 1795 Sq.Ft Price on Request On Request Enquire
3BHK 3BHK 1833 Sq.Ft Price on Request On Request Enquire
5BHK 5BHK 5534 Sq.Ft Price on Request On Request Enquire
5BHK 5BHK 5720.3 Sq.Ft Price on Request On Request Enquire
5BHK 5BHK 5905.75 Sq.Ft Price on Request On Request Enquire
5BHK 5BHK 5910.92 Sq.Ft Price on Request On Request Enquire
5BHK 5BHK 6027 Sq.Ft Price on Request On Request Enquire
5BHK 5BHK 6213.78 Sq.Ft Price on Request On Request Enquire
5BHK 5BHK 6331.32 Sq.Ft Price on Request On Request Enquire


Price and Floor Plans

Type

Size 
(sq ft)

INR *

2BR-2T

1365 sq ft

62,44,875 
(4575/sq ft)

2BR- 2T

1432 sq ft

65,51,400 
(4575/sq ft)

3BR-3T

1790 sq ft

81,89,250 
(4575/sq ft)

3BR-3T

1795 sq ft

82,12,125 
(4575/sq ft)

3BR-3T-1SR

2393 sq ft

1,09,47,975 
(4575/sq ft)

3BR-3T-1SR

2490 sq ft

1,13,91,750 
(4575/sq ft)

3BR-3T-1SR

4022.1 sq ft

1,84,01,107 
(4575/sq ft)

3BR-3T-1SR

4034.77 sq ft

1,84,59,072 
(4575/sq ft)

5BR-5T-1SR

4841.8 sq ft

2,21,51,235 
(4575/sq ft)

5BR-5T-1SR

5396.72 sq ft

2,46,89,994 
(4575/sq ft)


* BR-Bedroom, T-Toilet, SR-Servant Room 
* Above mentioned area is Super built-up area. All prices mentioned above are approximate. PLC, Car Parking, Maintenance, Club charges etc as applicable.

Request Official Cost Sheet

Payment & Booking Schedule

Payment milestones & booking procedure for Vedas

Request Payment Plan

Payment Plan Of Raheja Vedas

PAYMENT PLAN  
At the Time of booking 10% of BSP+ST
With in 90 days of booking 40% of BSP+50% of IDC/EDC+50% OF PLC+50% of Carking Parking+ST
On application of Occupancy Certificate (But minimum 180 days from date of booking) 35% + BSP+50% of IDC/EDC+50% of PLC+50% of car parking+ST
On receipt of Occupancy Certificate 15% of BSP+RC+Stamp Duty+Electricity & Water connnection charges+100% of club member+100% of IFMS+ST+other
Total 100% + BSP+100% of IDC/EDC+100% of PLC+100% of car parking+ST

Want a customized payment schedule or bank loan assistance?

Our advisors will share the complete cost breakup with GST, registration, and installment timeline.
Get Instant Cost Sheet

* Prices and payment plans are indicative and subject to change without prior notice. Taxes (GST), stamp duty, registration, and other statutory charges are extra as applicable. Please confirm the latest cost sheet with our property advisor.

Floor Plans

Floor Plan

Unit layouts available in Vedas. Tap any plan to enlarge.

2BHK
Plan on Request

2BHK

Vedas

Super Area 1,365 Sq.Ft
Rate / Sq.Ft On Request
Possession March 2015
2BHK 2 BHK
Plan on Request

2BHK — 2 BHK

Vedas

Super Area 1,408 Sq.Ft
Rate / Sq.Ft On Request
Possession March 2015
2BHK
Plan on Request

2BHK

Vedas

Super Area 1,422 Sq.Ft
Rate / Sq.Ft On Request
Possession March 2015
3BHK
Plan on Request

3BHK

Vedas

Super Area 1,790 Sq.Ft
Rate / Sq.Ft On Request
Possession March 2015
3BHK
Plan on Request

3BHK

Vedas

Super Area 1,795 Sq.Ft
Rate / Sq.Ft On Request
Possession March 2015
3BHK
Plan on Request

3BHK

Vedas

Super Area 1,833 Sq.Ft
Rate / Sq.Ft On Request
Possession March 2015
5BHK
Plan on Request

5BHK

Vedas

Super Area 5,534 Sq.Ft
Rate / Sq.Ft On Request
Possession March 2015
5BHK
Plan on Request

5BHK

Vedas

Super Area 5,720 Sq.Ft
Rate / Sq.Ft On Request
Possession March 2015
5BHK
Plan on Request

5BHK

Vedas

Super Area 5,905 Sq.Ft
Rate / Sq.Ft On Request
Possession March 2015
5BHK
Plan on Request

5BHK

Vedas

Super Area 5,910 Sq.Ft
Rate / Sq.Ft On Request
Possession March 2015
5BHK
Plan on Request

5BHK

Vedas

Super Area 6,027 Sq.Ft
Rate / Sq.Ft On Request
Possession March 2015
5BHK
Plan on Request

5BHK

Vedas

Super Area 6,213 Sq.Ft
Rate / Sq.Ft On Request
Possession March 2015
5BHK
Plan on Request

5BHK

Vedas

Super Area 6,331 Sq.Ft
Rate / Sq.Ft On Request
Possession March 2015
Download E-Brochure
Amenities

Everything the Community Needs

Facilities and conveniences planned for residents of Vedas.

  • Arobics
  • Swiming Pool
  • GYM
  • Community Hall
  • Parking
  • Tennis Courts
  • Near Bus Stand
  • Power Backup
  • GAS
  • Modular kitchen
  • Badminton
  • Flooring
  • Fire Alarm
  • Lift
  • CCTV
Specifications

Construction & Finish Details

Quality of finishes, fittings and architectural workmanship.

Premium Finishes

Specifications & Materials

Comprehensive fittings, fixtures, and construction standards for Vedas.

Specifications

LIVING ROOM
FLOORS Designer Tiles/ Marble
WALLS Plastic emulsion paint
CEILINGS Oil Bound Distemper with designer cornice

DINING ROOM
FLOORS Designer Tiles/ Marble
WALLS Plastic emulsion paint
CEILINGS Oil Bound Distemper with designer cornice
 
BEDROOM
FLOORS Laminated/wooden floor
WALLS Oil Bound Distemper
CEILINGS Oil Bound Distemper with designer cornice
 
TOILET
FLOORS Combination of one or more of designer tiles/stones
FITTINGS & FIXTURES Single lever CP fittings, wall hung WC, Provision for exhaust fan, shower panels in all toilets (except servant toilet and powder room)
WALLS Combination of one or more of designer tiles

KITCHEN
FLOORS Combination of one or more of designer tiles/granite/marble
FITTINGS & FIXTURES Modular Kitchen with Granite Counter, SS sink, and CP fittings
WALLS 2' high vitrified tiles above counter and oil bound distemper on remaining area
CEILINGS Oil Bound Distemper
 
SERVANT/UTILITY ROOMS
FLOORS Tiles
FITTINGS & FIXTURES CP fittings, bath fittings and appropriate sanitary ware in the toilet.
WALLS Oil Bound Distemper
CEILINGS Oil Bound Distemper
 
BALCONIES
FLOORS Vitrified/ ceramic tiles
FITTINGS & FIXTURES Brick Jali/MS railing, integrated ceiling lights
WALLS Weather coat emulsion
CEILINGS Weather coat emulsion/ Oil Bound Distemper
 
LIFT LOBBIES / CORRIDORS
FLOORS Combination of one or more of granite/marble/terrazzo
WALLS Oil bound distemper
CEILINGS Oil bound distemper
 
ENTRANCE LOBBY
FLOORS Designer Tiles
WALLS Oil bound distemper
CEILINGS Oil Bound Distemper with designer engineered cornice
 
STAIRCASE
FLOORS Granite/Kota/Marble stones
FITTINGS & FIXTURES Enamel painted MS railing, light saver ceiling lights
WALLS Weather coat emulsion
CEILINGS Oil Bound Distemper
 
STRUCTURE
Earth-quake resistant structure according to latest seismic code, RCC framed structure with walls of bricks, block or board/plastic on GI Frames
 
ELECTRICAL
Modular switches, copper electrical wiring throughout in concealed conduit with provision for light points, power points, TV, LAN and telephone sockets. Power backup for 2 AC points & Light point(s)
 
DOORS
Door frame with paneled shutters. fireproof engineered doors where required
 
WINDOWS
UPVC / Aluminium anodized framed windows
 
SECURITY SYSTEM
CCTV monitoring

EXTERNAL FINISH
Combination of one or more of all-weather paint/stone/ Alco/grit work
 
CLUB FACILITY (owned by developer)
Swimming pool with change rooms and kids splash pool, Club with table tennis, cards room, multipurpose room, multi gym, Outdoor sports facilities like tennis court, badminton courts.
 
AIR CONDITIONING
1.5 Tonne Split Unit ACs in every Bedroom and 2 Tonne Split Unit AC in Living/Dining Room
Home Loan

EMI Calculator

Move the sliders to estimate your monthly outgo. Home loans available up to 90% of unit cost.

Loan Amount₹0
Interest Rate (p.a.)8.5%
Loan Tenure20 years

Default loan amount is 90% of the starting price of Vedas. Indicative only — actual eligibility depends on income, credit profile and lender policy.

Your Monthly EMI
₹0
Principal amount
₹0
Total interest
₹0
Total payable
₹0
Check Loan Eligibility
Location

Sector 108 — Gurgaon

Construction Update

Project Status & Timeline

Possession Status: March 2015

Possession Date March 2015
Towers & Elevation 10 Towers Towers | 22 Floors Floors
Site & Open Area 10.67 Acres
Total Residences 150 Units

Want current site photos, structural audit, or project delivery milestone status?

Request Site Photos & Report
Home Loan Partners

Bank Approvals & Loan Assistance

Approved by premier financial institutions with attractive interest rates and flexible tenures.

ICICI ICICI
SBI SBI
HDFC HDFC
Axis Bank Axis Bank
LIC HFL LIC HFL
Bank of Baroda Bank of Baroda
Punjab National Bank Punjab National Bank

Special festive ROI, zero processing fee schemes & doorstep loan processing available.

Apply for Loan Assistance
About the Developer

Raheja Developers

Raheja Developers

Raheja Developers Limited was incorporated in the year 1990 by Mr. Navin M. Raheja, the first generation entrepreneur. Today, the company enjoys a strong presence in NCR and has made its position as one of the largest companies in the Real Estate Industry. The company is one of the fastest growing entities in the realty sector with a difference that offers luxury for reasonable costs, excellent customer care levels with highest customer satisfaction index and the highest imaginable standards for the welfare of its staff, society as well as for the environment. The Company has traversed a path of steady growth & expansion and has posted increasing turnover and profits year after year. The systems have been strengthened and new processes have been added. Today, the company is one of the largest in the Real Estate Industry with projects all over India. It is also one of the biggest companies in India with executable and sanction projects over 60 million sq. ft. in hand with projects spanning over 900 acres of land at various stages of deliberations. The company so far has executed and delivered 29.5 million sq.ft. of mainly residential and commercial projects including farmhouses, plotted development and hotel properties and with over 15.50 million under construction. The company is managed by highly qualified professionals who are fully engrossed to ensure that the company maintains its high standards in quality construction, timely delivery and customer satisfaction. The company has always strived hard to keep its commitments and thus enjoys an extremely resonant reputation in the construction industry.


S Raheja Rea... Continue reading

Interested in Vedas? Get Live Availability Today.

Share your details and our advisor will send verified inventory, current rates and arrange a free site visit at your convenience.

Advisory Desk

Luxury Real Estate Advisory & Site Visit

Direct priority assistance, verified builder pricing, and private site visit desk for Vedas.

Contact us,

Shalabh Mishra
Tel: +91-9212306116
Email: shalabh.mishra@gmail.com
Skype ID: Shalabh.Mishra
FAQs

Frequently Asked Questions

Everything you need to know about Vedas.

The current indicative price is 62.45 Lacs - 2.76 Cr. Prices exclude GST, stamp duty, registration and other statutory charges. Request the latest cost sheet for a full breakdown.
The project offers 2BHK,3BHK,5BHK across a total of 150 units. Refer to the Floor Plans section for individual unit layouts and sizes.
Vedas is located in Sector 108, Gurgaon. See the Location section for the site map and connectivity details.
Possession status is March 2015. Contact our advisor for the latest handover schedule and available inventory.
Yes. Home loans of up to 90% of the unit cost are available from leading banks and housing finance companies. Use the EMI Calculator above for an estimate, or request a loan eligibility check.
Use the enquiry form below or call +91 92123 06116. Site visits are arranged free of cost, including pick-up and drop where available.
Call Now Enquire