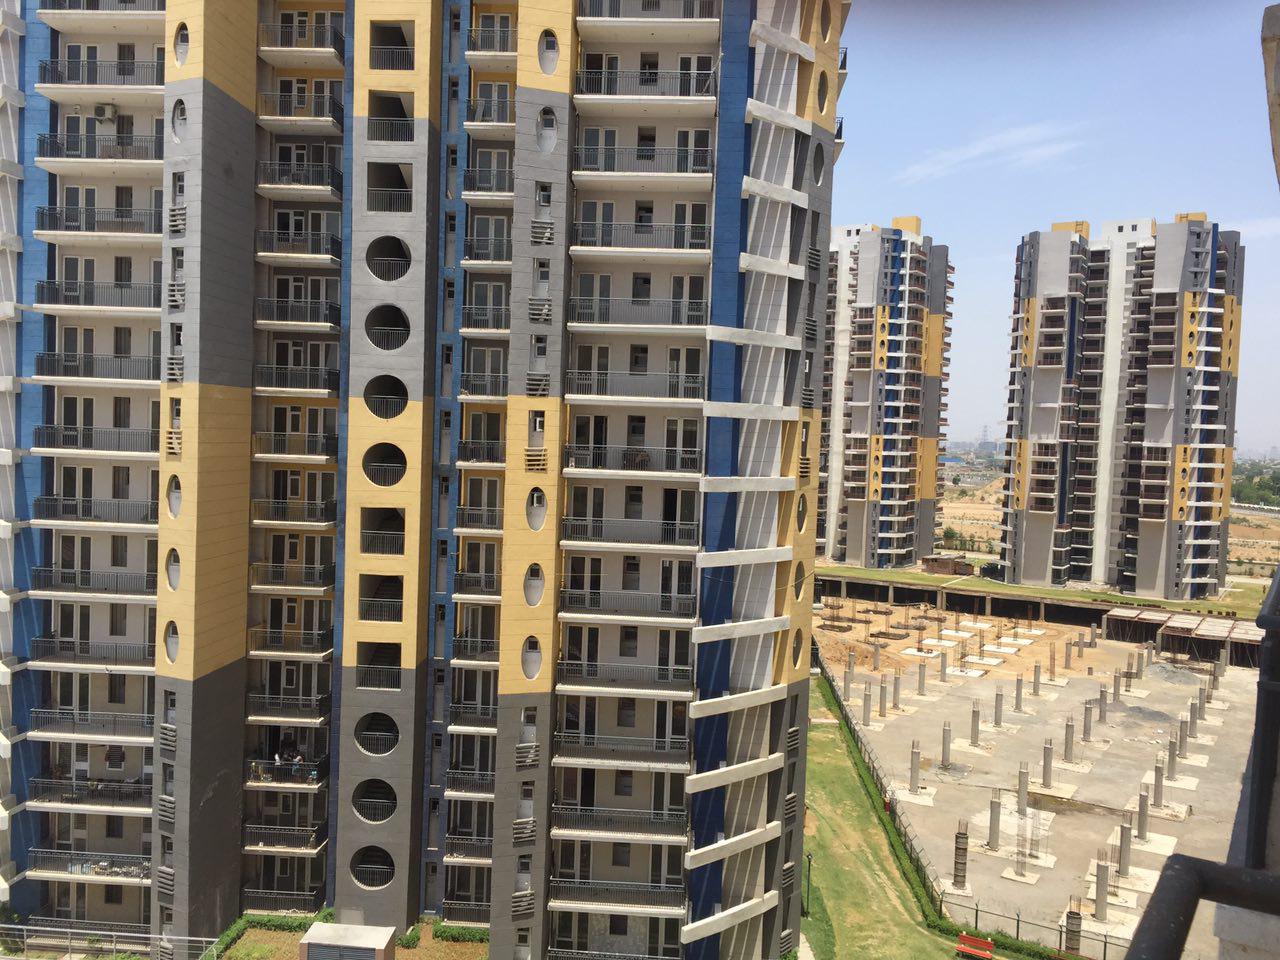

Project Gallery
Antriksh Heights, an exquisite residential venture by Antriksh Developer, is redefining contemporary living in the vibrant locale of Sector 84, Gurgaon. This thoughtfully crafted project offers a diverse range of configurations, including spacious 2BHK, 3BHK, and 4BHK apartments, catering to the varied needs of modern families. The development is designed to provide a harmonious blend of comfort, style, and functionality, with each residence meticulously planned to maximize space and natural light. Antriksh Heights stands as a testament to quality construction and innovative architecture, promising a lifestyle of unparalleled luxury and convenience. With its strategic location and world-class amenities, this project is poised to become a landmark address in Gurgaon’s real estate landscape, offering residents an opportunity to be part of a thriving community. For those seeking a perfect abode that combines elegance with practicality, Antriksh Heights emerges as a compelling choice, reflecting the developer's commitment to excellence and customer satisfaction.
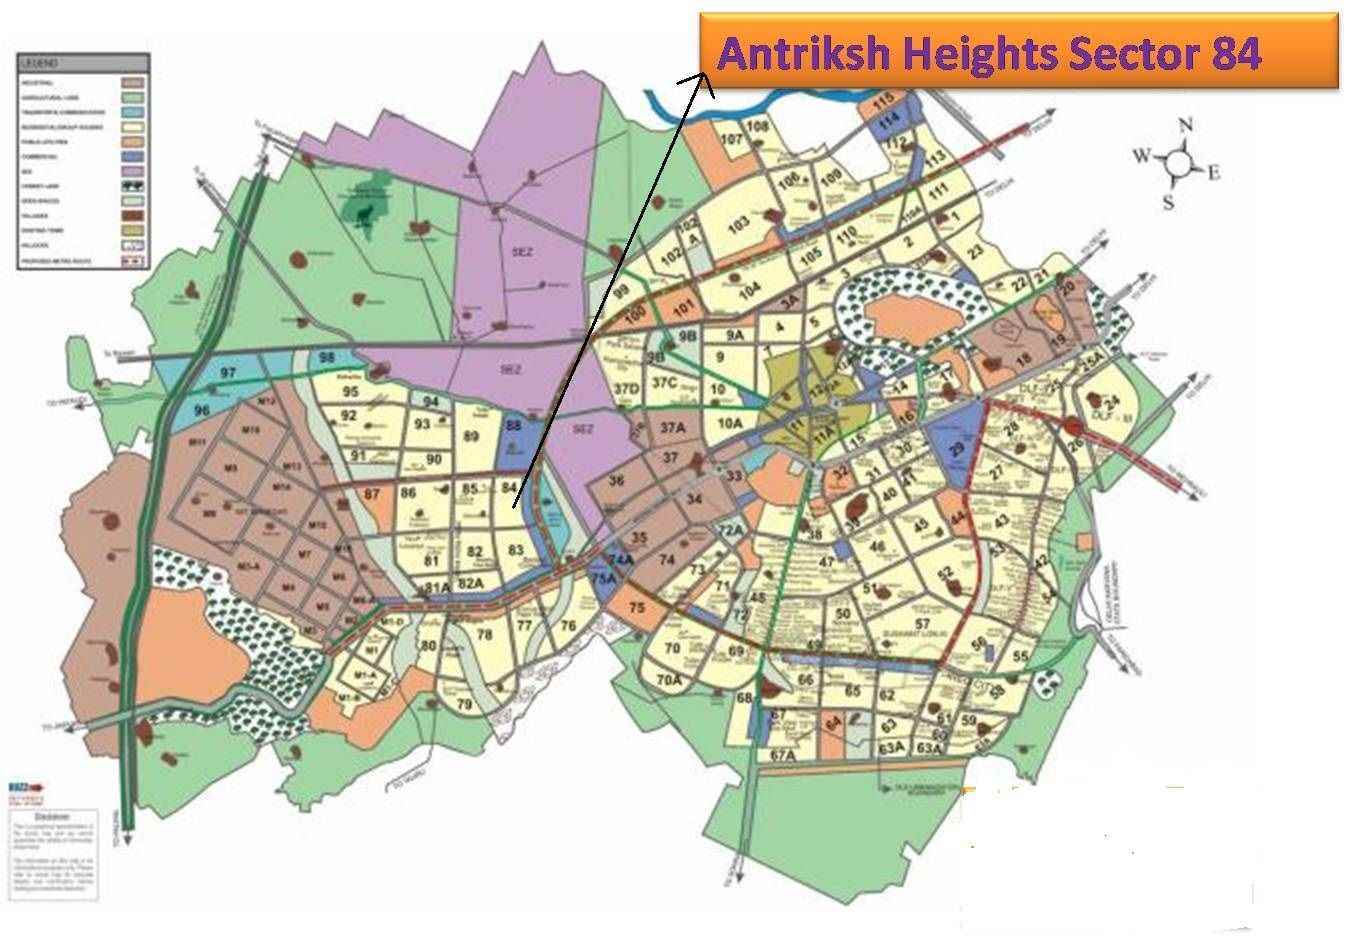
Situated in the rapidly developing Sector 84, Antriksh Heights enjoys excellent connectivity to major transit corridors, making commuting a breeze for residents. The project is strategically positioned near the Dwarka Expressway and the upcoming Southern Peripheral Road, ensuring seamless access to key business districts, commercial hubs, and entertainment zones. The Indira Gandhi International Airport is approximately a 30-minute drive, further enhancing the convenience for frequent travelers. The vicinity is dotted with reputed educational institutions such as The Shri Ram School, DPS International, and GD Goenka World School, ensuring quality education for children. Healthcare needs are well-addressed with proximity to top-tier hospitals like Medanta - The Medicity, Fortis Memorial Research Institute, and Artemis Hospital, providing residents with peace of mind. Additionally, the area is surrounded by premium retail destinations, including the upcoming malls and high-street markets, offering a plethora of shopping and dining options. The well-planned infrastructure and the presence of these landmarks make Sector 84 a prime residential destination, and Antriksh Heights is at the heart of this thriving ecosystem.
Antriksh Heights is not just about luxurious living; it is a sanctuary that prioritizes wellness and recreation. The project boasts lush green landscapes, with over 60% of the area dedicated to open spaces, creating a serene and pollution-free environment. Residents can unwind at the state-of-the-art clubhouse, which features a fully equipped gymnasium, indoor games room, and a multipurpose hall for social gatherings. Outdoor amenities include a swimming pool, jogging tracks, cycling paths, and dedicated sports facilities for tennis, basketball, and badminton, catering to fitness enthusiasts of all ages. The children’s play area is thoughtfully designed to ensure safety and fun for the little ones. Each apartment is crafted with premium specifications, including vitrified tiles, modular kitchens, and high-quality sanitary fittings, ensuring a move-in-ready experience. Ample parking space is allocated for residents and visitors, with dedicated two-wheeler and four-wheeler parking in the basement. The project also incorporates smart home automation features and 24/7 security with CCTV surveillance, providing a secure and comfortable living environment.
As of the status date 0000-00-00, Antriksh Heights is in a promising construction phase, with the developer, Antriksh Developer, demonstrating a strong track record of timely delivery and quality construction. The company has established itself as a trusted name in the real estate sector, with several successful projects under its belt. Their commitment to transparency and adherence to regulatory norms has earned them a loyal customer base. The construction is progressing as per schedule, and the project is expected to receive its occupancy certificate in due course. Prospective buyers are advised to verify the latest construction updates and legal clearances directly from the developer or authorized representatives. The developer's credentials and the project's solid foundation make it a reliable choice for end-users and investors alike, ensuring that the investment is secure and promising.
Investing in Antriksh Heights presents a lucrative opportunity, given the strategic location and the growing demand for quality housing in Gurgaon. The area has witnessed significant appreciation in property values, and the rental yield prospects are promising, especially with the upcoming commercial developments nearby. The project's proximity to employment hubs and excellent connectivity ensures a steady demand from professionals, making it an ideal choice for rental income. For buyers, the combination of premium amenities, spacious layouts, and a reputable developer adds to the long-term value. While the project offers a compelling proposition, it is advisable for investors to conduct a thorough market analysis and consult with local real estate experts to make an informed decision. Overall, Antriksh Heights stands out as a prudent investment, with strong growth potential and a lifestyle that is second to none. For more details on this and other new projects in Gurgaon, visit our website. To explore this specific development, check out Antriksh Heights and compare it with other residential projects in Gurgaon.
Indicative pricing & payment options for Antriksh Heights. Request the latest cost sheet for applicable taxes and charges.
| Unit Type | Super Area | Indicative Price | Floor Plan | Enquiry |
|---|---|---|---|---|
| 2BHK | 1350 Sq.Ft | ₹74.51 Lacs* (₹5,519/sq.ft) | On Request | Enquire |
| 3BHK | 1450 Sq.Ft | ₹81.2 Lacs* (₹5,600/sq.ft) | On Request | Enquire |
| 4BHK | 2095 Sq.Ft | ₹1.15 Cr* (₹5,490/sq.ft) | On Request | Enquire |
|
Types
|
Super Area(sq.ft.)
|
Basic Sale Price
|
Booking Amount
|
|
3 BHK+ store
|
1725 Sq.ft.
|
Rs. 3550/-per sq.ft |
10%
|
| 3 BHK+ store | 1825 Sq.ft. | ||
| 3BHK+SQ | 2025 Sq.ft | ||
| 4 BHK | 2095 Sq.ft. |
|
Preferential Location Charges and other Charges
|
|||
| Park Facing | Rs. 100/- | ||
| Corner Facing | Rs. 100/- | ||
| Ground Floor | Rs. 125/- | ||
| First Floor | Rs. 100/- | ||
| IBMS | Rs. 100/- | ||
| Second Floor | Rs. 75/- | ||
| Third Floor | Rs. 50/- | ||
| PBC | Rs. 15,000/- KVA (5KVA Mandatory) | ||
| EDC & IDC | Rs. 380/- | ||
| Club Membership | Rs. 50,000/- | ||
| Coverd Car Parking | Rs. 3,00,000/- (One mandatory) | ||
| Open Car Parking | Rs. 2,00,000/- | ||
Payment milestones & booking procedure for Antriksh Heights
| Antriksh heights New Tower - Gurgaon | ||
| Acommodation | Area (sq.ft) | BSP (Per sq.ft) |
| 2BHK+Study | 1350 | Rs.4500/- |
| 2BHK+Study | 1450 | |
| Price List of Antriksh Heights,Gurgaon | |||
|
Types
|
Super Area(sq.ft.)
|
Basic Sale Price
|
Booking Amount
|
|
3 BHK
|
1725 Sq.ft.
|
Rs. 4500/-per sq.ft
|
15%
|
| 3 BHK | 1825 Sq.ft. | ||
| 3BHK+SQ | 2095 Sq.ft | ||
| 4 BHK+SQ | 2595 Sq.ft. | ||
| Preferential Location Charges and other Charges | |
| Park Facing | Rs. 100/- |
| Corner Facing | Rs. 100/- |
| Ground Floor | Rs. 125/- |
| First Floor | Rs. 100/- |
| IBMS | Rs. 100/- |
| Second Floor | Rs. 75/- |
| Third Floor | Rs. 50/- |
| PBC | Rs. 15,000/- KVA (5KVA Mandatory) |
| EDC & IDC | As Applicable |
| Club Membership | Rs. 50,000/- |
| Car Parking Charges | |
| Coverd Car Parking | Rs. 3,00,000/- (One bay mandatory) |
| Open Car Parking | Rs. 1,75,000/- (Optional) |
| Payment Plan | |
| Installment Payment Plan | |
| Peridos | Payment Criteria |
| At the time of booking | 20% of BSP |
| At the time of Allotment/Within 30 days of Booking | 10% of BSP+50% EDC and IDC |
| On foundation laying/or start of construction | 10% of BSP+50% of EDC & IDC + 25% of PLC+25% of Parking+25% of Club Membership |
| On completion of foundation | 5% of BSP+25% of PLC+25% of Parking+25% of Club Membership |
| On completion of 2nd Floor Slab | 5% of BSP+25% of PLC+25% of Parking+25% of Club Membership |
| On completion of 4th Floor Slab | 5% of BSP+25% of PLC+25% of Parking+25% of Club Membership |
| On completion of 6th Floor Slab | 5% of BSP |
| On completion of 8th Floor Slab | 5% of BSP |
| On completion of 10th Floor Slab | 5% of BSP |
| On completion of 11th Floor Slab | 5% of BSP |
| On completion of 12th Floor Slab | 5% of BSP |
| On completion of Brick Work | 5% of BSP |
| On start on internal plaster | 5% of BSP |
| On start on external Plaster | 5% of BSP |
| On Possession | 5% of BSP+ IBMS+ Power Backup+ Registration Charges+Other Charges as applicable |
| Down Payment Plan (10% Discount on BSP) | |
| At the time of booking | 15% of BSP |
| Within 60 days of Booking | 10% of BSP |
| at the time of Allotment | 58% of BSP+100% of PLC+100% of Parking +100% of EDC and IDC + Club Membership |
| On Possession | 5% of BSP+IBMS+Power backup+ Registration Charges+Other charges as applicable |
| Yearly Payment Plan | |
| At the time of booking | 30% of BSP |
| at the time of Allotment | 100% of PLC + 100% of Parking + 100% of EDC and IDC + Club Membership |
| within 1 year from allotment | 30% of BSP |
| within 2 year from allotment | 30% of BSP |
| on Possession | 10% of PLC+IBMS+Registration Charges + Power backup+Other Charges as applicable |
* Prices and payment plans are indicative and subject to change without prior notice. Taxes (GST), stamp duty, registration, and other statutory charges are extra as applicable. Please confirm the latest cost sheet with our property advisor.
Unit layouts available in Antriksh Heights. Tap any plan to enlarge.
Antriksh Heights
Antriksh Heights
Antriksh Heights
Facilities and conveniences planned for residents of Antriksh Heights.
Quality of finishes, fittings and architectural workmanship.
Comprehensive fittings, fixtures, and construction standards for Antriksh Heights.
| Super Structure | Earthquake Resistance RCC Farms Structure |
| Living Dining | |
| Floor | Vitrified Tiles |
| Wall | POP cornices with oil bound distemper in pleasing shades |
| Ceiling | POP cornices with OBD |
| Bedrooms | |
| Floor | Wooden laminate in Master bedroom and vitrified tiles in remaining bedrooms |
| Wall | oil bound distemper in pleasing shades with pop cornices |
| Ceiling | OBD |
| Balconies | |
| Floor | Antiskid Ceramic Tiles |
| Wall | OBD |
| Lobby Passage | Kota, marble, baroda green, Vitrified Tiles |
| Kitchen | |
| Wall | Ceramics Tiles up to 2 feel above counter and OBD in balance area |
| Floor | Antiskid Ceramic Tiles |
| Counter | Granite |
| Fitting/Fixtures | CP fitting of Marc/Parko/Antriksh of equivalent, SS Double bowl sink with drain board |
| Toilets (Expect Servants Toilet) | |
| Wall | Ceramics Tiles up to 7"0" heights, Mirror and Acrylic Emulsion Combination |
| Floor | Antiskid Ceramic Tiles |
| Counter | Granite |
| Fitting/Fixtures | CP fitting of Marc/Parko/Antriksh of equivalent, SS Double bowl sink with drain board |
| Servant Room | |
| Floor | Ceramics Tiles |
| Wall | Ceramics Tiles/OBD |
| Ceiling | OBD |
| Doors | |
| Internal | Seasoned Hardwood frames with moulded skin shutters, Flush Door |
| Entrance Door | Flush Door Teak Veneered and Polished shutter |
| External Door and Window | Aluminum UPVC Wooden |
| Hardware | Aluminum |
| Electrical | Copper Electrical Wiring in concealed conduits with provision for light point, Power point, TV and Phone sockets with protective MCB,s Modular switches Power Back to be provided in each apartment up to 5 KVA |
Move the sliders to estimate your monthly outgo. Home loans available up to 90% of unit cost.
Default loan amount is 90% of the starting price of Antriksh Heights. Indicative only — actual eligibility depends on income, credit profile and lender policy.
Want current site photos, structural audit, or project delivery milestone status?
Request Site Photos & ReportShare your details and our advisor will send verified inventory, current rates and arrange a free site visit at your convenience.
Direct priority assistance, verified builder pricing, and private site visit desk for Antriksh Heights.
Contact us,
Everything you need to know about Antriksh Heights.
Get price sheet, availability & site visit