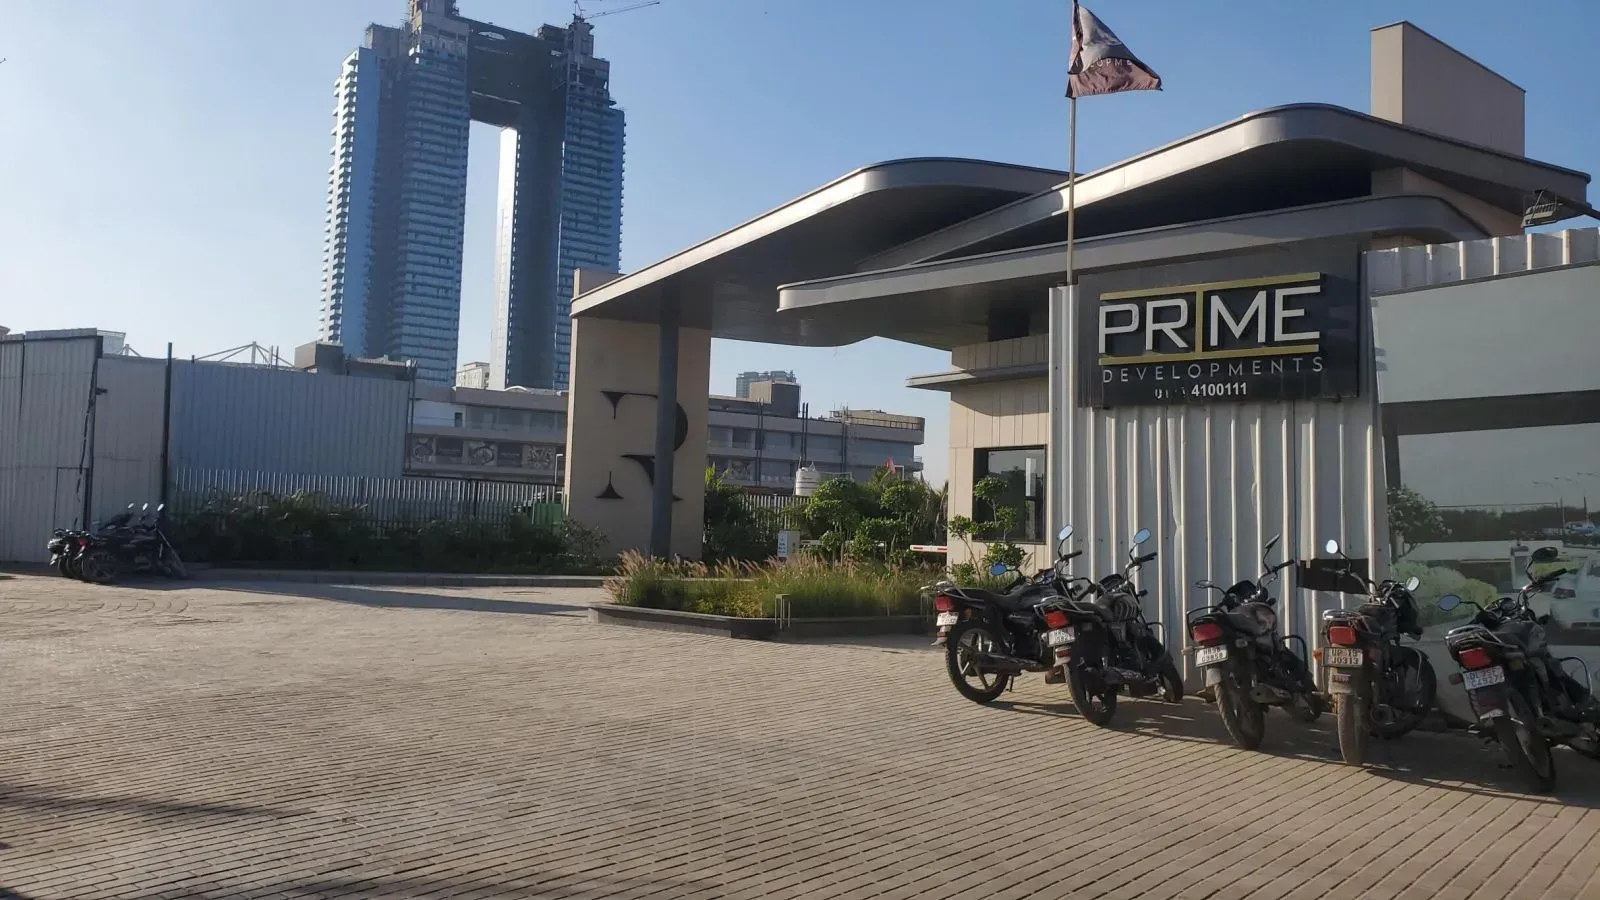
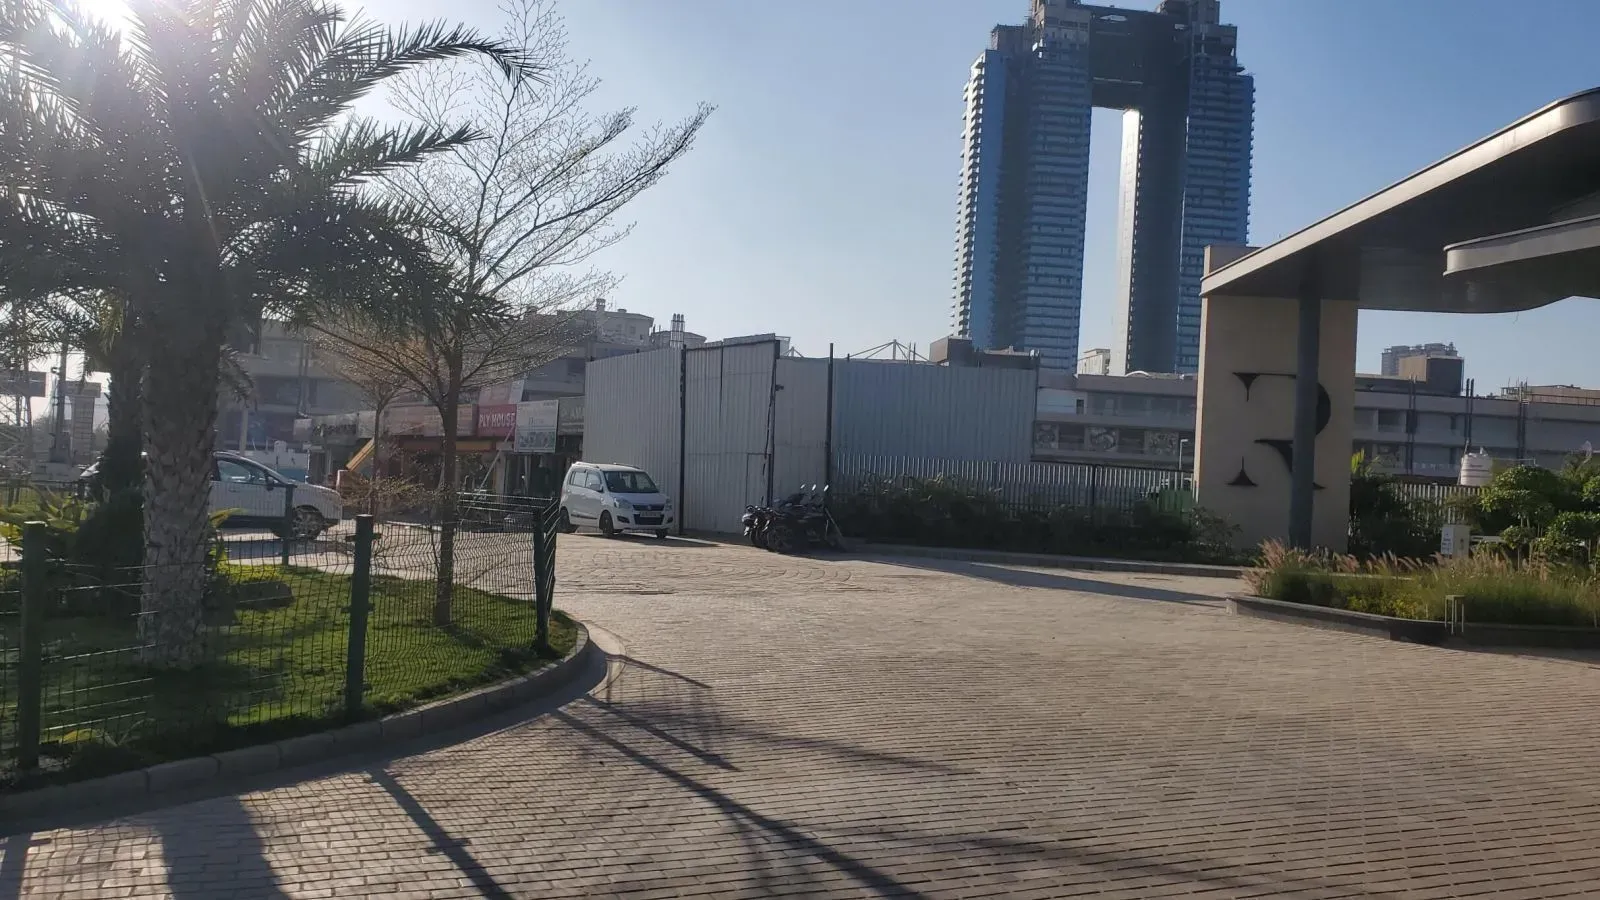
Prime Residences, developed by Prime developement, is carving a distinct niche along the Golf Course Extension Road in Sector 65, Gurgaon. This corridor has transformed from a peripheral stretch into one of the most sought-after micro-markets in the National Capital Region, primarily due to its strategic positioning between the Dwarka Expressway and the Southern Peripheral Road. For the discerning buyer, the location offers a rare balance: proximity to the commercial pulse of Cyber City and the convenience of swift access to the Indira Gandhi International Airport via the upcoming Dwarka Expressway. This project stands out among the premier new projects in Gurgaon for its thoughtful planning and the developer's commitment to delivering on its promises.
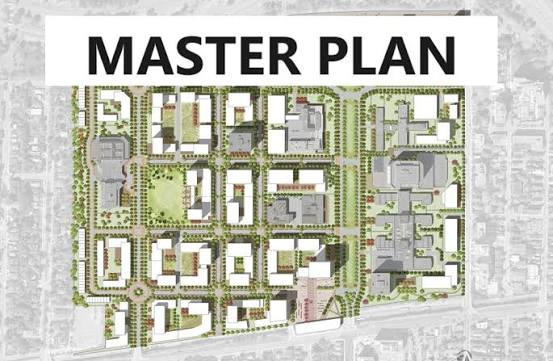
Prime developement has a credible track record of delivering residential and commercial spaces across NCR, with a focus on structural integrity and timely possession. The project is registered under RERA with number GGM/900/632/2025/03 dated 14.01.2025, offering buyers the regulatory shield that is crucial in today's real estate environment. The development is scheduled for completion by December 2029, a timeline that aligns with the completion of several infrastructure projects in the vicinity, potentially enhancing the property's value upon possession. The developer's approach is not merely to construct homes but to create a sustainable community, evident in the master plan that dedicates a substantial 80% of the land to open green areas.
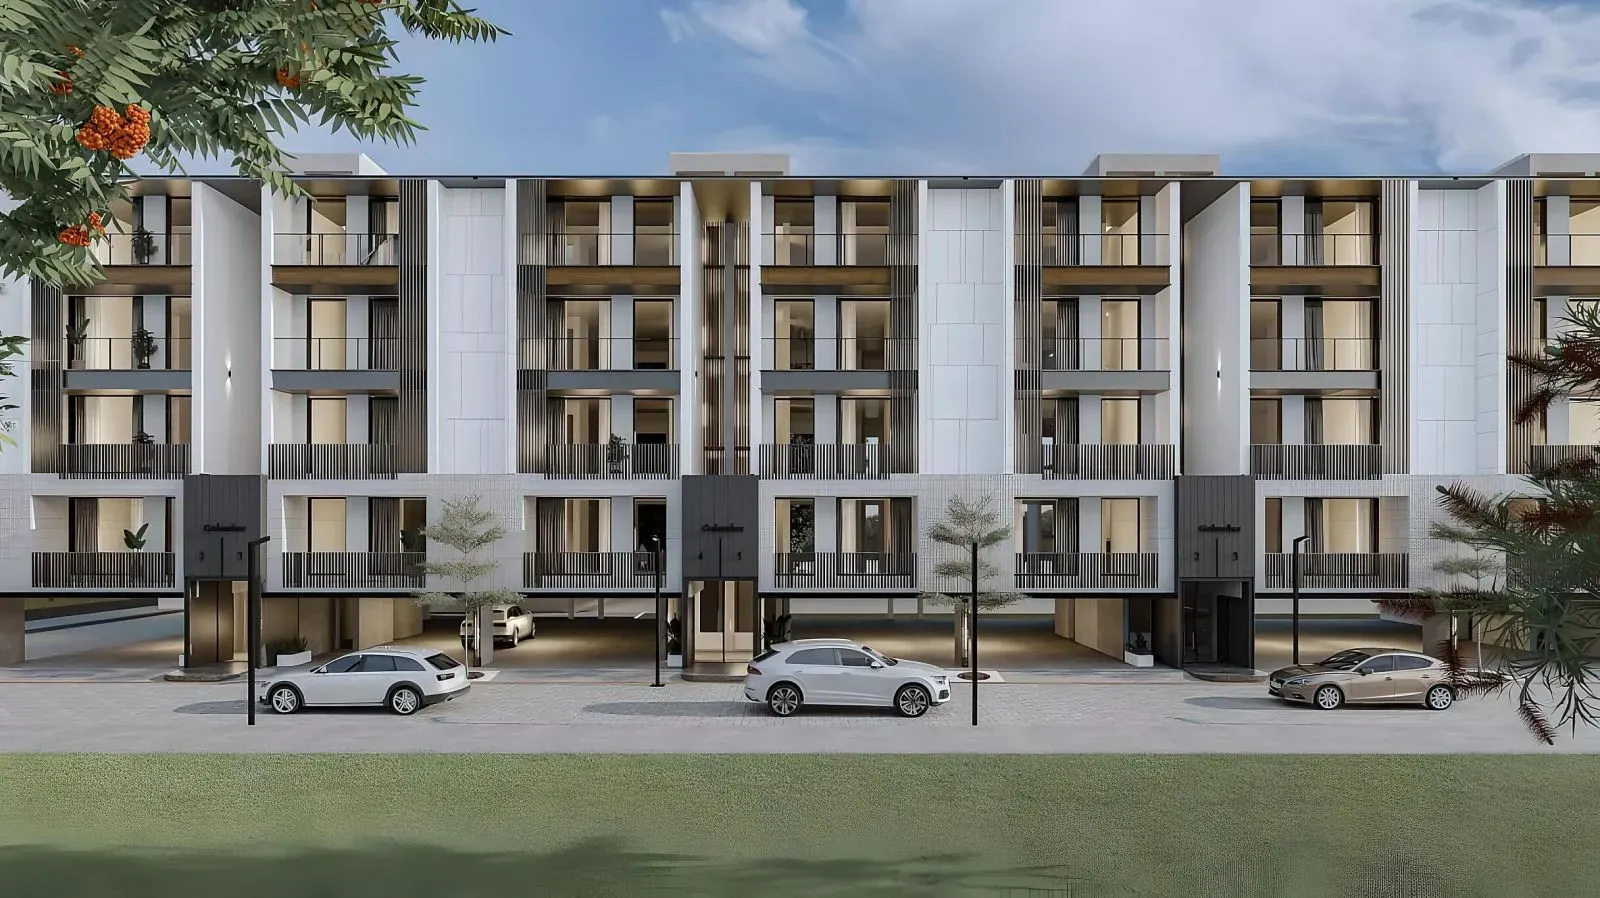
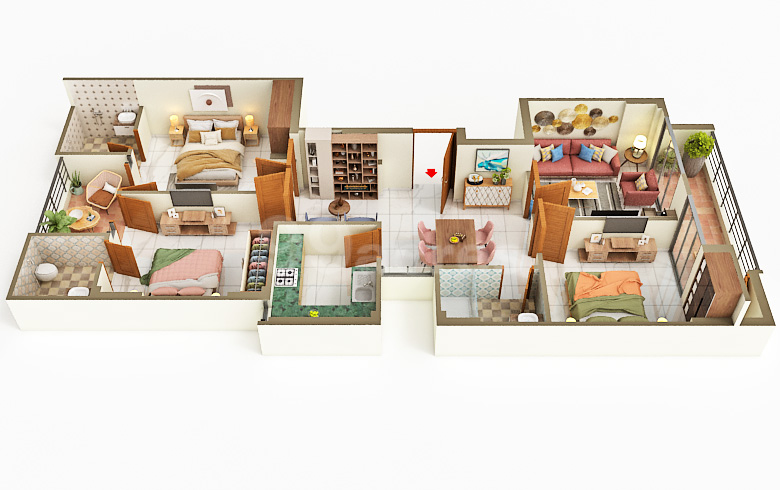
Spread over a meticulously planned 8.5-acre parcel, Prime Residences comprises five towers rising to G+18 floors, housing a total of 450 units. The configuration is exclusively 3BHK, with super areas ranging from 2,450 to 3,200 square feet. This singular focus on spacious three-bedroom residences ensures a homogeneous community of like-minded families, a feature often appreciated by those seeking a premium lifestyle. Within the residences at Prime Residences, layout efficiency and natural lighting have been given paramount importance. Each unit is designed to maximise cross-ventilation, with large windows and balconies that capture the surrounding greenery. The interiors are specified to a high standard, including Italian marble flooring in the living and dining areas, modular kitchens with European fittings, and double-glazed windows for acoustic insulation.
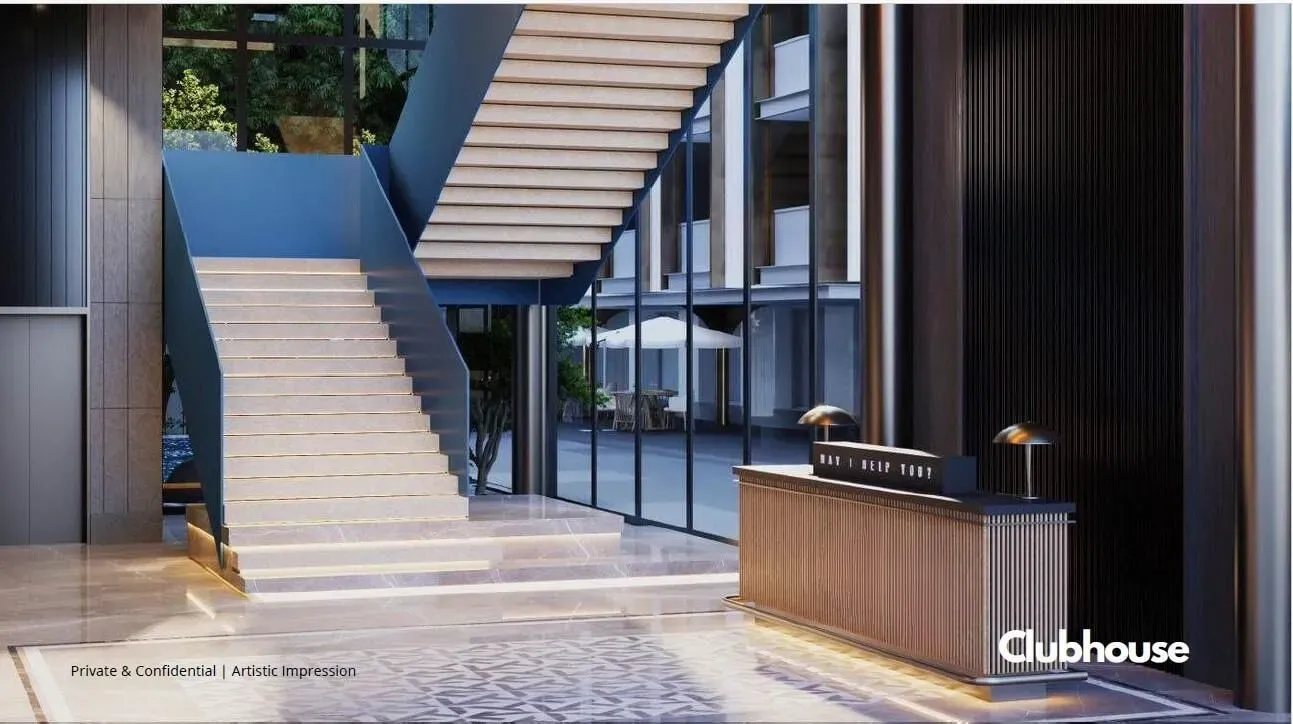
The architectural philosophy at Prime Residences is centred on low-density living, a concept that is becoming increasingly rare in Gurgaon's high-rise landscape. With only five towers on a generous land parcel, the project offers a sense of openness and privacy that is hard to find elsewhere. The 80% open area is not just a number; it translates into expansive landscaped gardens, tree-lined avenues, and a central green spine that runs through the development. The clubhouse, spanning over 20,000 square feet, is designed to cater to every member of the family, featuring a swimming pool, a fully equipped gymnasium, indoor sports courts, and a dedicated children's play area. The emphasis on wellness is further underscored by dedicated yoga and meditation decks, as well as jogging tracks that meander through the greenery.
From an investment perspective, Prime Residences presents a compelling case. The Golf Course Extension Road has witnessed consistent capital appreciation, driven by the influx of corporate offices and the development of social infrastructure. The area commands a premium rental demand from expatriates and senior executives working in the nearby Cyber City, Udyog Vihar, and the upcoming Global City. Setting a strong benchmark for luxury residential projects in Gurgaon, gross rental yields for such properties typically range between 3.5% and 5.5%, making it an attractive option for investors seeking steady returns. Moreover, the project's location on the Dwarka Expressway corridor is poised for significant appreciation once the expressway is fully operational, promising enhanced connectivity to the airport and other parts of Delhi.
In conclusion, Prime Residences offers a rare combination of location, design, and developer credibility. The exclusive 3BHK configuration, coupled with the low-density master plan and extensive green cover, makes it an ideal choice for end-users seeking a serene yet connected lifestyle. For investors, the project's alignment with infrastructure growth and its RERA compliance provide a sense of security. With prices starting at Rs. 4 Cr, it represents a significant but worthwhile investment in one of Gurgaon's most promising micro-markets. As the city continues to expand southwards, properties along the Golf Course Extension Road are likely to remain in high demand, and Prime Residences is well-positioned to capitalise on this trend.