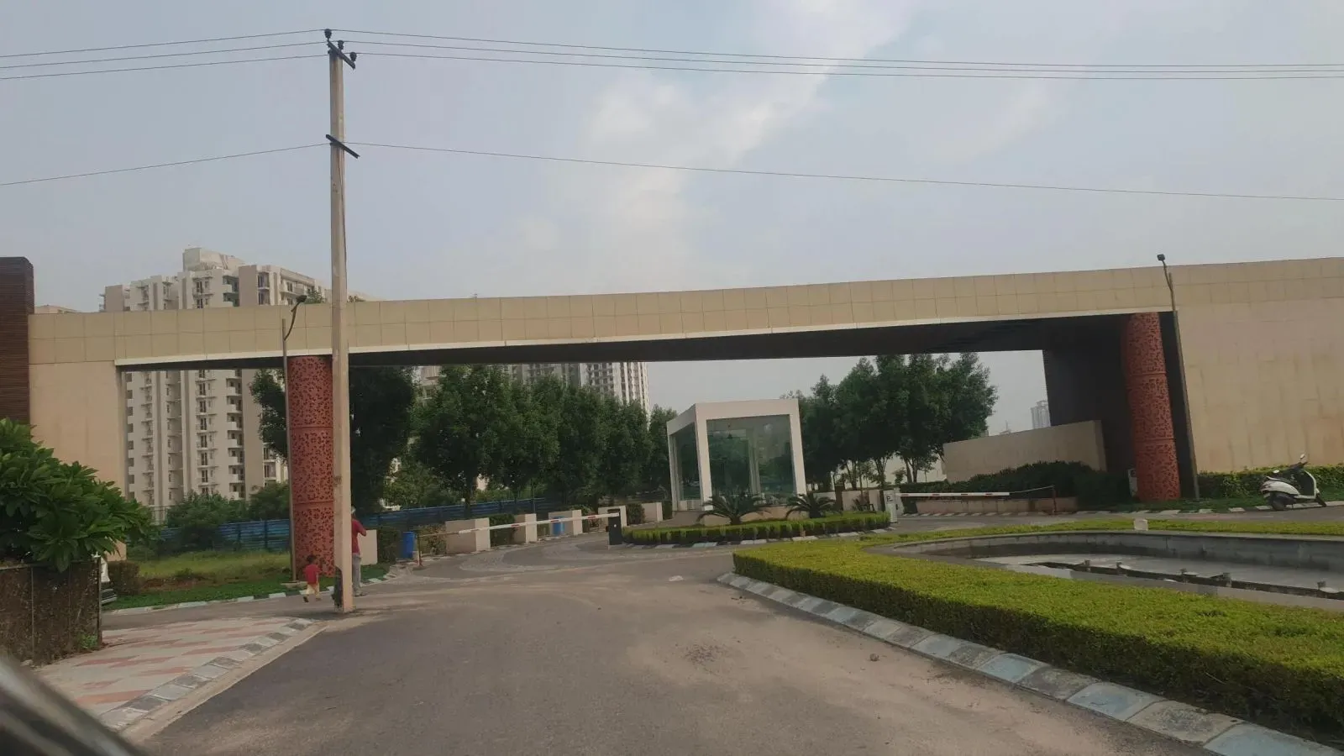
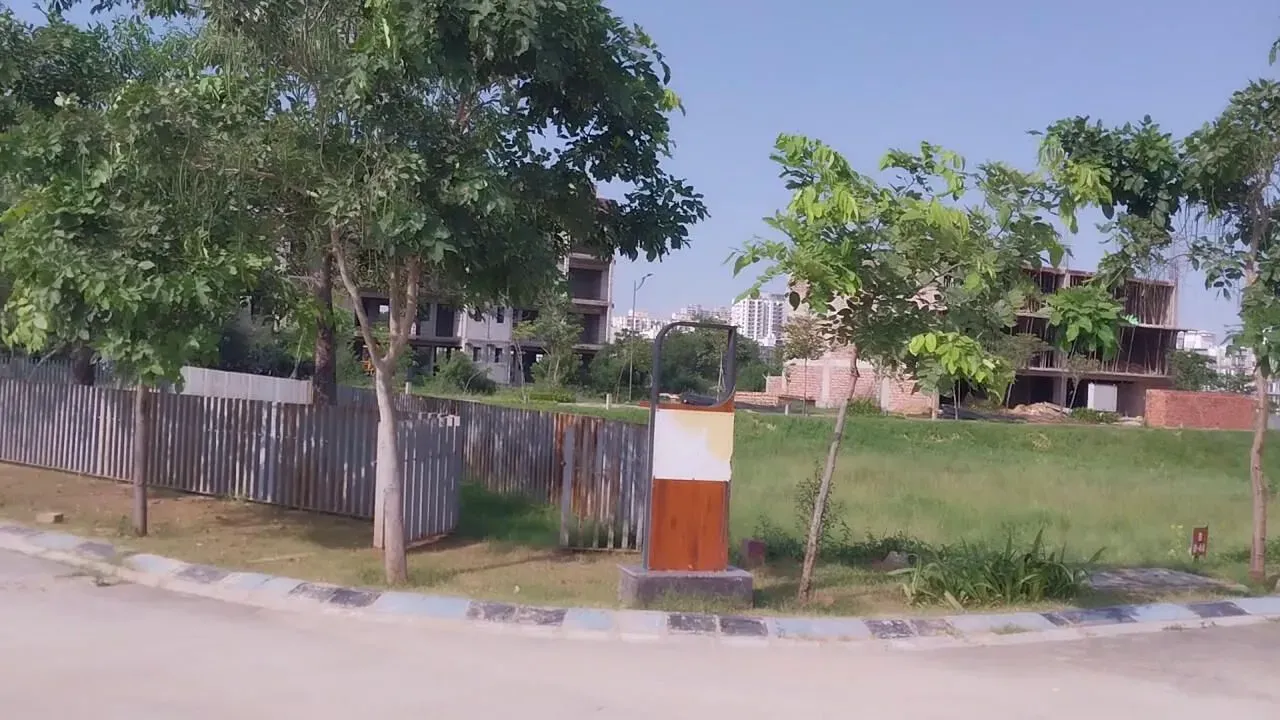
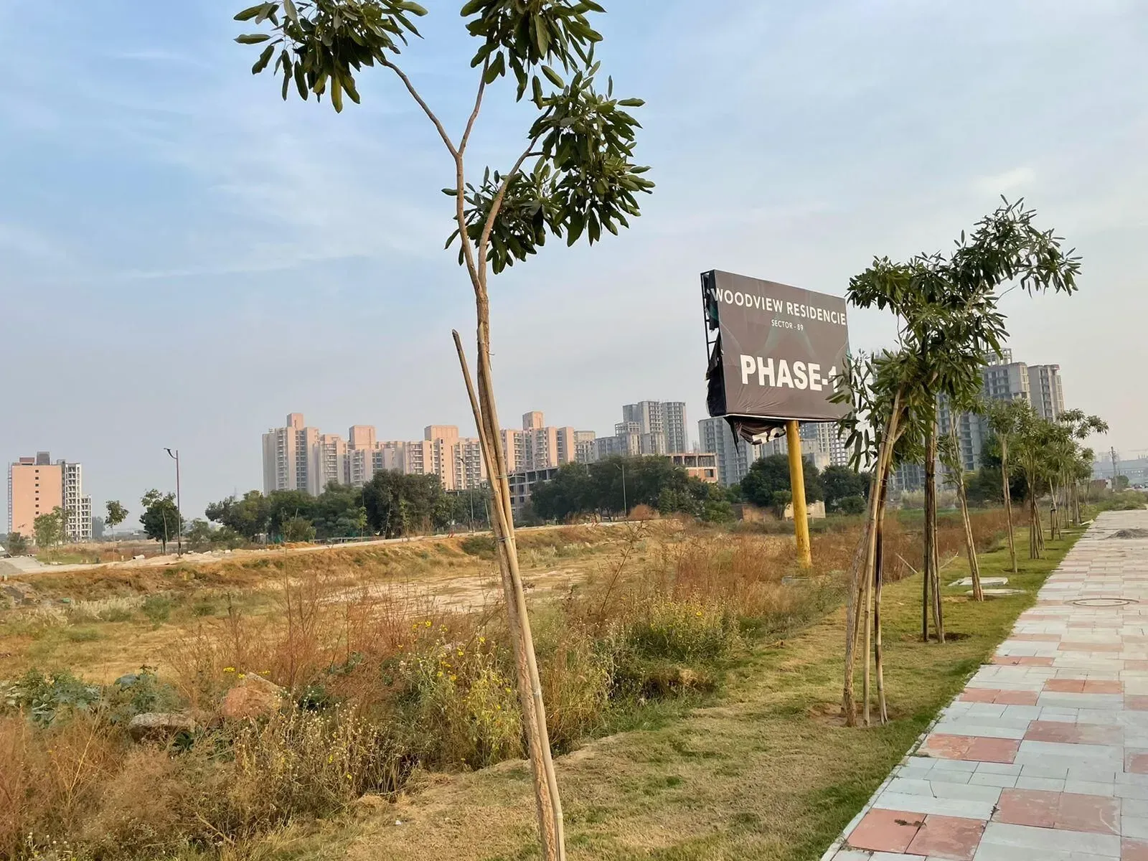
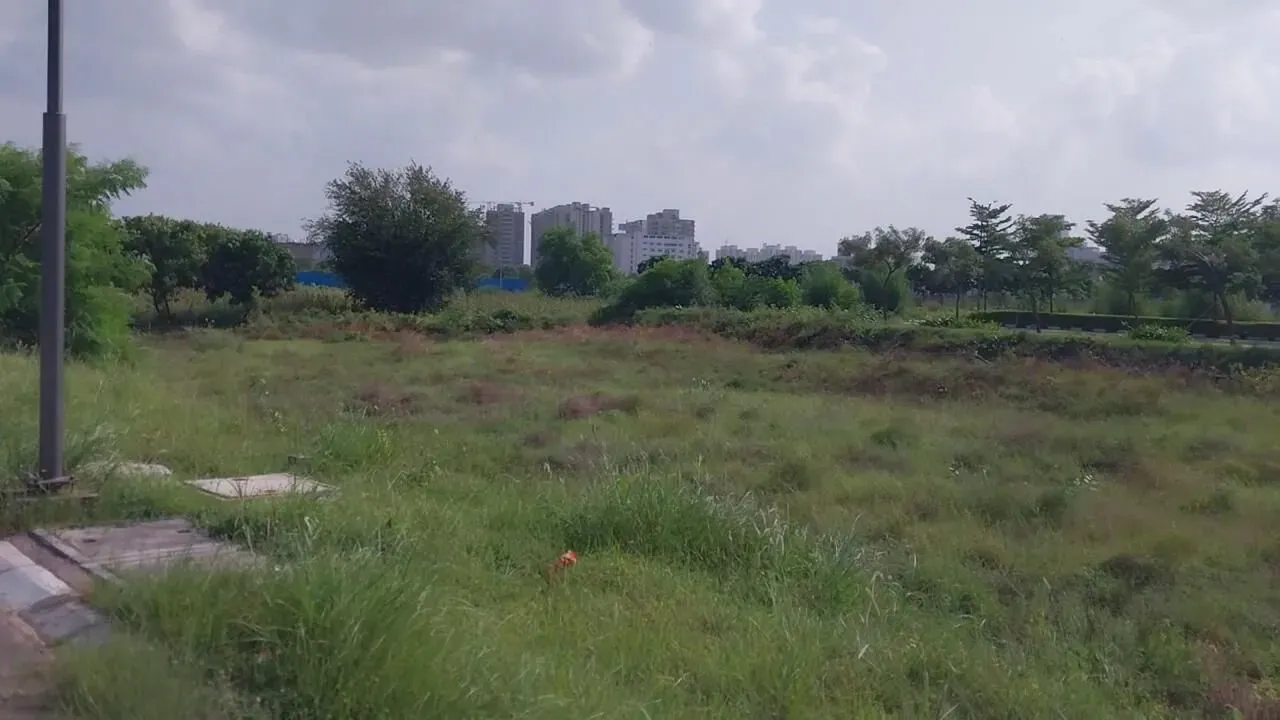
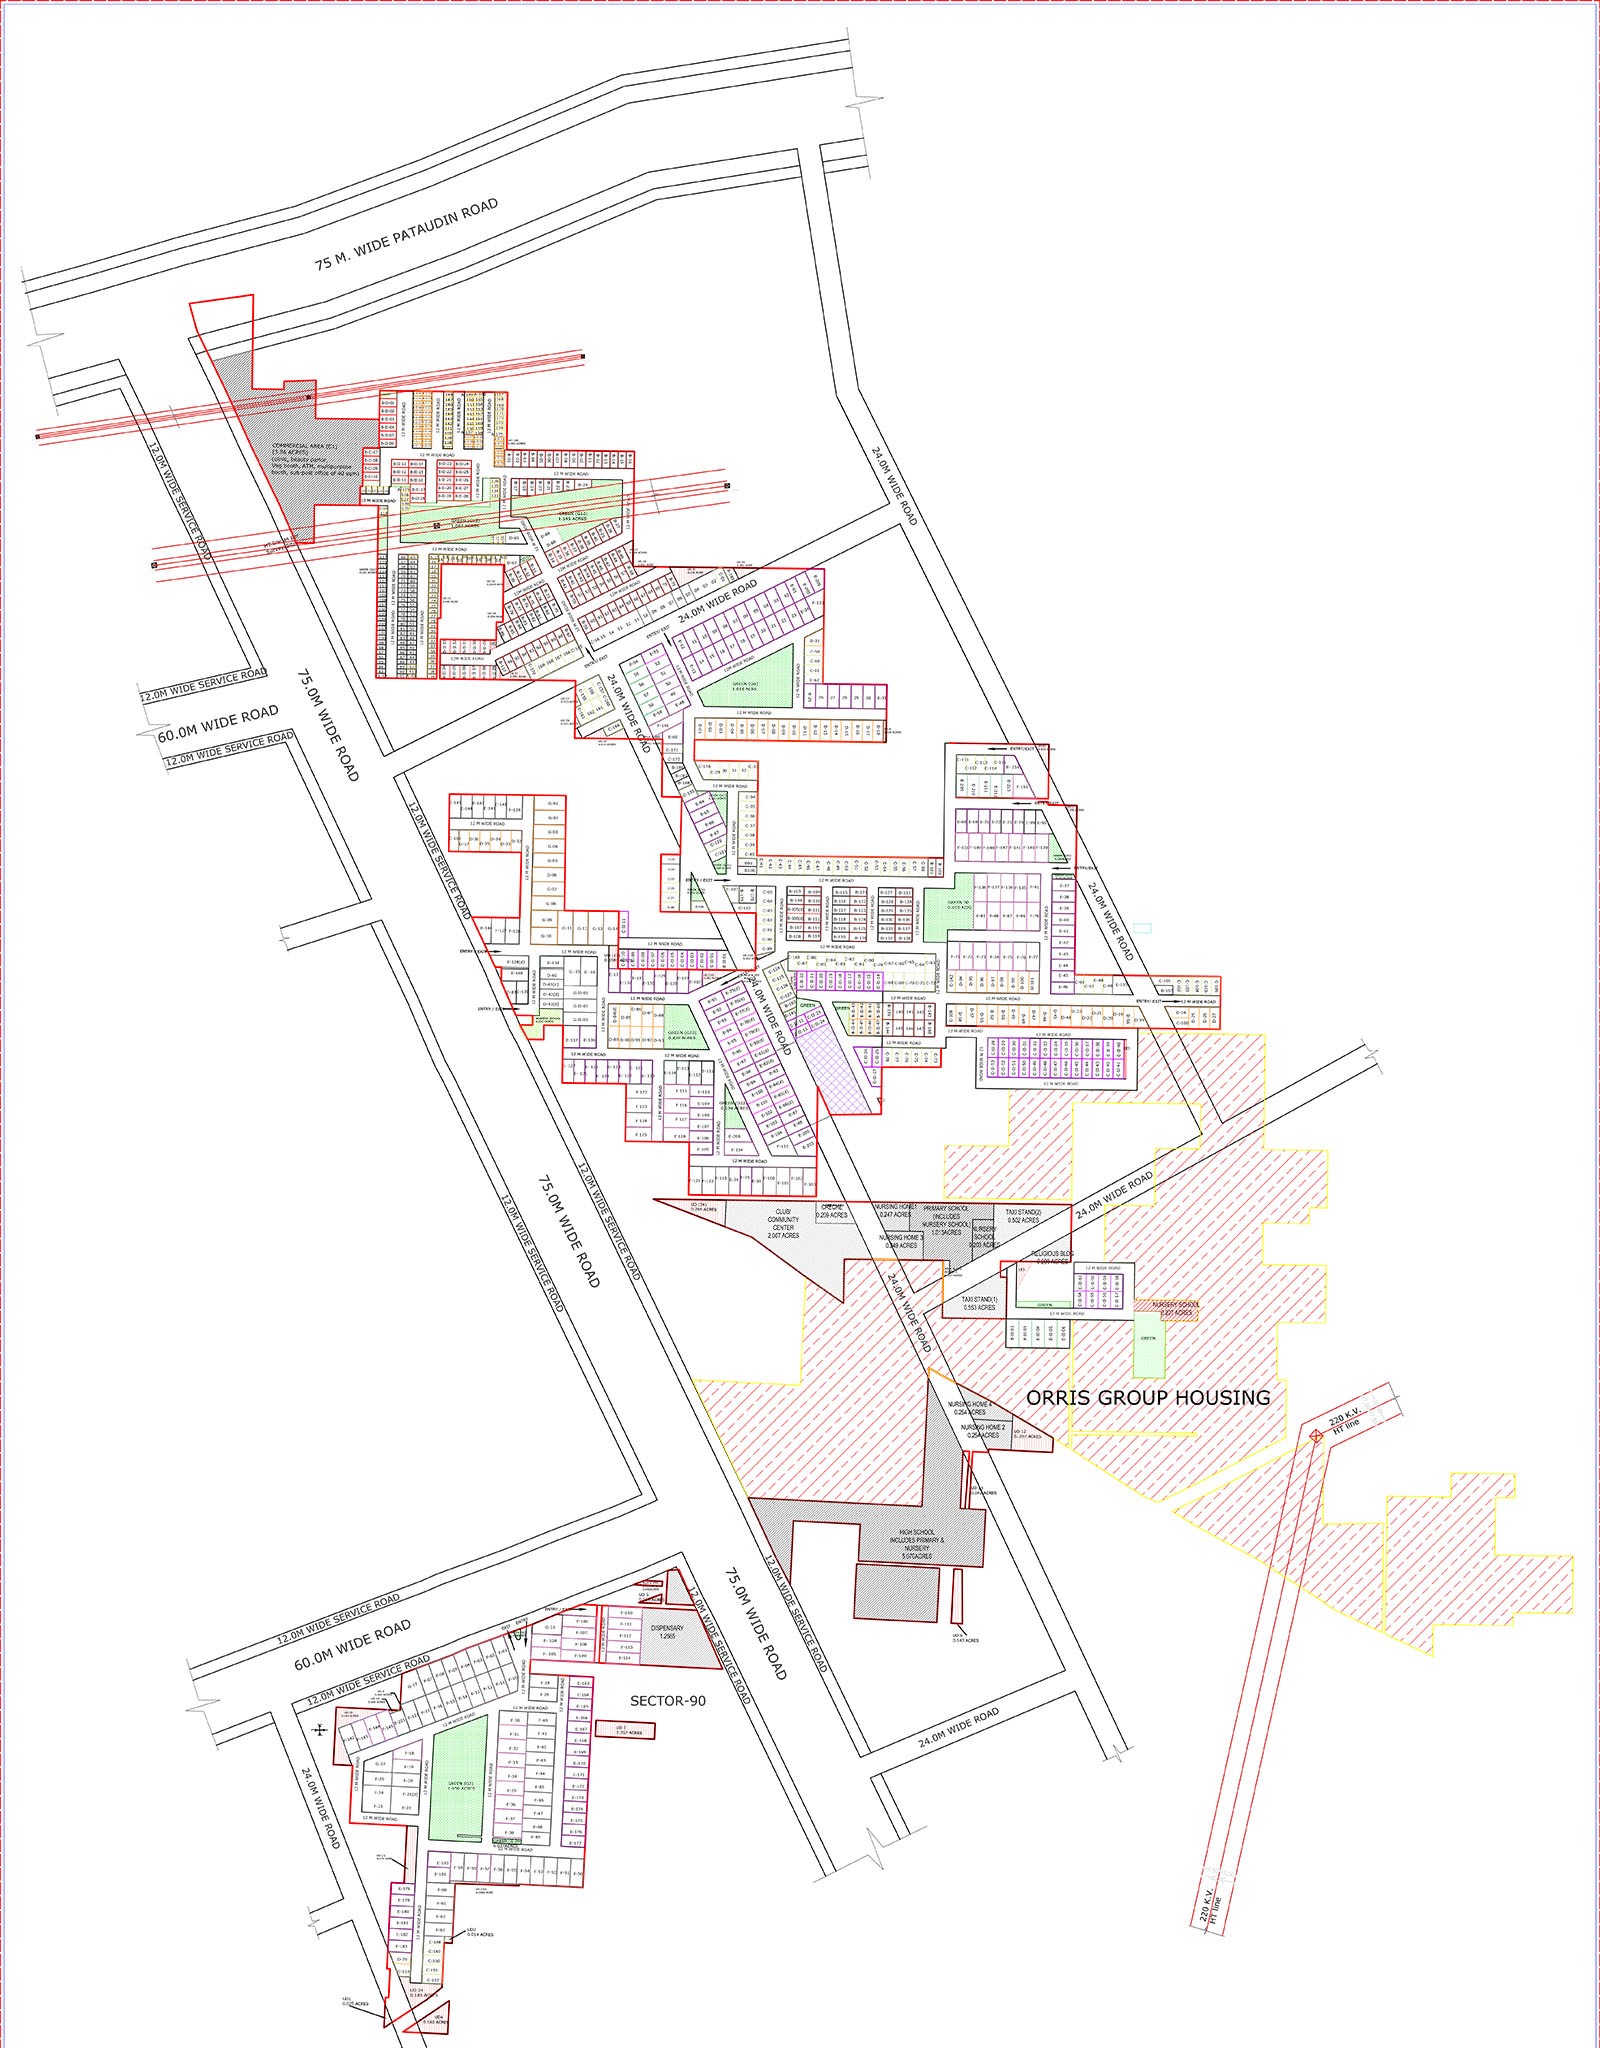
Along the rapidly maturing Dwarka Expressway corridor, Sector 89 has emerged as one of Gurgaon's most closely watched micro-markets, and the launch of Orris Woodview Residences by Lotus Greens and Orris Infrastructure has only intensified that focus. Positioned on the main carriageway of the expressway, the project benefits from direct connectivity to both IGI Airport and the upcoming Global City, while remaining sufficiently removed from the congestion of NH-48. For buyers evaluating the long-term potential of this belt, the location offers a rare combination of immediate accessibility and future infrastructure upside, particularly with the expressway's final leg now operational and the metro extension gaining momentum.
The development is spread across a generous 14.5-acre land parcel, with an impressive 80% of the total area dedicated to open greens and landscaped zones. This low-density approach is increasingly uncommon in new Gurgaon projects, where taller towers and tighter footprints have become the norm. With just six towers rising to G+38 floors and a total of 650 units, the project delivers a sense of space that many competing developments on the same corridor cannot match. The emphasis on open areas is not merely cosmetic; it creates meaningful separation between buildings, improves natural ventilation, and provides residents with genuinely usable outdoor spaces rather than ornamental strips of grass.
Within the residences at Orris Woodview Residences, the layouts have been carefully calibrated to suit the needs of modern nuclear families. The project offers exclusively 3BHK configurations, with super areas ranging from 2,236 sq. ft. to 4,847 sq. ft., ensuring that each home feels expansive rather than cramped. The larger variants function almost as compact penthouses, with generous living and dining zones, while even the entry-level units maintain a sense of proportion that is often missing in mass-market developments. Ceiling heights are above the standard 10 feet, and the double-glazed windows effectively mitigate the noise associated with expressway living, a detail that speaks to the developer's understanding of the site's specific challenges.
Lotus Greens and Orris Infrastructure have brought a credible delivery track record to this project, having previously completed residential and commercial developments across NCR. While the RERA registration for this particular project is marked as Not Verified, the developer's history suggests a reasonable likelihood of on-time completion, with possession currently scheduled for December 2025. The construction quality, based on the specifications outlined in the builder's technical sheets, includes Italian marble flooring in the living areas, modular kitchens with European fittings, and VRV air-conditioning systems in the bedrooms. These are not superficial upgrades but substantive choices that affect daily comfort and long-term maintenance costs.
From an investment perspective, the Dwarka Expressway corridor has demonstrated steady capital appreciation over the past three years, and Sector 89 sits at the heart of that growth. The proximity to the proposed Global City, which is expected to generate significant employment opportunities, positions this project well for future rental demand. Setting a strong benchmark for luxury residential projects in Gurgaon, gross rental yields in this micro-market are currently estimated between 3.5% and 5.5%, with the potential for higher returns once the surrounding infrastructure is fully operational. For investors, the key risk remains the execution timeline, but the developer's track record and the project's strategic location mitigate much of that concern.
The amenities at Orris Woodview Residences are designed to cater to a wellness-oriented lifestyle, with a grand clubhouse spanning over 40,000 sq. ft., a temperature-controlled swimming pool, and a fully equipped fitness centre. The 80% open area is not just decorative; it accommodates jogging tracks, cycling paths, and dedicated yoga decks, all set within a landscape that incorporates native trees and water features. For families, the children's play area and indoor games room offer year-round recreational options, while the multipurpose hall and amphitheatre provide spaces for community gatherings. The project also includes a senior citizens' zone, reflecting a thoughtful approach to multi-generational living.
In summary, Orris Woodview Residences represents a compelling option for buyers seeking a spacious 3BHK home on Dwarka Expressway without compromising on location or lifestyle. The indicative pricing of Rs. 2 Cr to Rs. 10 Cr places it in the upper-mid segment, but the value proposition is strengthened by the low-density layout and the quality of construction. As the corridor continues to evolve, this project stands out among the premier new projects in Gurgaon for its balance of open space, connectivity, and investment potential. Prospective buyers would be well advised to conduct their own due diligence on the RERA status and construction milestones, but for those who value space and strategic location, this development warrants serious consideration.