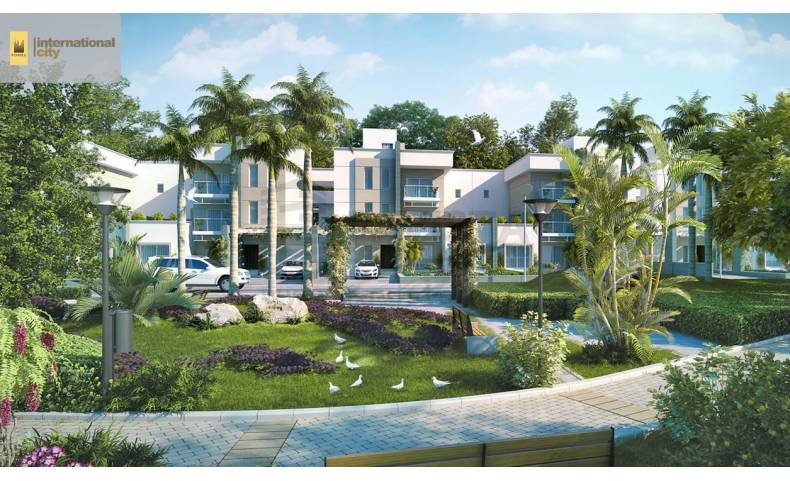
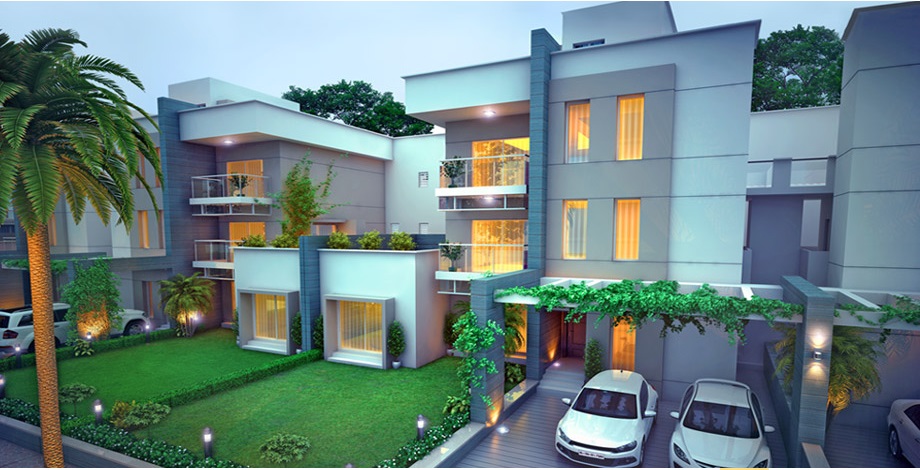
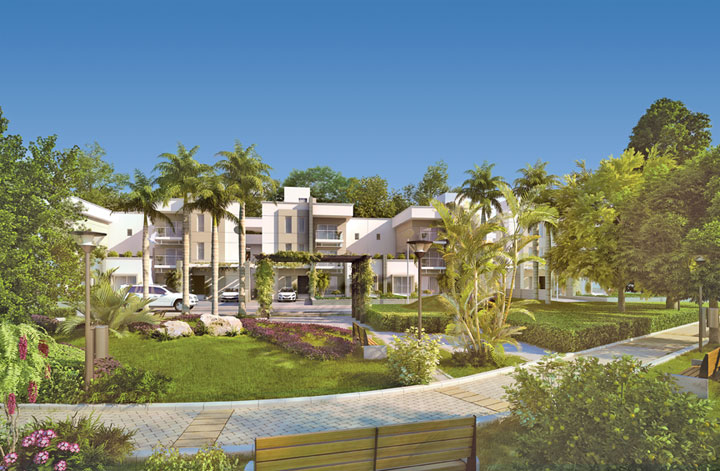
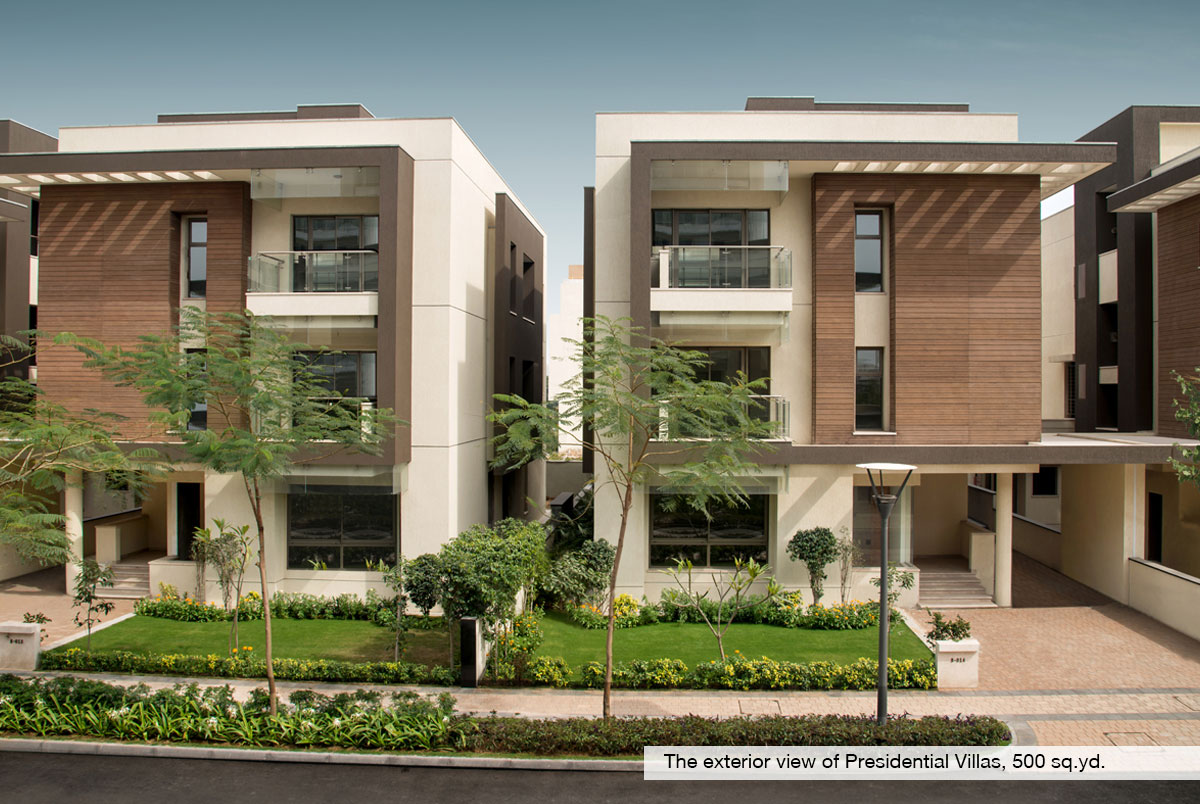
Project Gallery
Sobha International City Phase 1, developed by the renowned Sobha Developers, stands as a landmark of luxury living in the heart of Gurgaon. This expansive residential enclave offers a curated selection of 3BHK, 4BHK, and 5BHK apartments, each meticulously designed to cater to the discerning tastes of modern families. Spread over a sprawling campus, the project exemplifies Sobha's commitment to quality craftsmanship and thoughtful space planning. The residences are crafted with premium materials, ensuring durability and aesthetic appeal. With a focus on providing a holistic lifestyle, the development integrates contemporary architecture with functional layouts, making it a sought-after address for those seeking opulence and comfort. As part of the larger International City master plan, Phase 1 sets a benchmark for upscale living in the region, promising a secure and serene environment for its residents.
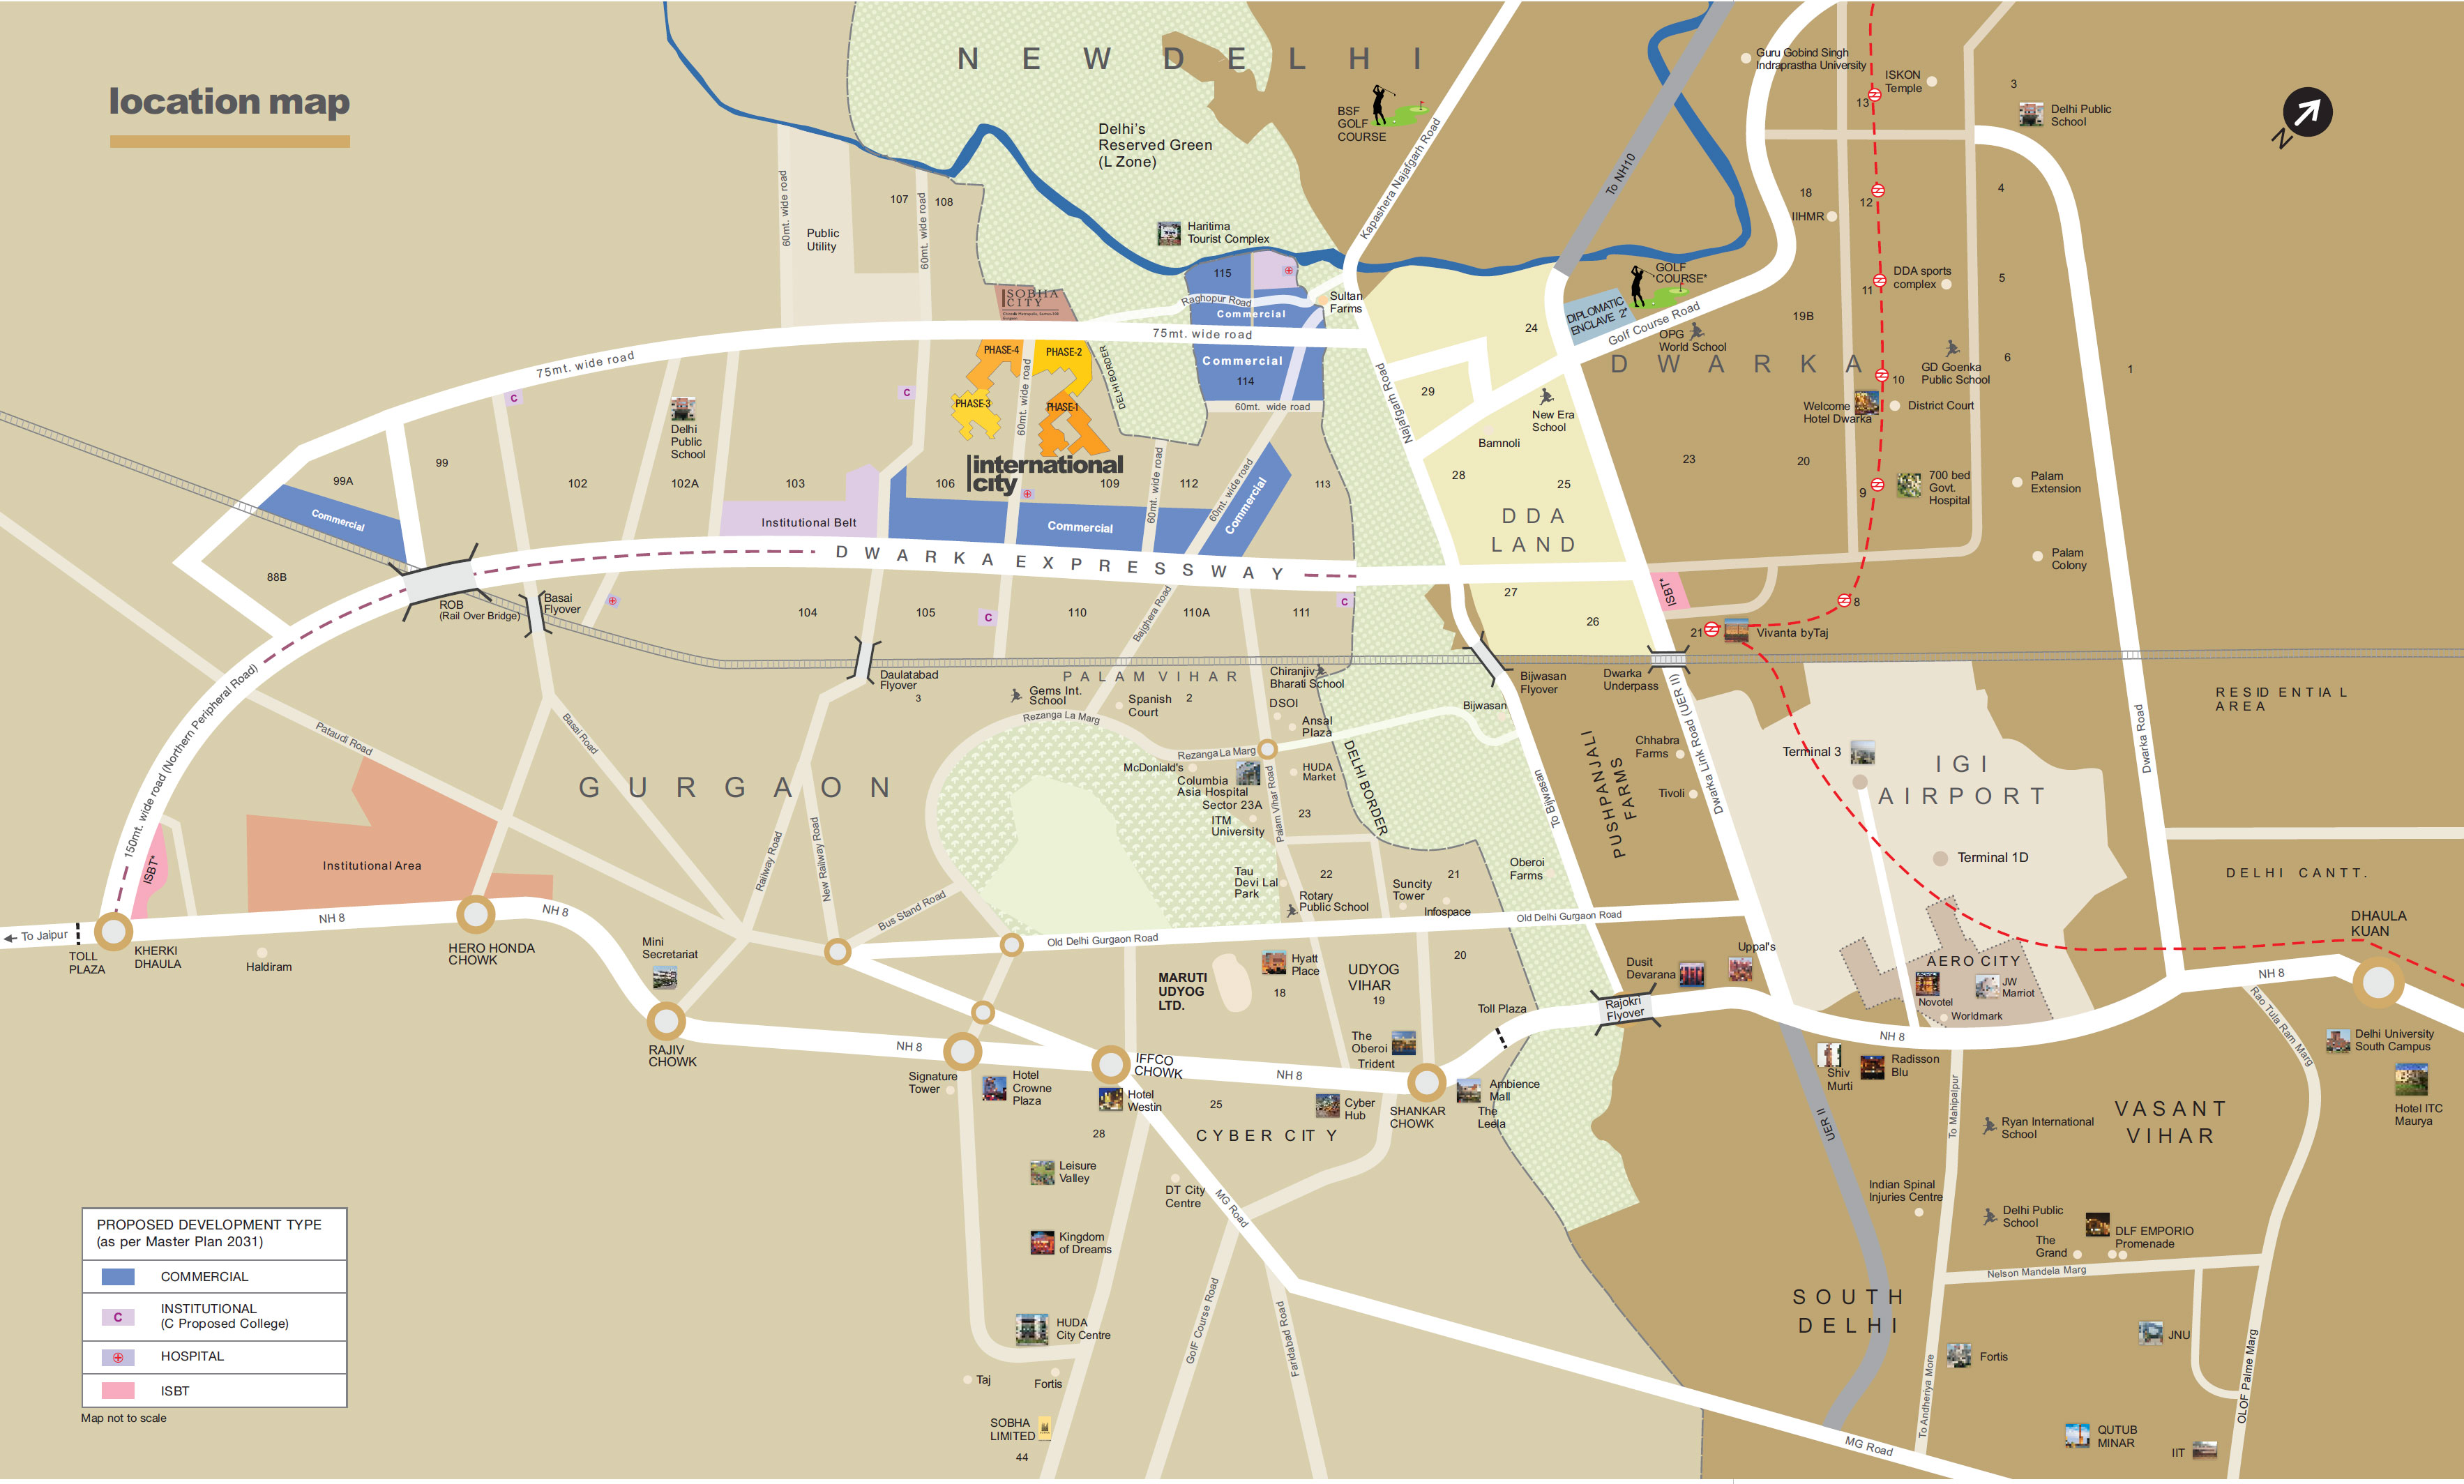
Strategically located in Gurgaon, Sobha International City Phase 1 enjoys excellent connectivity to major business hubs and leisure destinations. The project is situated along the Golf Course Extension Road, a prime corridor that links residents to the rest of the National Capital Region with ease. Proximity to the Southern Peripheral Road (SPR) and the Dwarka Expressway ensures swift commutes to Delhi, IGI Airport, and other key areas. The neighbourhood is dotted with reputed educational institutions such as The Shri Ram School and DPS International, while top-tier healthcare facilities like Medanta – The Medicity and Fortis Memorial Research Institute are within a short drive. Shopping and entertainment options abound at malls like Ambience Mall and DLF Mega Mall, making everyday living convenient and enjoyable. This prime location enhances the project's appeal for both end-users and investors, as it seamlessly blends connectivity with a peaceful residential ambience.
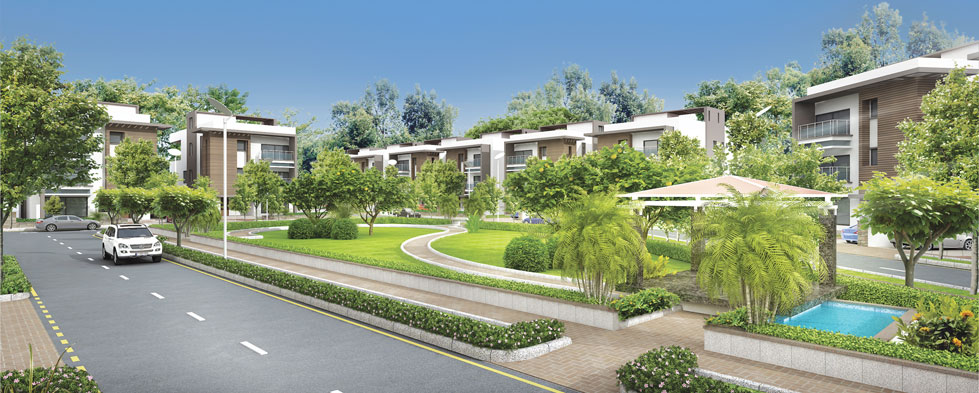
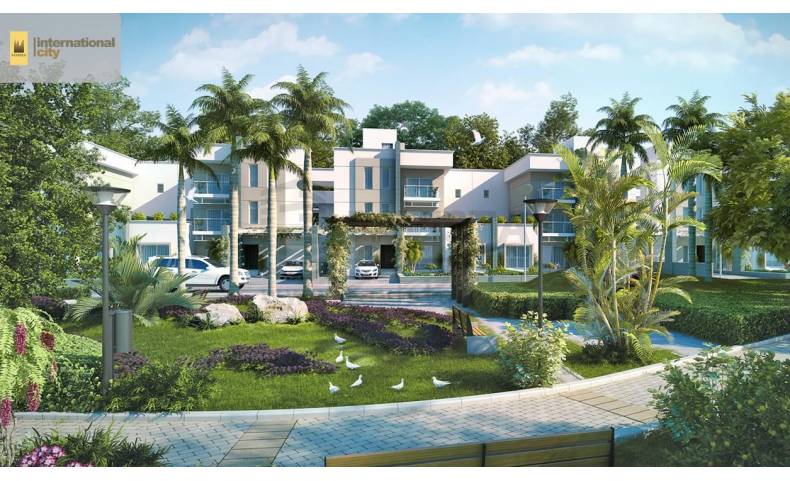
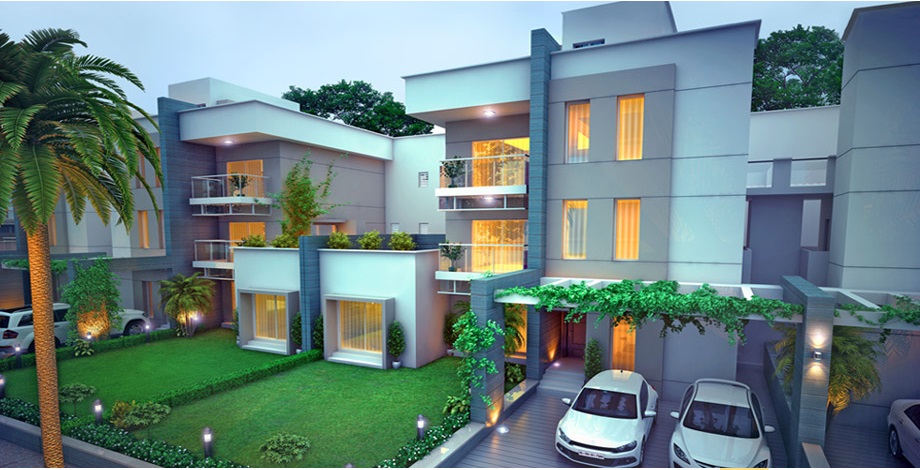
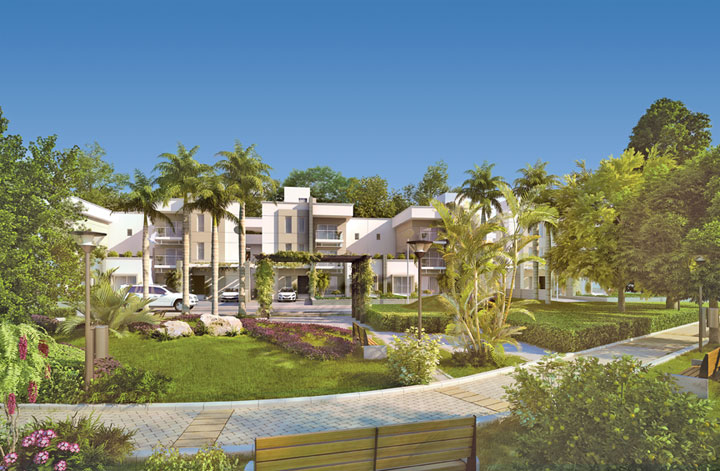
True to Sobha's philosophy of creating green, sustainable communities, Sobha International City Phase 1 dedicates a significant portion of its land to lush landscaping and open spaces. The project boasts a central green plaza and multiple landscaped gardens, offering residents a tranquil escape from the urban rush. A state-of-the-art clubhouse serves as the social hub, featuring a fully equipped gymnasium, indoor games room, and a multipurpose hall for community events. Outdoor amenities include a swimming pool, tennis courts, and a jogging track, catering to fitness enthusiasts of all ages. For children, dedicated play areas are thoughtfully designed. In terms of specifications, the apartments feature Italian marble flooring in living areas, modular kitchens with premium fittings, and imported sanitary ware in bathrooms. Each unit is allocated covered parking, with additional visitor parking available. The project also incorporates smart home features, ensuring a seamless blend of technology and comfort.
As of December 2018, Sobha International City Phase 1 has achieved possession, with many residents already enjoying their new homes. The construction quality reflects Sobha Developers' reputation for delivering projects on time without compromising on standards. Sobha Developers, a name synonymous with trust and excellence in the Indian real estate sector, has a track record of over two decades and numerous successful projects across the country. Their commitment to transparency and customer satisfaction is evident in the meticulous execution of this project. The developer's credentials, coupled with the project's prime location and superior amenities, make it a reliable choice for homebuyers. For those seeking a ready-to-move-in luxury residence in Gurgaon, this project stands out as a testament to Sobha's enduring legacy.
From an investment perspective, Sobha International City Phase 1 offers promising prospects. The project's location on the Golf Course Extension Road has historically shown strong capital appreciation, and the demand for premium housing in this corridor remains robust. Rental yields are attractive, given the high rental demand from professionals working in nearby corporate hubs. The ready-to-move status eliminates construction risk, making it a safe bet for investors. For end-users, the combination of luxury, location, and lifestyle makes it an excellent choice. While we recommend consulting local real estate experts for current pricing and RERA details, the overall verdict is positive. This project is a solid addition to the portfolio of new projects in Gurgaon, and for those interested, detailed information is available on the Sobha International City Phase 1 page. As one of the premier residential projects in Gurgaon, it deserves serious consideration.
Indicative pricing & payment options for Sobha International City Phase 1. Request the latest cost sheet for applicable taxes and charges.
| Unit Type | Type | Super Area | Indicative Price | Floor Plan | Enquiry |
|---|---|---|---|---|---|
| 3BHK | Ready To Move | 3153 Sq.Ft | ₹4.05 Cr* (₹12,845/sq.ft) |
View Plan
|
Enquire |
| 4BHK | Ready To Move | 3147 Sq.Ft | ₹4.94 Cr* (₹15,686/sq.ft) |
View Plan
|
Enquire |
| 4BHK | Ready To Move | 3500 Sq.Ft | ₹4.05 Cr* (₹11,572/sq.ft) |
View Plan
|
Enquire |
| 4BHK | Ready To Move | 3854 Sq.Ft | ₹6.72 Cr* (₹17,437/sq.ft) |
View Plan
|
Enquire |
| 5BHK | Ready To Move | 5036 Sq.Ft | ₹7.49 Cr* (₹14,873/sq.ft) |
View Plan
|
Enquire |
| 5BHK | Ready To Move | 5815 Sq.Ft | ₹7.47 Cr* (₹12,847/sq.ft) |
View Plan
|
Enquire |
| 5BHK | Ready To Move | 7330 Sq.Ft | ₹1.09 Cr* (₹1,488/sq.ft) |
View Plan
|
Enquire |
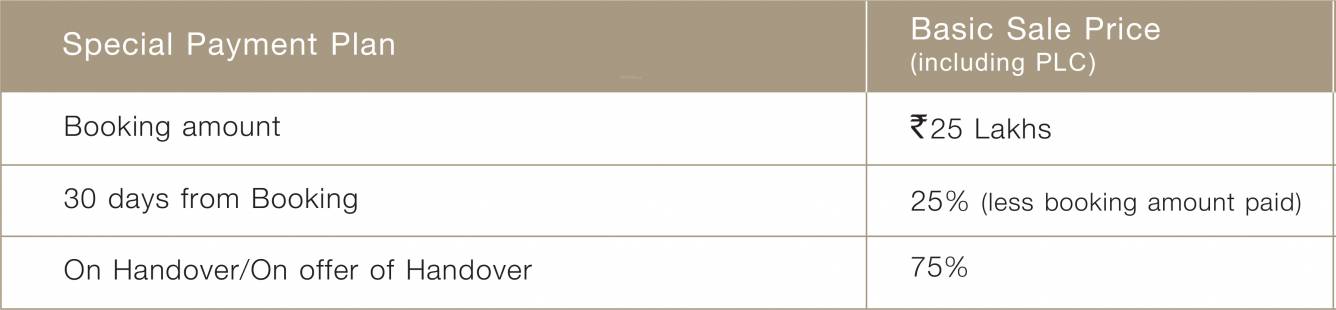
Payment milestones & booking procedure for Sobha International City Phase 1

* Prices and payment plans are indicative and subject to change without prior notice. Taxes (GST), stamp duty, registration, and other statutory charges are extra as applicable. Please confirm the latest cost sheet with our property advisor.
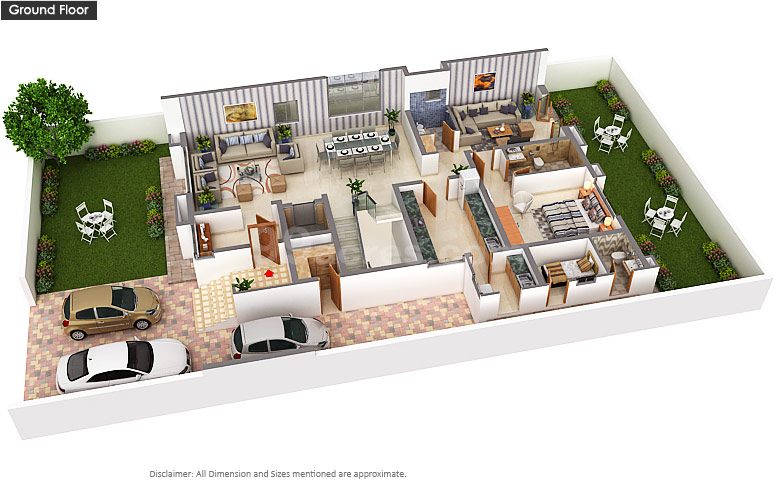
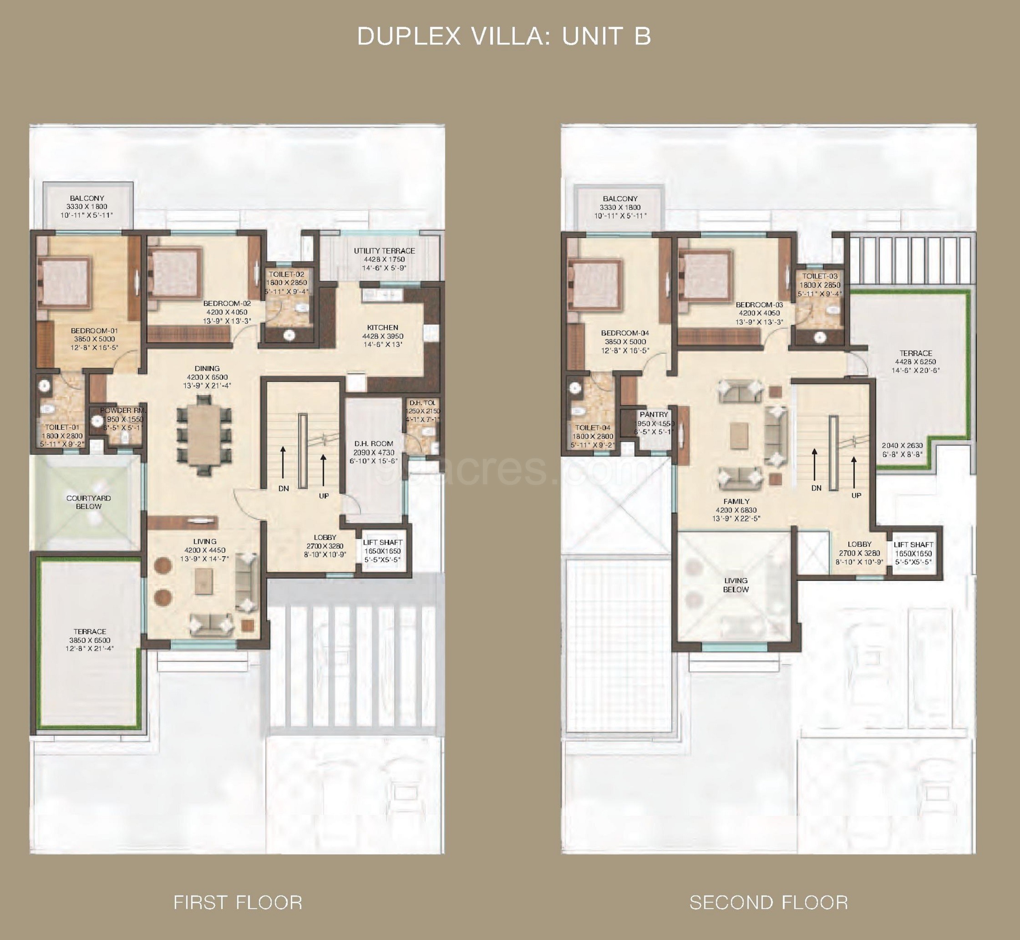
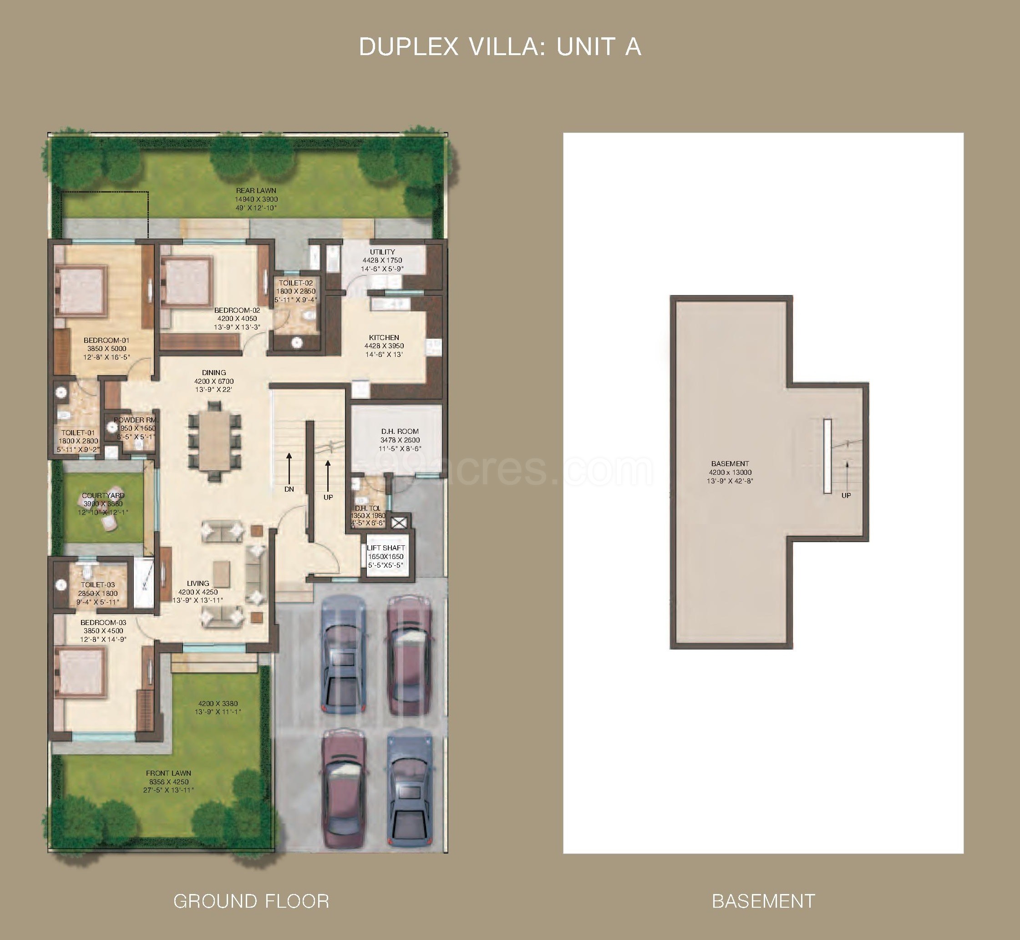
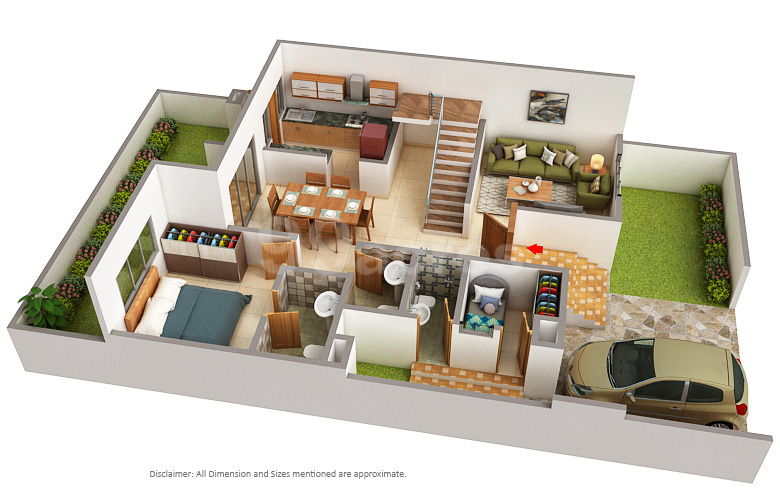
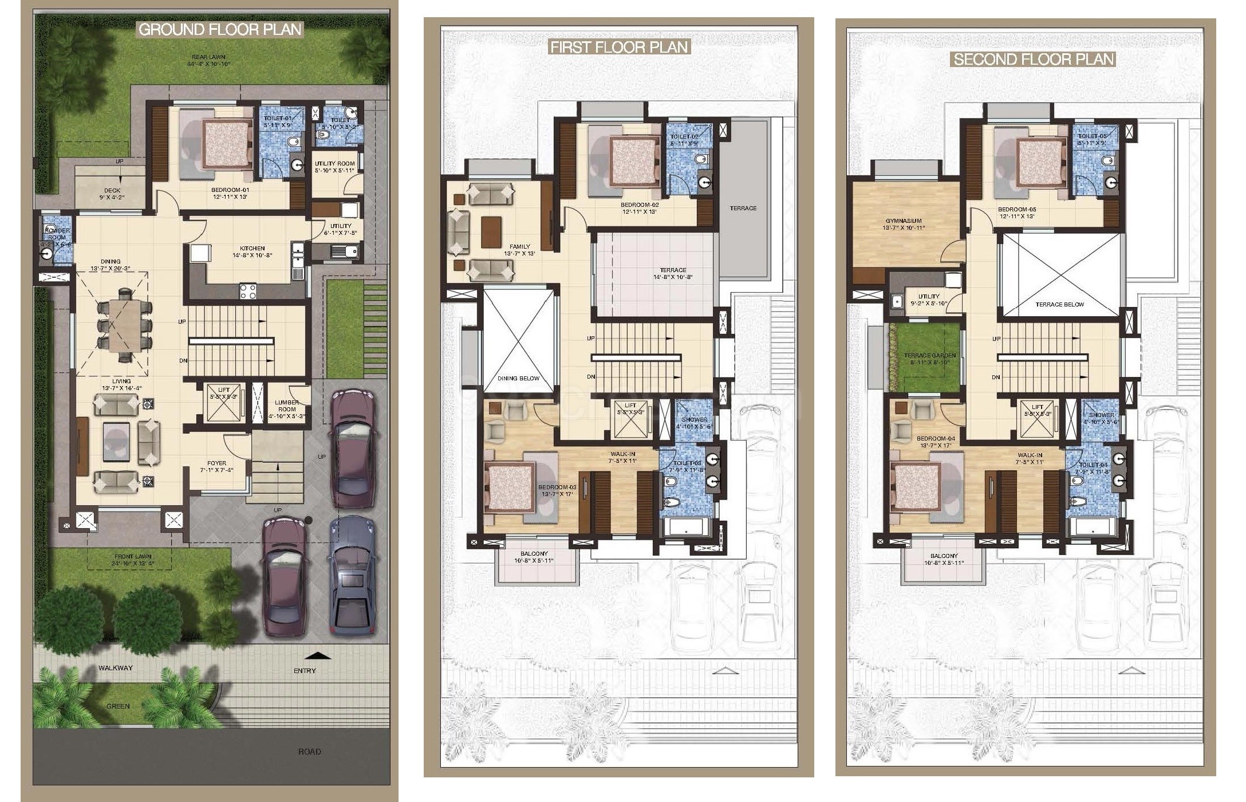
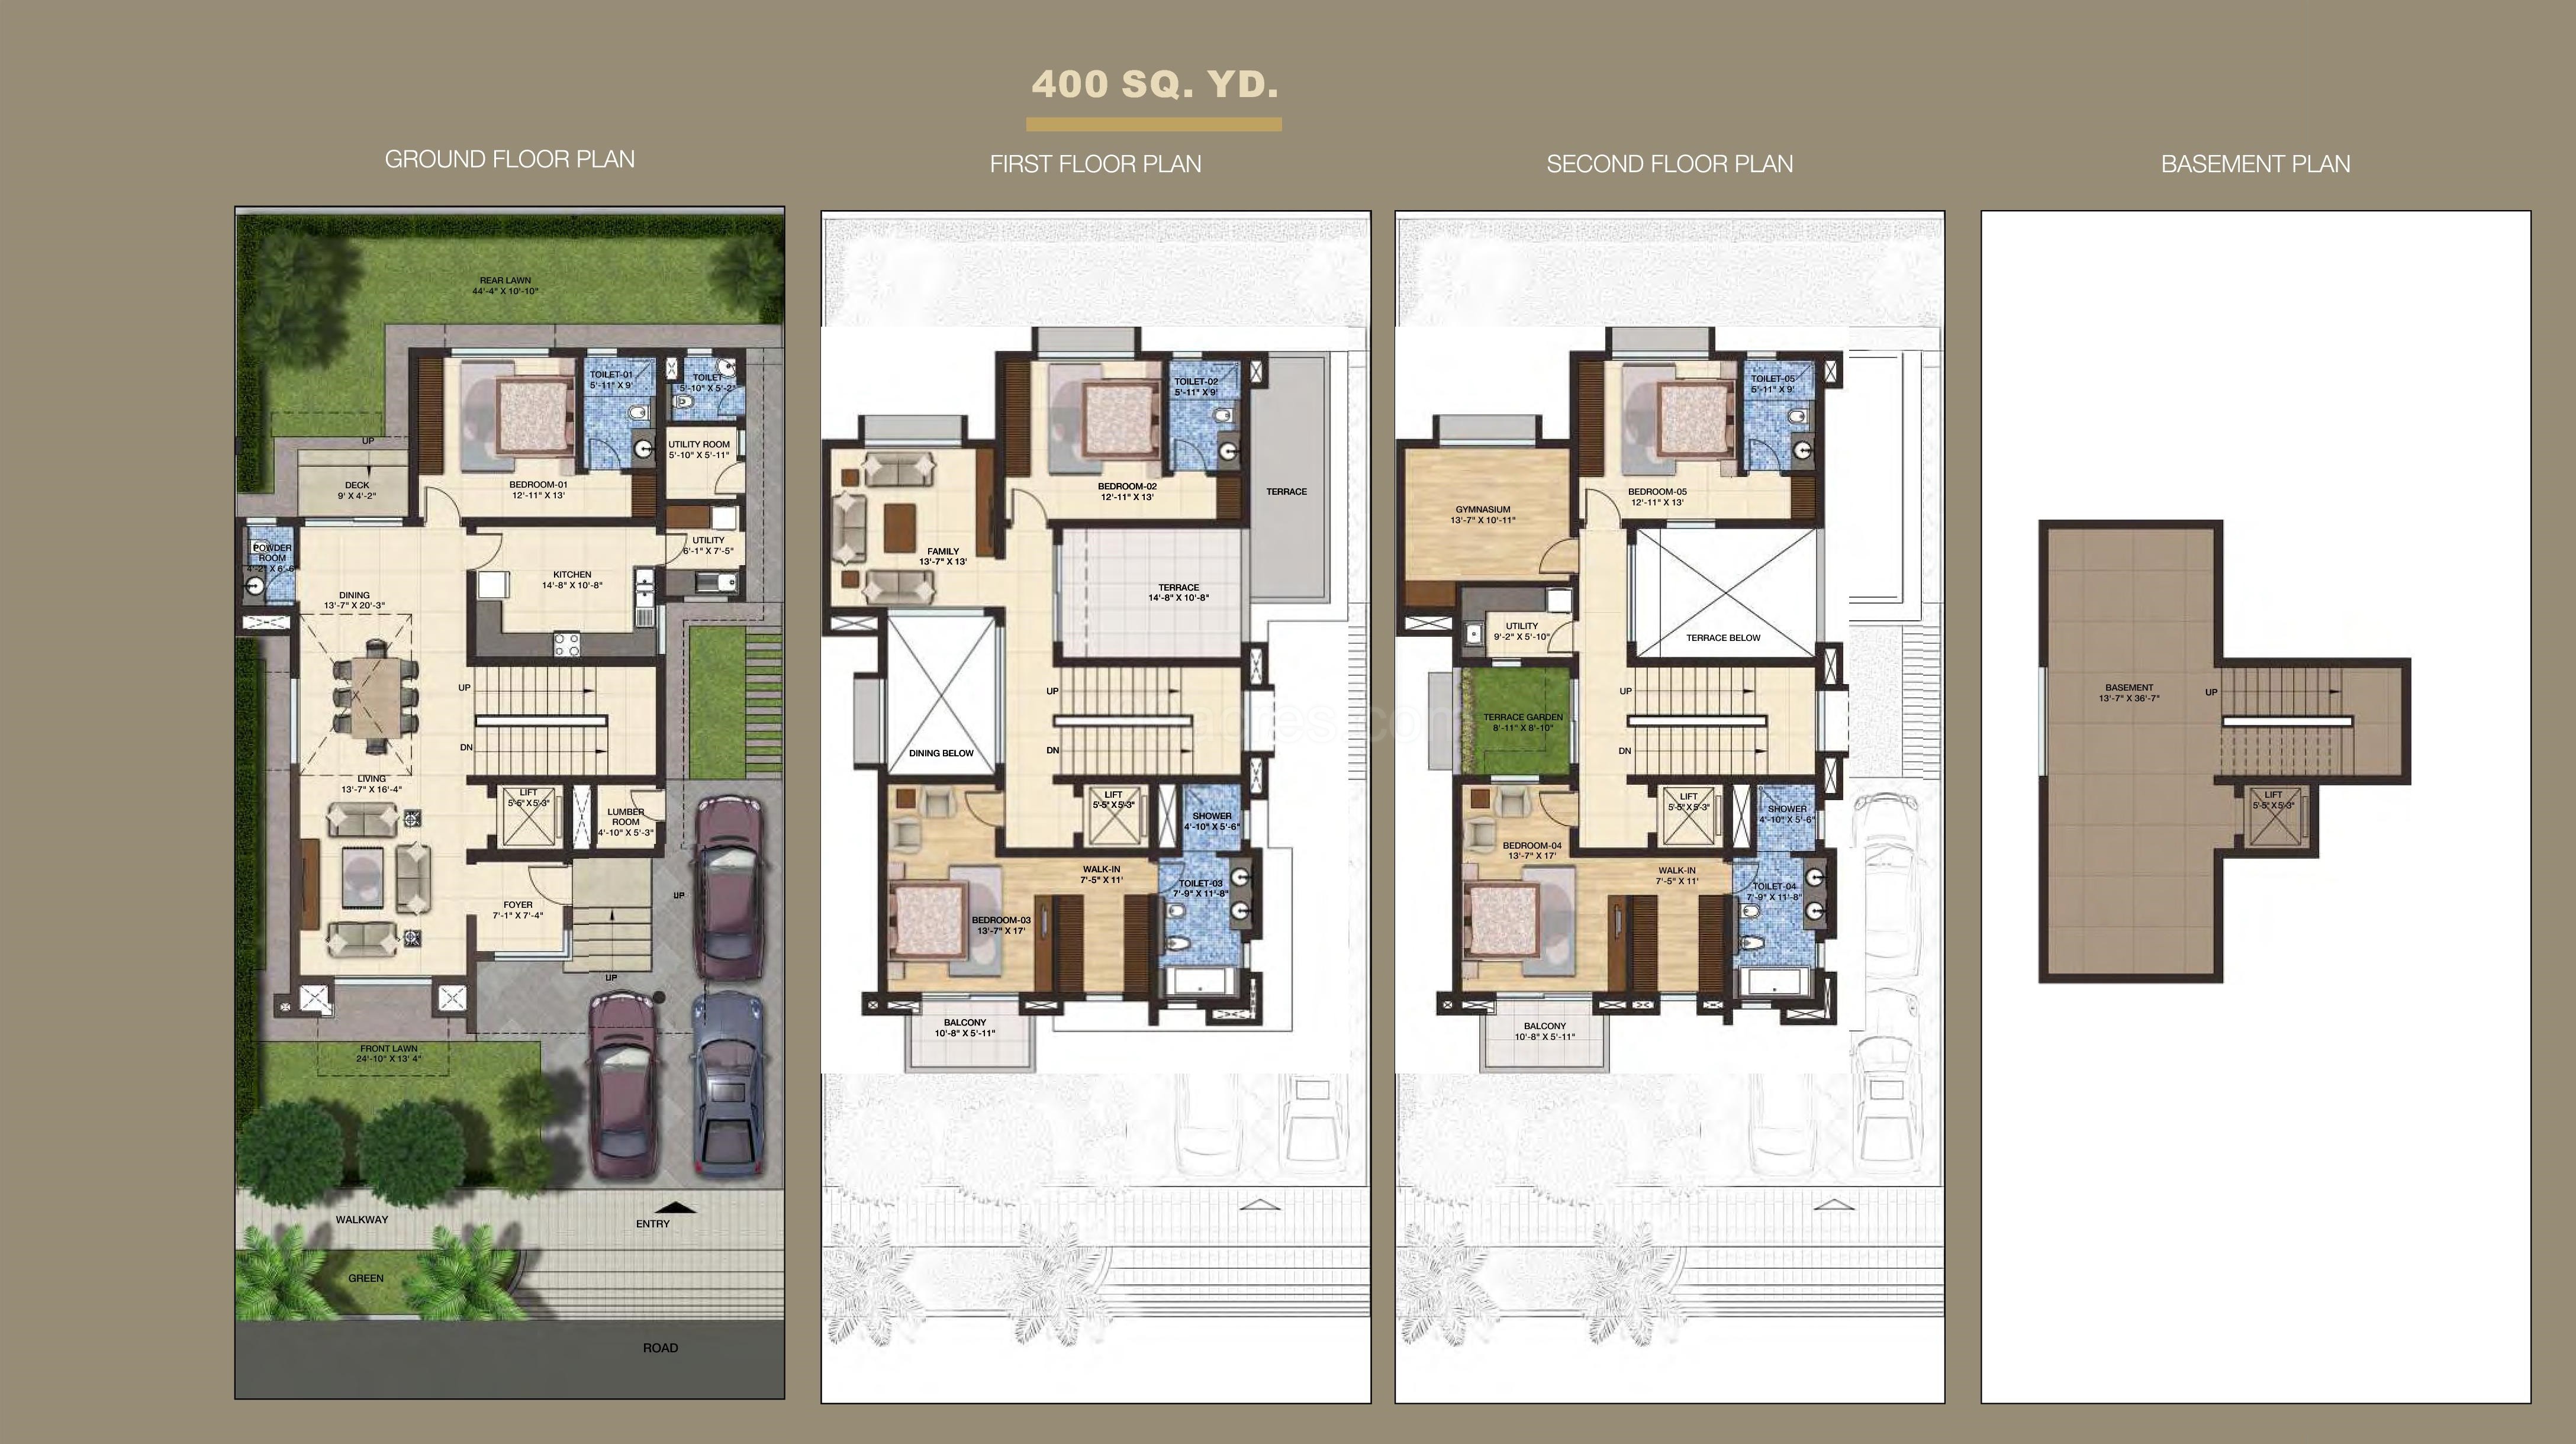
Unit layouts available in Sobha International City Phase 1. Tap any plan to enlarge.
Sobha International City Phase 1
Facilities and conveniences planned for residents of Sobha International City Phase 1.
Quality of finishes, fittings and architectural workmanship.
Comprehensive fittings, fixtures, and construction standards for Sobha International City Phase 1.
RCC framed structure with concrete masonry walls designed with seismic considerations
Stone cladding/texture paint on exteriors
Large size double glazed windows with granite coping on window sills and parapet
Fully fitted VRV air conditioning
24-hour power backup
Hot water supply to all toilets and kitchen through centralized water heating system
Pressurized Water Supply System
Piped Gas Network Provision
Fully WiFi-enabled community
4-person lift with marble/granite flooring
PATIO
Flooring granite
Walls and ceiling plastic emulsion paint
FOYER / LIVING / DINING / FAMILY / PASSAGE
Flooring superior quality natural/engineered stone
Walls and ceiling plastic emulsion paint
KITCHEN
Flooring natural/engineered stone
Walls superior quality ceramic tile dado up to the ceiling
Fittings and fixtures chromium plated fittings, exhaust fan, and hot water supply
BEDROOMS
Flooring timber laminate / high-quality marble in master bedrooms
Superior quality natural/engineered stone in other bedrooms
Wall and ceiling plastic emulsion paint in all bedrooms
Flooring ceramic tiles and skirting
Parapet granite coping
Balconies
BATHROOMS
Walls marble/granite wall tiling in all toilets
Flooring marble flooring in all toilets
Ceiling false ceiling / plastic emulsion paint
COUNTER MARBLE
Fixtures of wash basin countertop and bidet in master bathrooms
Shower partition with the panel in all other bathrooms
Option of steam cubicle and Jacuzzi in bathtub is also available in master bathrooms
Accessories exhaust fan, towel rail, toilet paper holder in all toilets
Fittings: Fittings of reputed make
POWDER ROOM
Flooring superior quality marble
Walls marble/granite wall tiling
Counter marble
Fittings: Fittings of reputed make
STUDY
Carpet flooring, plastic emulsion paint on walls and ceiling
Lumber room
Ceramic tile flooring and skirting
Plastic emulsion paint on walls and ceiling
DOORS
Main door 60mm thick, shutter doors with masonite skin on both sides
Bedroom doors hardwood frame and architrave
Toilet doors shutters with outside masonite skin and inside laminate
Hardwood frame and architrave
External doors specially designed heavy-duty powder-coated aluminum extruded frames and shutters
Windows heavy-duty powder-coated aluminum glazed windows and ventilators
STAIRCASE
Natural / engineered stone treads and risers
Glass with SS / wooden railing
Disclaimer: Marble/granite being natural materials have inherent characteristics of color and grain variations. Utility / s. the room shall not be provided with air conditioning and double glass glazing for the window. Specifications are indicative and are subject
To change as decided by the company or competent authority. Marginal variations may be necessary during construction. The brands of the equipment/ appliances are tentative and liable to change at the sole discretion of the company
Applicant/allottee shall not have any right to raise objections in this regard. The plot sizes, areas, and plans are subject to changes following final statutory approvals and detailed design of services
UTILITY ROOMS (GROUND FLOOR)
Rooms ceramic tile flooring, plastic emulsion paint on walls
Attached are toilet ceramic tile flooring and wall tiling with standard sanitary ware and fittings
Flooring high-quality vitrified tiles
Wall and ceiling plastic emulsion paint
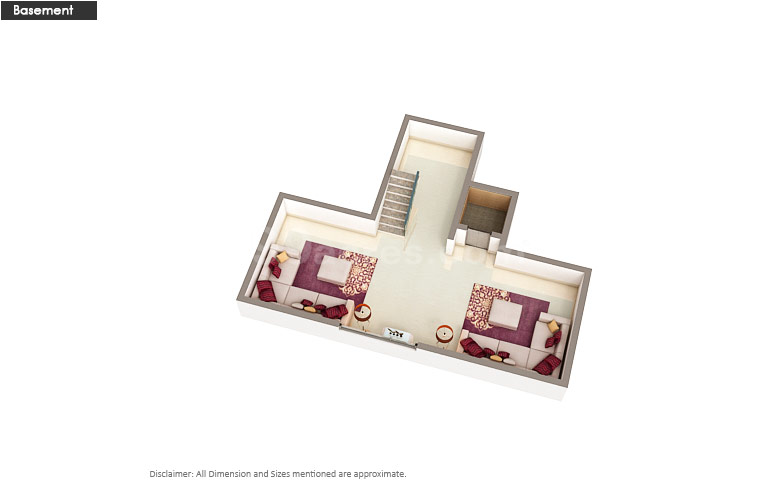
BASEMENT
Video door phone, secured community with access control at entrance
Each villa is linked to main security via intercom
LIVING ROOM
Premium marble flooring, executed to perfection with The Sobha expertise
Double height ceilings for comfortable living
Large windows to ensure ample lighting and ventilation
Living and dining rooms with easy access to the lawns
BEDROOM
Best Sobha Developer New Project spacious master bedrooms with attached balconies
Premium marble/timber laminate flooring in master bedrooms and finest quality stone flooring in the bedrooms
Well-designed, large spaces for a walk closets
Double glazed French windows from floor level to the ceilings
VRV air conditioning in all bedrooms and kitchen
KITCHEN
Finest quality stone flooring and ceramic wall tiling up to the ceiling
Attached is utility space with a sink
Option of fully equipped modular kitchen with a hob and a chimney
BATHROOM
Premium bath fittings
Marble countertops and wall tiling up to the ceiling
Dual wash basin counter in the master baths
Option of steam cubicle and Jacuzzi in the master baths
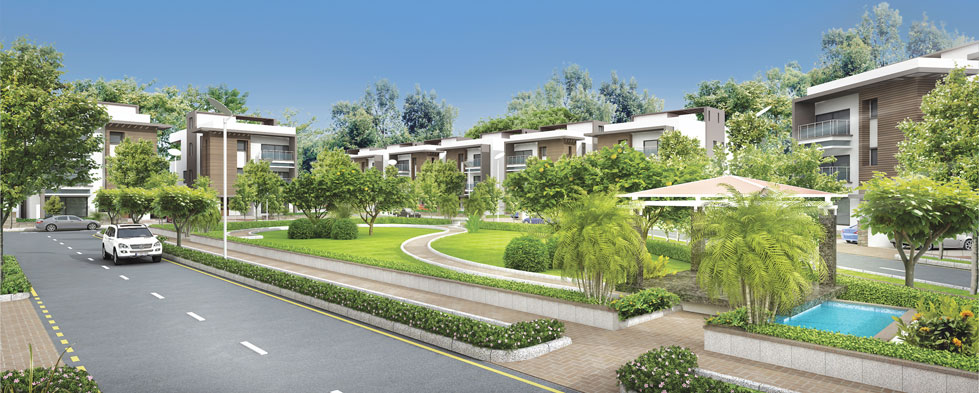
Move the sliders to estimate your monthly outgo. Home loans available up to 90% of unit cost.
Default loan amount is 90% of the starting price of Sobha International City Phase 1. Indicative only — actual eligibility depends on income, credit profile and lender policy.
Possession Status: December 2018
Want current site photos, structural audit, or project delivery milestone status?
Request Site Photos & Report
Enlarge
Enlarge
Enlarge
Approved by premier financial institutions with attractive interest rates and flexible tenures.
ICICI
SBI
HDFC
Axis Bank
LIC HFL
Kotak Mahindra Bank
Punjab National Bank
Special festive ROI, zero processing fee schemes & doorstep loan processing available.
Apply for Loan Assistance
Sobha Developers Ltd, an Rs. 15 billion company, is one of the largest and only backward integrated real estate players in the country. With three decades of experience in creating resplendent interiors of palaces and masterpieces in the Middle-East, Mr. PNC Menon founded Sobha Developers in 1995 with a clear vision to transform the way people perceive quality in the real estate sector in India.
Since inception, the company has always strived for benchmark quality, customer centric approach, robust engineering, in-house research, uncompromising business ethics, timeless values and transparency in all spheres of business conduct, which have contributed in making it a preferred real estate brand in India. In 2006 Sobha went public through its initial public offering in 2006, an event that created history when the issue got oversubscribed a record 126 times.
Sobha is primarily focused on residential and contractual projects. Company's residential projects include presidential apartments, villas, row houses, super luxury apartments, luxury apartments, semi-luxury apartments and plotted development along with amenities such as clubhouse, swimming pool, and shopping complex. In all its residential projects the company lays strong emphasis on environmental management, water harvesting, and high safety standards.
On the contractual side, the company has constructed a variety of st... Continue reading
Share your details and our advisor will send verified inventory, current rates and arrange a free site visit at your convenience.
Direct priority assistance, verified builder pricing, and private site visit desk for Sobha International City Phase 1.
Connect directly with our certified real estate consultants for authentic inventory access, exclusive builder offers, and free chauffeured site visits for Sobha International City Phase 1.
Dedicated Helpline: +91-8860646116, +91-9212306116
Email: indiandreamland.com@gmail.com
Working Hours: Monday – Sunday | 9:30 AM – 7:30 PM (IST)
Everything you need to know about Sobha International City Phase 1.
Get price sheet, availability & site visit