HomePioneer UrbanPioneer Presidia
Possession: December 2019 HRERA 69 OF 2017 3BHK,4BHK,5BHK Sector 62

Pioneer Presidia

Sector 62, Gurgaon — by Pioneer Urban
2.85 Cr - 5.14 Cr* 3BHK,4BHK,5BHK
No. of Towers5
No. of Floors27
No. of Units240
Project Area11 acres (44.52K sq.m.)
Open Area70
Possession DateDecember 2019

Pioneer Presidia

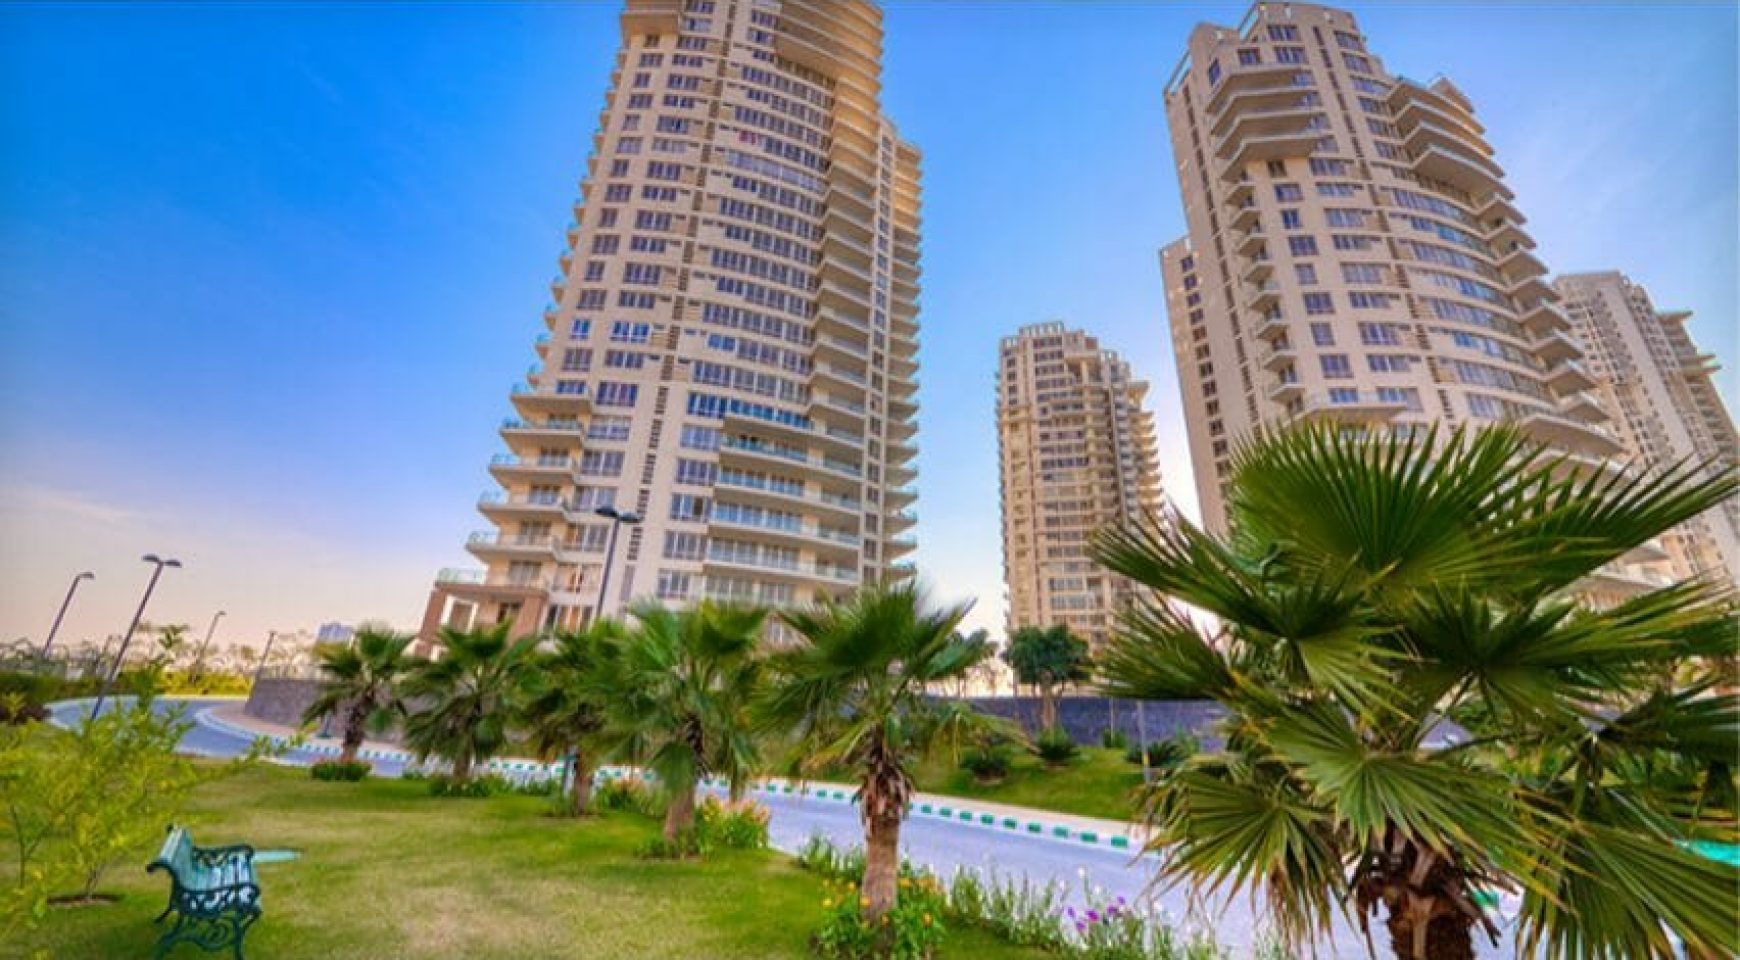
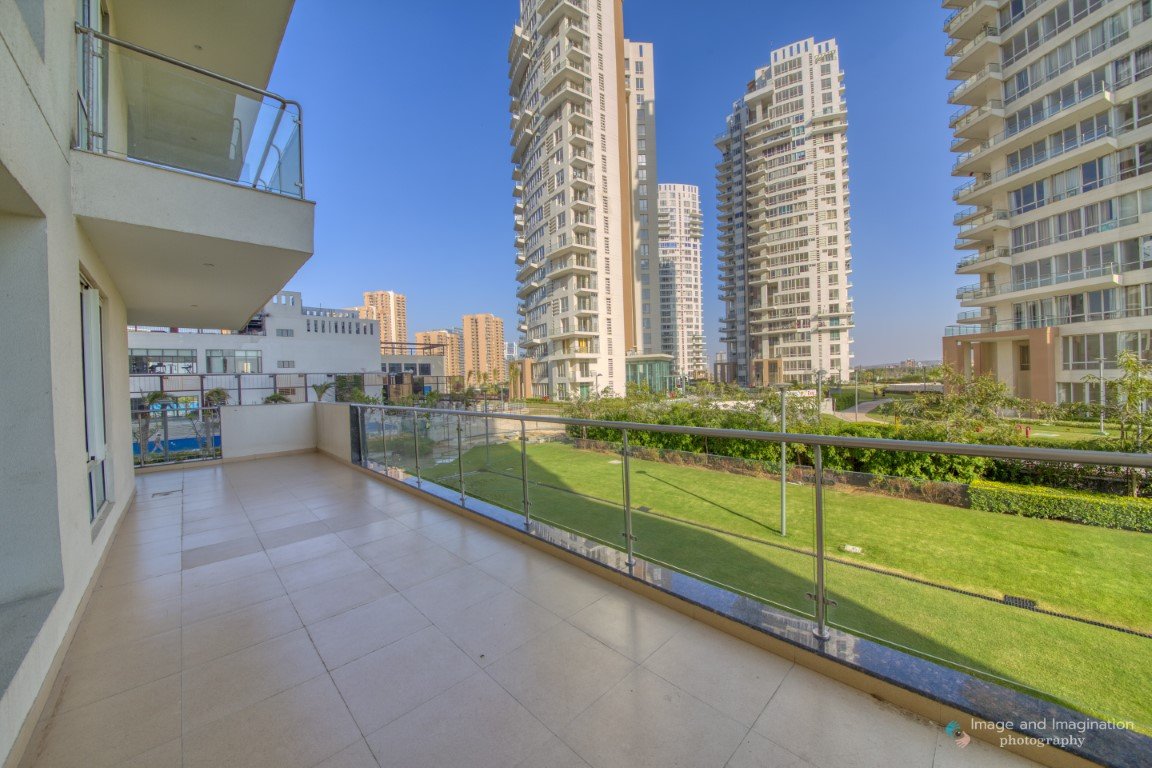
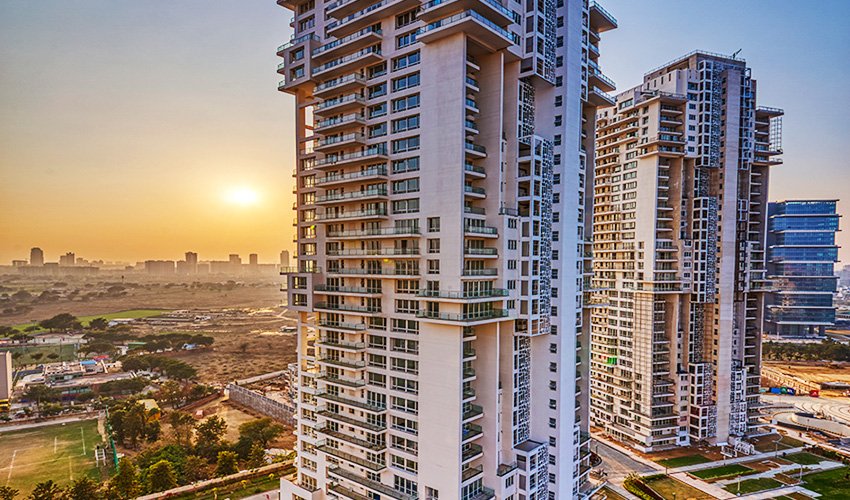
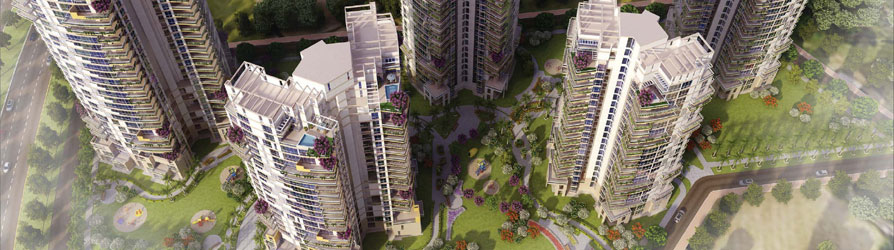
Project Gallery

11 acres (44.52K sq.m.)Project Area
5Towers
240Units
27Floors
70Open Area
3BHK,4BHK,5BHKConfiguration
Project Overview

Project Description

Pioneer Presidia, an exquisite residential enclave developed by Pioneer Urban, redefines luxury living in the heart of Gurgaon. Strategically located in Sector 108, this premium project offers spacious 3BHK, 4BHK, and 5BHK residences designed to cater to the discerning tastes of modern homebuyers. Spread across a sprawling 5-acre campus, Pioneer Presidia seamlessly blends contemporary architecture with serene green landscapes, ensuring a lifestyle of comfort and sophistication. Each residence is meticulously crafted with high-end finishes, intelligent layouts, and abundant natural light, providing an ideal sanctuary for families seeking exclusivity and convenience. With possession already achieved in December 2019, this ready-to-move-in project stands as a testament to Pioneer Urban's commitment to quality and timely delivery. For those exploring new projects in Gurgaon, Pioneer Presidia emerges as a distinguished choice, offering a perfect harmony of elegance, functionality, and prime connectivity.

The location of Pioneer Presidia in Sector 108, Gurgaon, is a strategic advantage that enhances its appeal. Situated along the Southern Peripheral Road (SPR), the project enjoys seamless connectivity to major transit corridors such as the Golf Course Extension Road and the upcoming Dwarka Expressway. Residents can reach Indira Gandhi International Airport in approximately 30 minutes, while key business hubs like Cyber City, Udyog Vihar, and Manesar are easily accessible. The vicinity is dotted with renowned educational institutions such as The Shri Ram School, DPS International, and GD Goenka World School, ensuring quality education for children. Healthcare needs are well-served by top-tier hospitals like Medanta, Artemis, and Fortis, all within a short drive. Additionally, shopping and entertainment options abound at malls like Worldmark, Ambience Mall, and the upcoming Elan Epic, making everyday life both convenient and enjoyable. This prime location not only offers a tranquil living environment but also ensures that residents are never far from the pulse of the city, making Pioneer Presidia a coveted address in Gurgaon's real estate landscape.

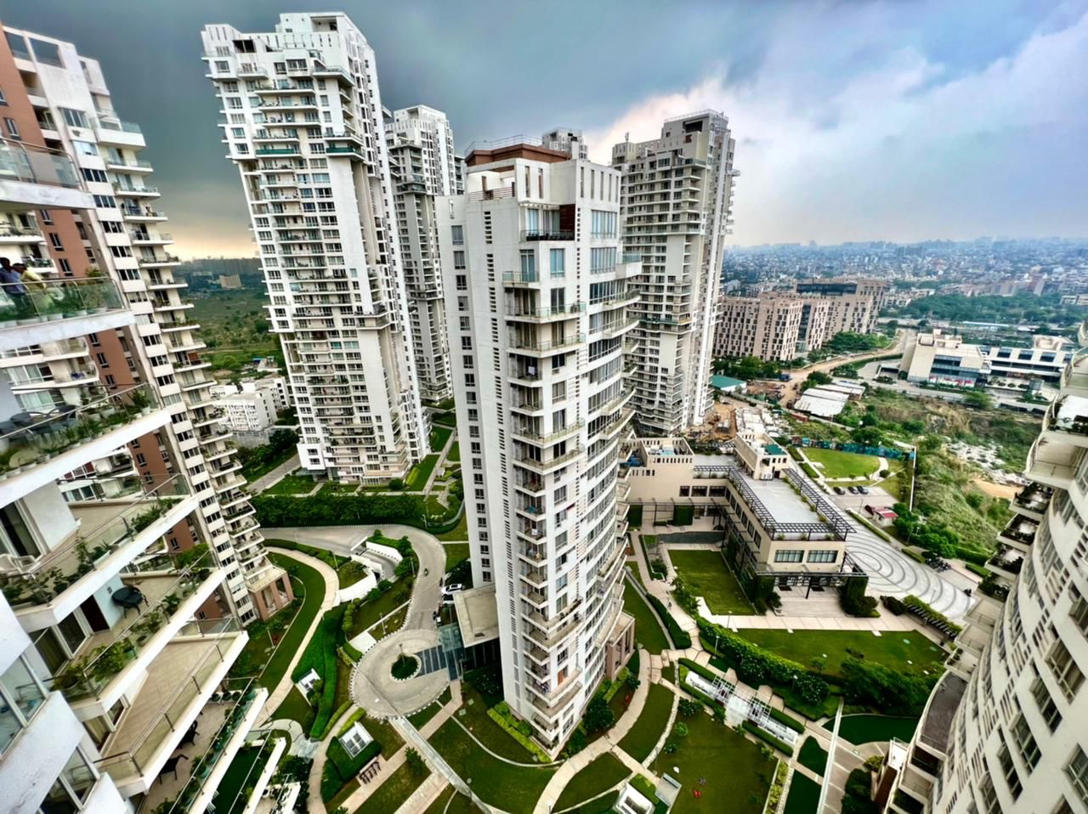
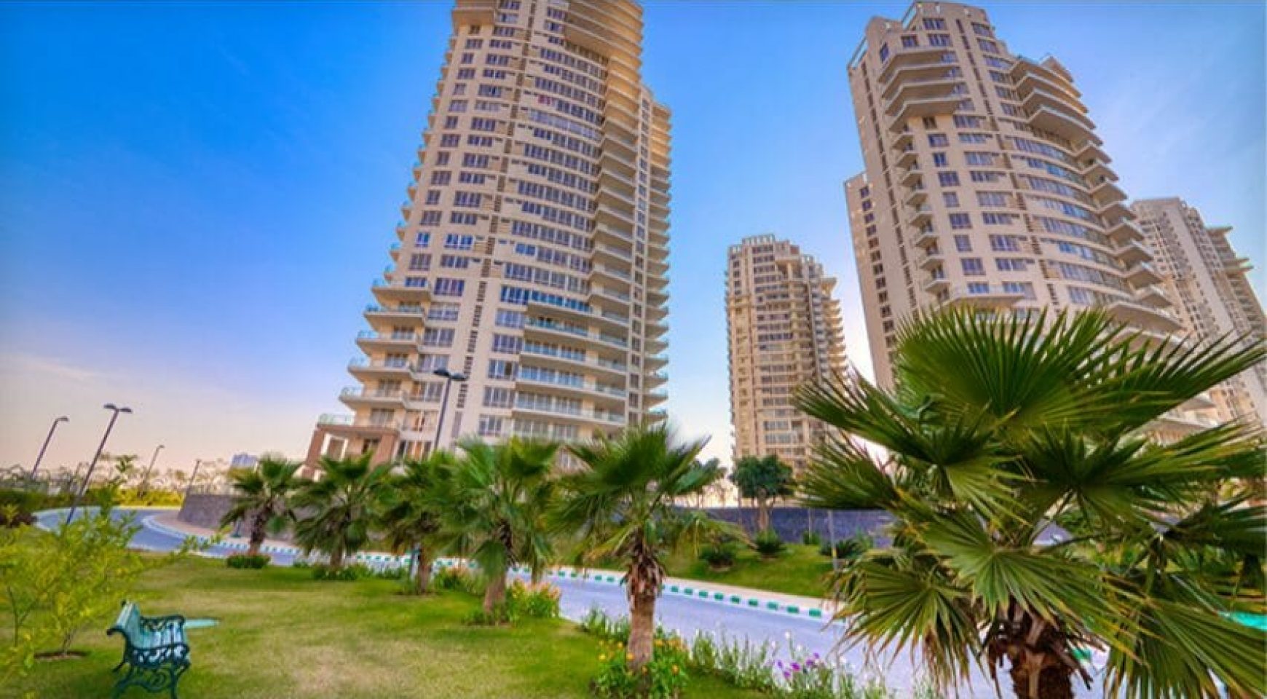
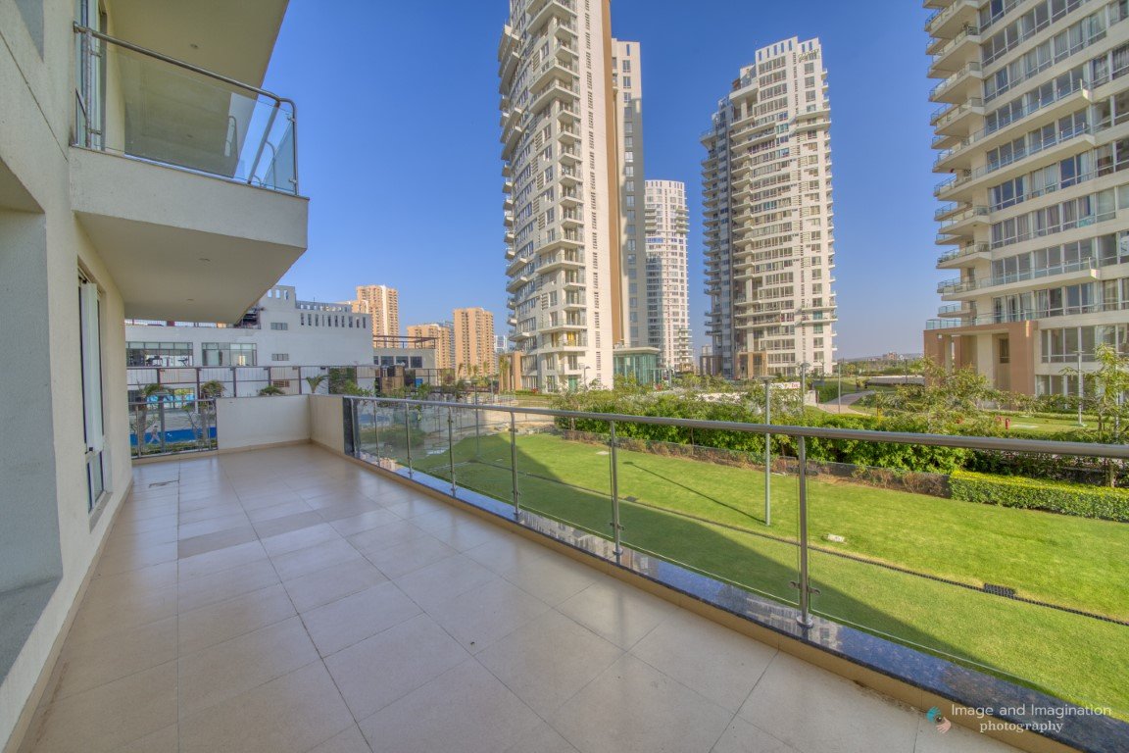
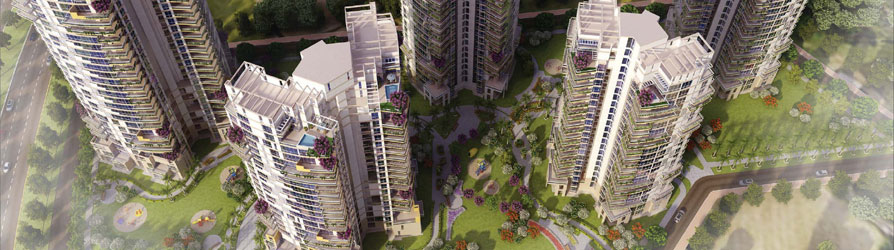
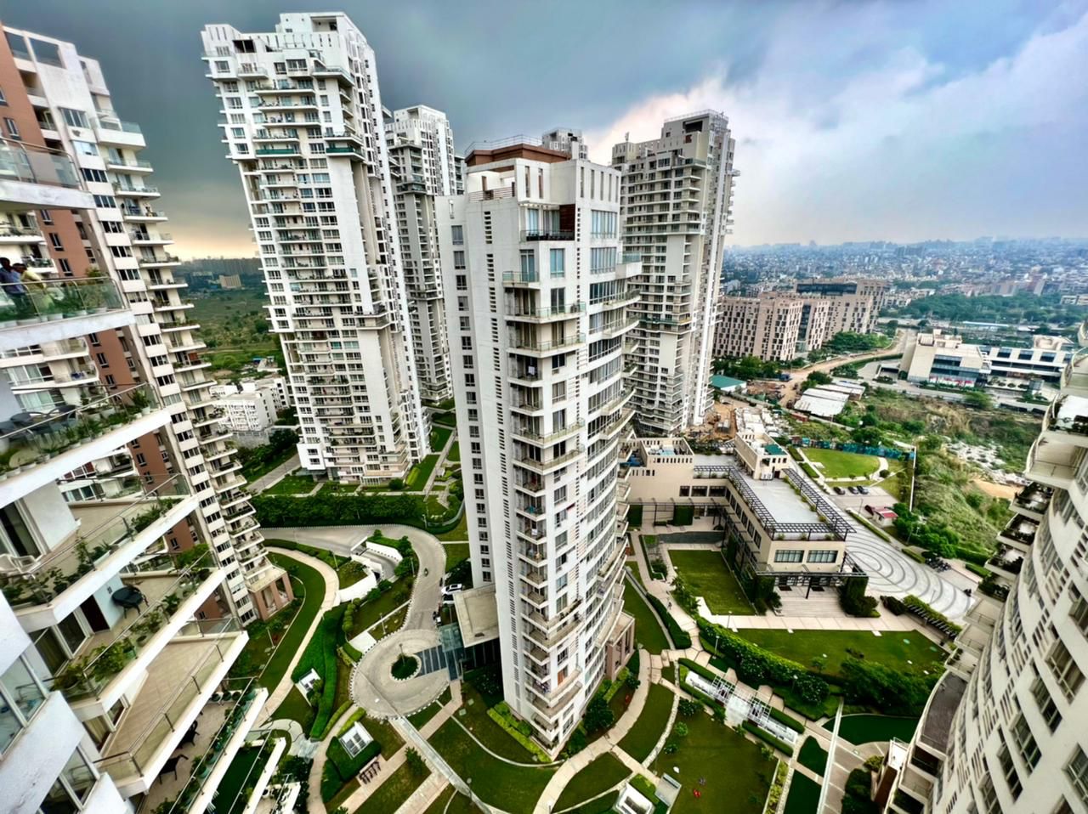
Pioneer Presidia is a haven for those who appreciate green spaces and holistic living. The project dedicates over 60% of its land to open areas, featuring a central landscaped garden, tree-lined avenues, and a serene water body that enhances the aesthetic appeal. The clubhouse, spanning 30,000 square feet, is a hub of recreational activities, equipped with a state-of-the-art gymnasium, indoor squash courts, a swimming pool, and a dedicated children's play area. Sports enthusiasts can enjoy tennis, badminton, and basketball courts, while jogging and cycling tracks wind through the lush greenery. Each residence is thoughtfully designed with imported marble flooring, modular kitchens, and premium fixtures from brands like Grohe and Kohler. Ample parking is provided with dedicated spaces for residents and visitors, including provisions for electric vehicle charging points. The project also incorporates smart home automation features, allowing residents to control lighting, climate, and security systems remotely. These specifications underscore the developer's attention to detail, ensuring that every aspect of the living experience is elevated to the highest standard, making it one of the most sought-after residential projects in Gurgaon.

As of December 2019, Pioneer Presidia has achieved its completion status, with all towers and amenities fully operational. This ready-to-move-in status eliminates the uncertainty of construction delays, allowing buyers to take immediate possession. Pioneer Urban, the developer behind this project, has a robust track record of delivering premium real estate across Gurgaon and NCR. With over two decades of experience, the company has established itself as a reliable name, known for its adherence to timelines and quality standards. Their portfolio includes successful projects like Pioneer Araya and Pioneer Park, which have set benchmarks in design and execution. The company is also committed to transparency and customer satisfaction, with clear documentation and legal compliance. For buyers, this translates to peace of mind and a secure investment. The project's RERA registration ensures regulatory compliance, and while specific RERA numbers are not disclosed here, prospective buyers are advised to verify all details with the developer or consult local authorities to ensure a smooth transaction.

From an investment perspective, Pioneer Presidia presents a compelling opportunity. Given its prime location on the SPR, which is rapidly developing with new infrastructure projects, the property has strong appreciation potential. The ready-to-move-in status allows for immediate rental income, with current rental yields in the area ranging between 2-3% annually. The demand for luxury residences in Gurgaon continues to rise, driven by the influx of professionals and the expansion of commercial hubs. The project's unique selling points—spacious layouts, premium amenities, and excellent connectivity—make it a preferred choice for end-users and investors alike. While market conditions may fluctuate, the long-term outlook for this micro-market remains positive. Buyers are advised to conduct thorough due diligence, including legal verification and title checks, and to consult with local real estate experts to make an informed decision. In conclusion, Pioneer Presidia is not just a home but a wise investment in one of Gurgaon's most promising corridors, offering a blend of lifestyle and returns that is hard to match.
Unique Selling Points

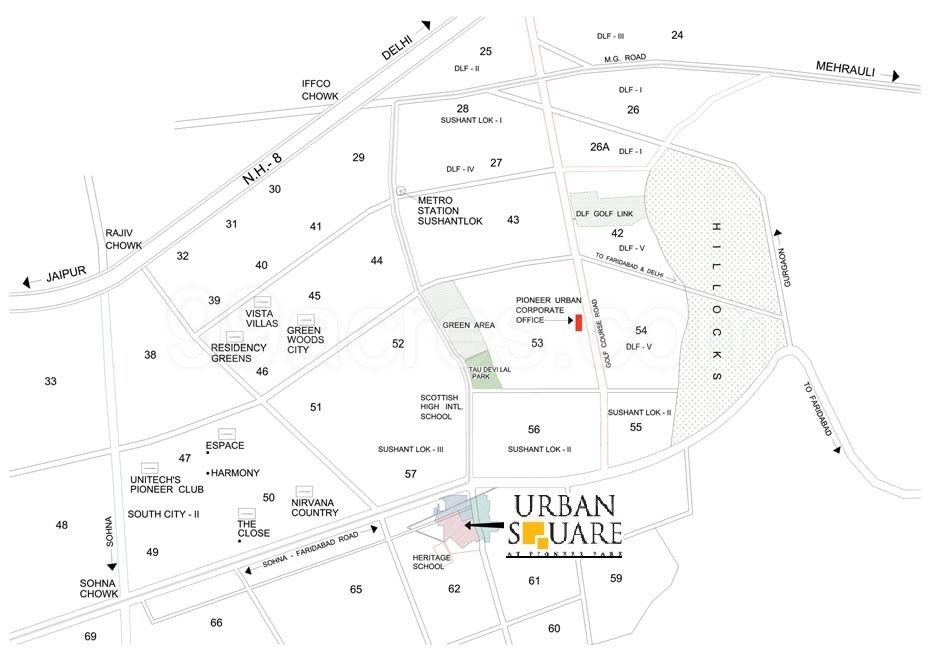
  • Heritage Xperiential Learning School 1.1 Km
  • Apex Plus Hospital 1.2 Km
  • Golf Course Ext Road 2.4 Km DoubleTree by Hilton Hotel 2.4 Km
  • PVR Drive in Theatre 3.3 Km
Price List

Price & Payment Plan

Indicative pricing & payment options for Pioneer Presidia. Request the latest cost sheet for applicable taxes and charges.

Unit Type Type Super Area Indicative Price Floor Plan Enquiry
3BHK 3 BHK Apartment 2279 Sq.Ft ₹5.01 Cr* (₹22,000/sq.ft) View Plan Enquire
3BHK 3 BHK Apartment 2420 Sq.Ft ₹5.32 Cr* (₹22,000/sq.ft) View Plan Enquire
3BHK 3 BHK Apartment 2440 Sq.Ft ₹5.37 Cr* (₹22,000/sq.ft) View Plan Enquire
3BHK 3 BHK Apartment 2455 Sq.Ft ₹5.4 Cr* (₹22,000/sq.ft) View Plan Enquire
3BHK 3 BHK Apartment 2551 Sq.Ft ₹5.61 Cr* (₹22,000/sq.ft) View Plan Enquire
3BHK 3 BHK Apartment 2590 Sq.Ft ₹5.7 Cr* (₹22,000/sq.ft) View Plan Enquire
3BHK 3 BHK Apartment 2961 Sq.Ft ₹6.51 Cr* (₹22,000/sq.ft) View Plan Enquire
4BHK 4 BHK Apartment 2821 Sq.Ft ₹6.21 Cr* (₹22,000/sq.ft) View Plan Enquire
4BHK 4 BHK Apartment 2995 Sq.Ft ₹6.59 Cr* (₹22,000/sq.ft) View Plan Enquire
4BHK 4 BHK Apartment 4726 Sq.Ft ₹10.4 Cr* (₹22,000/sq.ft) View Plan Enquire
4BHK 4 BHK Apartment 4995 Sq.Ft ₹10.99 Cr* (₹22,000/sq.ft) View Plan Enquire
5BHK 5 BHK Apartment 4111 Sq.Ft ₹9.04 Cr* (₹22,000/sq.ft) View Plan Enquire
5BHK 5 BHK Apartment 6159 Sq.Ft ₹13.55 Cr* (₹22,000/sq.ft) View Plan Enquire
5BHK 5 BHK Apartment 3696 Sq.Ft Price on Request View Plan Enquire
5BHK 5 BHK Apartment 6119 Sq.Ft ₹13.46 Cr* (₹22,000/sq.ft) View Plan Enquire

Price List
Unit Type Area New Home Price
3 BHK 2279 Sq. Ft. Rs 5.01 Cr
3 BHK 2420 Sq. Ft. Rs 5.32 Cr
3 BHK 2440 Sq. Ft. Rs 5.37 Cr
3 BHK 2455 Sq. Ft. Rs 5.4 Cr
3 BHK 2551 Sq. Ft. Rs 5.61 Cr
3 BHK 2590 Sq. Ft. Rs 5.7 Cr
3 BHK 2961 Sq. Ft. Rs 6.51 Cr
4 BHK 2821 Sq. Ft. Rs 6.21 Cr
4 BHK 2995 Sq. Ft. Rs 6.59 Cr
4 BHK 4726 Sq. Ft. Rs 10.4 Cr
4 BHK 4995 Sq. Ft. Rs 10.99 Cr
5 BHK 4111 Sq. Ft. Rs 9.04 Cr
5 BHK 6159 Sq. Ft. Rs 13.55 Cr
5 BHK 3696 Sq. Ft. Price On Request
5 BHK 6119 Sq. Ft. Rs 13.46 Cr

Request Official Cost Sheet

Payment & Booking Schedule

Payment milestones & booking procedure for Pioneer Presidia

Request Payment Plan

INSTALLMENT-PAYMENT PLAN


S. No Linked Stages Payment
     
1 On Booking 10 % of Sale Price
2 Within 60 days of Allotment 10 % of Sale Price
3 On start of Excavation 7.5 % of Sale Price
4 On Completion of 2nd basement roof slab 7.5 % of Sale Price
5 On Completion of 1st floor roof slab 7.5 % of Sale Price + 50% of Car Parking
6 On Completion of 3rd floor roof slab 7.5 % of Sale Price + 50% of Car Parking
7 On Completion of 6th floor roof slab 5 % of Sale Price
8 On Completion of 9th floor roof slab 5 % of Sale Price + 50% of PLC if applicable
9 On Completion of 12th floor roof slab 5 % of Sale Price + 50% of PLC if applicable
10 On Completion of 15th floor roof slab 5 % of Sale Price
11 On Completion of 18th floor roof slab 5 % of Sale Price
12 On Completion of 21st floor roof slab 5 % of Sale Price
13 On Completion of 24th floor roof slab 5 % of Sale Price
14 On Completion of final floor roof slab 5 % of Sale Price
15 On receipt of occupation certificate 5 % of Sale Price
16 On intimation for possession 5 % of Sale Price + IBMS(See note 2) + Stamp


NOTE : 
 
1.Down Payment Price shall be calculated taking 10% rebate on Basic Price only (excluding EDC & IDC)
2.Interest Bearing Maintenance Security (IBMS) Rs. 100/- per sq. ft.
3.Stamp Duty / Registration Charges shall be payable along with the last installment based on prevailing rates.
4.Club Membership Rs. 75,000/-
5.PLC as applicable
6.2 Car Parks for 3 Bedrooms Apartment and 3 Car Parks for 4/5 Bedrooms Apartments are mandatory.
7.Price subject to revision at the sole discretion of the company.
8.Cheque should be made in favour of “Pioneer Urban – Presidia Sales A/c”

Want a customized payment schedule or bank loan assistance?

Our advisors will share the complete cost breakup with GST, registration, and installment timeline.
Get Instant Cost Sheet

* Prices and payment plans are indicative and subject to change without prior notice. Taxes (GST), stamp duty, registration, and other statutory charges are extra as applicable. Please confirm the latest cost sheet with our property advisor.

Floor Plans

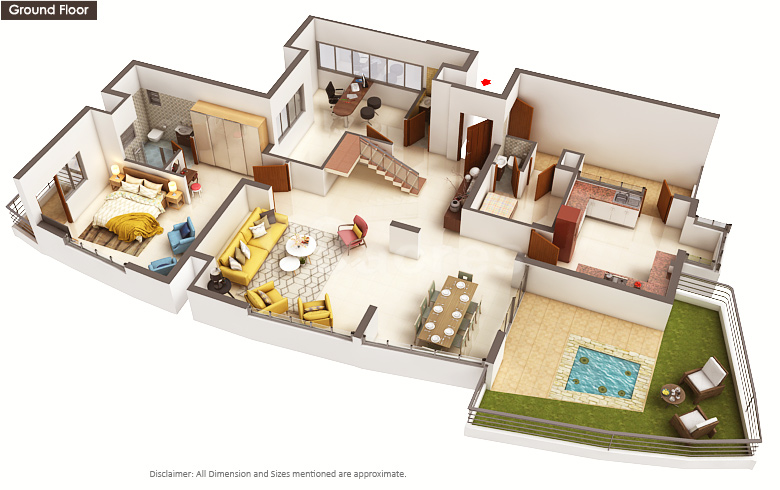
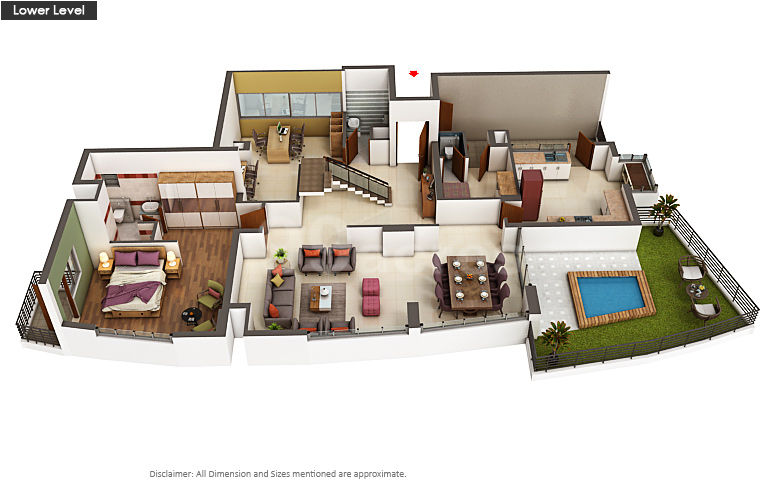
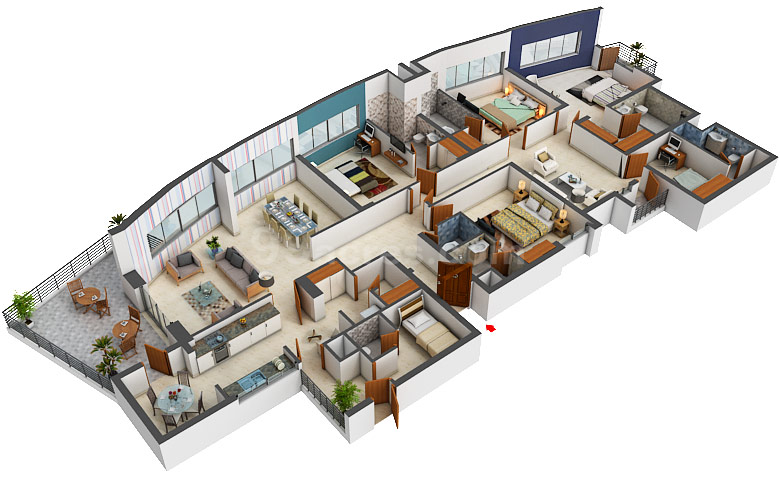
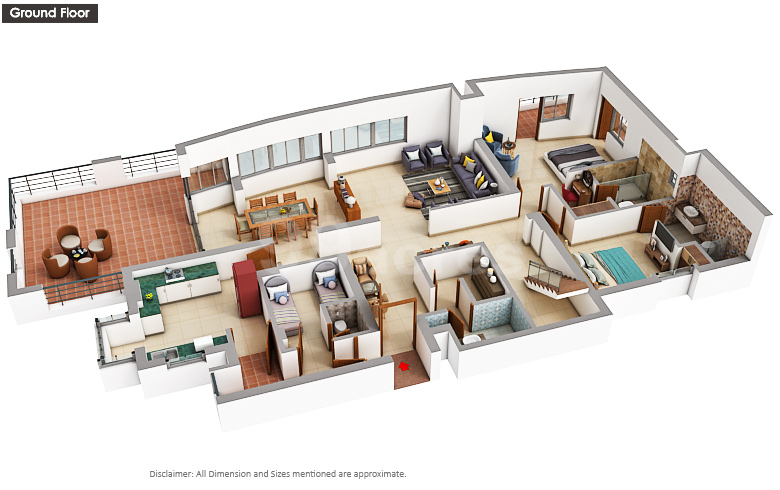
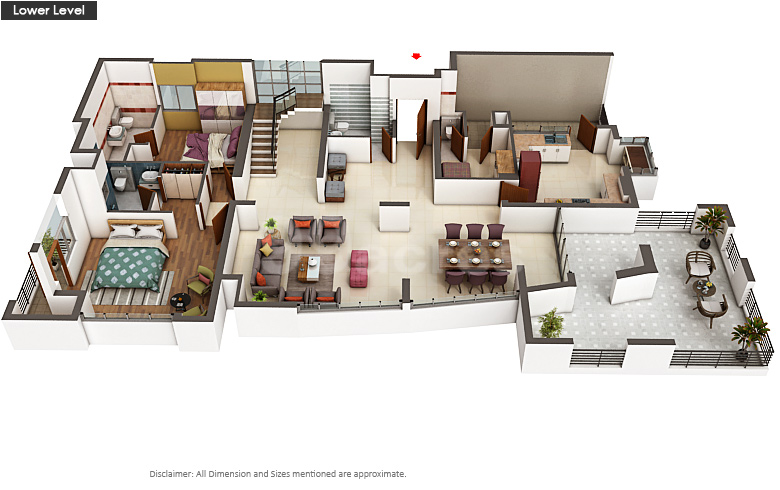
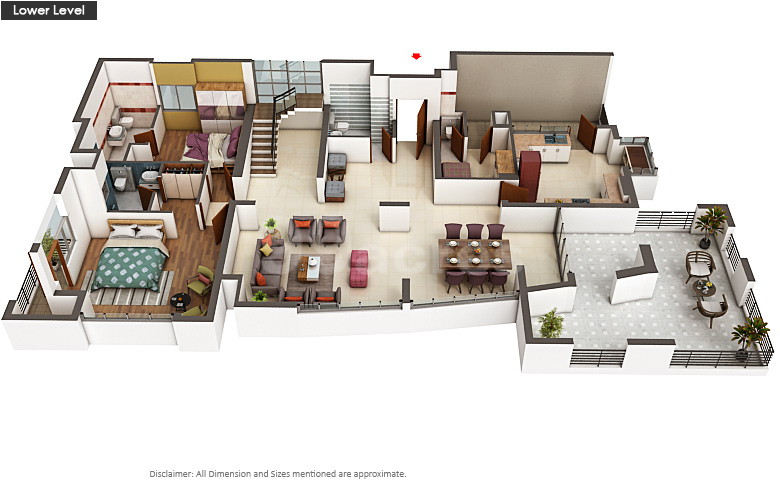
Floor Plan

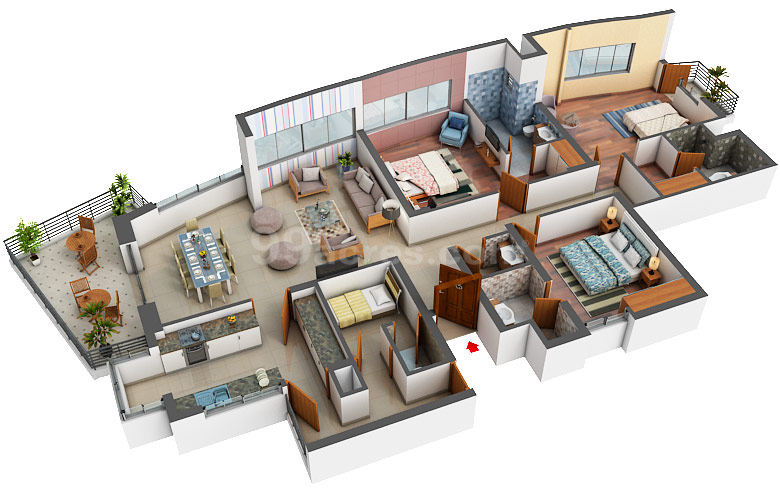
Unit layouts available in Pioneer Presidia. Tap any plan to enlarge.

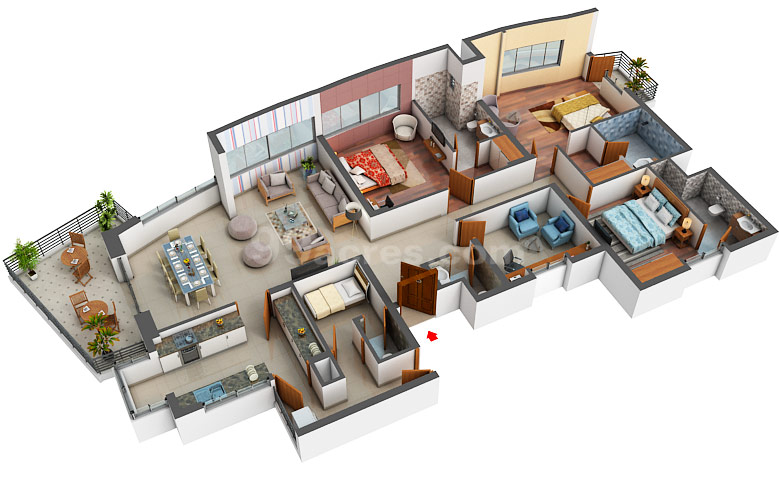
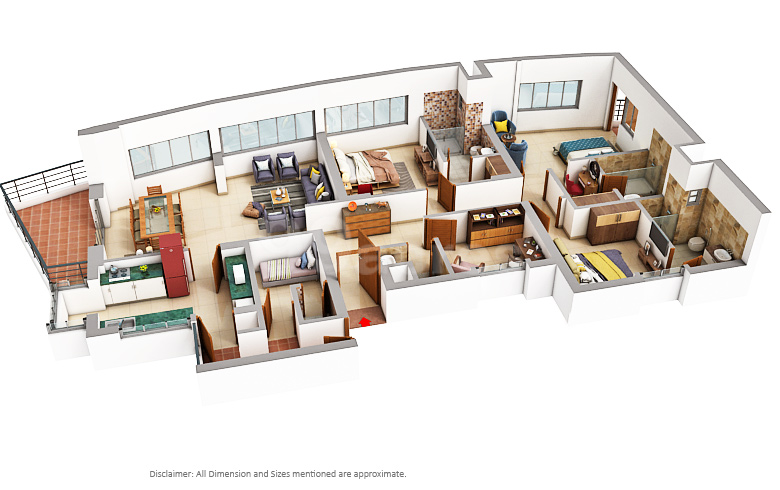
3BHK 3 BHK Apartment 3BHK floor plan

3BHK — 3 BHK Apartment

Pioneer Presidia

Super Area 2,279 Sq.Ft
Rate / Sq.Ft ₹22,000/sq.ft
Est. Price ₹5.01 Cr*
Possession December 2019
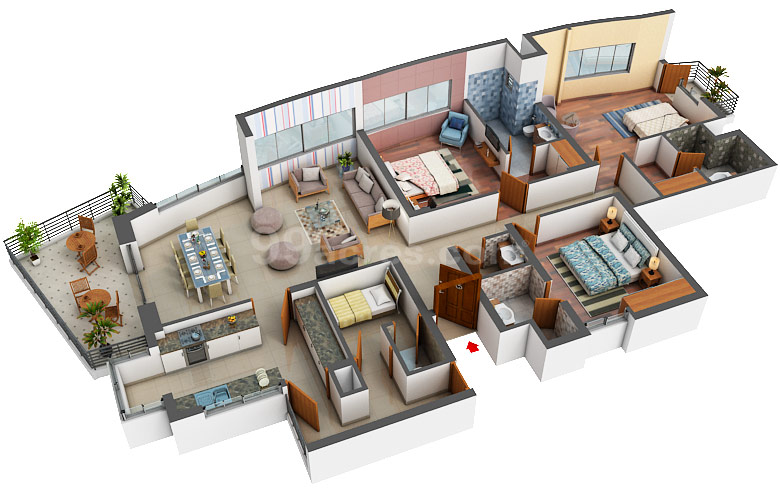
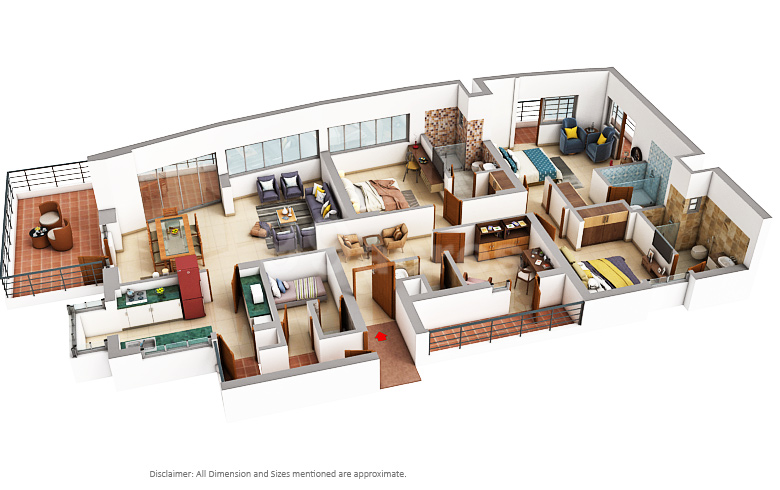
3BHK 3 BHK Apartment 3BHK floor plan

3BHK — 3 BHK Apartment

Pioneer Presidia

Super Area 2,420 Sq.Ft
Rate / Sq.Ft ₹22,000/sq.ft
Est. Price ₹5.32 Cr*
Possession December 2019
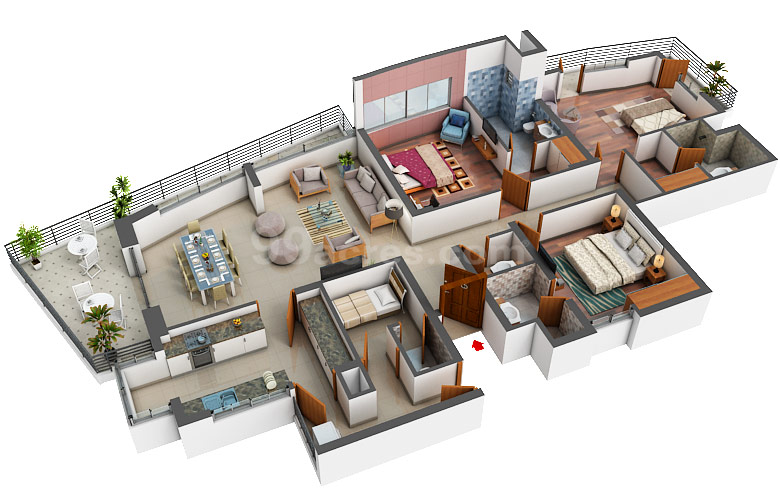
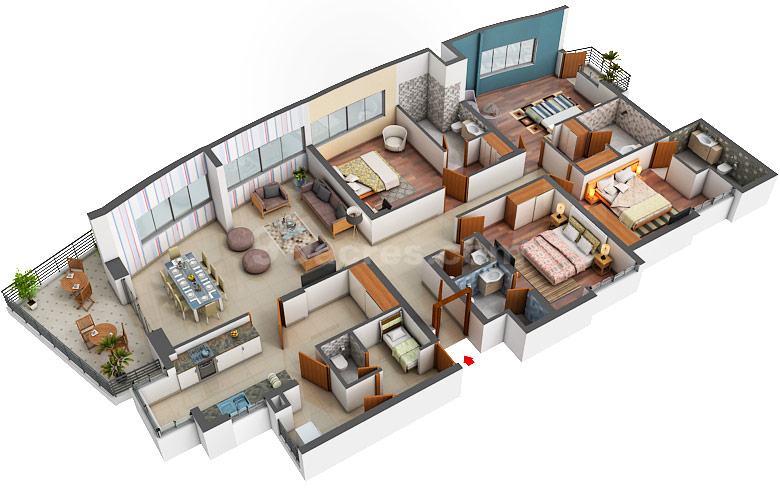
3BHK 3 BHK Apartment 3BHK floor plan

3BHK — 3 BHK Apartment

Pioneer Presidia

Super Area 2,440 Sq.Ft
Rate / Sq.Ft ₹22,000/sq.ft
Est. Price ₹5.37 Cr*
Possession December 2019
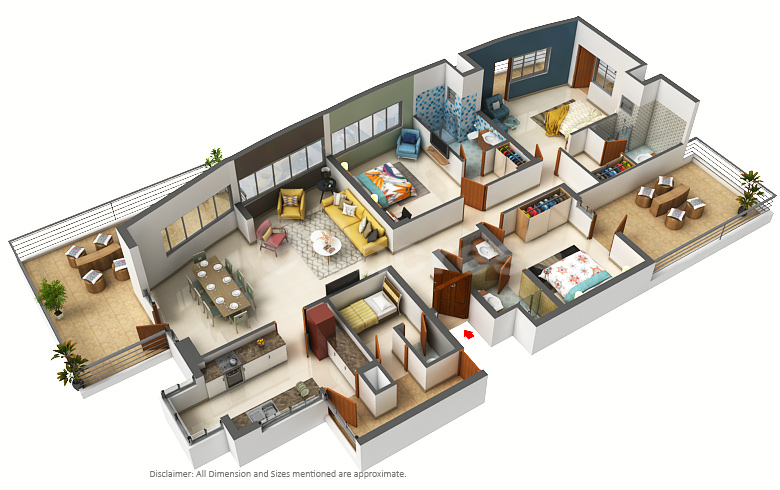
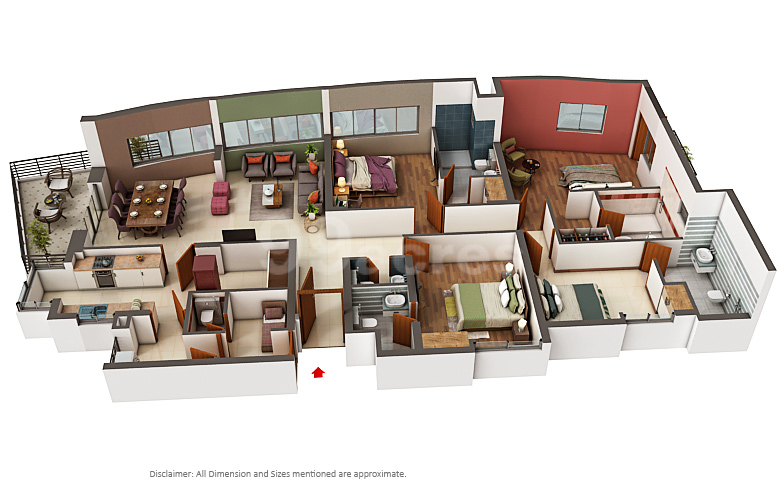
3BHK 3 BHK Apartment 3BHK floor plan

3BHK — 3 BHK Apartment

Pioneer Presidia

Super Area 2,455 Sq.Ft
Rate / Sq.Ft ₹22,000/sq.ft
Est. Price ₹5.4 Cr*
Possession December 2019
3BHK 3 BHK Apartment 3BHK floor plan

3BHK — 3 BHK Apartment

Pioneer Presidia

Super Area 2,551 Sq.Ft
Rate / Sq.Ft ₹22,000/sq.ft
Est. Price ₹5.61 Cr*
Possession December 2019
3BHK 3 BHK Apartment 3BHK floor plan

3BHK — 3 BHK Apartment

Pioneer Presidia

Super Area 2,590 Sq.Ft
Rate / Sq.Ft ₹22,000/sq.ft
Est. Price ₹5.7 Cr*
Possession December 2019
3BHK 3 BHK Apartment 3BHK floor plan

3BHK — 3 BHK Apartment

Pioneer Presidia

Super Area 2,961 Sq.Ft
Rate / Sq.Ft ₹22,000/sq.ft
Est. Price ₹6.51 Cr*
Possession December 2019
4BHK 4 BHK Apartment 4BHK floor plan

4BHK — 4 BHK Apartment

Pioneer Presidia

Super Area 2,821 Sq.Ft
Rate / Sq.Ft ₹22,000/sq.ft
Est. Price ₹6.21 Cr*
Possession December 2019
4BHK 4 BHK Apartment 4BHK floor plan

4BHK — 4 BHK Apartment

Pioneer Presidia

Super Area 2,995 Sq.Ft
Rate / Sq.Ft ₹22,000/sq.ft
Est. Price ₹6.59 Cr*
Possession December 2019
4BHK 4 BHK Apartment 4BHK floor plan

4BHK — 4 BHK Apartment

Pioneer Presidia

Super Area 4,726 Sq.Ft
Rate / Sq.Ft ₹22,000/sq.ft
Est. Price ₹10.4 Cr*
Possession December 2019
4BHK 4 BHK Apartment 4BHK floor plan

4BHK — 4 BHK Apartment

Pioneer Presidia

Super Area 4,995 Sq.Ft
Rate / Sq.Ft ₹22,000/sq.ft
Est. Price ₹10.99 Cr*
Possession December 2019
5BHK 5 BHK Apartment 5BHK floor plan

5BHK — 5 BHK Apartment

Pioneer Presidia

Super Area 4,111 Sq.Ft
Rate / Sq.Ft ₹22,000/sq.ft
Est. Price ₹9.04 Cr*
Possession December 2019
5BHK 5 BHK Apartment 5BHK floor plan

5BHK — 5 BHK Apartment

Pioneer Presidia

Super Area 6,159 Sq.Ft
Rate / Sq.Ft ₹22,000/sq.ft
Est. Price ₹13.55 Cr*
Possession December 2019
5BHK 5 BHK Apartment 5BHK floor plan

5BHK — 5 BHK Apartment

Pioneer Presidia

Super Area 3,696 Sq.Ft
Rate / Sq.Ft On Request
Possession December 2019
5BHK 5 BHK Apartment 5BHK floor plan

5BHK — 5 BHK Apartment

Pioneer Presidia

Super Area 6,119 Sq.Ft
Rate / Sq.Ft ₹22,000/sq.ft
Est. Price ₹13.46 Cr*
Possession December 2019

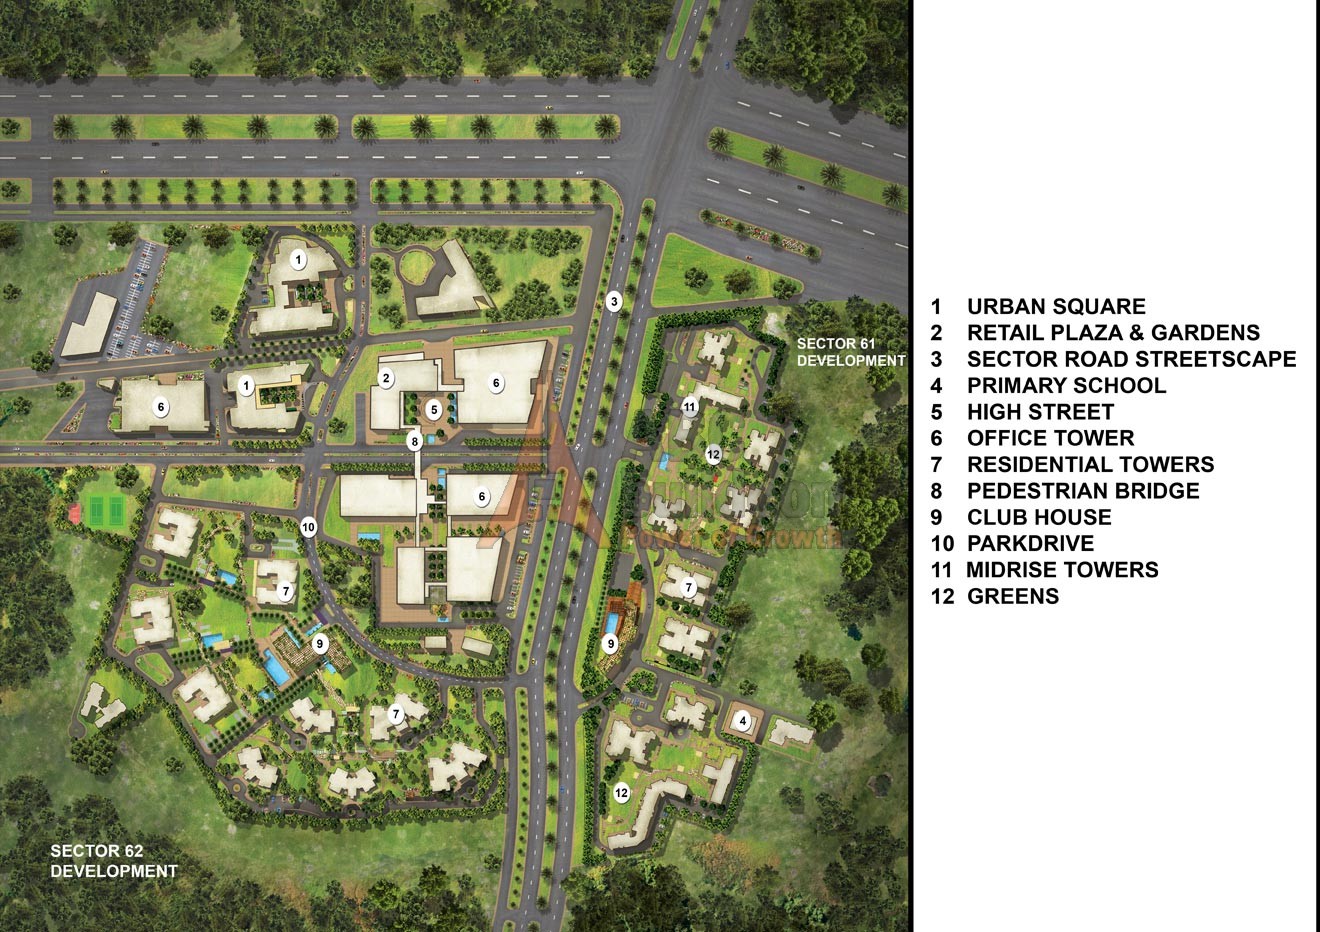
Master Plan

Download E-Brochure
Amenities

Everything the Community Needs

Facilities and conveniences planned for residents of Pioneer Presidia.

  • SPA
  • Swiming Pool
  • GYM
  • Bar
  • Parking
  • Tennis Courts
  • Power Backup
  • GAS
  • Badminton
  • Fire Alarm
  • Lift
  • Video Games
  • Intercom
  • Water Harvesting
  • Vaastu Compliant
  • Security Personel
  • Maintenance Staff
  • Park
  • Water Storage
  • Club House
Specifications

Construction & Finish Details

Quality of finishes, fittings and architectural workmanship.

Premium Finishes

Specifications & Materials

Comprehensive fittings, fixtures, and construction standards for Pioneer Presidia.

LIVING ROOM
Walls: Acrylic emulsion paint
Floors: Imported marble
Doors: Hardwood door with european style flush panel
Windows: Anodized coated aluminium
Others: VRV units

BED ROOM
Walls: Acrylic emulsion paint
Floors: Wooden laminate in all bedrooms
Doors: Hardwood door with european style flush panel
Windows: Anodized/powder coated aluminium
Others: VRV units

KITCHEN
Walls: Ceramic tiles above counter, rest painted
Floors: Anti skid vitrified tiles
Doors: Hardwood door with european style flush panel
Windows: Anodized/powder coated aluminium
Others: Granite counters with splashbacks, stainless steel sink with double bowl

TOILETS
Walls: Ceramic tiles and acrylic emulsion paint
Floors: Anti skid vitrified tiles
Doors: Hardwood door with European style flush panel
Windows: Anodized/powder coated aluminium
Others: Granite marble counters

SERVANT/UTILITY ROOM
Walls: Acrylic emulsion paint
Floors: Ceramic tiles
Doors: Hardwood door frame with flush panel
Windows: Anodized/powder coated aluminium

BALCONIES
Walls: Weather proof paint on walls and ceilings
Floors: Anti skid ceramic tiles
Doors: Anodized/powder coated aluminium/PVC glazed door
Others: Aluminium railing with glass panel

LIFT LOBBIES
Floors: Granite/Marble

EXTERNAL FACADE
Walls: Glazing/Texture paint

Home Loan

EMI Calculator

Move the sliders to estimate your monthly outgo. Home loans available up to 90% of unit cost.

Loan Amount₹0
Interest Rate (p.a.)8.5%
Loan Tenure20 years

Default loan amount is 90% of the starting price of Pioneer Presidia. Indicative only — actual eligibility depends on income, credit profile and lender policy.

Your Monthly EMI
₹0
Principal amount
₹0
Total interest
₹0
Total payable
₹0
Check Loan Eligibility
Location

Sector 62 — Gurgaon

Construction Update

Project Status & Timeline

Possession Status: December 2019

Possession Date December 2019
Towers & Elevation 5 Towers | 27 Floors
Site & Open Area 11 acres (44.52K sq.m.) (70 Open)
Total Residences 240 Units

Want current site photos, structural audit, or project delivery milestone status?

Request Site Photos & Report
Home Loan Partners

Bank Approvals & Loan Assistance

Approved by premier financial institutions with attractive interest rates and flexible tenures.

ICICI ICICI
SBI SBI
HDFC HDFC
Axis Bank Axis Bank
LIC HFL LIC HFL
Kotak Mahindra Bank Kotak Mahindra Bank
Punjab National Bank Punjab National Bank

Special festive ROI, zero processing fee schemes & doorstep loan processing available.

Apply for Loan Assistance
About the Developer

Pioneer Urban

Pioneer Urban Developer

Pioneer Urban is the flagship company of the Periwal Group headed by Mr. Manish Periwal. Pioneer Urban, with its core business of Real Estate Development, has been in a joint venture partnership with Unitech Ltd. & has played a vital role in changing the landscape of Gurgaon.

Interested in Pioneer Presidia? Get Live Availability Today.

Share your details and our advisor will send verified inventory, current rates and arrange a free site visit at your convenience.

Advisory Desk

Luxury Real Estate Advisory & Site Visit

Direct priority assistance, verified builder pricing, and private site visit desk for Pioneer Presidia.

Gurgaon Luxury Real Estate Advisory Desk

Connect directly with our certified real estate consultants for authentic inventory access, exclusive builder offers, and free chauffeured site visits for Pioneer Presidia.

  • VIP Site Visit & Sample Flat Tour: Complimentary chauffeured private site visit with senior project consultant.
  • Verified Cost Sheet & Price Breakup: Official builder payment milestones, floor layout kit, and statutory tax breakdown.
  • Institutional Home Loan Support: Pre-approved loan assistance from leading banking partners (SBI, HDFC, ICICI, Axis).

Dedicated Helpline: +91-8860646116, +91-9212306116

Email: indiandreamland.com@gmail.com

Working Hours: Monday – Sunday | 9:30 AM – 7:30 PM (IST)

Request Site Visit Now
FAQs

Frequently Asked Questions

Everything you need to know about Pioneer Presidia.

The current indicative price is 2.85 Cr - 5.14 Cr. Prices exclude GST, stamp duty, registration and other statutory charges. Request the latest cost sheet for a full breakdown.
Yes. The project is registered with the Haryana Real Estate Regulatory Authority under registration number 69 OF 2017. You can verify this on the official HRERA portal.
The project offers 3BHK,4BHK,5BHK across a total of 240 units. Refer to the Floor Plans section for individual unit layouts and sizes.
Pioneer Presidia is located in Sector 62, Gurgaon. See the Location section for the site map and connectivity details.
Possession status is December 2019. Contact our advisor for the latest handover schedule and available inventory.
Yes. Home loans of up to 90% of the unit cost are available from leading banks and housing finance companies. Use the EMI Calculator above for an estimate, or request a loan eligibility check.
Use the enquiry form below or call +91 92123 06116. Site visits are arranged free of cost, including pick-up and drop where available.
Call Now Enquire