HomeBptp developerBptp Amstoria Chateau Villas
Possession: January 2013 HRERA GGM/67/2017/3 4BHK,5+BHK Sector 102

Bptp Amstoria Chateau Villas

Sector 102, Gurgaon — by Bptp developer
₹ 2.86 Cr - 6.68 Cr* 4BHK,5+BHK
No. of Floors3
No. of Units857
Project Area200.00 Acres
Possession DateJanuary 2013

Bptp Amstoria Chateau Villas

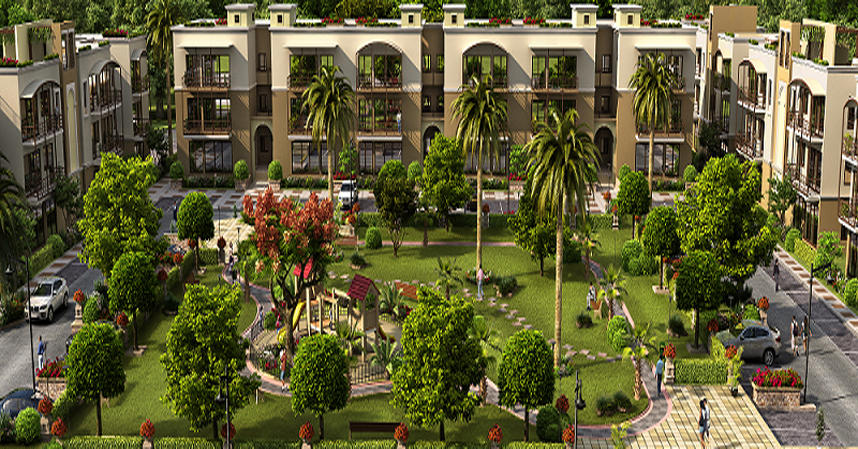
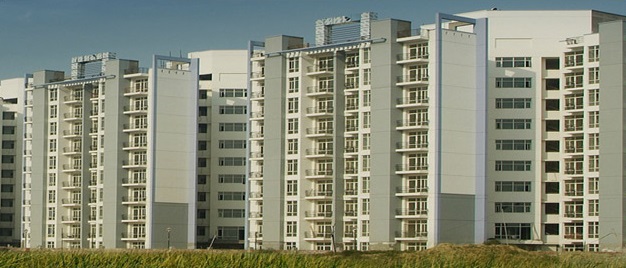
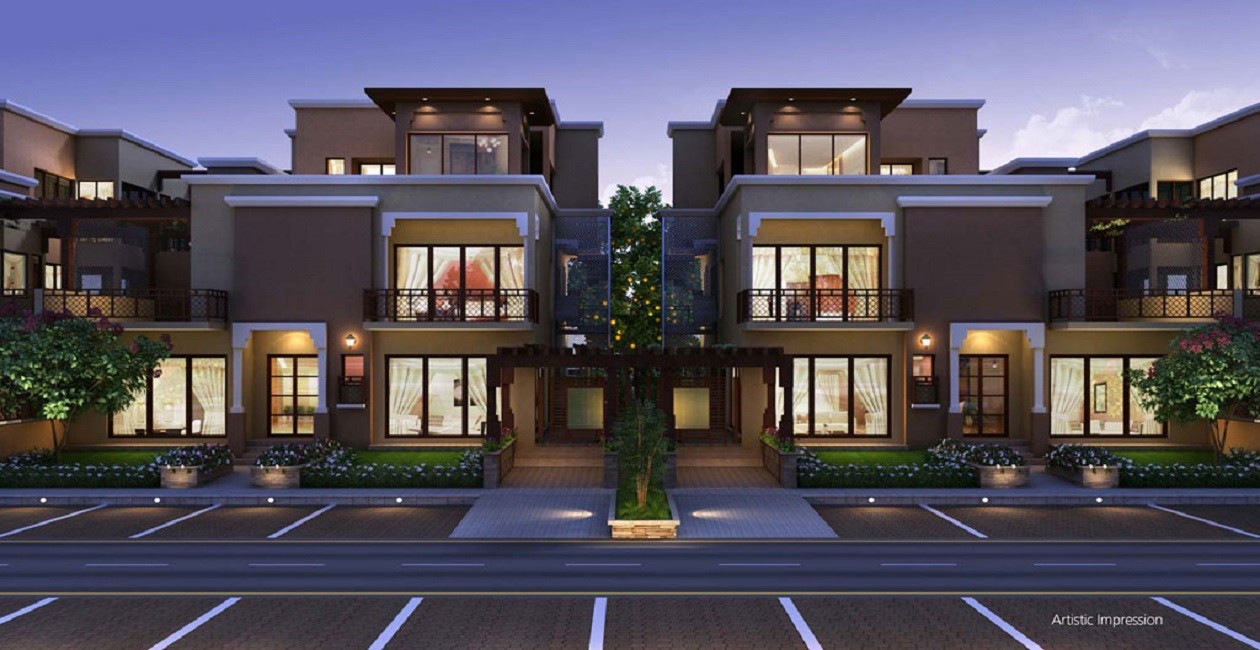
Project Gallery

200.00 AcresProject Area
857Units
3Floors
4BHK,5+BHKConfiguration
Project Overview

Project Description

Bptp Amstoria Chateau Villas, an exclusive enclave of luxury villas in Sector 102, Gurgaon, stands as a testament to Bptp developer's commitment to crafting premium living spaces. This project, which was under construction in January 2013, offers discerning homebuyers a choice of spacious 4BHK and 5+BHK configurations, each designed to cater to the needs of large, modern families. The villas are thoughtfully planned to provide a perfect blend of elegance, comfort, and functionality. With a focus on privacy and exclusivity, the project is ideal for those seeking a serene lifestyle away from the city's hustle, yet well-connected to all essential destinations. The architectural design emphasizes natural light and ventilation, ensuring a healthy living environment. As part of the new projects in Gurgaon, Bptp Amstoria Chateau Villas promises a lifestyle of unmatched sophistication and convenience.

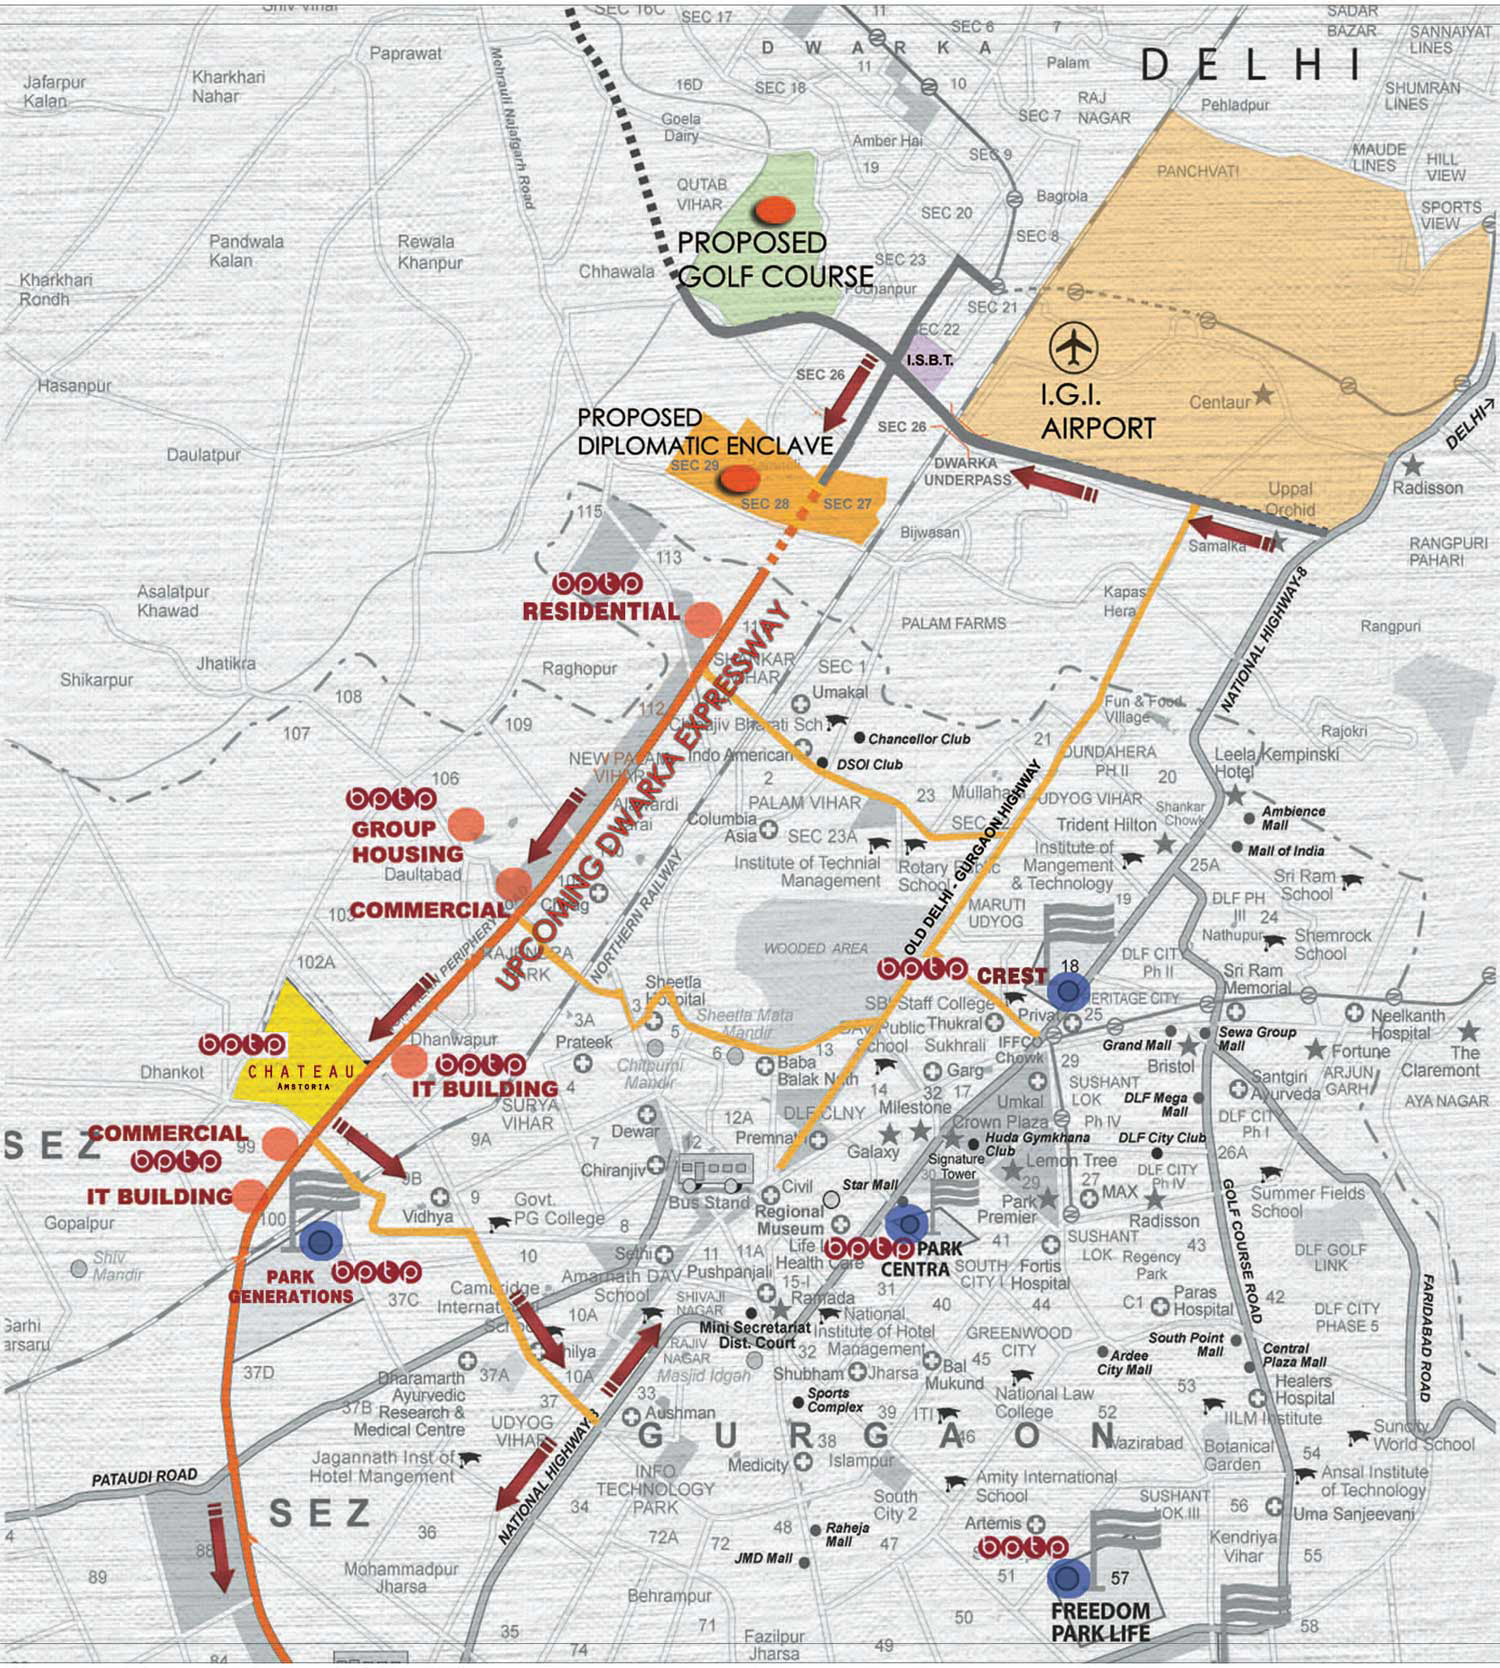
Situated in the rapidly developing Sector 102, the villas enjoy excellent connectivity via the Golf Course Extension Road and the upcoming Dwarka Expressway, making commutes to Delhi, IGI Airport, and other business hubs effortless. The location is further enhanced by its proximity to the proposed metro line, which will add to the convenience of residents. The neighbourhood is dotted with reputed educational institutions such as The Shri Ram School, DPS International, and GD Goenka World School, ensuring quality education for children. For healthcare, residents have access to well-equipped hospitals like Columbia Asia and Max Hospital within a short drive. The area also boasts a host of entertainment and shopping options, including the upcoming malls and retail complexes, while the presence of several corporate parks and IT hubs in the vicinity makes it a preferred choice for professionals. This strategic positioning not only elevates the living experience but also ensures strong appreciation potential, making it a wise investment in the residential projects in Gurgaon.

Residents of Bptp Amstoria Chateau Villas are treated to a wealth of amenities designed to promote a healthy and active lifestyle. The project boasts lush green landscapes and wide open spaces, providing a tranquil environment that is hard to find in the city. A well-equipped clubhouse serves as the social hub, featuring a gymnasium, indoor games, and a multipurpose hall for community gatherings. Outdoor sports enthusiasts can enjoy tennis, basketball, and badminton courts, while a dedicated children's play area ensures the little ones are entertained. The villas themselves are constructed with premium specifications, including vitrified tile flooring, modular kitchens, and branded sanitary fittings. Each villa comes with ample parking space, with provisions for two to three cars, ensuring convenience for multi-car families. The project also incorporates eco-friendly features such as rainwater harvesting and sewage treatment plants, reflecting a commitment to sustainable living. Security is paramount, with CCTV surveillance and intercom facilities in place to ensure the safety of all residents.

As of January 2013, the construction of Bptp Amstoria Chateau Villas was in progress, with the developer having completed the major structural work and finishing touches underway. Bptp developer, a renowned name in the real estate sector, has a track record of delivering quality projects on time. With over two decades of experience, they have established themselves as a reliable builder in the NCR region. The project is part of their flagship Amstoria series, which is known for its superior craftsmanship and attention to detail. While the project was launched a few years ago, it continues to attract attention due to its prime location and the developer's credibility. Prospective buyers are advised to check the current status and obtain all relevant approvals before making a purchase decision. The Bptp Amstoria Chateau Villas project page on GurgaonNewProject.com provides detailed information and updates.

From an investment perspective, Bptp Amstoria Chateau Villas offers promising rental yield prospects, given the high demand for luxury rentals in the area. The strategic location, coupled with the scarcity of such premium villas, ensures steady appreciation over time. For end-users, the project provides an exceptional living experience with its spacious layouts and top-notch amenities. However, potential buyers should conduct thorough due diligence, including verifying legal clearances and title deeds, before finalising any transaction. Considering the developer's reputation and the project's inherent strengths, the buying verdict is positive, making it a worthy consideration for those seeking a luxurious abode in Gurgaon. As always, it is recommended to consult with local real estate experts and visit the site personally to assess the current condition and make an informed decision.
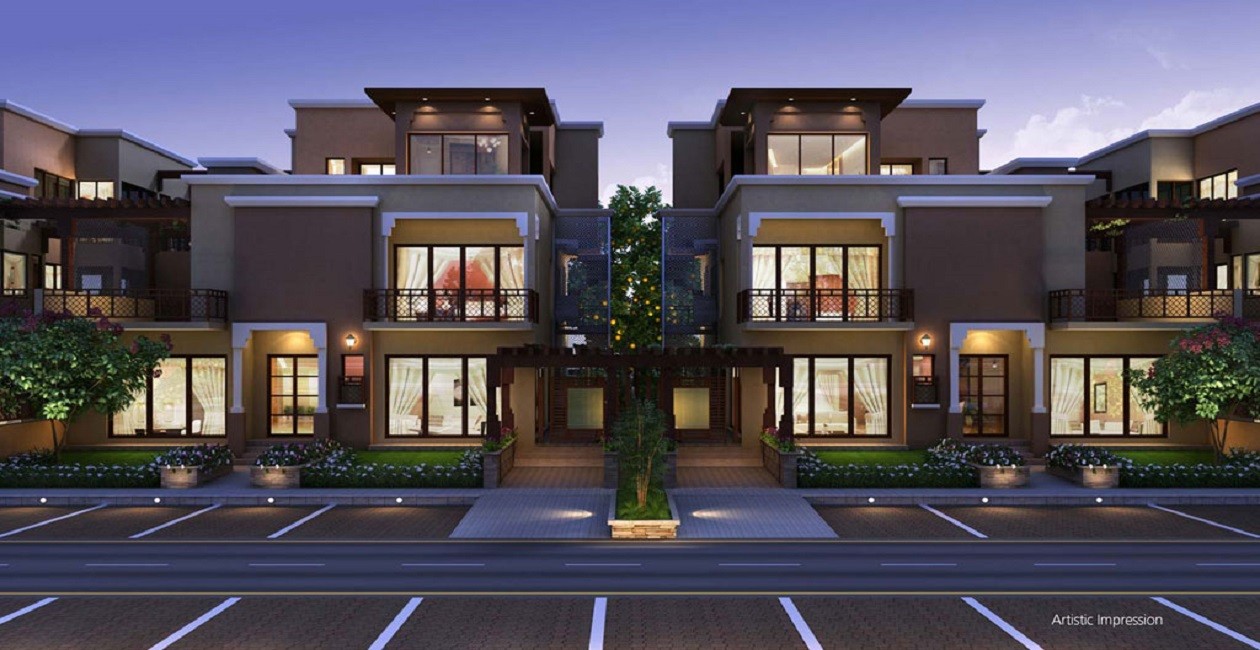
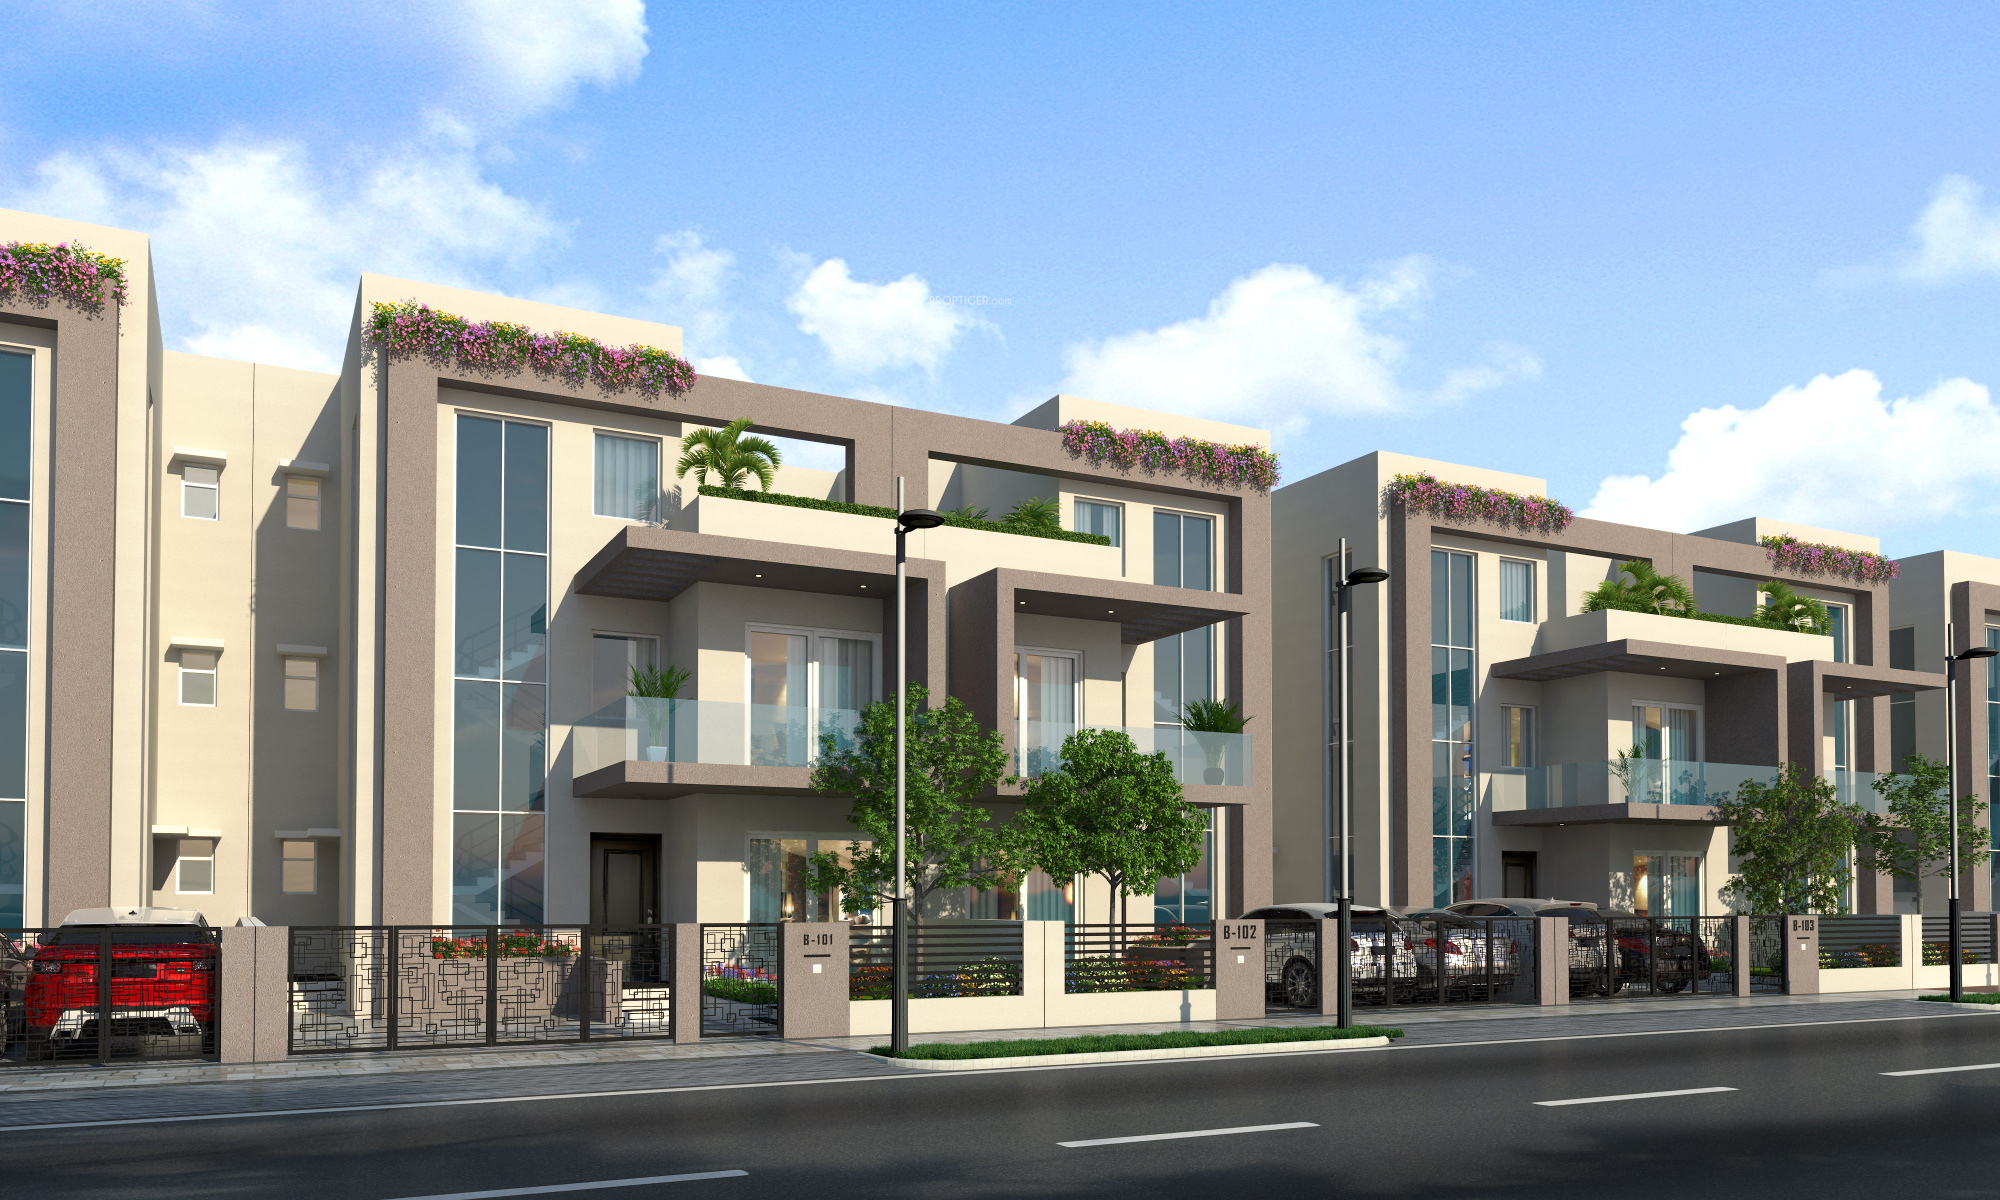
Unique Selling Points

  • Exclusive club spread over 2 acres
Price List

Price & Payment Plan

Indicative pricing & payment options for Bptp Amstoria Chateau Villas. Request the latest cost sheet for applicable taxes and charges.

Unit Type Type Super Area Indicative Price Floor Plan Enquiry
4BHK Servant Room 5202 Sq.Ft ₹2.86 Cr* (₹5,497/sq.ft) On Request Enquire
5+BHK Servant Room (2) 10043 Sq.Ft ₹4.52 Cr* (₹4,500/sq.ft) On Request Enquire
5+BHK Servant Room 14855 Sq.Ft ₹6.68 Cr* (₹4,496/sq.ft) On Request Enquire


Type Size
(sq ft)
INR *
Residential Villas 8960 sq ft 5,96,46,720
(6657/sq ft)
* BR-Bedroom, T-Toilet, SR-Servant Room
Request Official Cost Sheet

Payment & Booking Schedule

Payment milestones & booking procedure for Bptp Amstoria Chateau Villas

Request Payment Plan
TIME/ CONSTRUCTION LINKED PAYMENT PLAN

Allied Charges
Booking Amount 5% of BSP
Within 45 days of booking 5% of BSP
Within 90 days of booking 5% of BSP
Within 135 days of booking 7.5% of BSP 25% of DC
Within 180 days of booking 7.5% of BSP 25% of DC
Within 240 days of booking or on start of earth work* 7.5% of BSP 25% of DC
Within 300 days of booking or on start of raft / foundation* 7.5% of BSP 25% of DC
Within 1 year of booking or on casting of basement roof slab* 7.5% of BSP 25% of PLC
Within 1 year 60 days of booking or on casting of ground floor roof slab* 7.5% of BSP 25% of PLC
Within 1 year 120 days of booking or on casting of first floor roof slab* 5% of BSP 25% of PLC
Within 1 year 180 days of booking or on casting of second floor roof slab* 5% of BSP 25% of PLC
Within 1 year 240 days of booking or on start of brick work* 5% of BSP Club membership
Within 1 year 300 days of booking or on start of external plaster* 5% of BSP --
Within 2 year of booking or on start of services/ electrical/ plumbing work* 5% of BSP --
Within 2 year 60 days of booking or on start of external finishing* 5% of BSP --
Within 2 year 180 days of booking or on application of occupancy certificate* 5% of BSP --
On Offer of possession 5% of BSP IFMS + PBIC + Stamp duty + Registration charges & Administrative charges
* Whichever is later
SELF FUNDING PAYMENT PLAN

Allied Charges
Booking amount 35% of BSP --
Within 365 days of booking 15% of BSP 100% of Allied Charges
On offer of possession 50% of BSP IFMS + PBIC + Stamp duty + Registration charges & Administrative charges
DOWN PAYMENT PLAN (with 10% rebate)
Booking amount 10% of BSP --
Within 90 days of booking 80% of BSP 100% of Allied Charges
On offer of possession 10% of BSP IFMS + PBIC + Stamp duty + Registration charges & Administrative charges

Want a customized payment schedule or bank loan assistance?

Our advisors will share the complete cost breakup with GST, registration, and installment timeline.
Get Instant Cost Sheet

* Prices and payment plans are indicative and subject to change without prior notice. Taxes (GST), stamp duty, registration, and other statutory charges are extra as applicable. Please confirm the latest cost sheet with our property advisor.

Floor Plans

Floor Plan

Unit layouts available in Bptp Amstoria Chateau Villas. Tap any plan to enlarge.

4BHK Servant Room
Plan on Request

4BHK — Servant Room

Bptp Amstoria Chateau Villas

Super Area 5,202 Sq.Ft
Rate / Sq.Ft ₹5,497/sq.ft
Est. Price ₹2.86 Cr*
Possession January 2013
5+BHK Servant Room (2)
Plan on Request

5+BHK — Servant Room (2)

Bptp Amstoria Chateau Villas

Super Area 10,043 Sq.Ft
Rate / Sq.Ft ₹4,500/sq.ft
Est. Price ₹4.52 Cr*
Possession January 2013
5+BHK Servant Room
Plan on Request

5+BHK — Servant Room

Bptp Amstoria Chateau Villas

Super Area 14,855 Sq.Ft
Rate / Sq.Ft ₹4,496/sq.ft
Est. Price ₹6.68 Cr*
Possession January 2013
Download E-Brochure
Amenities

Everything the Community Needs

Facilities and conveniences planned for residents of Bptp Amstoria Chateau Villas.

  • AC
  • Laundry
  • GYM
  • Bar
  • ATM
  • Near Metro Station
  • Parking
  • Near Bus Stand
  • Power Backup
  • GAS
  • Community Gate
  • Servent Room
  • Modular kitchen
  • Badminton
  • Flooring
  • Fire Alarm
  • Lift
  • CCTV
Specifications

Construction & Finish Details

Quality of finishes, fittings and architectural workmanship.

Premium Finishes

Specifications & Materials

Comprehensive fittings, fixtures, and construction standards for Bptp Amstoria Chateau Villas.


Structure Framed structure
Ceiling Height Floor to floor height of 12’
Basement Retaining Wall RCC retaining wall with water proofing
Main Door Seasoned hardwood frame with panelled door shutter
Windows Powder coated/anodized aluminium/UPVC windows with float glass
External Façade/Walls Brick work/block walls with external plaster and exterior grade textured paint
Roof Waterproofing Brick bat coba
Services
  • Power back up
  • Sewer, water & power connection up to metre and shaft
External Spaces Manicured green areas to ensure every walk around the township is peaceful and serene Barbeque pits and gazebos for social gatherings Well lit avenues leading to comfortable nooks and alcoves.
Home Loan

EMI Calculator

Move the sliders to estimate your monthly outgo. Home loans available up to 90% of unit cost.

Loan Amount₹0
Interest Rate (p.a.)8.5%
Loan Tenure20 years

Default loan amount is 90% of the starting price of Bptp Amstoria Chateau Villas. Indicative only — actual eligibility depends on income, credit profile and lender policy.

Your Monthly EMI
₹0
Principal amount
₹0
Total interest
₹0
Total payable
₹0
Check Loan Eligibility
Location

Sector 102 — Gurgaon

Construction Update

Project Status & Timeline

Possession Status: January 2013

Possession Date January 2013
Towers & Elevation 3 Floors
Site & Open Area 200.00 Acres
Total Residences 857 Units

Want current site photos, structural audit, or project delivery milestone status?

Request Site Photos & Report
Home Loan Partners

Bank Approvals & Loan Assistance

Approved by premier financial institutions with attractive interest rates and flexible tenures.

ICICI ICICI
SBI SBI
IIFL Home Loan IIFL Home Loan
DHFL Bank DHFL Bank
Bank of Baroda Bank of Baroda
HSBC HSBC
Punjab National Bank Punjab National Bank
Citi Bank Citi Bank

Special festive ROI, zero processing fee schemes & doorstep loan processing available.

Apply for Loan Assistance
About the Developer

Bptp developer

Bptp developer

WHY BPTP

BPTP Limited is established in the year of 2003. The company is one of the fastest growing and a pace player in real estate development industry. It is engaged in projects including integrated townships, residential & commercial complexes, retail spaces and IT parks. BPTP Limited has its presence in National Capital Region including Faridabad, Gurgaon, Noida, Greater Noida and Mohali etc. The company is gradually spreading its footprints in the development of state of the art apartments with full of luxury and comforts.


More about BPTP

At BPTP, it is our aim to establish ourselves as the most trusted and admired real estate company in the country. Our vision is not limited to becoming the most successful company in the sector, but to become the obvious partner of choice in the process. We are constantly striving to gain the trust and confidence of the people we work with and the people we work for. At the core of our organization are a set of guiding values. It is our mission to embody each of these values in our functioning, constantly.Continue reading

Interested in Bptp Amstoria Chateau Villas? Get Live Availability Today.

Share your details and our advisor will send verified inventory, current rates and arrange a free site visit at your convenience.

Advisory Desk

Luxury Real Estate Advisory & Site Visit

Direct priority assistance, verified builder pricing, and private site visit desk for Bptp Amstoria Chateau Villas.

Contact at 9212306116 or submit your query at customercare@avas.in

FAQs

Frequently Asked Questions

Everything you need to know about Bptp Amstoria Chateau Villas.

The current indicative price is ₹ 2.86 Cr - 6.68 Cr. Prices exclude GST, stamp duty, registration and other statutory charges. Request the latest cost sheet for a full breakdown.
Yes. The project is registered with the Haryana Real Estate Regulatory Authority under registration number GGM/67/2017/3. You can verify this on the official HRERA portal.
The project offers 4BHK,5+BHK across a total of 857 units. Refer to the Floor Plans section for individual unit layouts and sizes.
Bptp Amstoria Chateau Villas is located in Sector 102, Gurgaon. See the Location section for the site map and connectivity details.
Possession status is January 2013. Contact our advisor for the latest handover schedule and available inventory.
Yes. Home loans of up to 90% of the unit cost are available from leading banks and housing finance companies. Use the EMI Calculator above for an estimate, or request a loan eligibility check.
Use the enquiry form below or call +91 92123 06116. Site visits are arranged free of cost, including pick-up and drop where available.
Call Now Enquire