HomeAnsal DeveloperFernhill Homes
Possession: December 2015 HRERA 392 OF 2017 2BHK,3BHK,4BHK Sector 91

Fernhill Homes

Sector 91, Gurgaon — by Ansal Developer
₹ 50 Lacs - 82 Cr* 2BHK,3BHK,4BHK
No. of Towers14
No. of Floors13
No. of Units756
Project Area14.41 Acres
Open Area60%
Possession DateDecember 2015

Fernhill Homes

Project Gallery

14.41 AcresProject Area
14Towers
756Units
13Floors
60%Open Area
2BHK,3BHK,4BHKConfiguration
Project Overview

Project Description

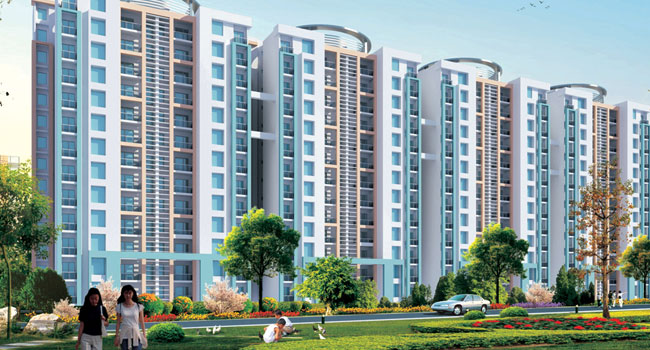
Fernhill Homes, an exquisite residential venture by Ansal Developer, is strategically situated in the thriving locale of Gurgaon. This project offers a diverse range of configurations, including 2BHK, 3BHK, and 4BHK apartments, catering to the varied needs of modern families. The development is designed to provide a harmonious blend of comfort, luxury, and convenience, making it an ideal choice for those seeking an upscale lifestyle in the National Capital Region. With a focus on contemporary architecture and thoughtful layouts, Fernhill Homes promises spacious interiors, ample natural light, and a serene living environment. The project is part of Ansal Developer's esteemed portfolio, known for delivering quality construction and timely possession. For more details on this and other new projects in Gurgaon, prospective buyers can explore the comprehensive listings available online.

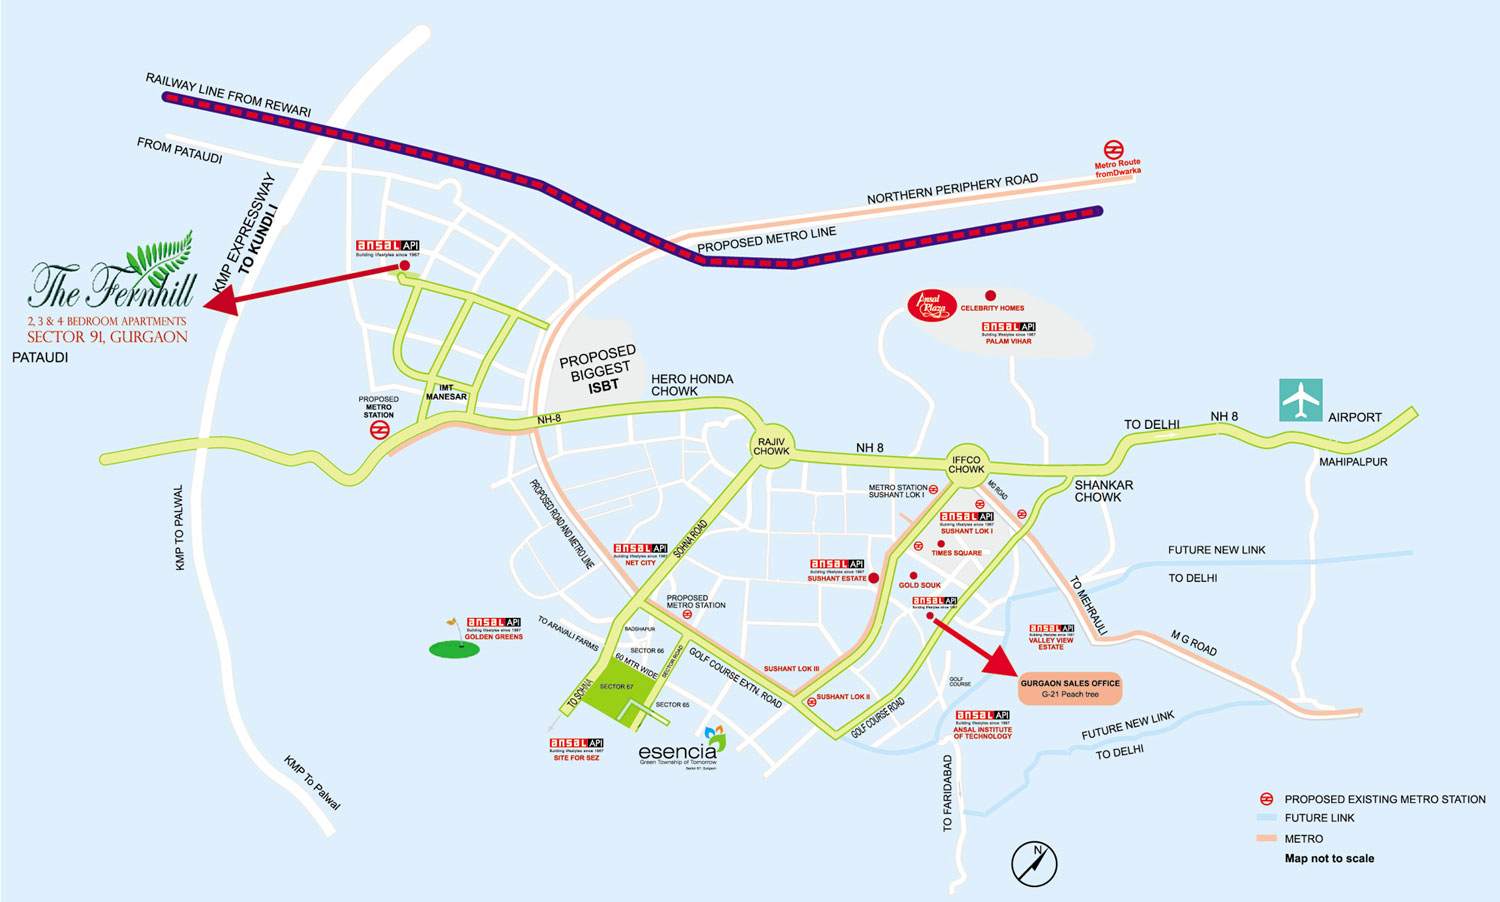
Location is a pivotal factor in real estate, and Fernhill Homes scores exceptionally well on this parameter. Situated in Gurgaon, the project enjoys excellent connectivity to major transit corridors, including the Dwarka Expressway and NH-8, ensuring seamless travel to Delhi and other parts of the NCR. The upcoming metro extension further enhances accessibility, making daily commutes effortless. The vicinity is dotted with prominent landmarks, such as the Indira Gandhi International Airport, which is just a short drive away. For families, the area boasts reputed educational institutions like DPS International and GD Goenka World School, along with top-notch healthcare facilities including Artemis Hospital and Medanta – The Medicity. Shopping and entertainment options are abundant, with malls like Ambience Mall and Sahara Mall nearby. This strategic location not only offers convenience but also holds significant appreciation potential, making it a prudent choice for both end-users and investors. To explore more options, check out residential projects in Gurgaon.

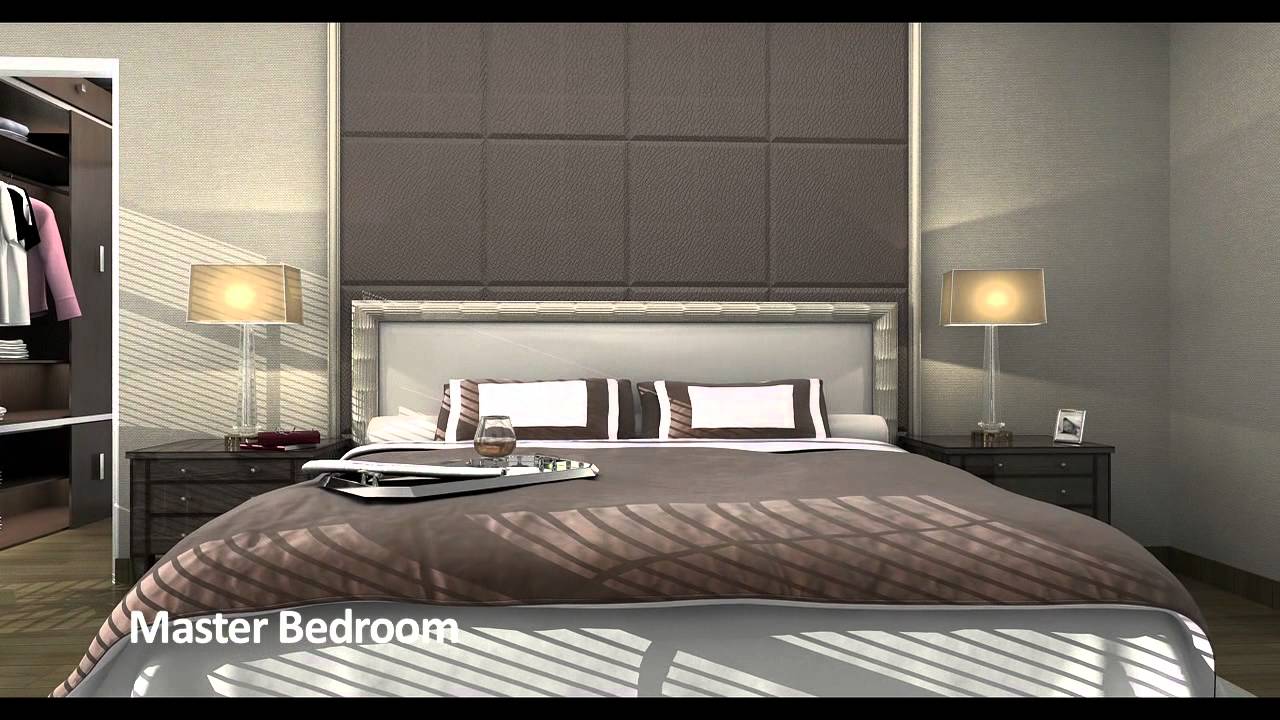
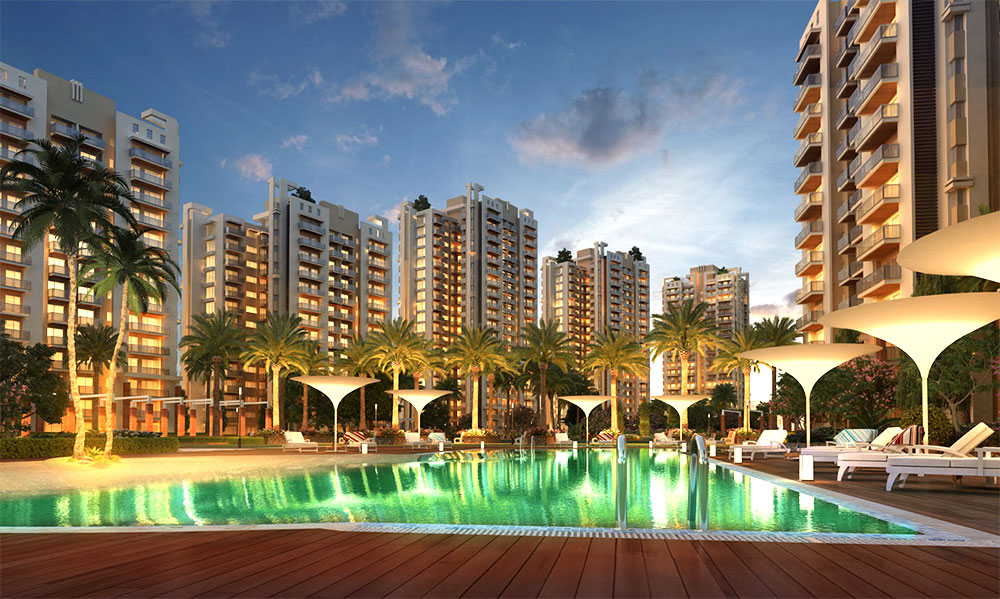
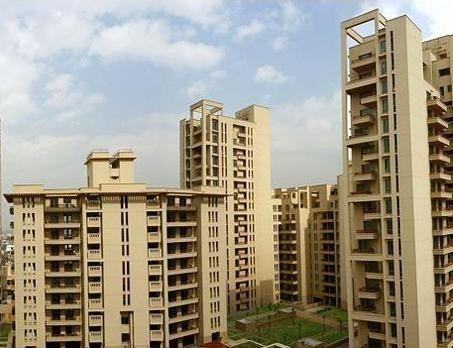
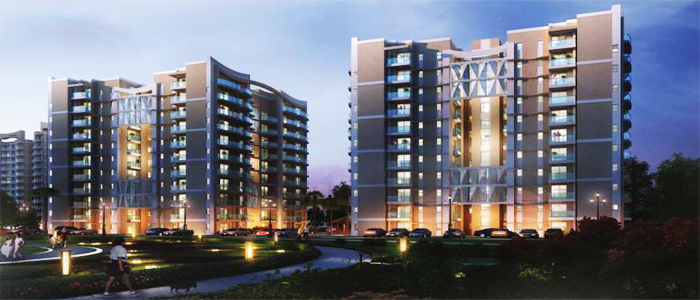
Fernhill Homes is meticulously planned to offer a resort-like living experience. The project dedicates a substantial portion of its land to lush green landscapes, creating a tranquil oasis amidst the urban bustle. Residents can enjoy a state-of-the-art clubhouse, equipped with a gymnasium, indoor games, and a multipurpose hall, perfect for social gatherings. Outdoor amenities include a swimming pool, tennis courts, and a jogging track, catering to fitness enthusiasts of all ages. For children, there are dedicated play areas and a children's pool, ensuring endless fun in a safe environment. The apartments are crafted with premium specifications, including vitrified flooring, modular kitchens, and branded sanitary ware, reflecting a commitment to quality. Ample parking space is allocated for residents and visitors, with provisions for two-wheelers and four-wheelers. The project also incorporates eco-friendly features like rainwater harvesting and sewage treatment, underscoring a sustainable approach. These thoughtful amenities and specifications make Fernhill Homes a standout choice in the region.

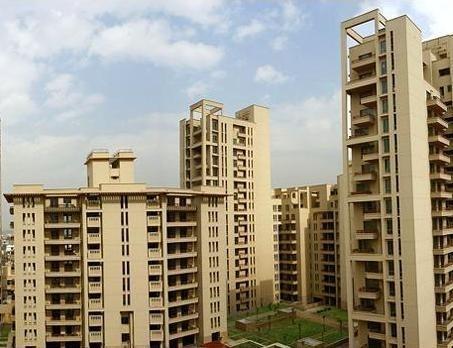
As of December 2015, Fernhill Homes is in an advanced stage of construction, with most towers nearing completion and possession expected shortly. The project has received a positive response from homebuyers, reflecting the trust in Ansal Developer's capabilities. Ansal Developer, a pioneer in the Indian real estate sector, has a legacy spanning over five decades, with numerous successful projects across the country. Their expertise in delivering quality homes on time is well-documented, and Fernhill Homes is no exception. The developer's commitment to transparency and customer satisfaction has earned them a loyal clientele. For those interested in this project, it is advisable to visit the site to assess the construction quality and progress firsthand. Detailed information is available on the official Fernhill Homes page, which provides updates and insights.

From an investment perspective, Fernhill Homes offers promising prospects. The location's rapid development and infrastructure enhancements are likely to drive property appreciation in the coming years. Rental demand is also robust, given the proximity to employment hubs and the airport, ensuring healthy rental yields for investors. The project's pricing is competitive compared to similar offerings in the vicinity, making it an attractive entry point. However, buyers are advised to conduct thorough due diligence and consult with local real estate experts before making a decision. With its strong fundamentals, Fernhill Homes presents a compelling case for both end-users and investors seeking long-term gains. The verdict is positive, and the project is poised to deliver value and a superior living experience.
Unique Selling Points

  • Mahesh Bhupati tennis academy
  • 30 seat mini theater
Price List

Price & Payment Plan

Indicative pricing & payment options for Fernhill Homes. Request the latest cost sheet for applicable taxes and charges.

Unit Type Type Super Area Indicative Price Floor Plan Enquiry
2BHK - 1348 Sq.Ft ₹50 Lacs* (₹3,709/sq.ft) On Request Enquire
3BHK - 1618 Sq.Ft ₹60 Lacs* (₹3,708/sq.ft) On Request Enquire
3BHK - 1877 Sq.Ft ₹69 Lacs* (₹3,676/sq.ft) On Request Enquire
4BHK Servant Room 2321 Sq.Ft ₹81.98 Lacs* (₹3,532/sq.ft) On Request Enquire

ANSAL FERNHILL PRICE


1 Basic Sale Price as applicable
PREFERENTIAL LOCATION CHARGES
Sr. No. Charges Rate (per sq ft)
1. Ground floor Facing Green Area 200/-
2. First Floor 75/-
3. Second Floor / Third Floor 50/-
4. Single PLC 50/-
5. Double PLC 75/-
6. Triple PLC 100/-
7. Four PLC 125/-
8. Top two floors 50/-
OTHER CHARGES
Sr. No. Charges Rate
1 Car Parking (Covered) Basement 2.00 Lakhs (one Mandatory)
2 Car Parking (stilt) 2.50 Lakhs (optional)
3 Car Parking (Open) 1.25 Lakhs (Optional)
4 Club Membership 50,000/- (Mandatory)
5 Power Backup Installation 20,000/- (per KVA, 5 KVA mandatory)
6 EDC /IDC 400/- per Sq Ft
7 Open Terrace Area Charges 25% Of BSP
8 External electrification Charges As Applicable
9 Fire fighting Charges As Applicable

Request Official Cost Sheet

Payment & Booking Schedule

Payment milestones & booking procedure for Fernhill Homes

Request Payment Plan

ANSAL FERNHILL PAYMENT PLAN


CONSTRUCTION LINKED INTEREST FREE PLAN
Particulars Installments
At The Time of Booking 15% + ST
Within 45 days from date of offer of Booking 10% + ST
Within 90 days from date of Booking 10% + ST
On Commencement Of Construction 5% + ST + 25% of EDC/IDC
On Commencement Of Basement’s roof Slab 5% + ST + 25% of EDC/IDC
On Commencement Of Stilt floor roof Slab 5% + ST + 25% of EDC/IDC
On Commencement Of First floor roof Slab 5% + ST+ 25% of EDC/IDC
On Commencement Of Third Floor roof Slab 5% + ST
On Commencement Of Fifth Floor roof Slab 5% + ST
On Commencement Of Seventh Floor roof Slab 5% + ST
On Commencement Of ninth Floor roof Slab 5% + ST
On Commencement Of Eleventh Floor roof Slab 5% + ST
On Commencement Of Top Floor roof Slab 5% + ST
On Completion of brick work & internal Plastering 5 % + ST + 50% Club Charges
On Completion of Internal Finishing 5 % + ST + 50% Club Charges
At the time of offer of possession 5% +ST+ IFMSD + Stamp Duty + Registration Charges + Other Charges

Want a customized payment schedule or bank loan assistance?

Our advisors will share the complete cost breakup with GST, registration, and installment timeline.
Get Instant Cost Sheet

* Prices and payment plans are indicative and subject to change without prior notice. Taxes (GST), stamp duty, registration, and other statutory charges are extra as applicable. Please confirm the latest cost sheet with our property advisor.

Floor Plans

Floor Plan

Unit layouts available in Fernhill Homes. Tap any plan to enlarge.

2BHK
Plan on Request

2BHK

Fernhill Homes

Super Area 1,348 Sq.Ft
Rate / Sq.Ft ₹3,709/sq.ft
Est. Price ₹50 Lacs*
Possession December 2015
3BHK
Plan on Request

3BHK

Fernhill Homes

Super Area 1,618 Sq.Ft
Rate / Sq.Ft ₹3,708/sq.ft
Est. Price ₹60 Lacs*
Possession December 2015
3BHK
Plan on Request

3BHK

Fernhill Homes

Super Area 1,877 Sq.Ft
Rate / Sq.Ft ₹3,676/sq.ft
Est. Price ₹69 Lacs*
Possession December 2015
4BHK Servant Room
Plan on Request

4BHK — Servant Room

Fernhill Homes

Super Area 2,321 Sq.Ft
Rate / Sq.Ft ₹3,532/sq.ft
Est. Price ₹81.98 Lacs*
Possession December 2015
Download E-Brochure
Amenities

Everything the Community Needs

Facilities and conveniences planned for residents of Fernhill Homes.

  • AC
  • Swiming Pool
  • Bar
  • Parking
  • Power Backup
  • Community Gate
  • Servent Room
  • Modular kitchen
  • Flooring
  • Fire Alarm
  • Lift
  • CCTV
Specifications

Construction & Finish Details

Quality of finishes, fittings and architectural workmanship.

Premium Finishes

Specifications & Materials

Comprehensive fittings, fixtures, and construction standards for Fernhill Homes.

 Specifications of Ansal The Fernhill

Flooring

  • Master bedroom : Laminated wooden flooring
  • Other bedroom : High quality Vitrified tiles
  • Living/Dining : Vitrified tiles
  • Kitchen : Anti skid ceramic tiles
  • Toilets : Anti skid ceramics
  • Balcony : Anti skid ceramics

Walls


  • Interior : OBD
  • Exterior : OBD
  • Kitchen : OBD
  • Toilets : Ceramic tiles upto 7' Rest painted

Fittings

  • Electrical : COPPER WIRING IN CONCEALED PVC CONDUITS. SUFFICIENT LIGHT AND POWER POINTS. PROVISION FOR TV, TELEPH
  • Toilets : GRANITE COUNTER TOP, STAINLESS STEEL SINK WITH DRAIN BOARD. CERAMIC GLAZED TILES ON WALLS
  • Kitchen : Modular Kitchen, Chimney, Hob, Granite / Marble Counter top with S.S.Sink Single Bowl, C.P. Fittings

Main door

  • HARDWOOD FRAMES VENEER FINISHED ENTRANCE DOORS

Windows

  • UPVC / Powder Coated / Anodised Aluminium
Home Loan

EMI Calculator

Move the sliders to estimate your monthly outgo. Home loans available up to 90% of unit cost.

Loan Amount₹0
Interest Rate (p.a.)8.5%
Loan Tenure20 years

Default loan amount is 90% of the starting price of Fernhill Homes. Indicative only — actual eligibility depends on income, credit profile and lender policy.

Your Monthly EMI
₹0
Principal amount
₹0
Total interest
₹0
Total payable
₹0
Check Loan Eligibility
Location

Sector 91 — Gurgaon

Construction Update

Project Status & Timeline

Possession Status: December 2015

Possession Date December 2015
Towers & Elevation 14 Towers | 13 Floors
Site & Open Area 14.41 Acres (60% Open)
Total Residences 756 Units

Want current site photos, structural audit, or project delivery milestone status?

Request Site Photos & Report
Home Loan Partners

Bank Approvals & Loan Assistance

Approved by premier financial institutions with attractive interest rates and flexible tenures.

HDFC HDFC
ICICI ICICI
Axis Bank Axis Bank
LIC HFL LIC HFL

Special festive ROI, zero processing fee schemes & doorstep loan processing available.

Apply for Loan Assistance
About the Developer

Ansal Developer

About Ansal Developer

At Ansal Housing, it is our mission to design, build & market residential and commercial complexes of international quality while assuring the highest possible level of satisfaction for our valued customers.

Over the last 30 years, we have already completed development of about 76 million square feet of area across India including landmarks like Vikas Minar & Statesman House in Delhi, North India's first factory outlet mall Ansal Plaza in Ghaziabad, Aashiana in Lucknow, amongst several others.

Ansal Housing has always been the forerunner of real estate development in Tier II and Tier III cities such as Meerut, Ghaziabad, Karnal, Alwar, Jammu, etc. We have catered to the vast demand for residential and commercial development in these cities for over 30 years proudly bringing them today to an international standard of living.

Ansal Housing, a pioneer in understanding and meeting the market demand has today positioned itself as one of the leading developers in Gurgaon, the new hub of Corporate India. With increaseContinue reading

Interested in Fernhill Homes? Get Live Availability Today.

Share your details and our advisor will send verified inventory, current rates and arrange a free site visit at your convenience.

Advisory Desk

Luxury Real Estate Advisory & Site Visit

Direct priority assistance, verified builder pricing, and private site visit desk for Fernhill Homes.

Gurgaon Luxury Real Estate Advisory Desk

Connect directly with our certified real estate consultants for authentic inventory access, exclusive builder offers, and free chauffeured site visits for Fernhill Homes.

  • VIP Site Visit & Sample Flat Tour: Complimentary chauffeured private site visit with senior project consultant.
  • Verified Cost Sheet & Price Breakup: Official builder payment milestones, floor layout kit, and statutory tax breakdown.
  • Institutional Home Loan Support: Pre-approved loan assistance from leading banking partners (SBI, HDFC, ICICI, Axis).

Dedicated Helpline: +91-8860646116, +91-9212306116

Email: indiandreamland.com@gmail.com

Working Hours: Monday – Sunday | 9:30 AM – 7:30 PM (IST)

Request Site Visit Now
FAQs

Frequently Asked Questions

Everything you need to know about Fernhill Homes.

The current indicative price is ₹ 50 Lacs - 82 Cr. Prices exclude GST, stamp duty, registration and other statutory charges. Request the latest cost sheet for a full breakdown.
Yes. The project is registered with the Haryana Real Estate Regulatory Authority under registration number 392 OF 2017. You can verify this on the official HRERA portal.
The project offers 2BHK,3BHK,4BHK across a total of 756 units. Refer to the Floor Plans section for individual unit layouts and sizes.
Fernhill Homes is located in Sector 91, Gurgaon. See the Location section for the site map and connectivity details.
Possession status is December 2015. Contact our advisor for the latest handover schedule and available inventory.
Yes. Home loans of up to 90% of the unit cost are available from leading banks and housing finance companies. Use the EMI Calculator above for an estimate, or request a loan eligibility check.
Use the enquiry form below or call +91 92123 06116. Site visits are arranged free of cost, including pick-up and drop where available.
Call Now Enquire