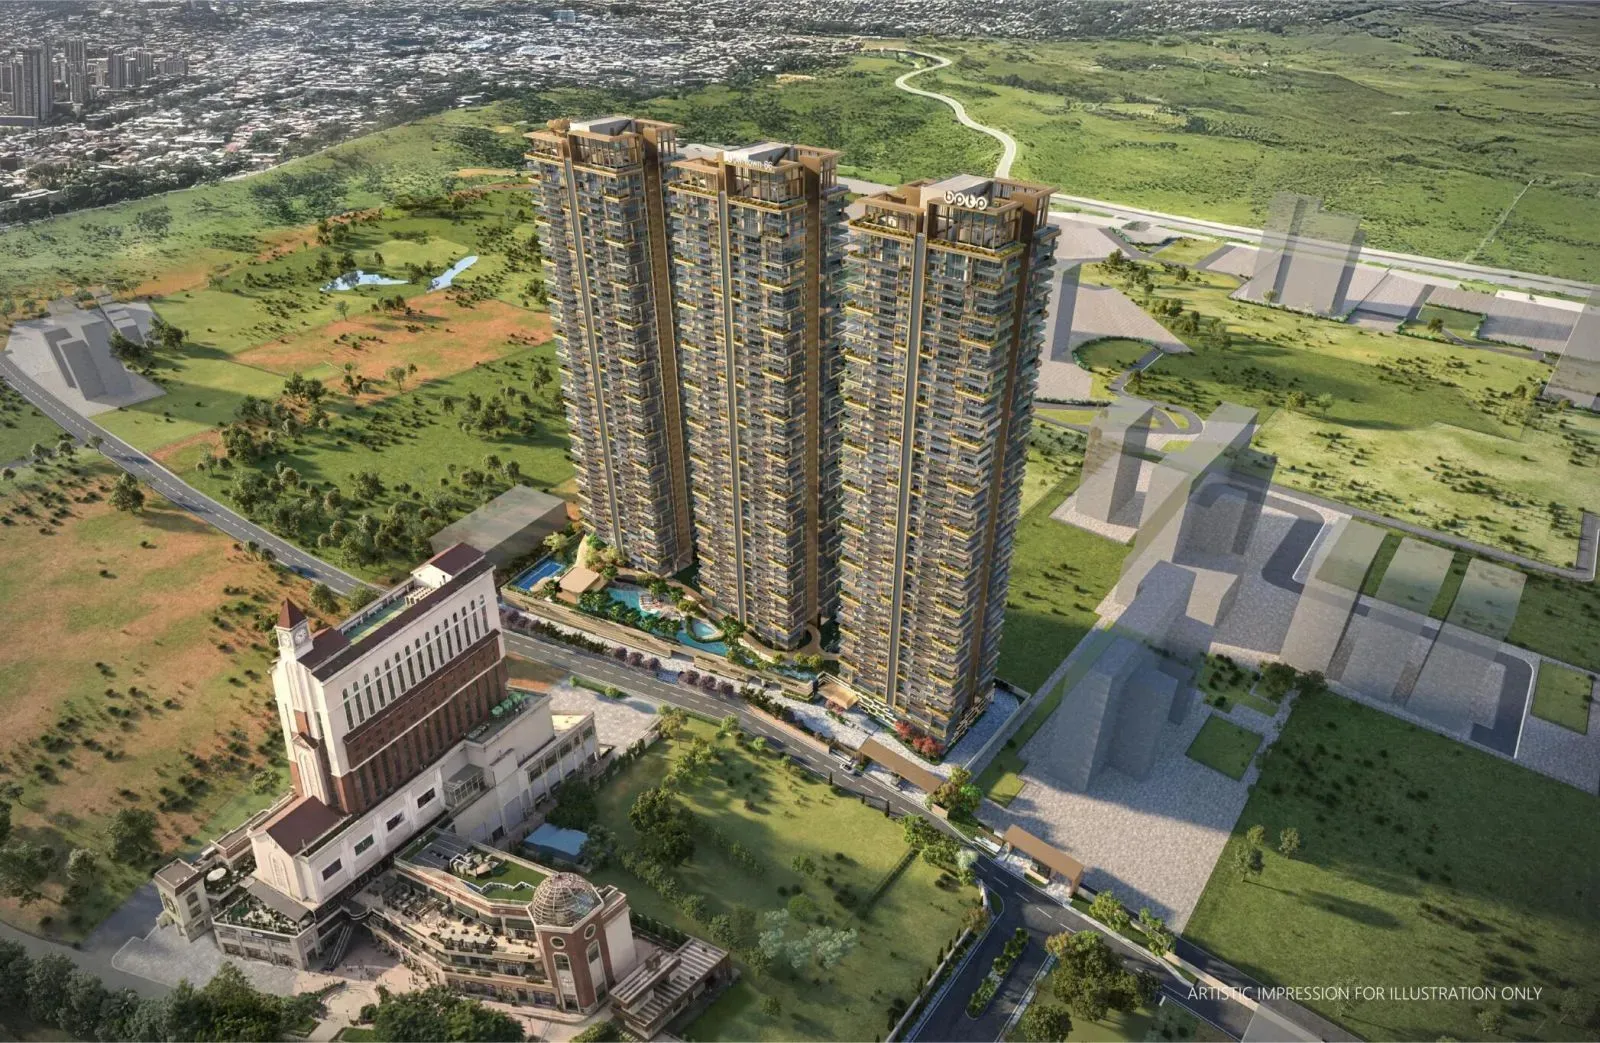
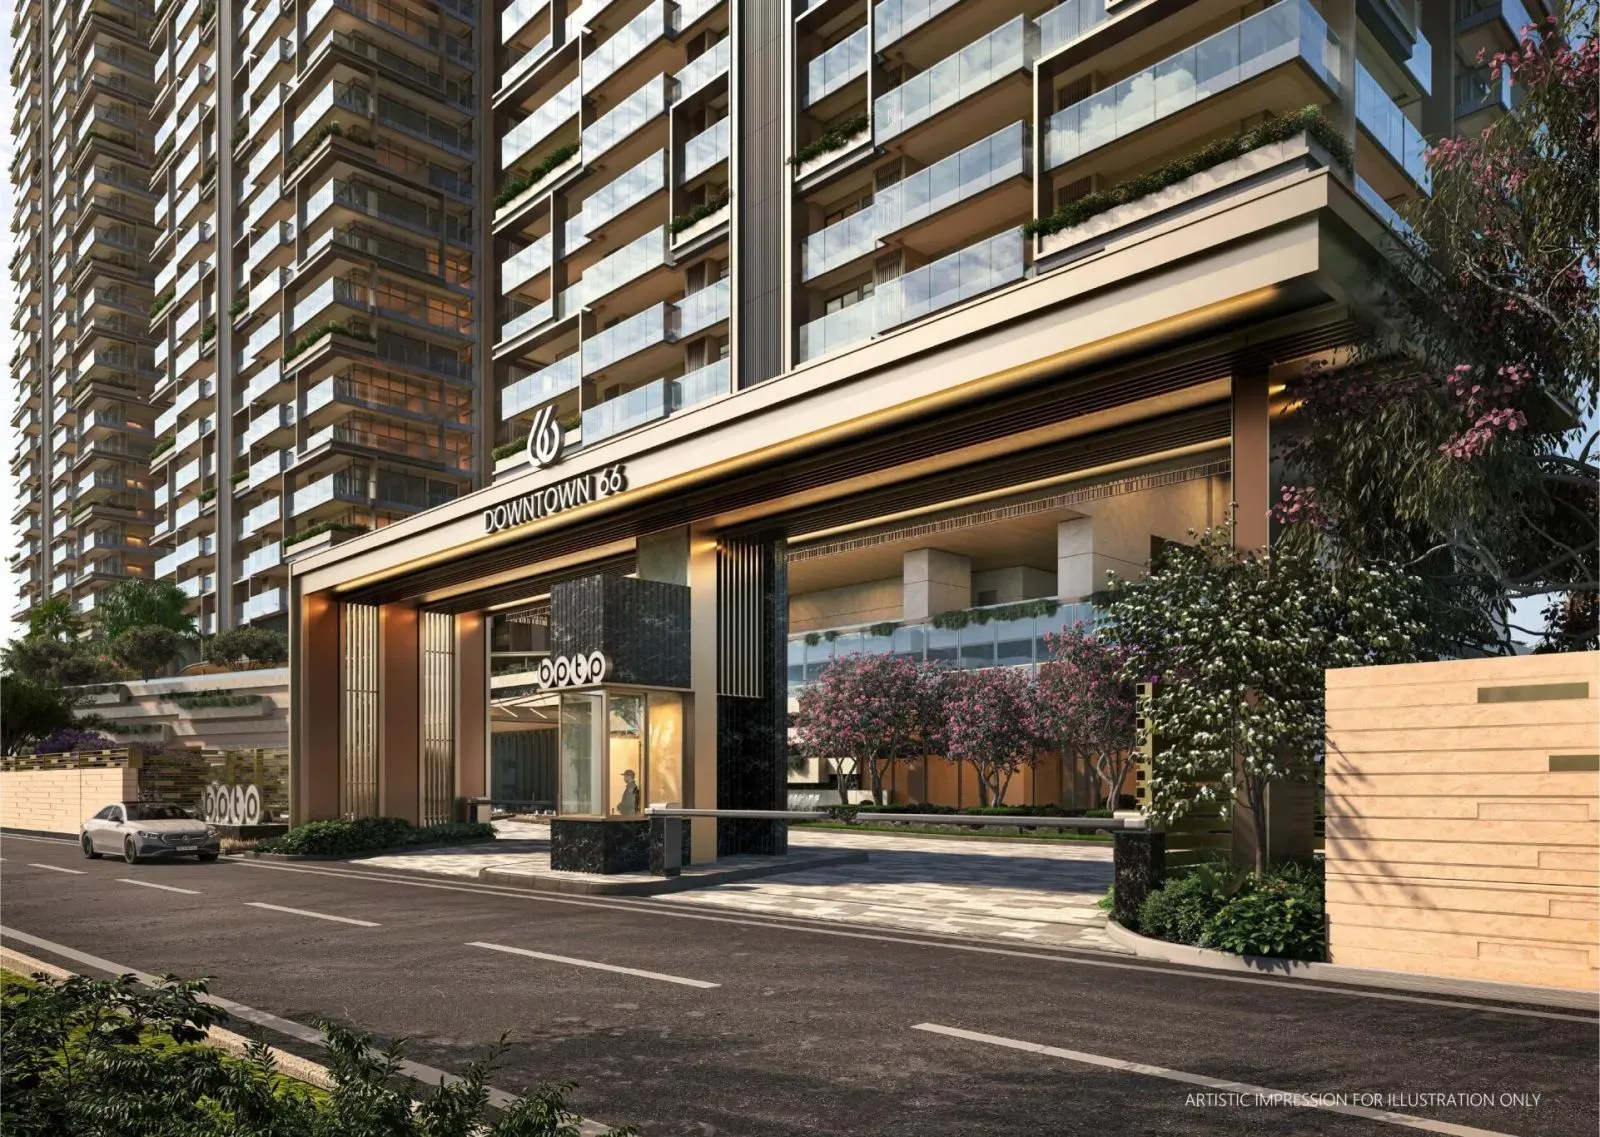
Golf Course Extension Road has evolved into one of Gurugram's most coveted residential corridors, and the arrival of BPTP Downtown 66 reinforces its standing as a destination for discerning buyers. Positioned in Sector 66, this development by Bptp developer occupies a strategic location that balances proximity to the city's corporate hubs with the tranquillity of a low-density enclave. The project's 4.23-acre master plan is thoughtfully configured, with 80% of the land dedicated to landscaped open spaces, a rarity in this micro-market. For those evaluating new projects in Gurgaon, the emphasis on expansive greens and a vehicular-free podium offers a compelling counterpoint to the dense high-rises that dominate much of the expressway.
The location itself is a study in infrastructure-led growth. Dwarka Expressway (NH-248BB) lies a short drive away, while the Southern Peripheral Road and the upcoming Central Peripheral Road provide alternate routes that ease commuting stress. Cyber City and the emerging Global City business district are reachable within 20 to 30 minutes under normal traffic conditions, and Indira Gandhi International Airport (T3) is approximately a 35-minute drive via the expressway. This connectivity is not merely a convenience but a fundamental driver of property appreciation, as improved transit links historically translate into sustained demand from both end-users and investors.
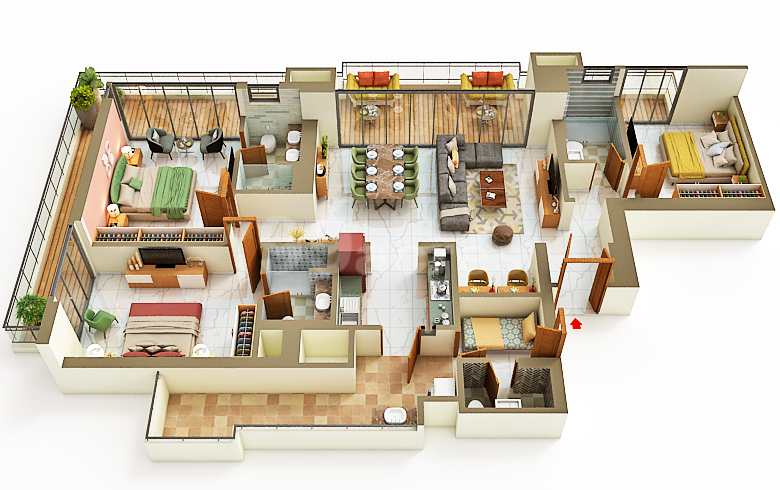
Within the residences at BPTP Downtown 66, the focus is squarely on generous proportions and refined detailing. The project offers exclusively 4BHK layouts, with super areas ranging from 2500 to 3400 square feet. These are not compact interpretations of luxury but expansive homes designed for multi-generational living. Ceiling heights are generous, creating a sense of volume that is often absent in modern apartments. The specification list includes Italian marble flooring in the living and dining areas, double-glazed windows for acoustic insulation, and a VRV air-conditioning system that ensures individual climate control. Kitchens are fitted with modular cabinetry and European appliances, while the master bedrooms feature walk-in wardrobes that add a layer of practical opulence.
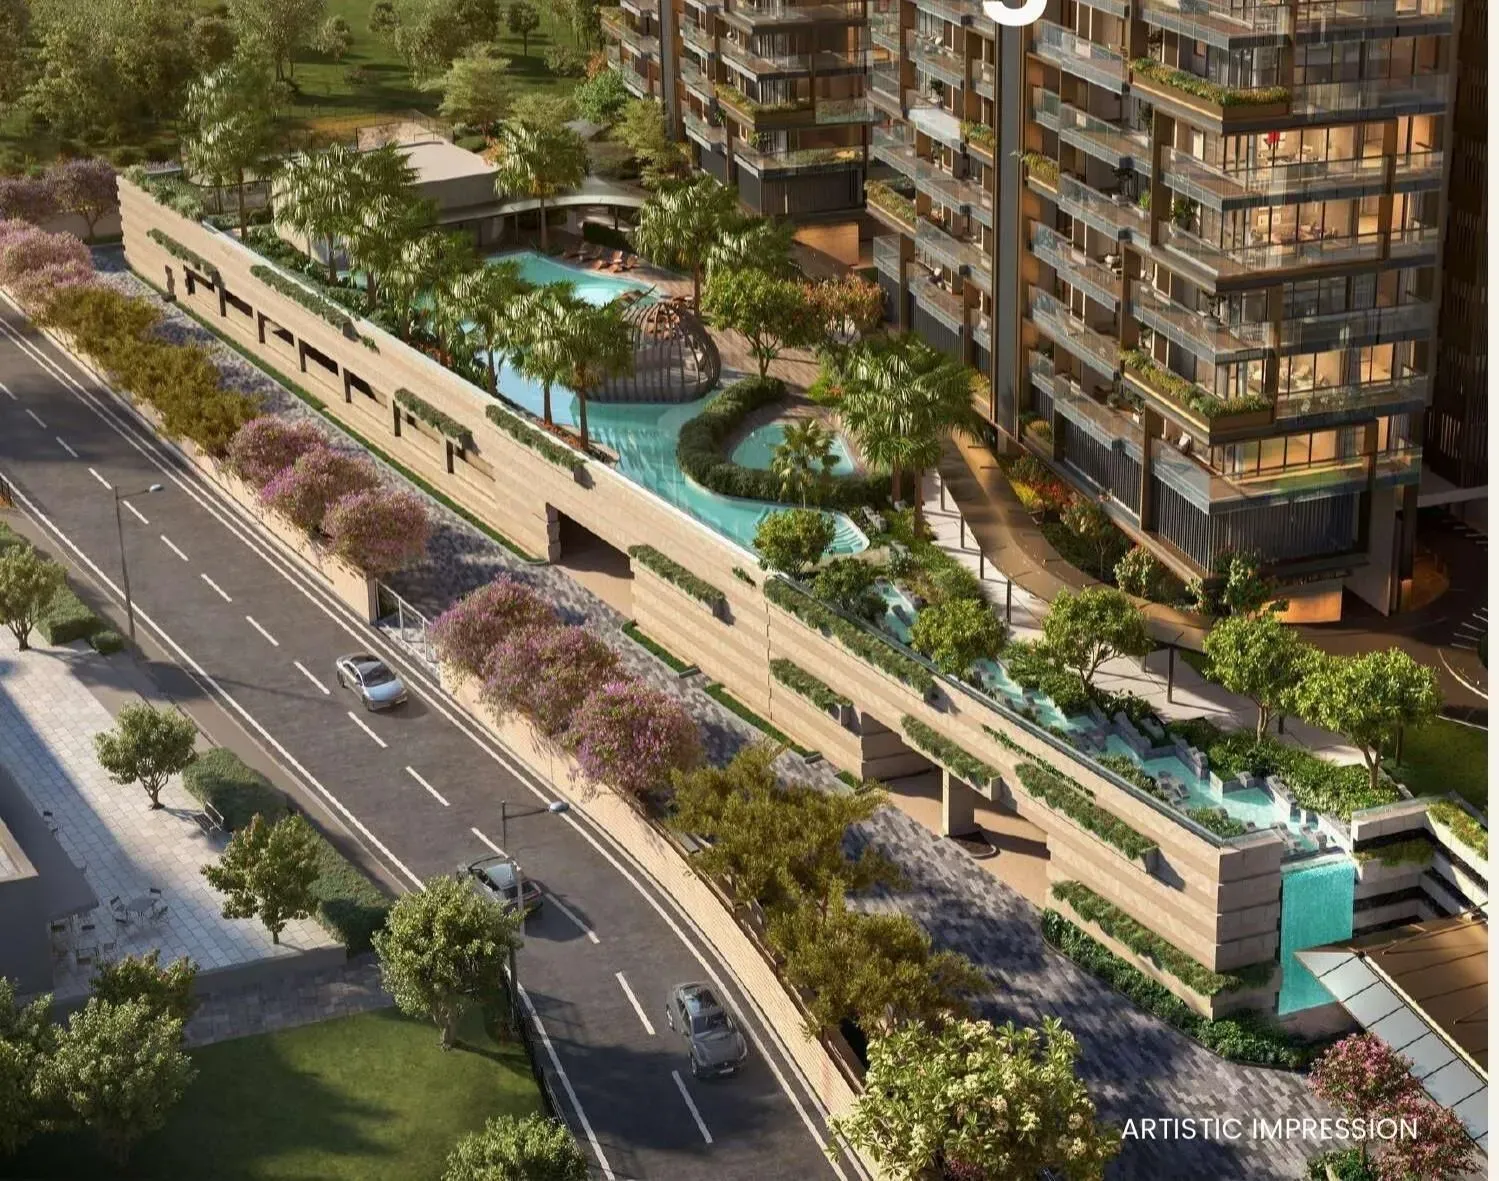
The master plan at BPTP Downtown 66 is anchored by a grand clubhouse that serves as the social and recreational nucleus of the community. Spread across the podium, residents have access to a temperature-controlled swimming pool, a fully equipped fitness centre, and dedicated zones for yoga and meditation. Sports enthusiasts will appreciate the tennis and squash courts, while children have secure, age-specific play areas. The 80% open green area is not merely ornamental; it includes landscaped gardens, jogging tracks, and shaded seating alcoves that encourage outdoor living. This emphasis on wellness and community interaction is a defining characteristic of the project, setting it apart from more conventional developments along the corridor.
From an investment perspective, the project presents a compelling case. The indicative pricing of Rs. 5 crore to Rs. 7 crore places it within the premium segment of Gurgaon's real estate market, and the expected gross rental yields of 3.5% to 5.5% are realistic given the strong corporate tenant demand in the vicinity. The presence of multinational corporations and Fortune 500 companies in the nearby business parks ensures a steady pool of executive tenants who seek high-quality, well-located residences. For investors, the combination of a trusted developer and a prime location offers the potential for capital appreciation that outpaces the broader market. Setting a strong benchmark for luxury residential projects in Gurgaon, this development is likely to attract both NRI and HNI buyers looking for a secure and appreciating asset.
Bptp developer has a long history of delivering projects across NCR, and this track record provides a degree of assurance that is invaluable in a market where timely possession is often uncertain. The project is registered under RERA with number GGM/981/713/2025/84 dated 19.09.2025, and possession is scheduled for October 2032. While the timeline is extended, the low-density nature of the development and the scale of the amenities justify the wait. Leading financial institutions, including HDFC, SBI, ICICI, and Axis Bank, have approved home loans for the project, reflecting their confidence in its viability. For those seeking a residence that combines space, location, and long-term value, BPTP Downtown 66 merits serious consideration.