HomeEmaar MGFImperial Gardens
Possession: December 2018 HRERA 208 OF 2017 DATED 15.09.2017 images/project_completed.jpg" > --> 3BHK Sector 102

Imperial Gardens

Sector 102, Gurgaon — by Emaar MGF
₹ 98 Lacs - 1.06 Cr* 3BHK
No. of Towers9
No. of Floors15
No. of Units576
Project Area12
Open Area62
Possession DateDecember 2018

Imperial Gardens

Project Gallery

12Project Area
9Towers
576Units
15Floors
62Open Area
3BHKConfiguration
Project Overview

Project Description

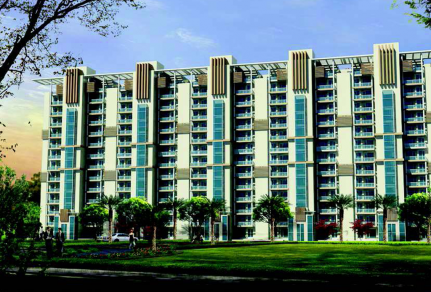
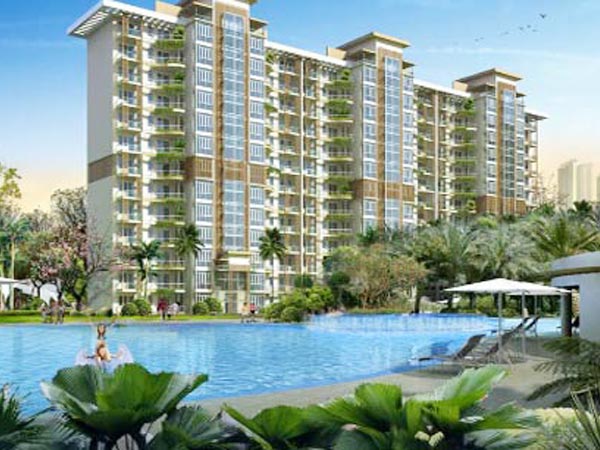
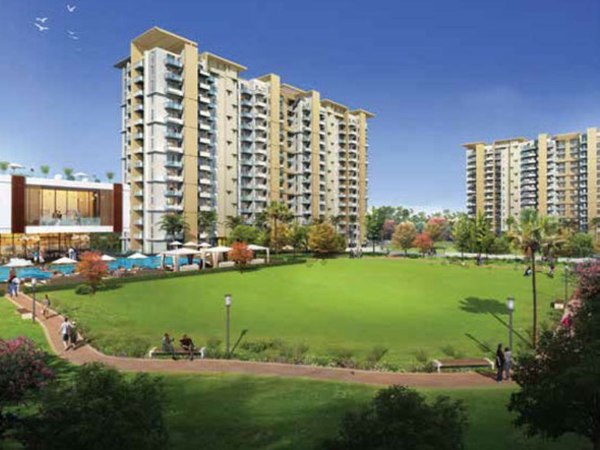
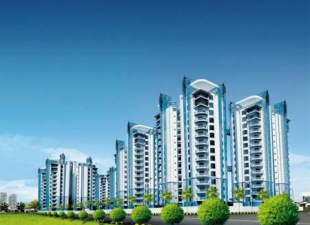
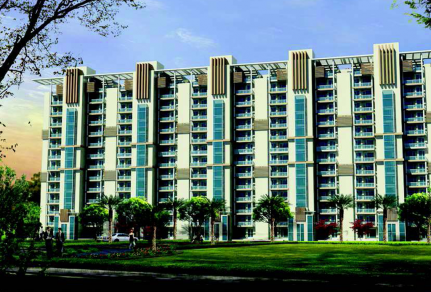
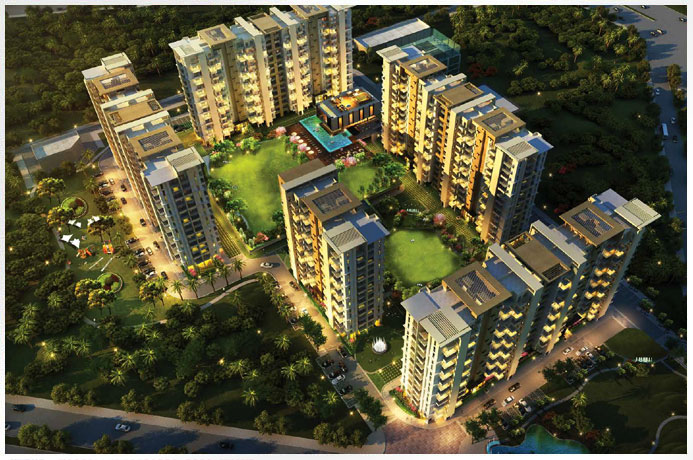
Imperial Gardens, an exquisite residential enclave by the renowned developer Emaar MGF, stands as a testament to luxurious living in the heart of Gurgaon. This meticulously planned project offers spacious 3BHK apartments that are designed to cater to the discerning tastes of modern families. Spread across a generous expanse, the development harmoniously blends contemporary architecture with serene green landscapes, creating an idyllic retreat from the city’s hustle. Each residence is crafted with premium finishes, ensuring both comfort and elegance. For those seeking a lifestyle of sophistication, Imperial Gardens presents a compelling proposition. Its strategic location, coupled with Emaar MGF’s legacy of quality, makes it a standout choice among new projects in Gurgaon. The project’s thoughtful design and attention to detail are evident in every corner, promising residents a truly elevated living experience.

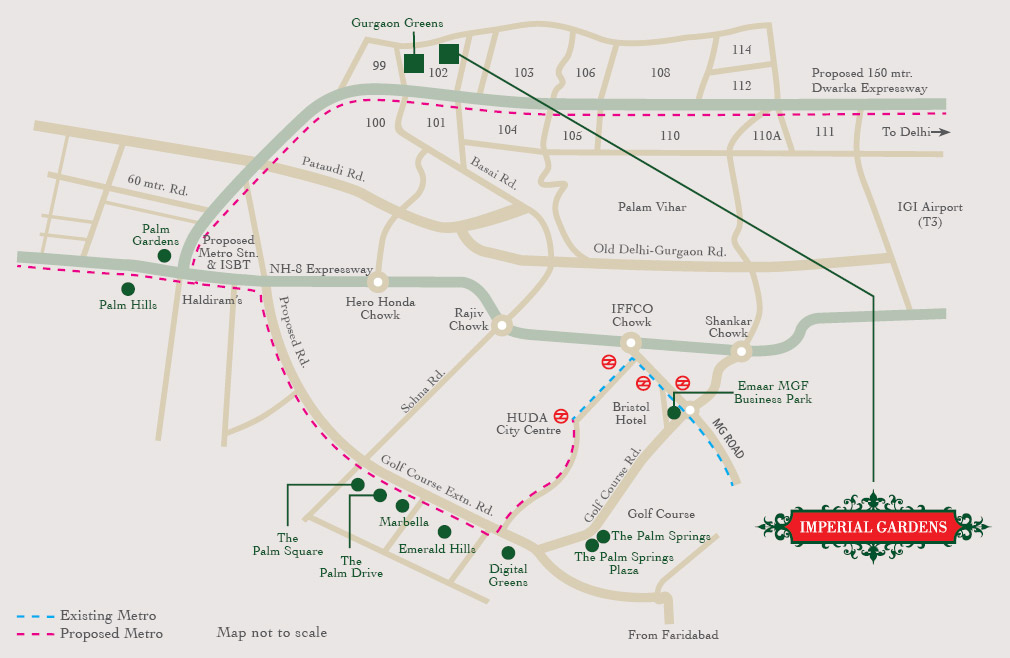
Located in a prime sector of Gurgaon, Imperial Gardens enjoys excellent connectivity to major business districts, including Cyber City, Udyog Vihar, and the upcoming Global Financial Hub. The property is well-served by the Dwarka Expressway and the Northern Peripheral Road, ensuring seamless travel to Delhi and other parts of the National Capital Region. The nearest metro station is just a short drive away, further enhancing accessibility. Families will appreciate the proximity to esteemed educational institutions such as The Shri Ram School, DPS International, and GD Goenka World School, all within a 10-kilometre radius. Healthcare needs are met by top-tier hospitals like Medanta – The Medicity, Artemis Hospital, and Fortis Memorial Research Institute, all reachable within 15 minutes. Additionally, shopping and entertainment options abound at nearby malls like Ambience Mall and Sahara Mall, making everyday living both convenient and enjoyable. This strategic location underscores why Imperial Gardens is a preferred choice among residential projects in Gurgaon.

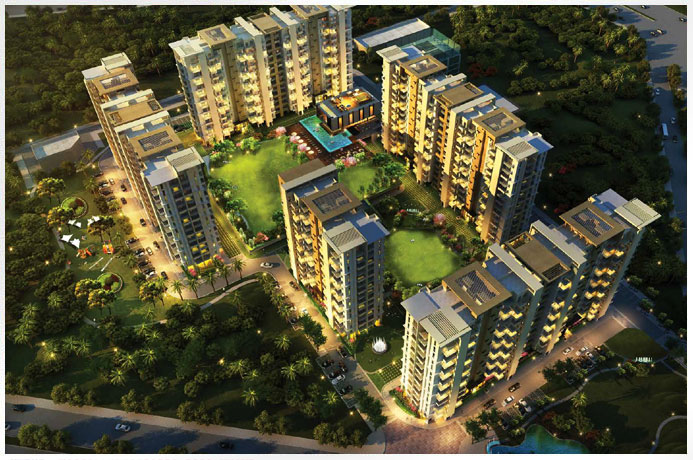
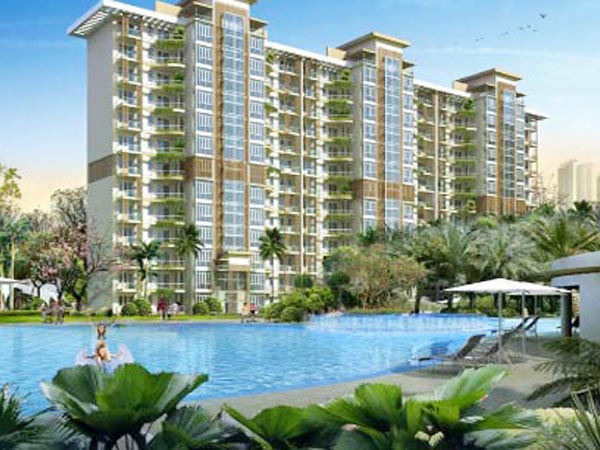
Imperial Gardens is designed to offer a holistic lifestyle, with over 60% of the total land area dedicated to green spaces and landscaped gardens. The project boasts an impressive array of amenities, including a state-of-the-art clubhouse spanning 40,000 square feet, which houses a fully equipped gymnasium, indoor games room, and a luxurious spa. Outdoor enthusiasts will relish the swimming pool, tennis courts, and a dedicated cricket pitch. For children, there are well-designed play areas and a kids’ pool. The development also features jogging tracks, cycling paths, and a yoga deck, encouraging an active and healthy lifestyle. Each apartment is thoughtfully specified with imported Italian marble flooring, modular kitchens with premium fittings, and branded sanitary ware. Ample parking is provided with two dedicated car parks per unit, along with visitor parking. The project is equipped with advanced security systems, including CCTV surveillance and intercom facilities, ensuring peace of mind for all residents.

As of December 2018, construction at Imperial Gardens is progressing steadily, with several towers already completed and handed over, while others are in the final stages of finishing. Emaar MGF, a joint venture between Emaar Properties of Dubai and MGF Developments, brings a wealth of international expertise to the project. With a track record of delivering iconic developments in India, including Emaar Digital Greens and Emaar Palm Heights, the developer has earned a reputation for transparency, timely delivery, and superior construction quality. The company is committed to adhering to all regulatory norms, and while specific RERA details are not mentioned here, prospective buyers are advised to verify the latest approvals and project status with the local authorities. This strong developer backing ensures that Imperial Gardens is a reliable and trustworthy investment.

From an investment perspective, Imperial Gardens offers promising potential. The Gurgaon real estate market has shown consistent appreciation, and properties in well-connected, amenity-rich developments tend to outperform. Rental yields for 3BHK apartments in this locality are estimated to be attractive, driven by high demand from professionals working in nearby corporate hubs. The project’s reputation and quality construction further enhance its resale value. For end-users, the combination of luxury, convenience, and a trusted developer makes it an excellent choice. For investors, the potential for capital growth and steady rental income is compelling. However, it is advisable to conduct thorough due diligence and consult with local real estate experts before making a purchase decision. Overall, Imperial Gardens stands as a sound investment with a bright outlook.
Unique Selling Points

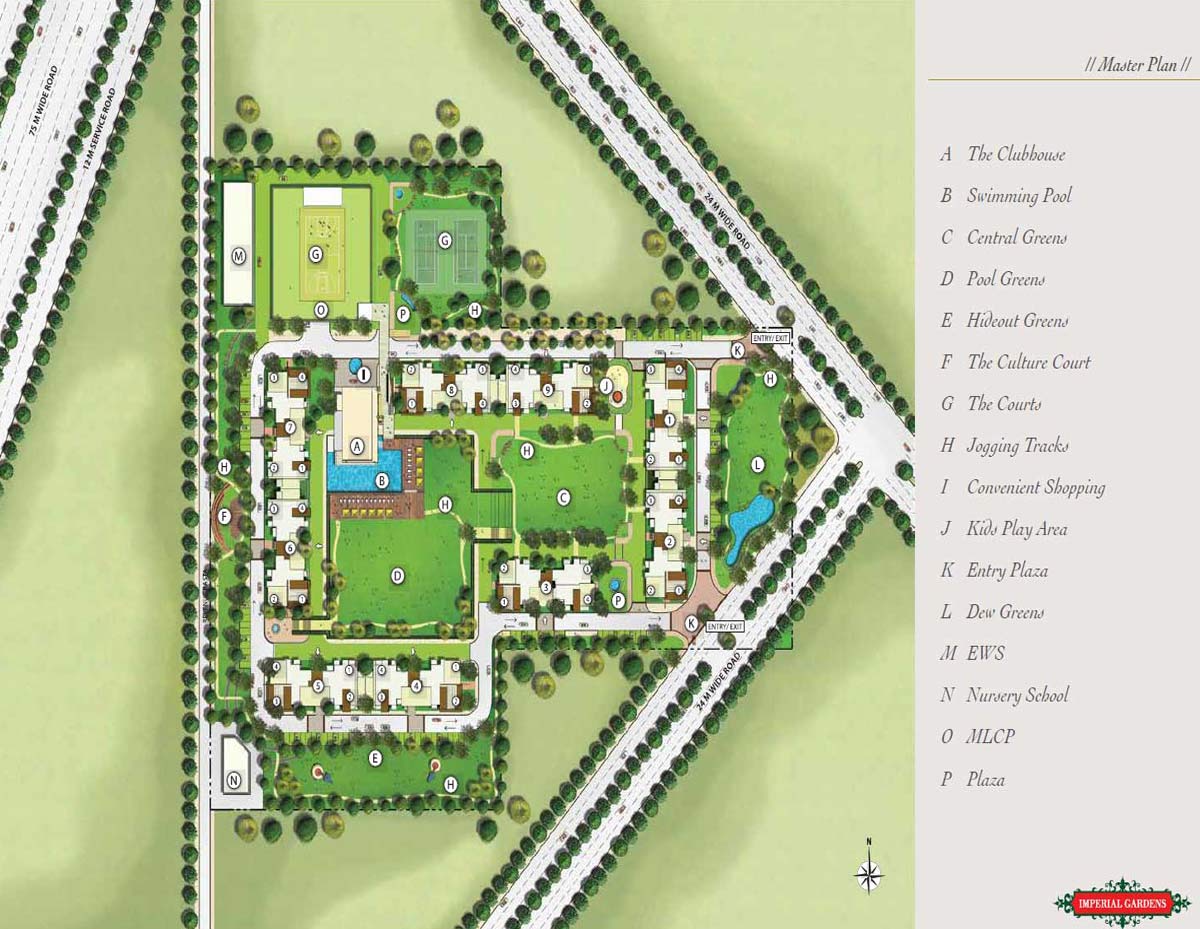
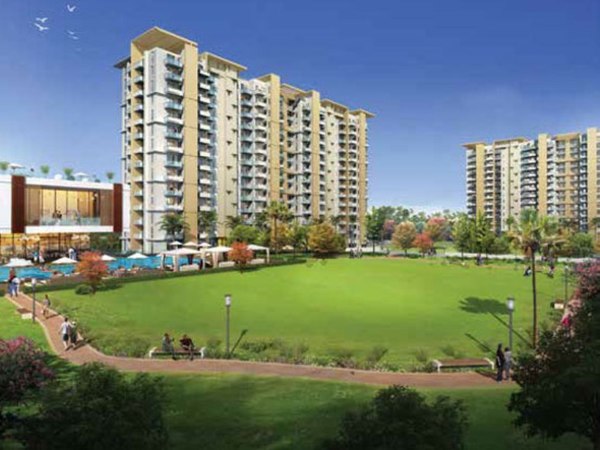
  • Exclusive clubhouse within the complex Central greens and jogging track Swimming pool
  • Tennis and basketball courts Nursery school within the complex Culture court – amphitheater surrounded by greens The Plaza – a convenience stores within the complex Multilevel car parks concealed under the tennis court and basketball court
Price List

Price & Payment Plan

Indicative pricing & payment options for Imperial Gardens. Request the latest cost sheet for applicable taxes and charges.

Unit Type Type Super Area Indicative Price Floor Plan Enquiry
3BHK 3 BHK 185.81 Sq.Ft Price on Request On Request Enquire
3BHK 3 BHK 188.13 Sq.Ft Price on Request On Request Enquire
Unit Type Area Per SQFT
Price For Sale
Approximate
Sale price
Floor plan
3BHK 2000 sq.ft Rs. 7500 Rs. 1.28Cr
Request Official Cost Sheet

* Prices and payment plans are indicative and subject to change without prior notice. Taxes (GST), stamp duty, registration, and other statutory charges are extra as applicable. Please confirm the latest cost sheet with our property advisor.

Floor Plans

Floor Plan

Unit layouts available in Imperial Gardens. Tap any plan to enlarge.

3BHK 3 BHK
Plan on Request

3BHK — 3 BHK

Imperial Gardens

Super Area 185 Sq.Ft
Rate / Sq.Ft On Request
Possession December 2018
3BHK 3 BHK
Plan on Request

3BHK — 3 BHK

Imperial Gardens

Super Area 188 Sq.Ft
Rate / Sq.Ft On Request
Possession December 2018

Master Plan

Download E-Brochure
Amenities

Everything the Community Needs

Facilities and conveniences planned for residents of Imperial Gardens.

  • AC
  • Swiming Pool
  • GYM
  • Parking
  • Power Backup
  • Community Gate
  • Servent Room
  • Modular kitchen
  • Flooring
  • Fire Alarm
  • Lift
  • CCTV
Specifications

Construction & Finish Details

Quality of finishes, fittings and architectural workmanship.

Premium Finishes

Specifications & Materials

Comprehensive fittings, fixtures, and construction standards for Imperial Gardens.

 Specifications of Emaar Imperial Gardens

LIVING ROOM/DINING/LOBBY/FAMILY ROOM
Vitrified tiles
• Plaster with acrylic emulsion
• Entrance door – hardwood frames with polished hardwood door
• Internal door – hardwood frames with painted flush doors
• External doors/windows – UPVC/aluminium frames and shutters
• Modular switches

MASTER BEDROOM
• Laminated wooden flooring
• Plaster with acrylic emulsion
• Internal door – hardwood frames with painted flush doors
• External doors/windows – UPVC/aluminium frames and shutters
• Modular switches

OTHER BEDROOM(S)
• Laminated wooden flooring
• Plaster with acrylic emulsion
• Internal door – hardwood frames with painted flush doors
• External doors/windows – UPVC/aluminium frames and shutters
• Modular switches

KITCHEN
• Combination of ceramic tiles & vitrified tiles
• Plaster with acrylic emulsion
• Internal door – hardwood frames with painted flush doors
• External doors/windows – UPVC/aluminium frames and shutters
• Granite counter top
• Single drain board stainless steel sink with CP fittings
• Modular switches
• Modular kitchen

BALCONIES/TERRACES

• Anti skid tiles
• Plaster with weather proof textured paint
• Weather proof paint
• External doors/windows – UPVC/aluminium frames and shutters
• Modular switches

MASTER TOILET
• Combination of ceramic tiles & vitrified tiles
• Plaster with acrylic emulsion
• Internal door – hardwood frames with painted flush doors
• External doors/windows – UPVC/aluminium frames and shutters
• CP fittings, standard china ware, towel rail/ring
• Modular switches

OTHER TOILETS
• Combination of ceramic tiles & vitrified tiles
• Plaster with acrylic emulsion
• Internal door – hardwood frames with painted flush doors
• External doors/windows – UPVC/aluminium frames and shutters
• CP fittings, standard china ware, towel rail/ring
• Modular switches

OTHER AMENITIES
• Reserved car park
• 5 KVA/apartment power back-up
• Kids play area with tot-lots, seesaws etc.


Home Loan

EMI Calculator

Move the sliders to estimate your monthly outgo. Home loans available up to 90% of unit cost.

Loan Amount₹0
Interest Rate (p.a.)8.5%
Loan Tenure20 years

Default loan amount is 90% of the starting price of Imperial Gardens. Indicative only — actual eligibility depends on income, credit profile and lender policy.

Your Monthly EMI
₹0
Principal amount
₹0
Total interest
₹0
Total payable
₹0
Check Loan Eligibility
Location

Sector 102 — Gurgaon

Construction Update

Project Status & Timeline

Possession Status: December 2018

Possession Date December 2018
Towers & Elevation 9 Towers | 15 Floors
Site & Open Area 12 (62 Open)
Total Residences 576 Units

Want current site photos, structural audit, or project delivery milestone status?

Request Site Photos & Report
Home Loan Partners

Bank Approvals & Loan Assistance

Approved by premier financial institutions with attractive interest rates and flexible tenures.

ICICI ICICI
SBI SBI
HDFC HDFC
Axis Bank Axis Bank
Indiabulls Home Loans Indiabulls Home Loans
Bank of Baroda Bank of Baroda
Kotak Mahindra Bank Kotak Mahindra Bank
Punjab National Bank Punjab National Bank

Special festive ROI, zero processing fee schemes & doorstep loan processing available.

Apply for Loan Assistance
About the Developer

Emaar MGF

Emaar MGF

Emaar MGF Land Limited is a joint venture between Emaar Properties PJSC ("Emaar") of Dubai and MGF Development Limited ("MGF") of India. Emaar is one of the world's leading real estate companies, having developed approximately 89 million square feet of real estate across residential, commercial and other business segments and with operations in 14 countries. MGF has established itself as one of the key players in retail real estate development in Northern India and has delivered approximately 2 million square feet of retail space. The Company commenced operations in India in February 2005 and is into real estate development with a pan-India presence and operations spanning all key segments of the Indian real estate industry, namely the residential, commercial, retail and hospitality sectors. The Company's operations encompass various aspects of real estate development, such as land identification and acquisition, project planning, designing, marketing, and execution. At present, its focus is on the development of residential projects in Delhi and elsewhere in the NCR, Mohali, Hyderabad, Chennai and other key Indian cities.

Interested in Imperial Gardens? Get Live Availability Today.

Share your details and our advisor will send verified inventory, current rates and arrange a free site visit at your convenience.

Advisory Desk

Luxury Real Estate Advisory & Site Visit

Direct priority assistance, verified builder pricing, and private site visit desk for Imperial Gardens.

Gurgaon Luxury Real Estate Advisory Desk

Connect directly with our certified real estate consultants for authentic inventory access, exclusive builder offers, and free chauffeured site visits for Imperial Gardens.

  • VIP Site Visit & Sample Flat Tour: Complimentary chauffeured private site visit with senior project consultant.
  • Verified Cost Sheet & Price Breakup: Official builder payment milestones, floor layout kit, and statutory tax breakdown.
  • Institutional Home Loan Support: Pre-approved loan assistance from leading banking partners (SBI, HDFC, ICICI, Axis).

Dedicated Helpline: +91-8860646116, +91-9212306116

Email: indiandreamland.com@gmail.com

Working Hours: Monday – Sunday | 9:30 AM – 7:30 PM (IST)

Request Site Visit Now
FAQs

Frequently Asked Questions

Everything you need to know about Imperial Gardens.

The current indicative price is ₹ 98 Lacs - 1.06 Cr. Prices exclude GST, stamp duty, registration and other statutory charges. Request the latest cost sheet for a full breakdown.
Yes. The project is registered with the Haryana Real Estate Regulatory Authority under registration number 208 OF 2017 DATED 15.09.2017 images/project_completed.jpg" > -->. You can verify this on the official HRERA portal.
The project offers 3BHK across a total of 576 units. Refer to the Floor Plans section for individual unit layouts and sizes.
Imperial Gardens is located in Sector 102, Gurgaon. See the Location section for the site map and connectivity details.
Possession status is December 2018. Contact our advisor for the latest handover schedule and available inventory.
Yes. Home loans of up to 90% of the unit cost are available from leading banks and housing finance companies. Use the EMI Calculator above for an estimate, or request a loan eligibility check.
Use the enquiry form below or call +91 92123 06116. Site visits are arranged free of cost, including pick-up and drop where available.
Call Now Enquire