Along the rapidly maturing Southern Peripheral Road (SPR) corridor, Sector 70 has emerged as one of Gurgaon's most compelling addresses for those seeking a genuine upgrade from the city's congested central districts. It is here that Tulip Group has unveiled Tulip Melrose, a low-density residential enclave that capitalises on the transformative infrastructure now reshaping this micro-market. With the Dwarka Expressway (NH-248BB) operating at full capacity and the upcoming Global City development nearby, the location offers a rare combination of immediate accessibility and long-term capital appreciation. For discerning buyers evaluating the latest new projects in Gurgaon, Tulip Melrose distinguishes itself through its restrained scale and emphasis on generous private open space, a deliberate departure from the dense high-rises that dominate much of the New Gurgaon landscape.
The project's positioning is underpinned by a robust transport network that has evolved considerably over the past five years. Residents can reach IGI Airport's Terminal 3 in roughly 25 minutes via the Northern Peripheral Road, while Cyber City and the Golf Course Extension Road are accessible within 30 to 40 minutes depending on traffic. The upcoming metro extension along SPR will further enhance connectivity, and the proposed Global City development promises to bring significant employment and social infrastructure to the immediate vicinity. This infrastructure momentum is a critical factor for buyers, as it directly influences rental demand and resale liquidity. Tulip Melrose, with its RERA registration number GGM/1007/739/2025/110, is positioned to benefit from these macro-level improvements, offering a residential option that is both a serene retreat and a strategically located asset.
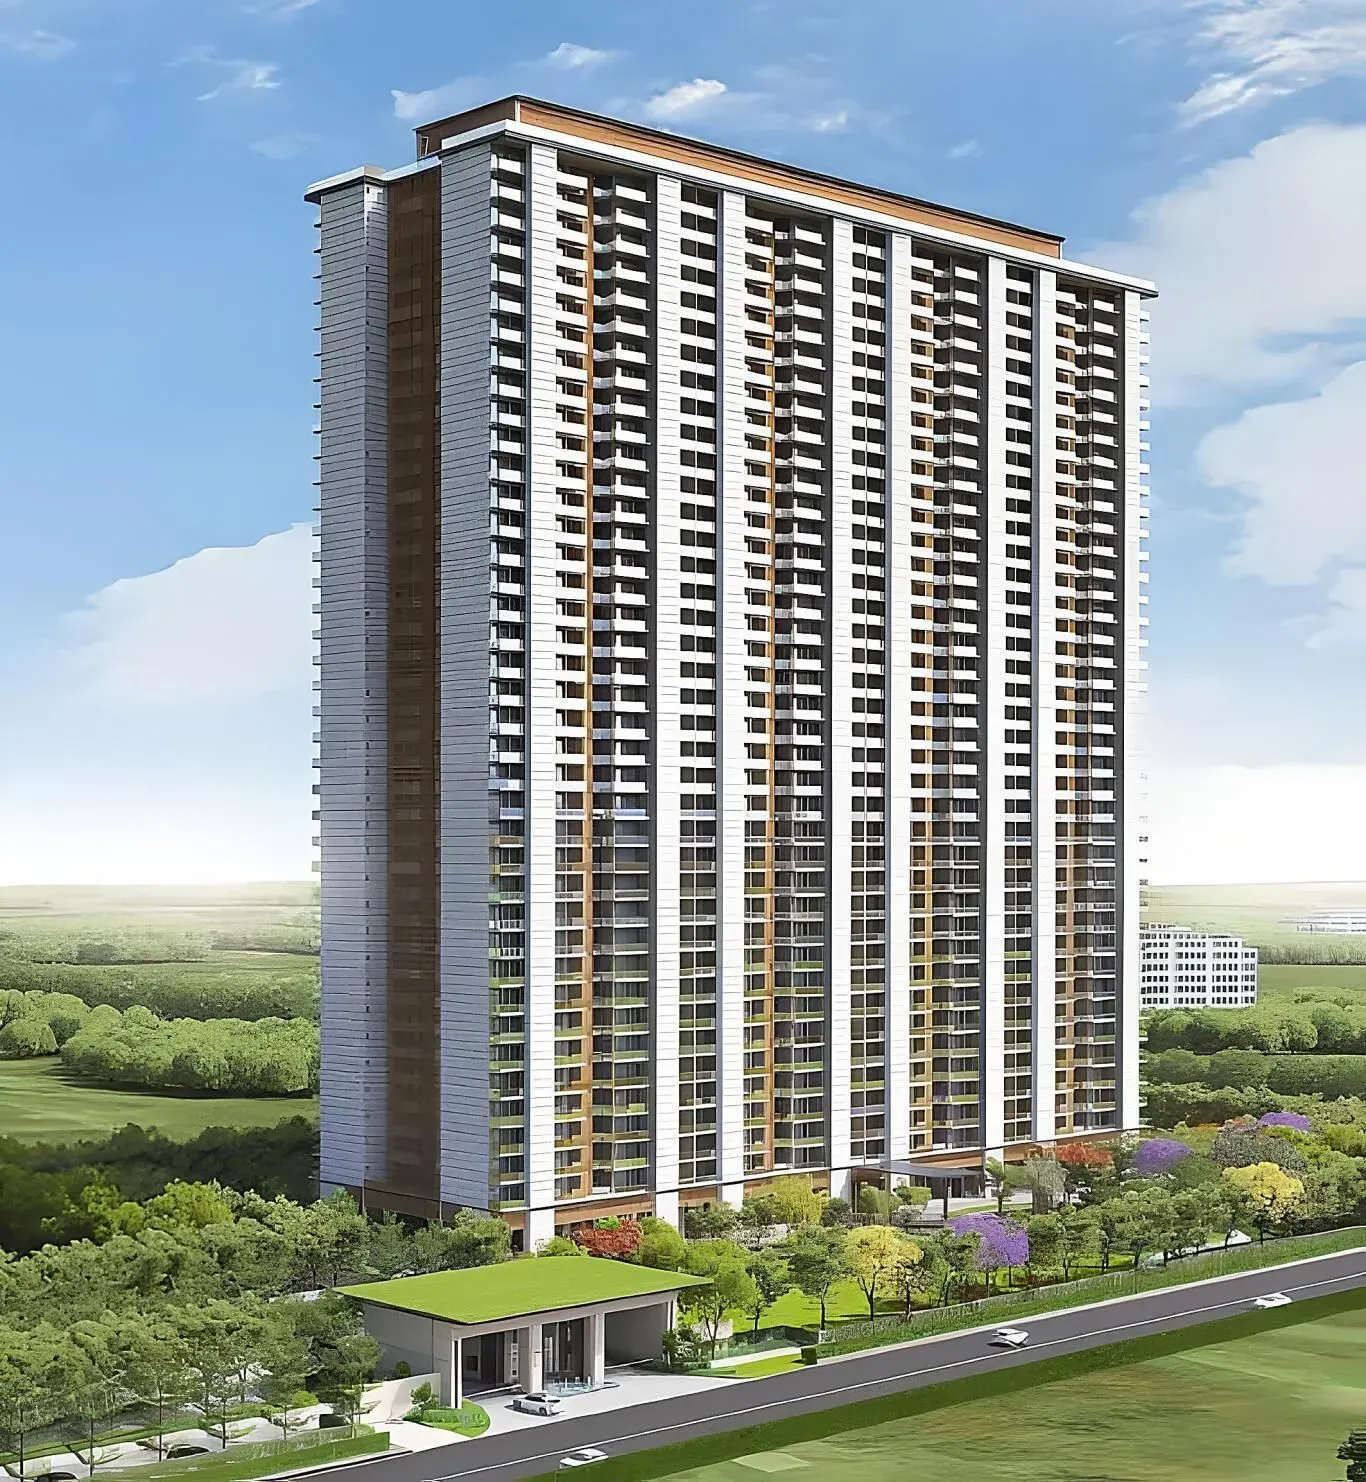
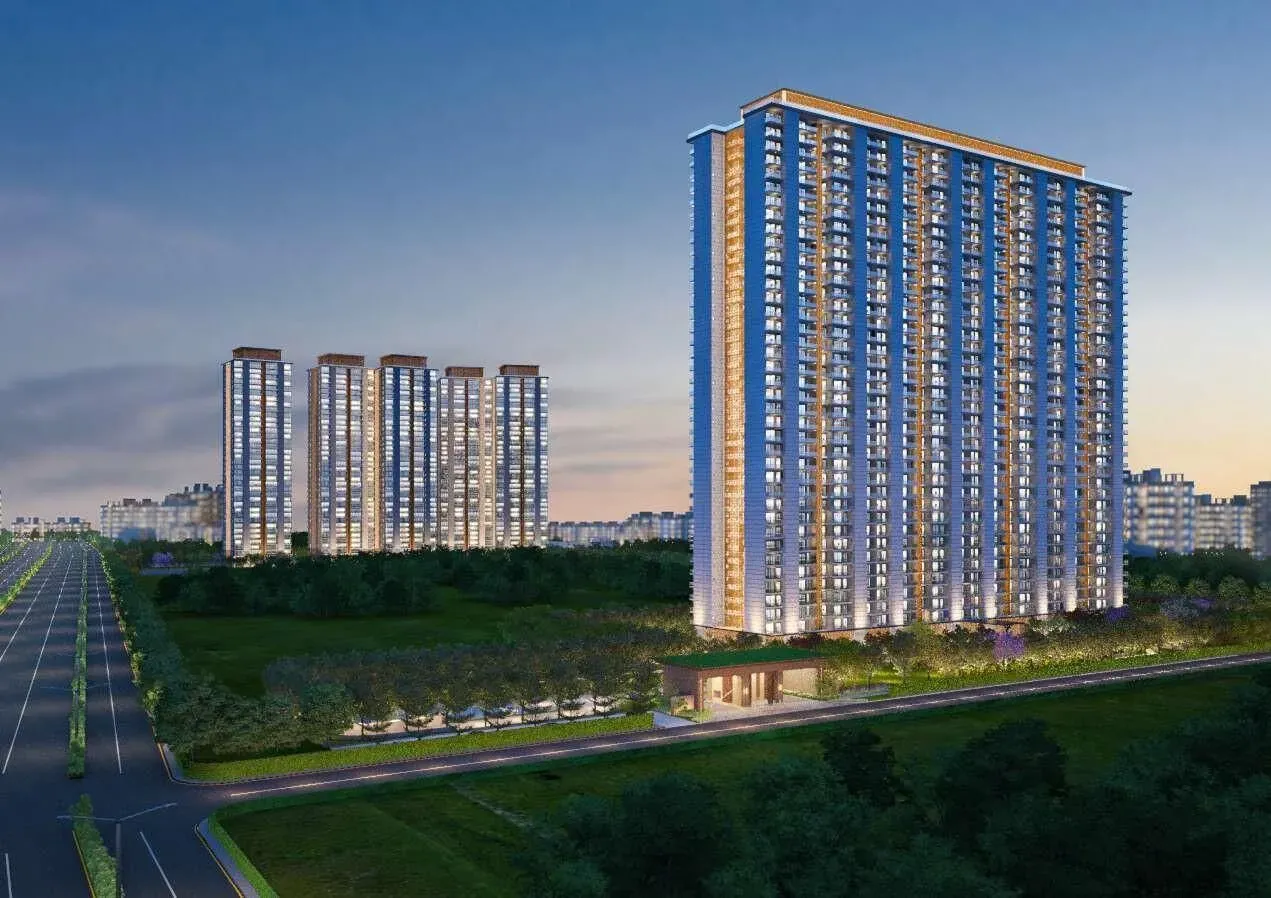
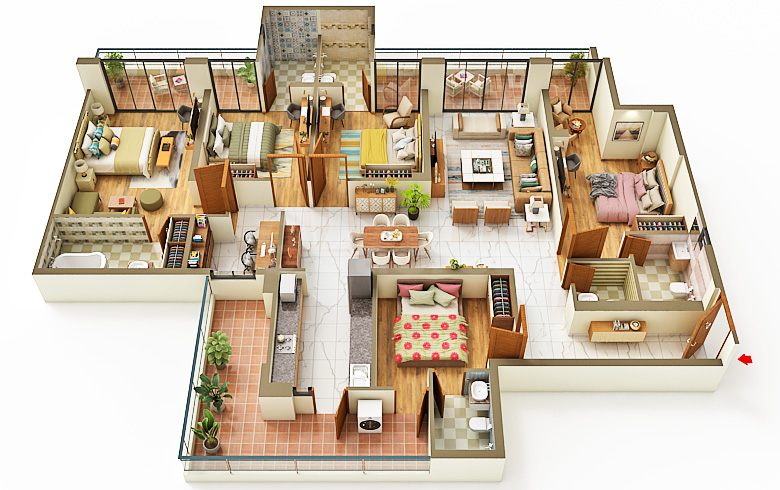
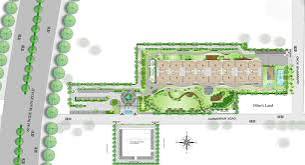
Spread across a thoughtfully planned 12.5-acre parcel, Tulip Melrose comprises six towers rising to G+35 floors, yet the development maintains an impressive 80% open area, ensuring that the built form never overwhelms the landscape. The project offers exclusively 5BHK residences, with super areas ranging from 4,500 to 6,500 square feet, catering to buyers who require substantial living space for extended families or those who simply value proportion and privacy. Inside, the apartments are designed with a clear emphasis on functionality and light. Each residence features a spacious living and dining area, a dedicated family lounge, and bedrooms that are genuinely large enough to accommodate king-sized furniture without compromise. The kitchens are outfitted with modular cabinetry and premium fixtures, while the bathrooms use branded sanitaryware. Large windows and balconies are oriented to capture natural light throughout the day, and the use of double-glazed glass helps to mitigate external noise, a thoughtful detail in an urban environment. For those seeking a residence that prioritises spatial comfort over sheer unit count, the layout at Tulip Melrose is a clear standout.
Beyond the residences themselves, the master plan is organised around a central landscaped podium that is entirely vehicle-free, allowing residents to walk, jog, or cycle in safety. The clubhouse, spanning over 20,000 square feet, serves as the social and recreational hub, with facilities that include a swimming pool, a fully equipped gymnasium, indoor games rooms, and a dedicated yoga and meditation deck. The 80% open area is not merely decorative; it includes themed gardens, a senior citizens' park, and a children's play area, all interconnected by shaded walkways. Tulip Group has also integrated sustainable features such as rainwater harvesting, sewage treatment, and solar panels for common area lighting, which contribute to lower operating costs and a reduced environmental footprint. These amenities are designed to cater to the lifestyle expectations of senior corporate executives, entrepreneurs, and NRI investors who form the core target demographic for this project.
From an investment perspective, Tulip Melrose presents a compelling case. The Southern Peripheral Road corridor has witnessed consistent price appreciation over the past decade, and with the completion of the Dwarka Expressway, demand for quality housing in this belt has intensified. The project's pricing, starting at Rs. 5 Cr for a 5BHK residence, is competitive when compared to similar offerings on Golf Course Extension Road or in the emerging sectors along the expressway. Rental yields in this micro-market are expected to range between 3.5% and 5.5% gross, driven by the proximity to corporate hubs such as Vatika India Next, Unitech Infospace, and the upcoming Global City. Tulip Group's track record of delivering projects on time, with over two decades of experience in NCR, provides additional confidence. For buyers evaluating the broader spectrum of residential projects in Gurgaon, Tulip Melrose offers a balanced proposition of lifestyle, location, and long-term value.
In summary, Tulip Melrose is not merely a residential development; it is a considered response to the evolving needs of Gurgaon's luxury homebuyer. Its location on SPR, combined with the project's low-density design and generous open spaces, creates a living environment that is both tranquil and well-connected. The exclusive 5BHK configuration ensures a homogeneous community of like-minded residents, while the developer's commitment to quality construction and transparent RERA compliance mitigates the risks often associated with off-plan purchases. With possession scheduled for December 2033, buyers have the advantage of a structured payment plan and the opportunity to benefit from the continued appreciation of the Southern Peripheral Road corridor. For those who value space, privacy, and strategic location, Tulip Melrose warrants serious consideration.